

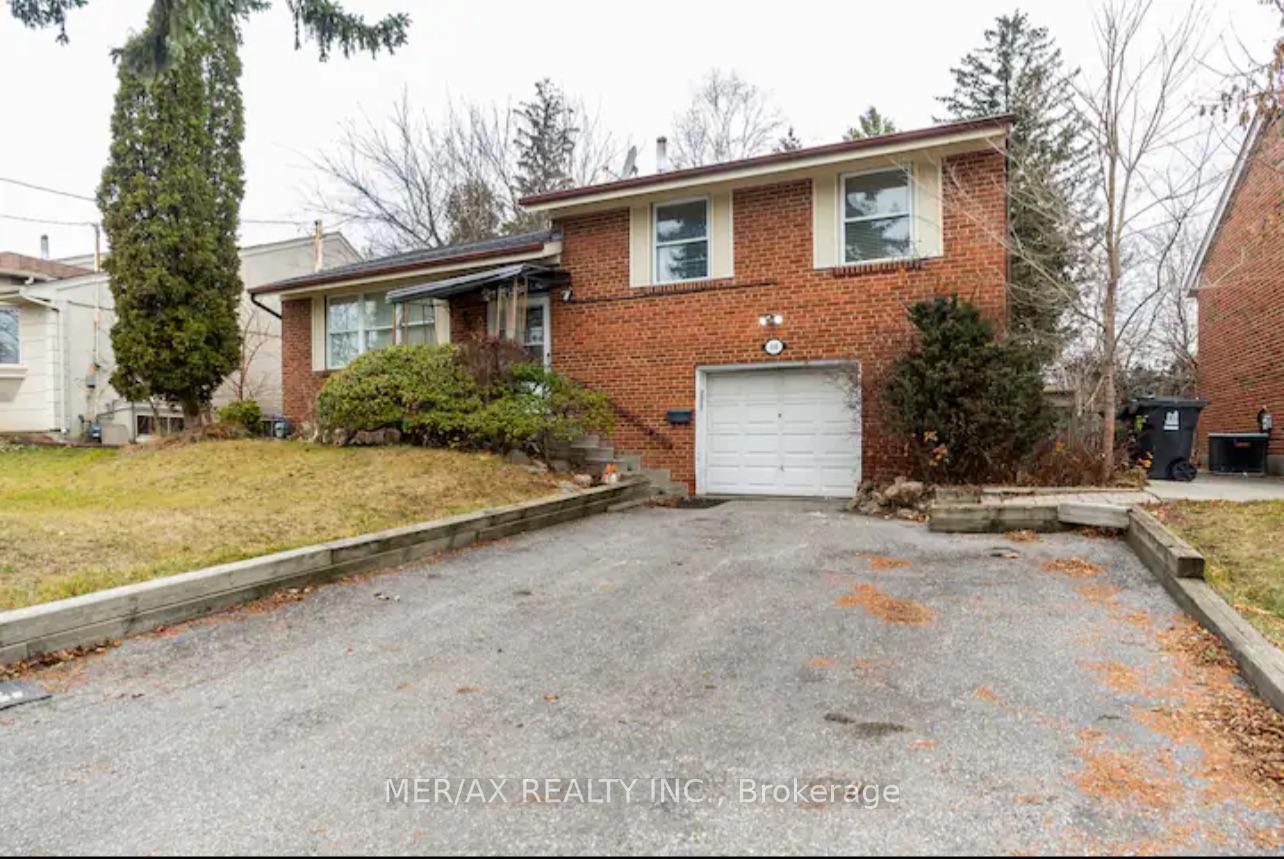
Upper, 146 Newton Drive
Detached Terminated
1/21Upper, 146 Newton Drive
Detached Terminated
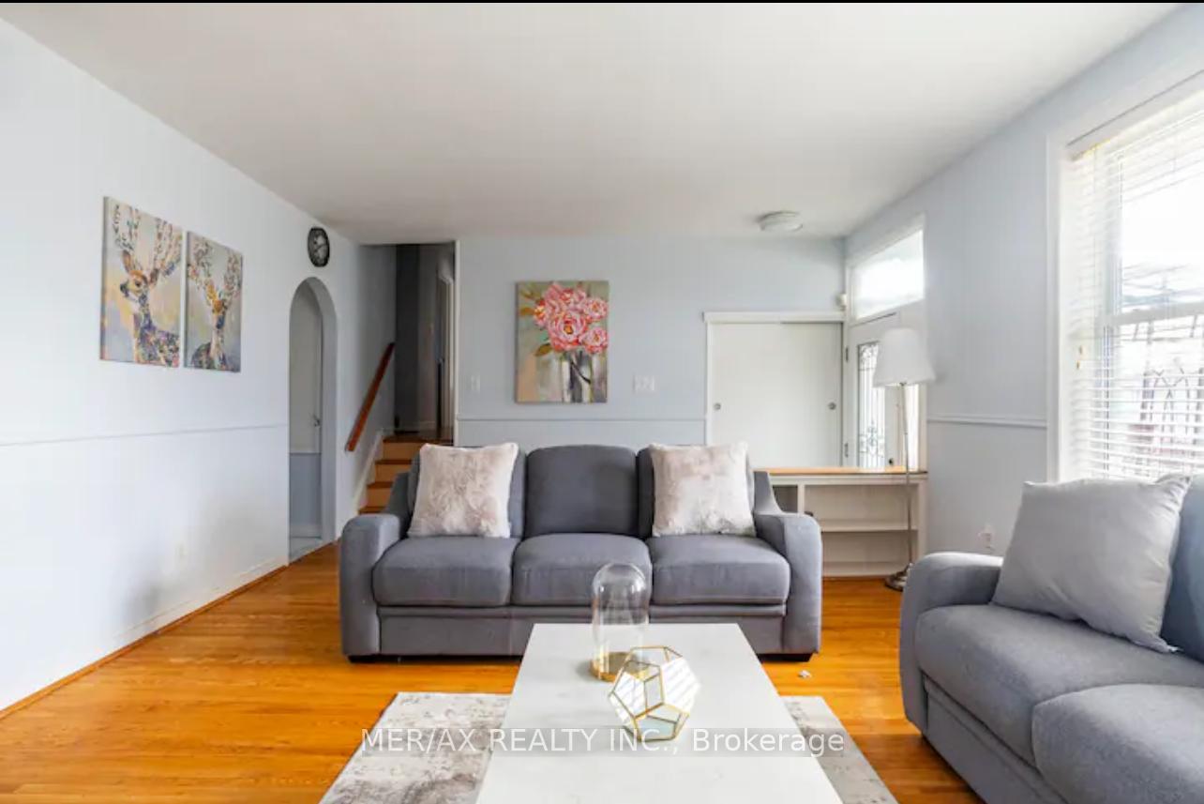
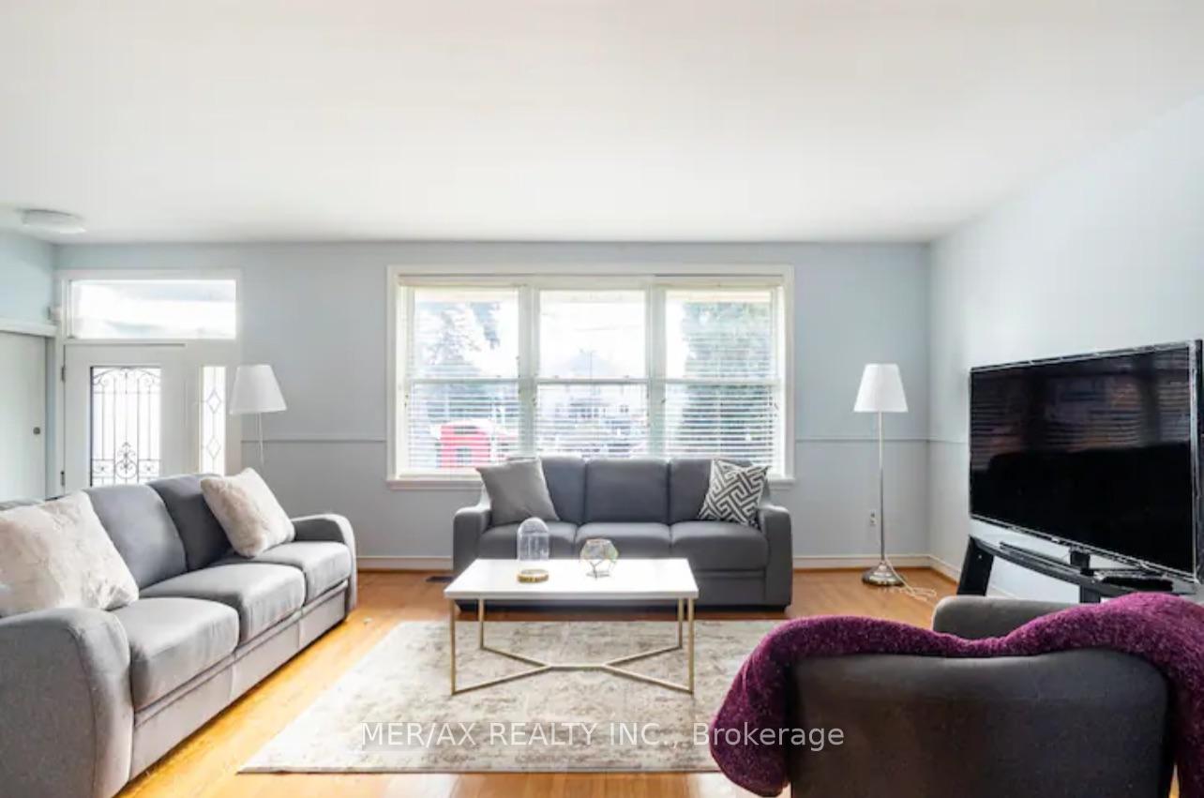
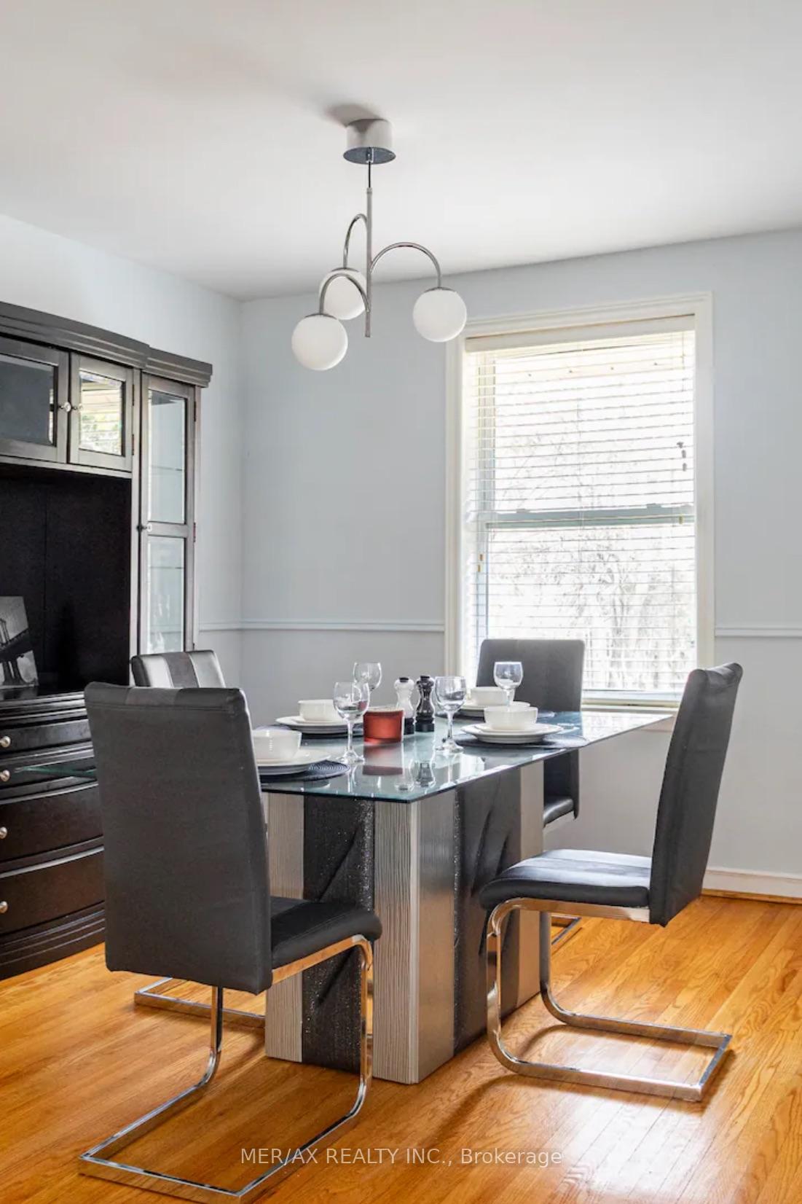
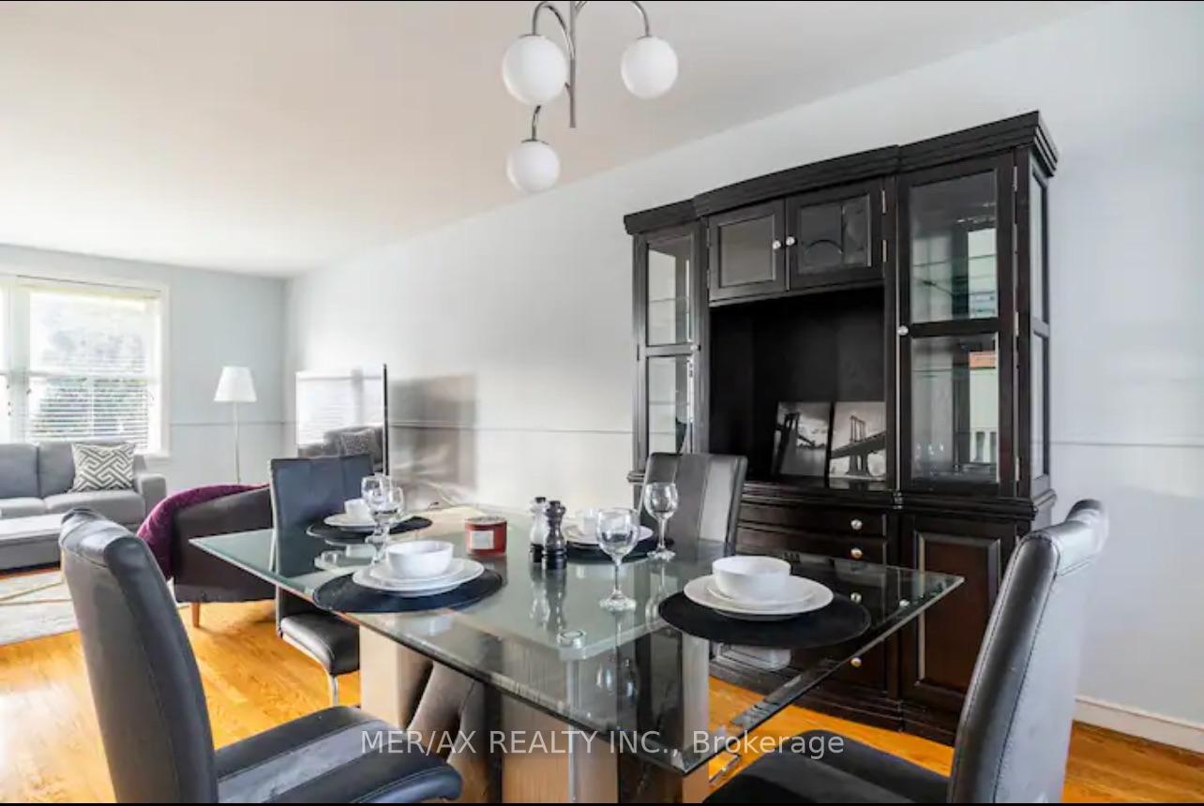 See all 21 photos
3 Bedrooms
1 Bathroom
2 Garage
1.1K–1.5K sq.ft
Main Floor
— Unit
Property history
- $2,995TerminatedList: 2025-06-05|End: 2025-07-24|49 daysC12200417
- $1,995TerminatedList: 2025-04-23|End: 2025-05-30|37 daysC12099946
- $2,375TerminatedList: 2025-02-23|End: 2025-04-06|42 daysC11984591
Facts and features
- BasementNone
- Lot size61 × 123 ft
- Lease term12 months
- FurnishedFurnished
What stands out
- Hardwood floors
- Central air
The homeDetached, Sidesplit 3, 1,100–1,500 sq ft
- Type: Detached
- Style: Sidesplit 3
- Living space: 1,100–1,500 sq ft
- Basement: None
InsideHardwood, Ceramic, Ensuite, main level, Carpet free
- Flooring: Hardwood, Ceramic
- Laundry: Ensuite, main level
- Features: Carpet free
- Rooms above ground: 6
- Bedrooms: 3
- Bathrooms: 1
- Kitchens: 1
Outside and lotBrick, Asphalt shingle, Concrete block
Outside
- Exterior: Brick
- Roof: Asphalt shingle
- Foundation: Concrete block
- Size: 61.33 × 123.16 ft
Parking2 Garage, Built-in, Private
- Spaces: 2 Garage
- Garage: Built-in
- Driveway: Private
Heating, water and powerForced air, gas, Central air, Municipal water
- Heating: Forced air, gas
- Cooling: Central air
- Water: Municipal water
- Sewer: Municipal sewer
Rent and termsRent $2,995 a month, Main, Furnished
- Rent: $2,995 a month
- Space for rent: Main
- Furnished: Furnished
- Lease: 12 months
- Paid: Monthly
- Rent includes: Parking
- Deposit: Required
- Credit check: Required
- Rental application: Required
- Rental items: Hot water tank
Listing detailsC12200417, Terminated, Jun 5, 2025
- MLS® number: C12200417
- Status: Terminated
- Listed on: Jun 5, 2025
- Days on market: 49
- Updated: Jul 24, 2025
- Possession: Immediate
- Occupied by: Vacant
- Listing brokerage: MER/AX REALTY INC.
About this home
Upper, 146 Newton Drive, North York (Newtonbrook East), ON M2M 2N3
Carpet Free
Excellent Location! Gorgeous Home In Prime Willowdale Area! Large Lot Over 60' Frontage W/Ravine-Like Private Backyard! Large Driveway For 2 Cars plus 1.5 garage! Close To 24Hr Shopping Plaza, Great Schools, Parks, Ttc/Finch Station & Amenities! Newer appliances S/S Stove, S/S Microwave Hood, S/S Fridge, Dishwasher! Clean, Bright & Spacious! Upper section of the house only. Tenant is responsible for 2/3rd of utilities
Read more
Ask about this home
A HOMEH agent will answer your questions about this home.
Ask a question
Around this home
Yonge (East) / Finch (North)
Errands
Parks
Schools
Daily convenience, out of 100, from the distances below
ParkLillian Park · 6 within 1 km4 min walk217 m
GroceryKhorak Supermarket15 min walk894 m
SchoolLillian Public School5 min walk310 m
PharmacyPharmasave16 min walk1.0 km
Cafés & foodFamous Laffa · 15 within 1 km14 min walk881 m
Gym & rec centreNewtonbrook Tennis Club4 min walk221 m
HospitalSunnybrook - St. John's Rehab Hospital16 min walk969 m
WalkDriveStraight-line distance, open map data
Grocery0.9 km
Park0.2 km
Coffee0.9 km
Dining0.9 km
Gym0.2 km
Hospital1.0 km
Schools nearby
School rating, out of 10.
Lillian Public Schoolelementary · Public · 0.3 km
—
St Agnes Catholic Schoolelementary · Catholic · 0.5 km
5.6/10Fair
Metropolitan Bible Baptist Christian Acaelementary · Private · 0.6 km
—
Contact agent
Helpful calculators
Rent vs buy
Affordability
Mortgage
Down payment
Stress test
CMHC insurance
Your HOMEH agent

NimaHOMEH agent · North York
"I would see it this week."
Ask Nima