

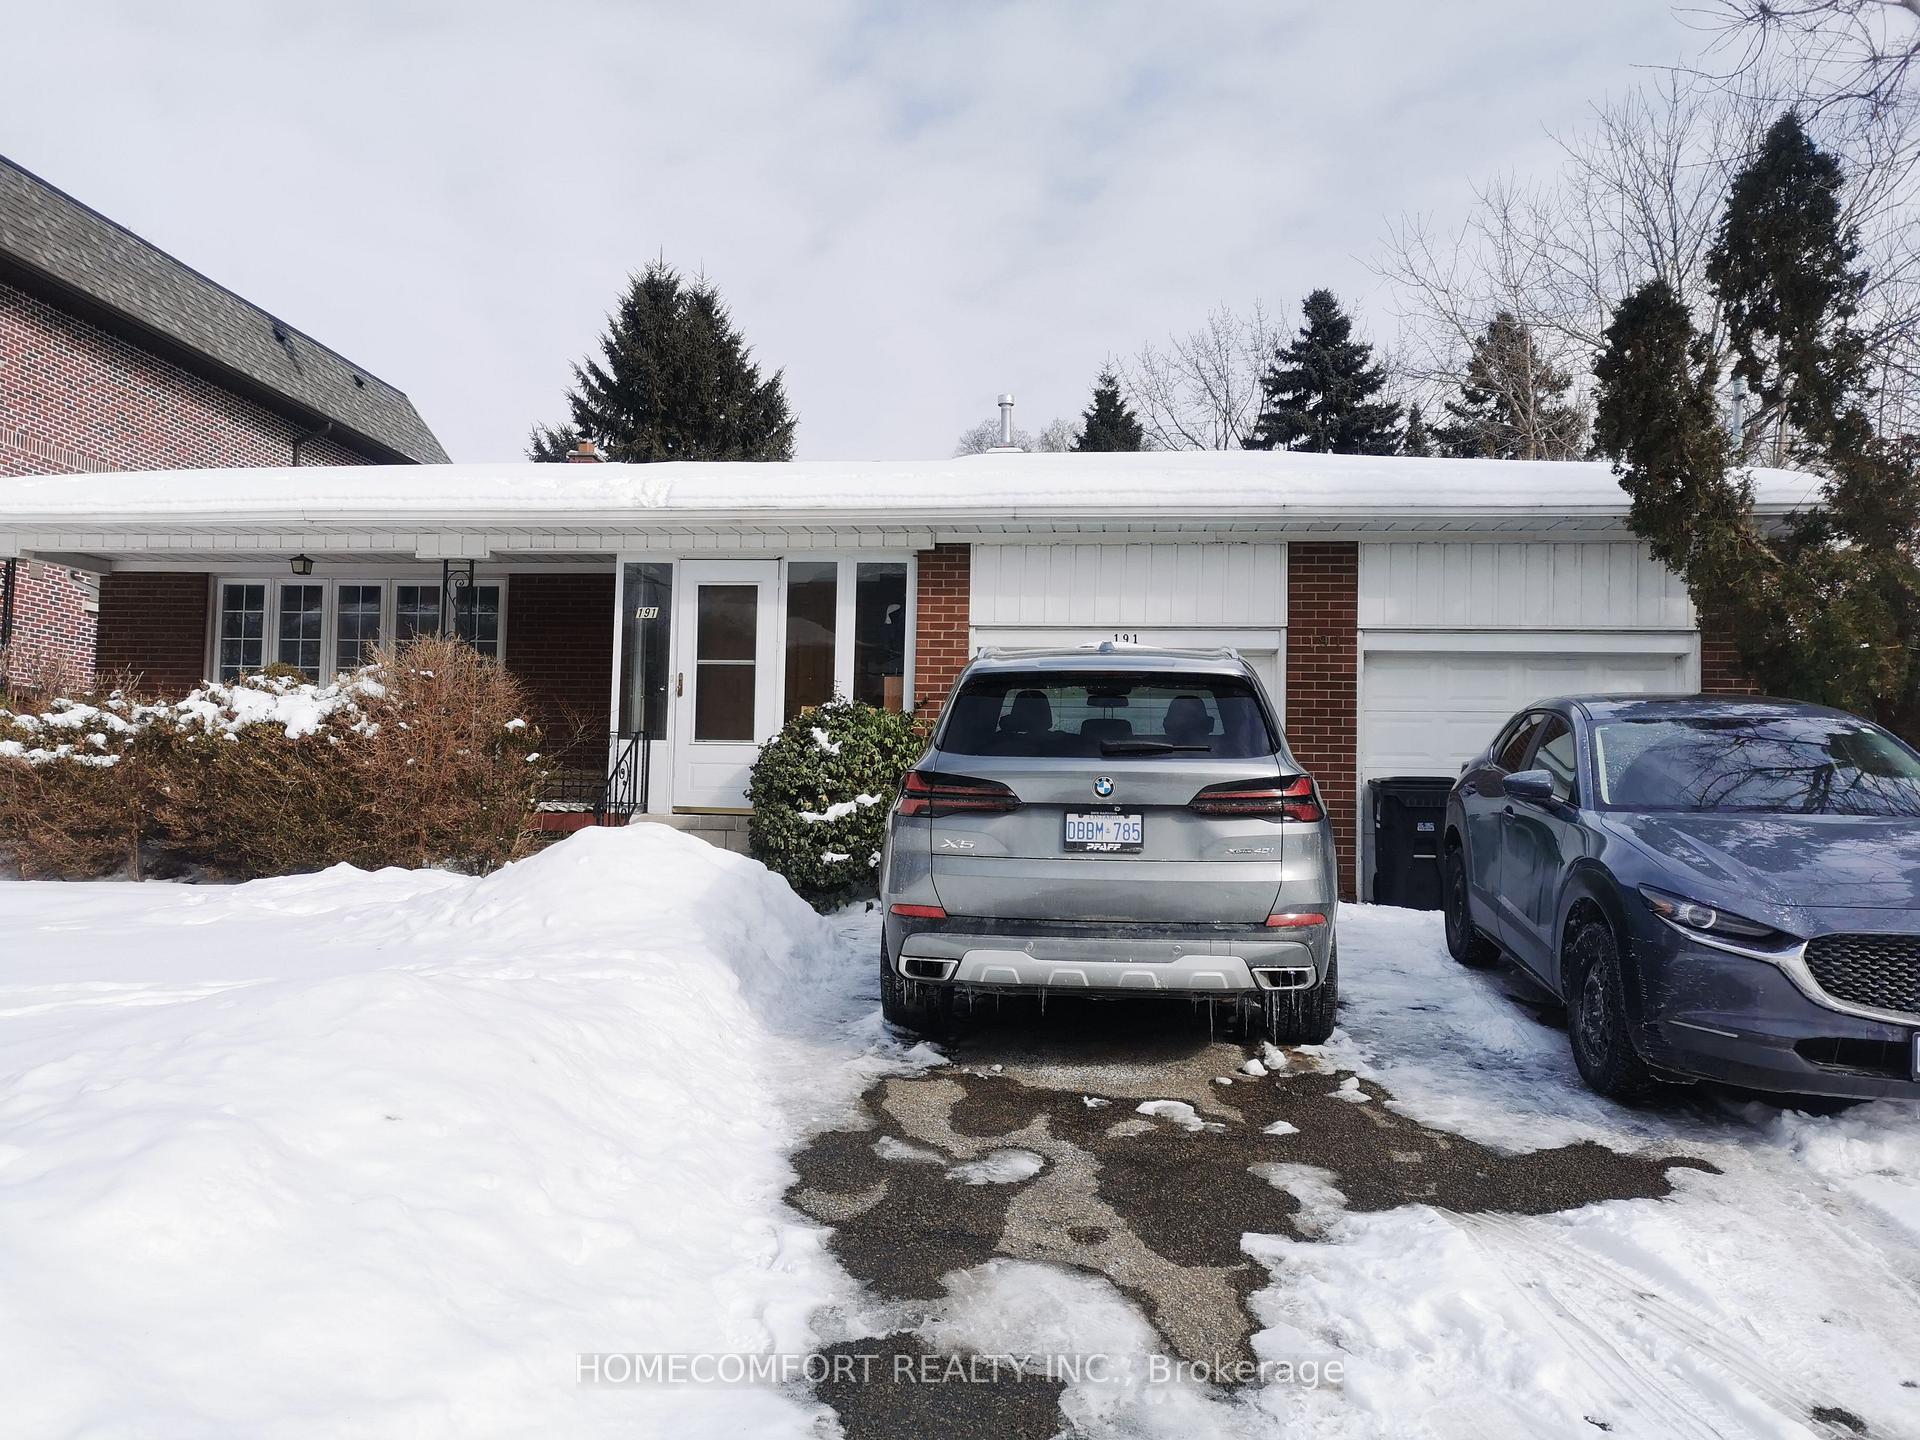
191 Dudley Avenue
Detached Suspended
1/3191 Dudley Avenue
Detached Suspended
 See all 3 photos
4+1 Bedrooms
10 Bathrooms
2 Garage
2K–2.5K sq.ft
60.5×100 ft
$12,646/yr
Property history
- $2,380,000SuspendedList: 2025-02-22|End: 2025-04-13|50 daysC11990479
Facts and features
- BasementWalk-out
- Price per sq ft~$1,058
- Water, sewerMunicipal
- HeatingForced air
What stands out
- Second kitchen
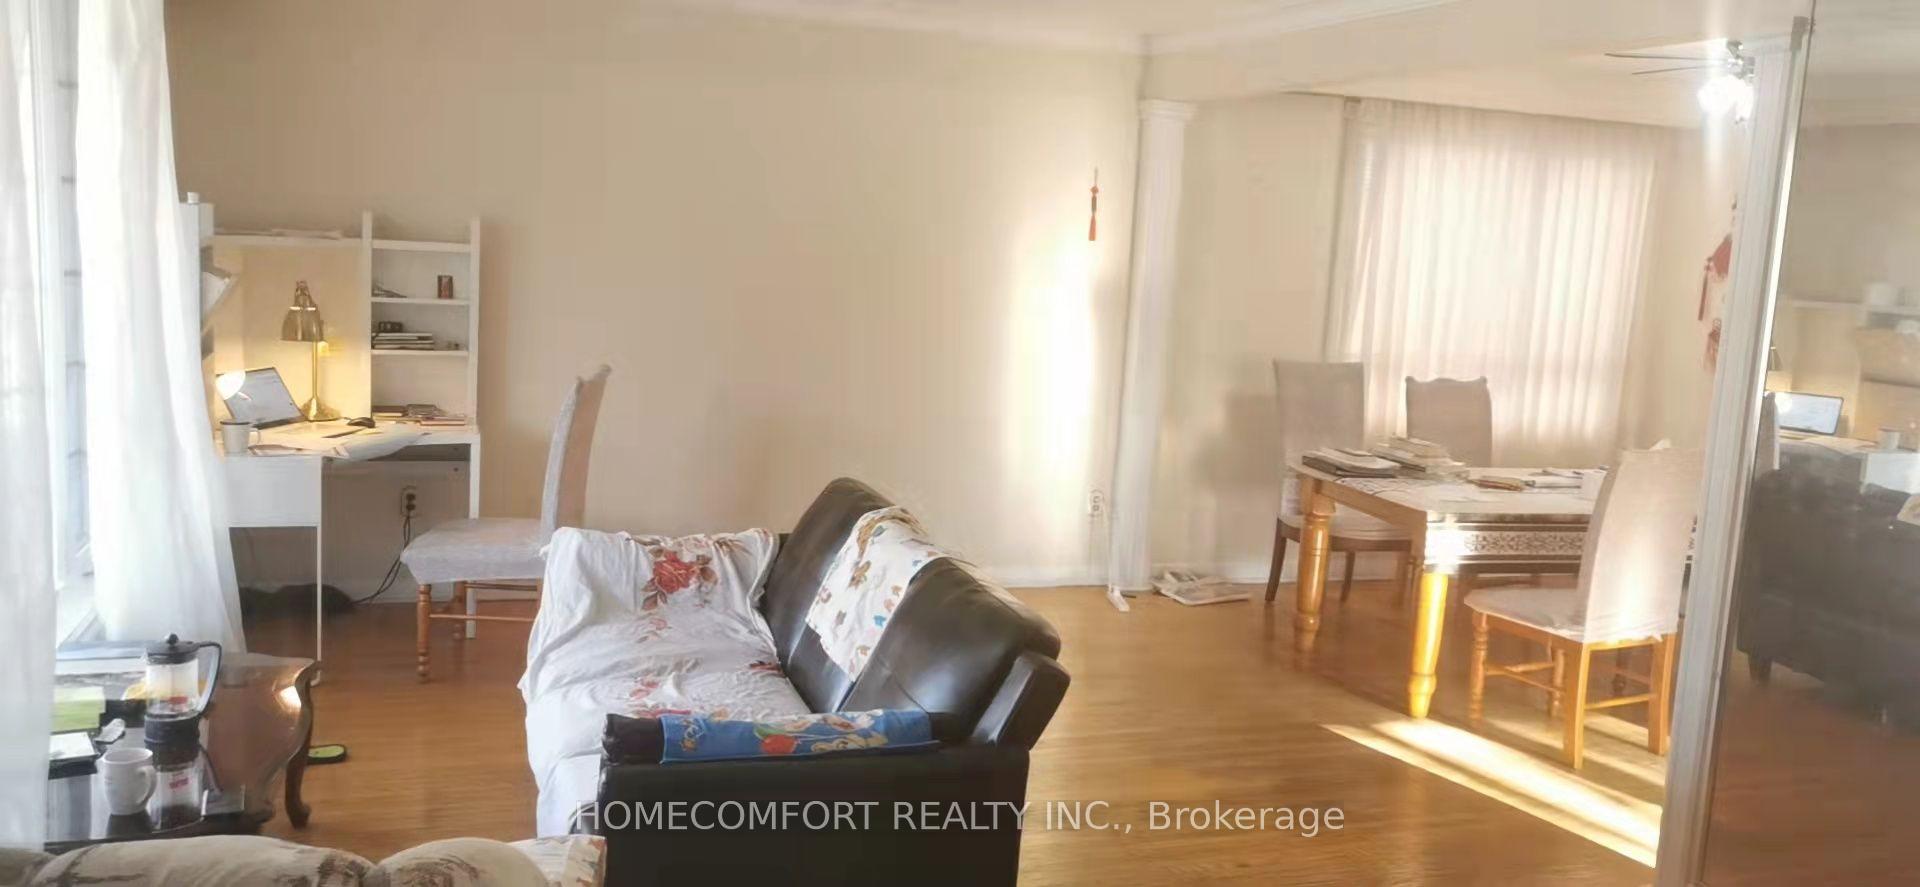
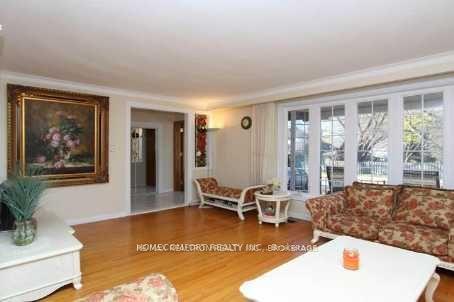
- Hardwood floors
- Fireplace
- Central air
The homeDetached, Backsplit 4, 2,000–2,500 sq ft
- Type: Detached
- Style: Backsplit 4
- Living space: 2,000–2,500 sq ft
- Basement: Finished with walk-out
- Waterfront: None
InsideFireplace Yes, Hardwood, Water heater, water softener
- Fireplace: Yes
- Flooring: Hardwood
- Features: Water heater, water softener
- Rooms above ground: 9
- Rooms in the basement: 1
- Bedrooms: 4 + 1 in the basement
- Bathrooms: 10
- Kitchens: 2
- Family room: Yes
Outside and lotBrick, brick front, Shingles, Poured concrete
Outside
- Exterior: Brick, brick front
- Roof: Shingles
- Foundation: Poured concrete
- Features: Paved yard
- Size: 60.5 × 100 ft
Parking2 Garage, Attached
- Spaces: 2 Garage
- Garage: Attached
Heating, water and powerForced air, gas, Central air, Municipal water
- Heating: Forced air, gas
- Cooling: Central air
- Water: Municipal water
- Sewer: Municipal sewer
- Natural gas: Yes
- Hydro: Yes
- Cable: Yes
Costs and taxesTaxes $12,646 a year, HST included in the price
- Taxes, 2024: $12,646 a year
- HST: HST included in the price
Listing detailsC11990479, Suspended, Feb 22, 2025
- MLS® number: C11990479
- Status: Suspended
- Listed on: Feb 22, 2025
- Days on market: 50
- Updated: Apr 13, 2025
- Possession: 2025-09-01 / 90+ days
- Occupied by: Owner
- Listing brokerage: HOMECOMFORT REALTY INC.
About this home
191 Dudley Avenue, North York (Willowdale East), ON M2N 4X2
Water HeaterWater SoftenerPaved Yard
Spacious 4-L B/S W 2 Ensuites! 2 Kitchen,4 Bath With Marble Top,Newer Roof,Vinyl Thermo Casement Windows&Doors, Double Oak Drs*Sep. Walk-Up Bsmt Large 2X-Garage W B/I Mezzanine*Tiled Front Steps*Intrlckng Walkwy(07)*Enclsd Porch*
Read more
Ask about this home
A HOMEH agent will answer your questions about this home.
Ask a question
Thinking of selling your home?See what your home is worth today.
Around this home
Shepperd & Dudley
Errands
Transit
Parks
Schools
Daily convenience, out of 100, from the distances below
ParkWillowdale Park · 15 within 1 km6 min walk395 m
GroceryParkview Convenience8 min walk494 m
SchoolEarl Haig Secondary School3 min walk160 m
SubwayEmpress Walk Entrance11 min walk654 m
PharmacyShoppers Drug Mart10 min walk643 m
Cafés & foodChicken Place · 15 within 1 km7 min walk437 m
Gym & rec centreSuperfit8 min walk493 m
LibraryToronto Public Library - North York Central Library14 min walk847 m
WalkDriveStraight-line distance, open map data
Grocery0.5 km
Park0.4 km
Coffee0.6 km
Dining0.5 km
Gym0.5 km
Empress Walk Entrance0.7 km
Schools nearby
School rating, out of 10.
Earl Haig Secondary Schoolsecondary · Public · 0.2 km
8.9/10Excellent
Newton International Collegesecondary · Private · 0.5 km
—
Claude Watson School for the Artselementary · Public · 0.5 km
—
Contact agent
Helpful calculators
Mortgage
Affordability
Closing costs
Land transfer tax
Property tax
Down payment
CMHC insurance
Stress test
Cashback Rebate
Your HOMEH agent

NimaHOMEH agent · North York
"I would see it this week."
Ask Nima