
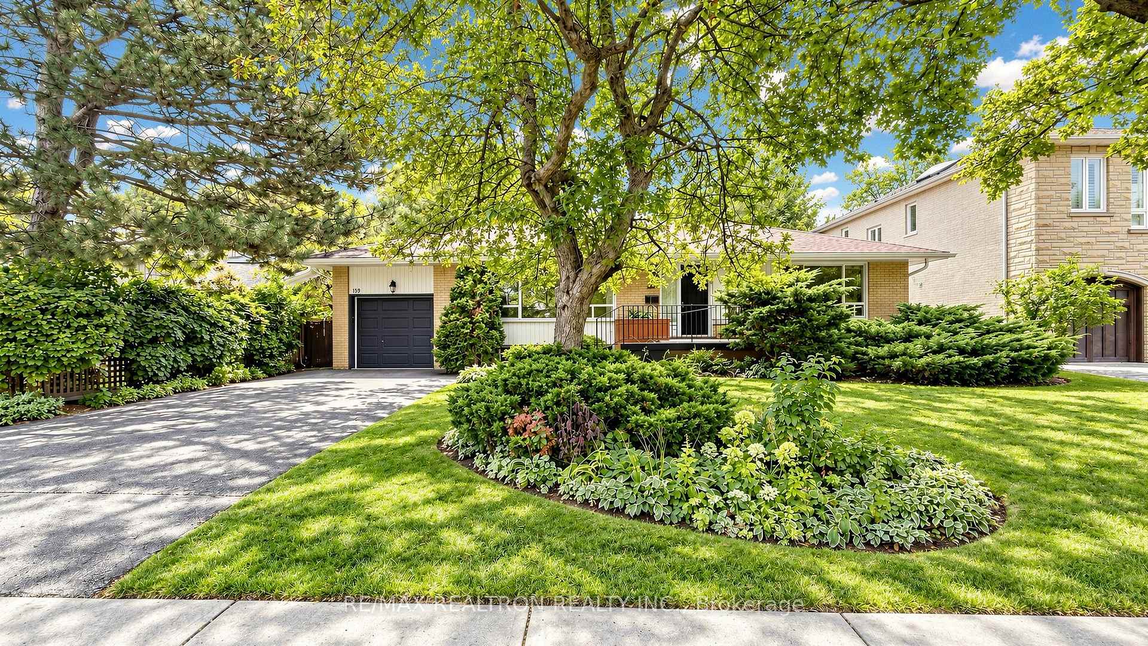
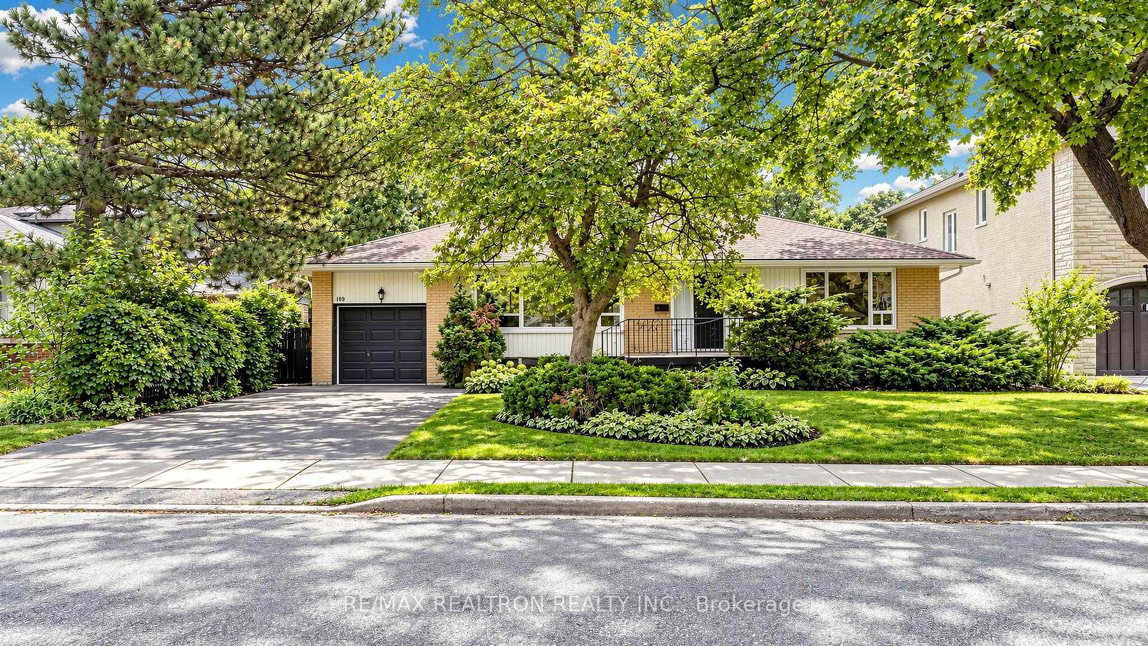
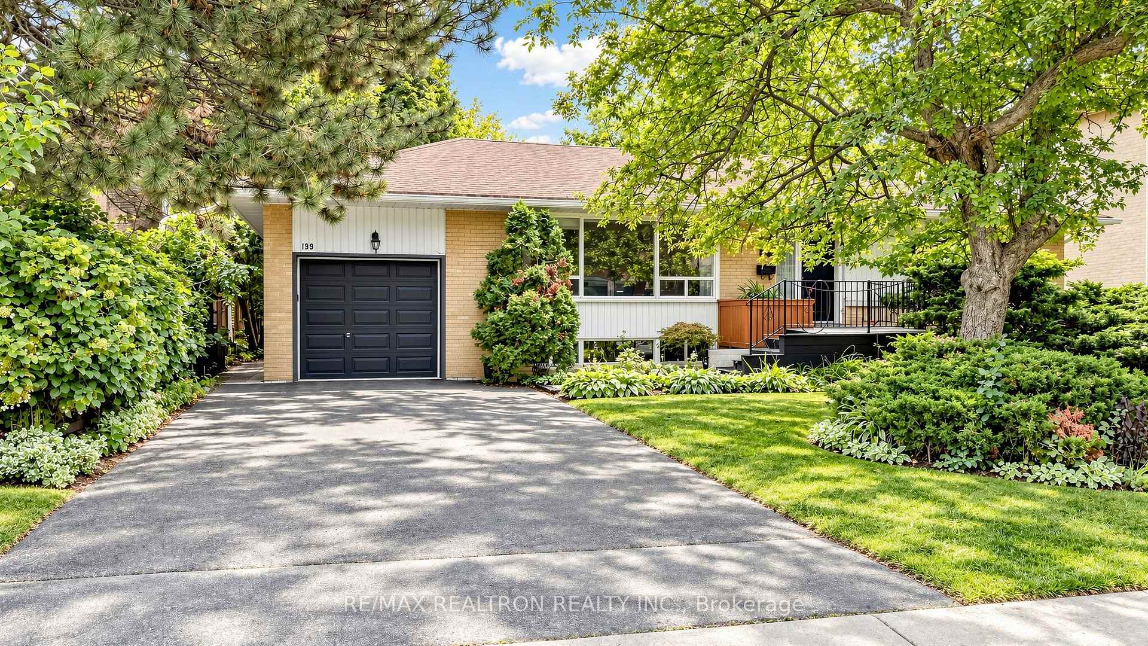
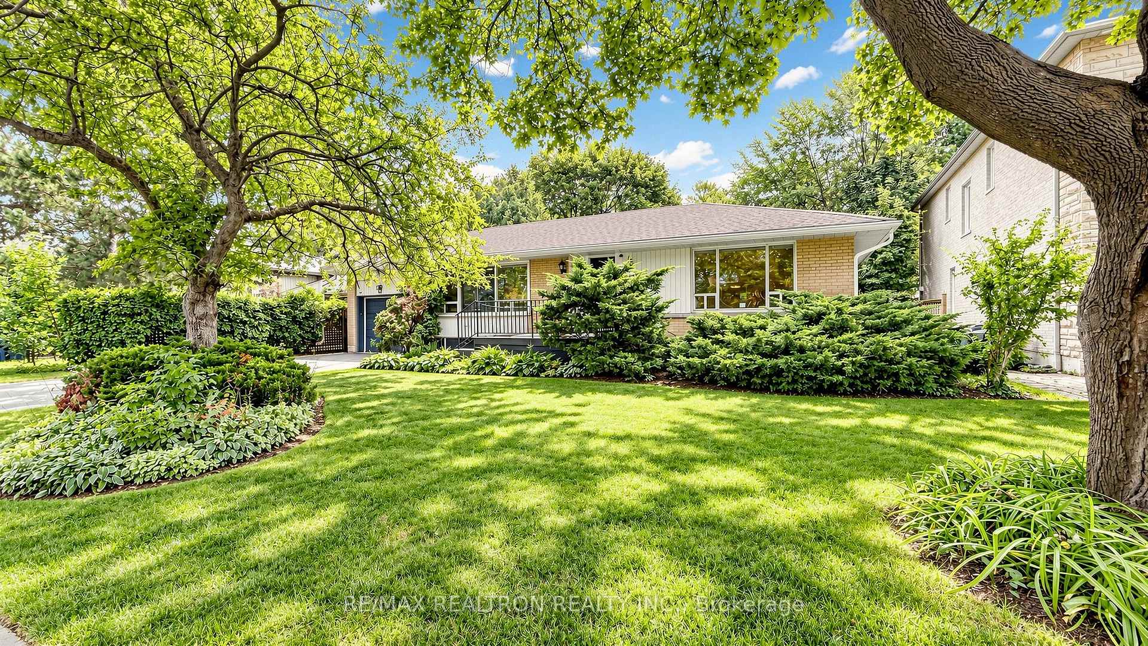
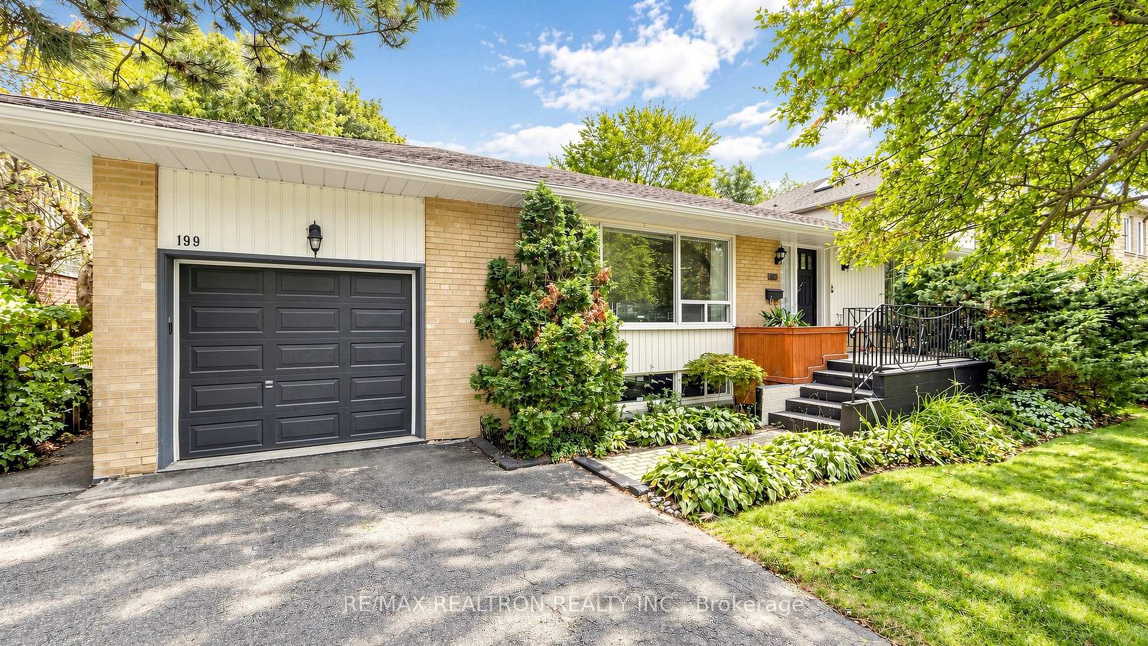
 See all 50 photos

Book a viewing
Ask HOMEH
About this home
199 Lord Seaton Road, North York
Move In, Invest, Renovate or Build Your Dream Home! An exceptional opportunity on prestigious Lord Seaton Road in the heart of St. Andrew-Windfields, one of Toronto's most coveted neighbourhoods. This warm and inviting south facing 3+1 bedroom, 3 bathroom bungalow sits on a spectacular 66 ft wide, flat premium lot, surrounded by magnificent mature trees, lush landscaping and multimillion dollar residences. Beautifully maintained and move-in ready, the home offers a bright and spacious layout with generous living and dining areas, hardwood floors and large windows overlooking the picturesque property. The inviting family room features a cozy fireplace and walkout to an expansive deck, making it perfect for outdoor dining and entertaining, while the remarkably private, park like backyard is framed by mature trees and established gardens, creating a peaceful setting rarely found in the city. The functional eat-in kitchen overlooks the family room and backyard, while the main floor primary bedroom features a walk-in closet and private ensuite bath. 2 additional generously sized bedrooms and a 4 piece family bathroom complete the main level.The fully finished lower level dramatically expands the living space with large recreation and family areas, an additional bedroom/den, 3rd bathroom and plenty of flexible space for a home office, gym, media room, guest suite or growing family. The property's impressive frontage, flat lot and prestigious surroundings also present outstanding potential for a future luxury custom residence, making this an exceptional opportunity for builders, investors and end users alike. Ideally situated near Yonge & York Mills/Bayview, with quick access to Highway 401, transit, top-rated schools, parks, tennis courts, fine shopping, restaurants and places of worship. Move in and enjoy, renovate to your taste, hold as a strategic investment, or create a spectacular custom estate on one of St. Andrew-Windfields' most desirable streets.
Facts & features
Book a viewing
Rooms
9 rooms · 3 bathrooms
- Primary bedroom13′ × 11′11″154 sq.ft.
- Dining room12′3″ × 10′6″129 sq.ft.
- Bedroom 314′6″ × 11′5″166 sq.ft.
- Family room19′10″ × 10′2″202 sq.ft.
- Bedroom 210′11″ × 10′109 sq.ft.
- Living room19′5″ × 12′1″235 sq.ft.
- Kitchen11′10″ × 9′7″113 sq.ft.
- Recreation27′3″ × 11′11″325 sq.ft.
- Bedroom11′4″ × 20′2″228 sq.ft.
Around this home
Schools nearby
School rating, out of 10.
Listing details
Helpful tools
Your HOMEH agent
"Priced 33% over our estimate. I would see it this week."
Ask HOMEH about this home
Price, neighbourhood, monthly cost. Ask anything.
HOMEH Intelligent Agent is an AI, not a licensed representative. Check anything important with your agent.