

1B Marowyne Drive
1B Marowyne Drive
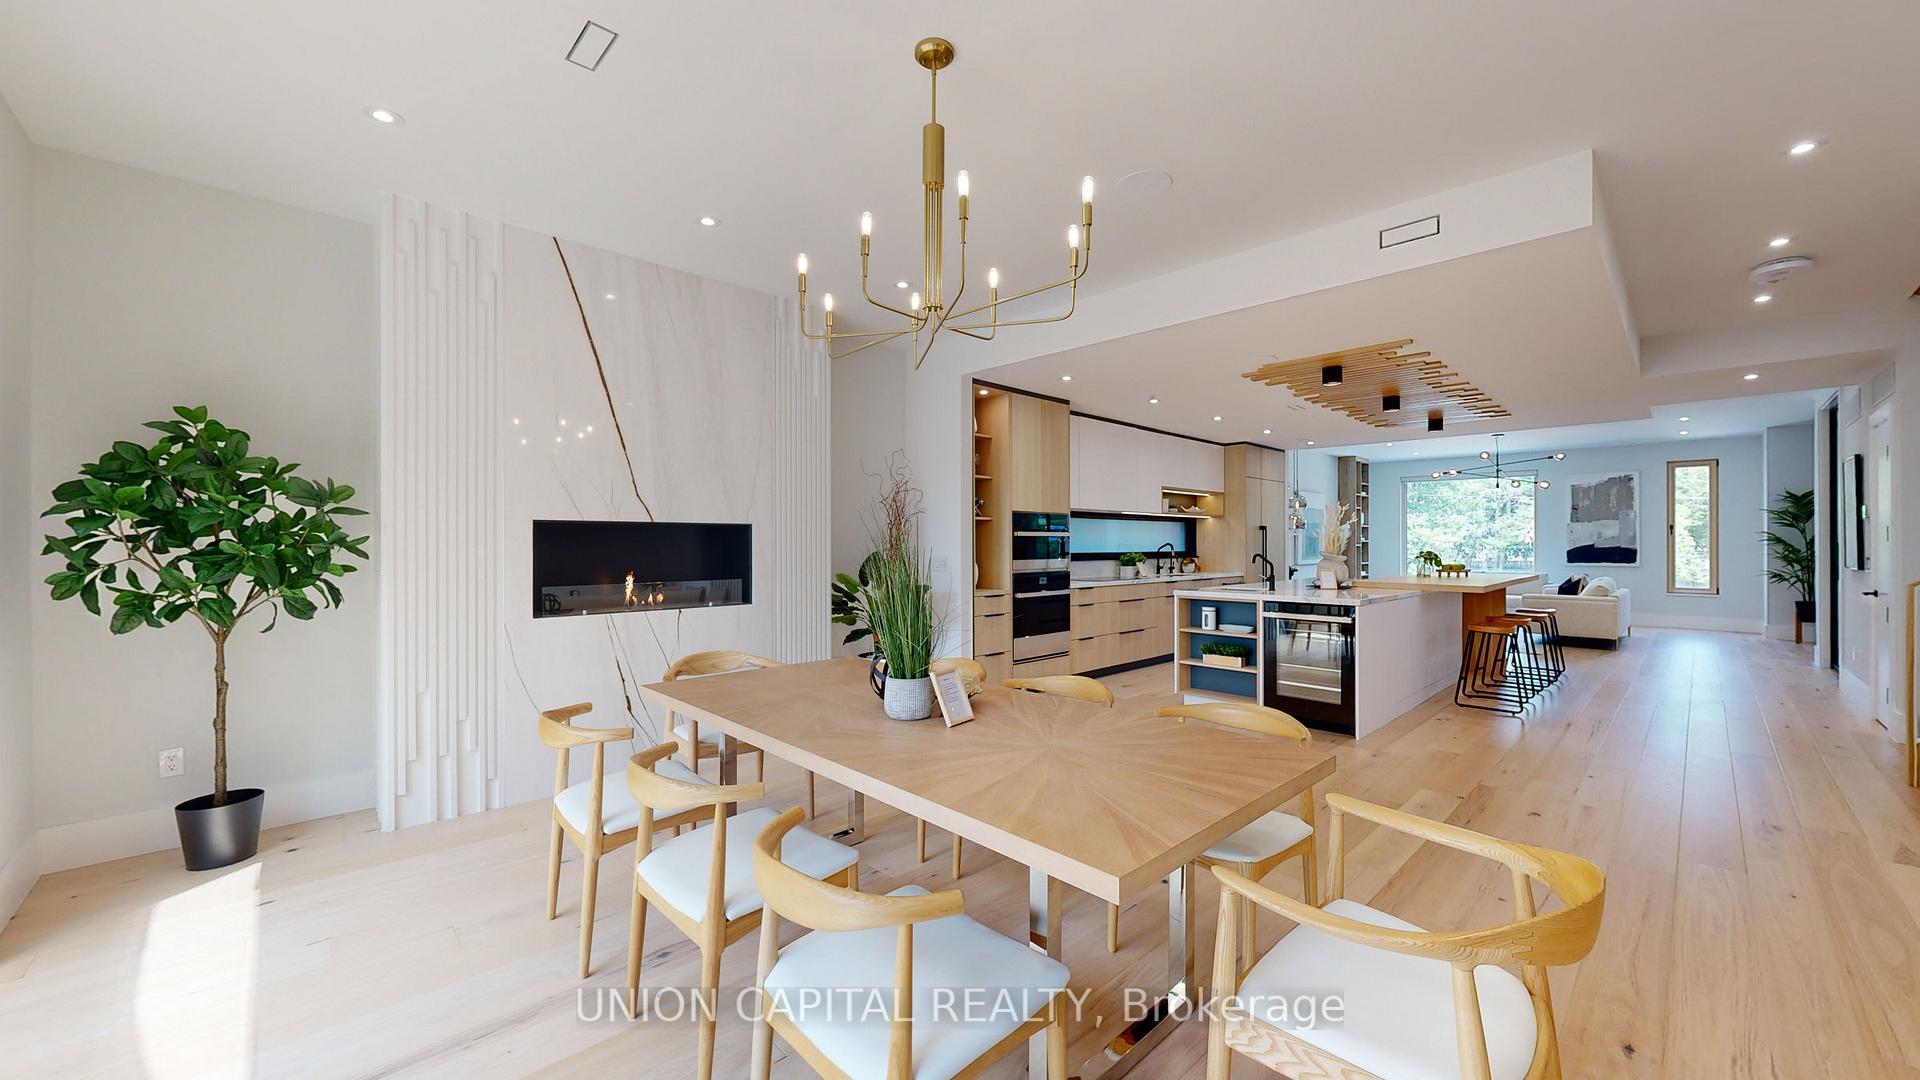 See all 36 photos
Property history
Facts and features
- BasementWalk-out
- Water, sewerMunicipal
- HeatingForced air
- CoolingCentral air
- Second kitchen
- Separate entrance
- Fireplace
- Central air
The homeDetached, 2-storey, 3,500–5,000 sq ft
- Type: Detached
- Style: 2-storey
- Living space: 3,500–5,000 sq ft
- Basement: Finished with walk-out, separate entrance
InsideFireplace Yes, Auto garage door remote, bar fridge, built-in oven, carpet free, central vacuum, countertop range, erv/hrv, in-law suite, solar owned, sump pump, upgraded insulation, ventilation system, water heater owned, water purifier, water meter, Rooms above ground 9
- Fireplace: Yes
- Features: Auto garage door remote, bar fridge, built-in oven, carpet free, central vacuum, countertop range, erv/hrv, in-law suite, solar owned, sump pump, upgraded insulation, ventilation system, water heater owned, water purifier, water meter
- Rooms above ground: 9
- Rooms in the basement: 2
- Bedrooms: 4 + 1 in the basement
- Bathrooms: 5
- Kitchens: 2
- Family room: Yes
Outside and lotMetal/steel siding, cedar, Metal, Poured concrete
- Exterior: Metal/steel siding, cedar
- Roof: Metal
- Foundation: Poured concrete
- Features: Deck, landscape lighting, year round living
- Accessibility: Hallway width 42 inches or more, lever door handles, multiple entrances, open floor plan, roll-in shower
- Size: 42.5 × 120 ft
Parking2 Garage, Attached, Private
- Spaces: 2 Garage
- Garage: Attached
- Driveway: Private
Heating, water and powerForced air, electric, Central air, Municipal water
- Heating: Forced air, electric
- Cooling: Central air
- Water: Municipal water
- Sewer: Municipal sewer
Costs and taxesTaxes $12,868 a year, HST included in the price, Rental items No rental items at all.
- Taxes, 2024: $12,868 a year
- HST: HST included in the price
- Rental items: No rental items at all.
Included in the saleB/i wall oven & microwave, b/i range hood, induction cooktop, panelled f&f, panelled d/w, beverage/wine fridge, 2 sets of f/l w&d, 1 t/l washer, b/i speakers, security cams, all elfs, w/c, 2 onsite home batteries, 2 ev plugs, solar panels2 hot water tanks owned, 2 heat pumps, 2 ervs (central air filter system), central humidifier &dehumidifier, central vacuum, ro water filter, sonos amps, smart home control, smart water monitorand shutoff. second full kitchen with appliances in bsmt.
- Included: B/i wall oven & microwave, b/i range hood, induction cooktop, panelled f&f, panelled d/w, beverage/wine fridge, 2 sets of f/l w&d, 1 t/l washer, b/i speakers, security cams, all elfs, w/c, 2 onsite home batteries, 2 ev plugs, solar panels2 hot water tanks owned, 2 heat pumps, 2 ervs (central air filter system), central humidifier &dehumidifier, central vacuum, ro water filter, sonos amps, smart home control, smart water monitorand shutoff. second full kitchen with appliances in bsmt.
NearbyElectric car charger, fenced yard, hospital, library, public transit, ravine
- Close to: Electric car charger, fenced yard, hospital, library, public transit, ravine
Listing detailsC12080950, Sold, Apr 10, 2025
- MLS® number: C12080950
- Status: Sold
- Listed on: Apr 10, 2025
- Days on market: 15
- Updated: Apr 25, 2025
- Possession: Other
- Occupied by: Owner
- Listing brokerage: UNION CAPITAL REALTY
About this home
1B Marowyne Drive, North York (Don Valley Village), ON M2J 2A2
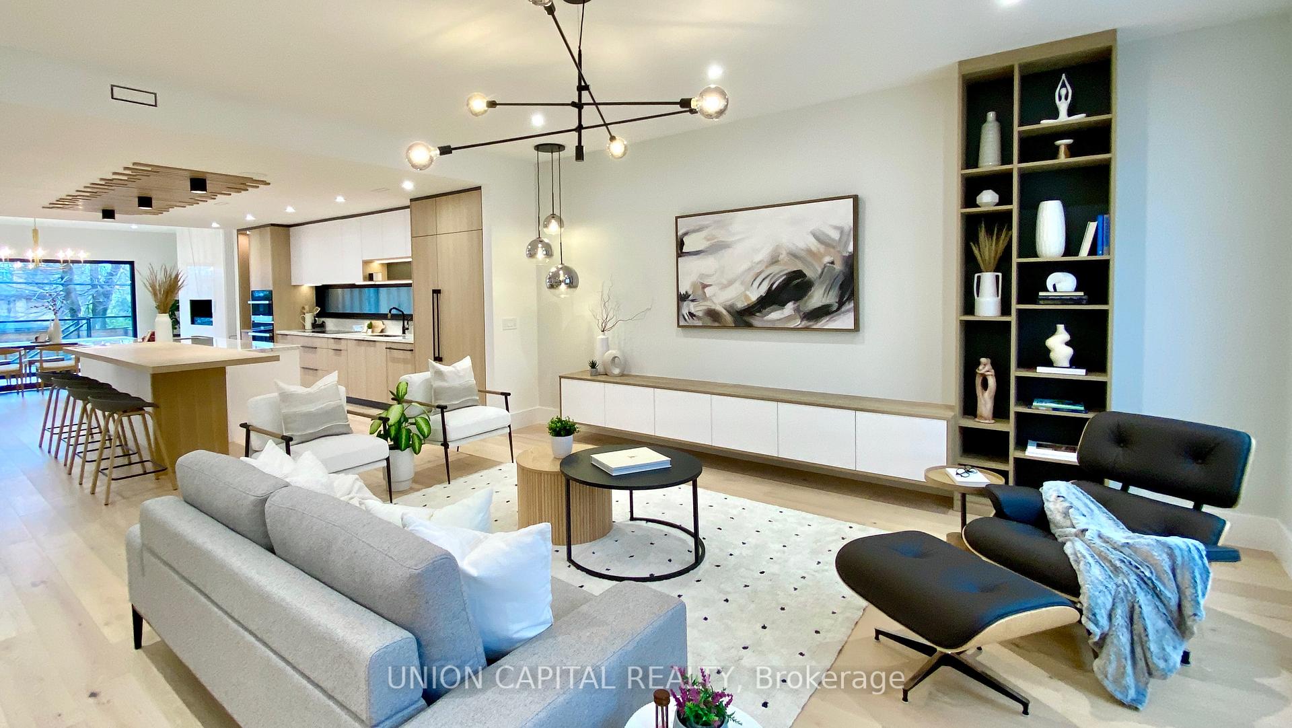
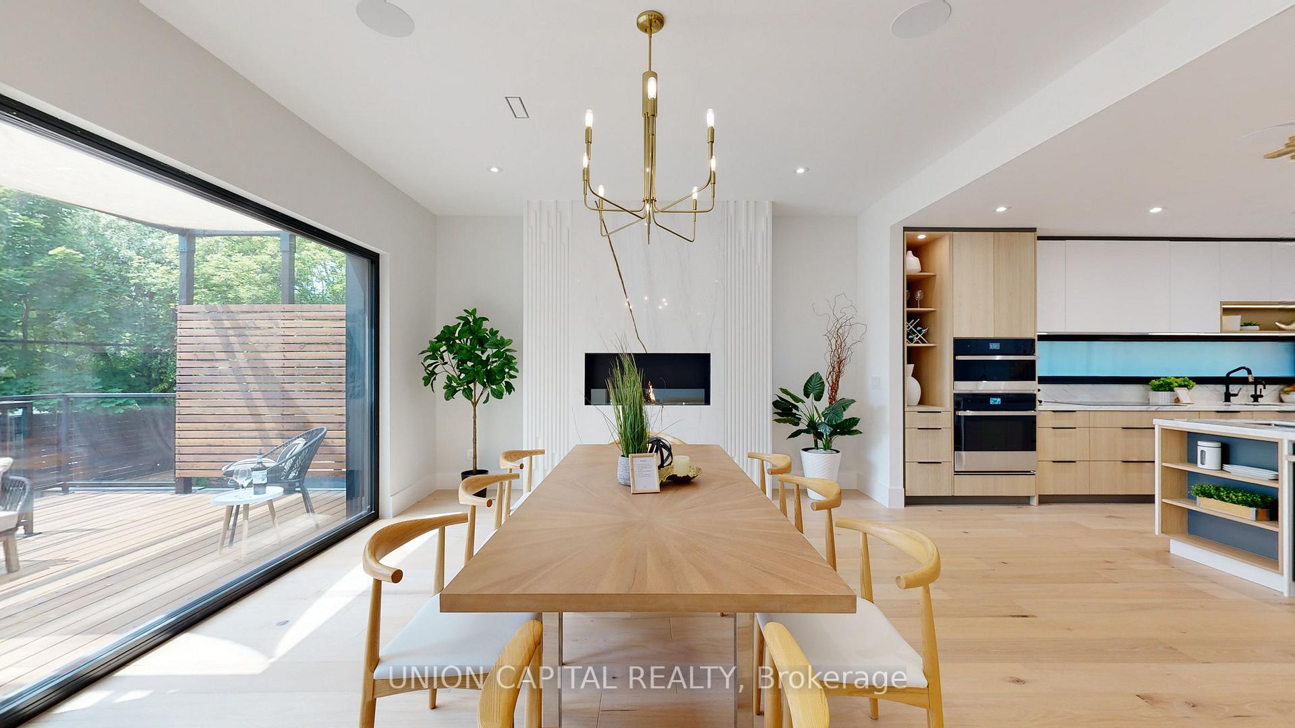
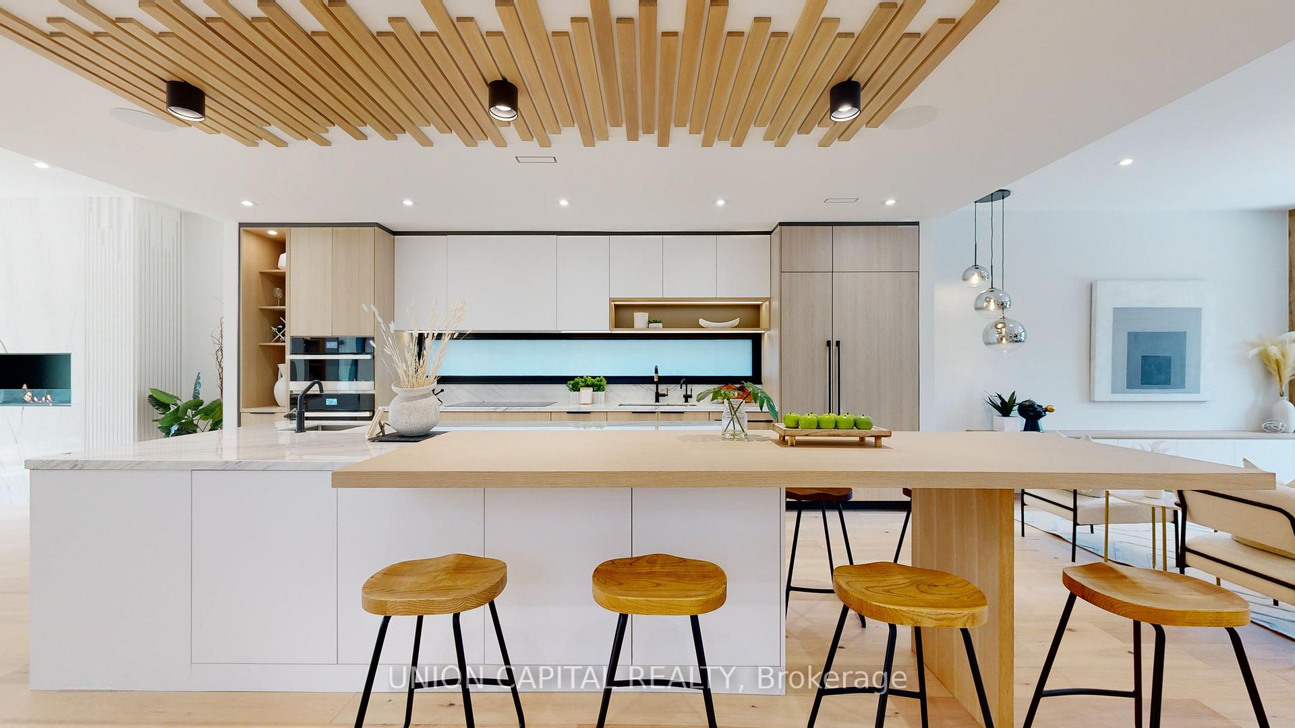
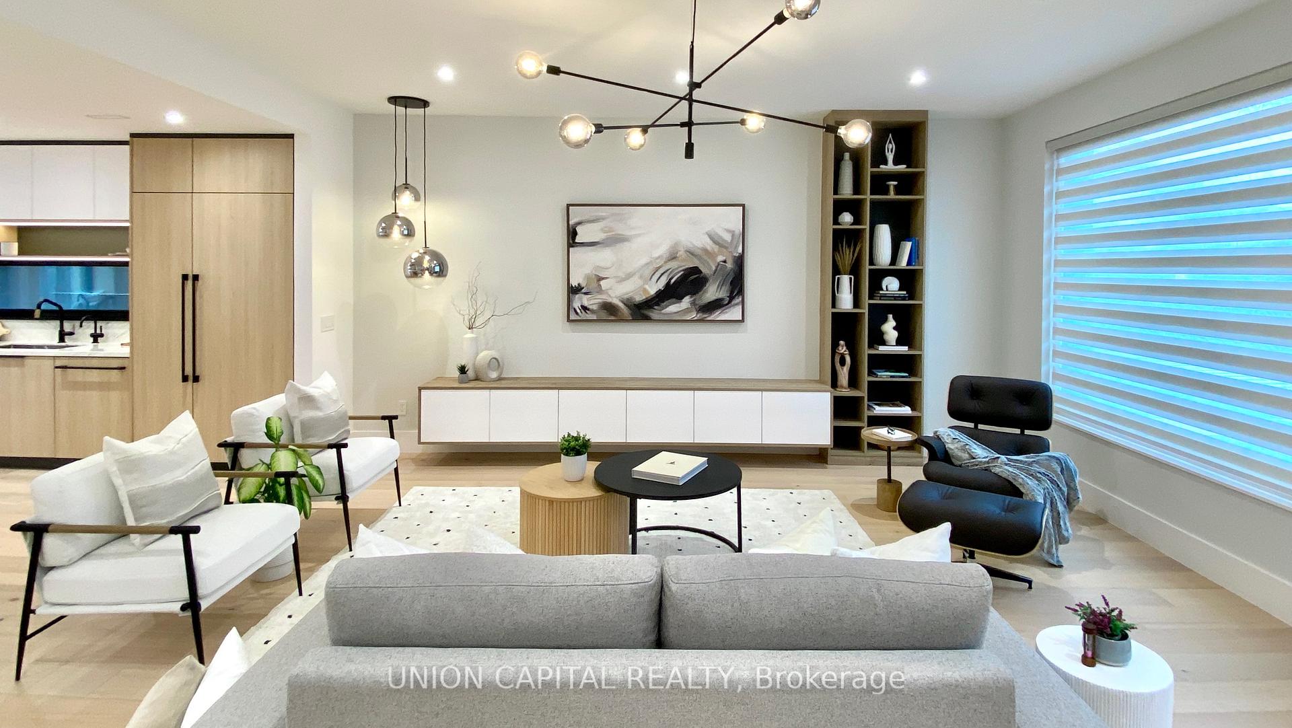
Perfectly positioned in one of Toronto's most convenient neighbourhoods, this exceptionally crafted High-Performance Home sets a new benchmark for modern luxury and healthy-smart living. Crafted to exceed standard building codes, it offers an unmatched level of comfort with consistent indoor temperatures, superior air quality, and whisper-quiet interiors. Step inside to discover Scandinavian-inspired open-concept living, soaring ceilings, expansive windows, and a Gourmet Custom Chefs Kitchen anchored by a stunning marble island ideal for entertaining or everyday culinary indulgence. Unwind in the spa-like oversized primary ensuite, your personal sanctuary of relaxation. Built for generations to come, this Net-Zero residence features integrated solar panels and onsite battery storage, delivering low maintenance energy production and seamless backup during power outages. The finished basement includes two separate walkouts, offering convenience for multi-generational living or flexibility for income potential. Premium European triple-pane windows and doors provide superior insulation while enhancing the homes sleek, modern aesthetic. Just minutes from Hwy 401 & 404, Bayview Village, Fairview Mall, TTC, GO Transit, and tranquil ravine trails, this home delivers exceptional connectivity without compromising serenity.A true MUST-SEE this home must be experienced in person to be fully appreciated.
Ask about this home
A HOMEH agent will answer your questions about this home.
Around this home
Daily convenience, out of 100, from the distances below
Schools nearby
School rating, out of 10.
Helpful calculators
Your HOMEH agent

"I would see it this week."