


Unit 1207, 2 Anndale Drive
Condo Apartment For Sale
1/14Unit 1207, 2 Anndale Drive
Condo Apartment For Sale
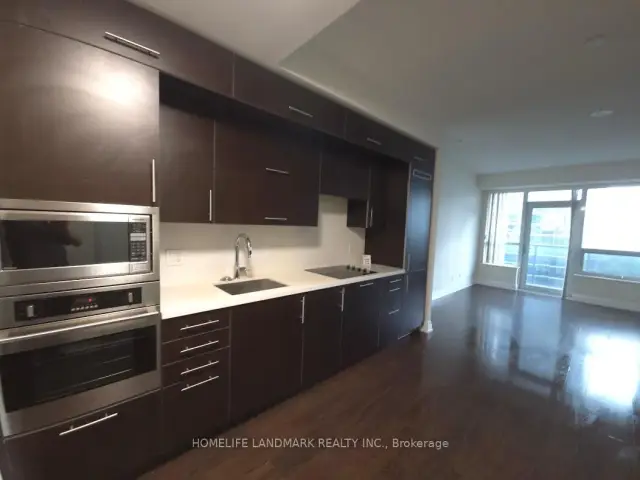
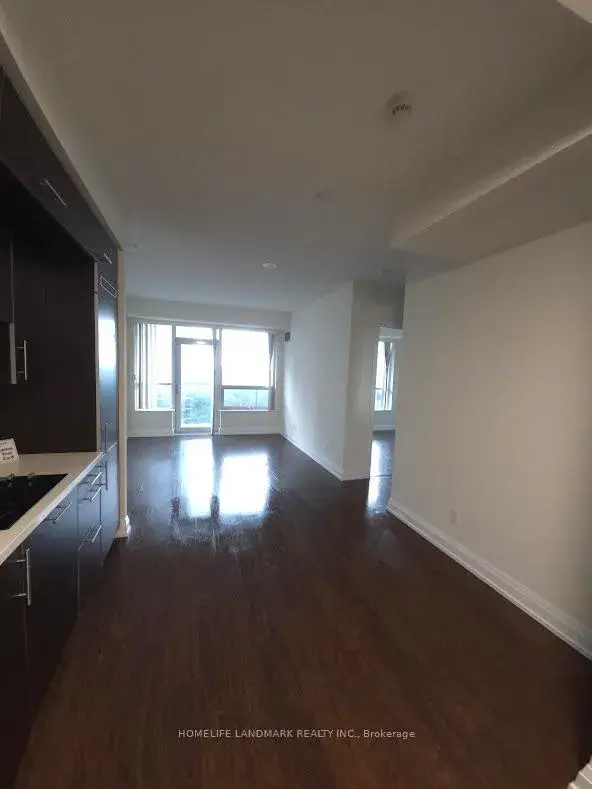
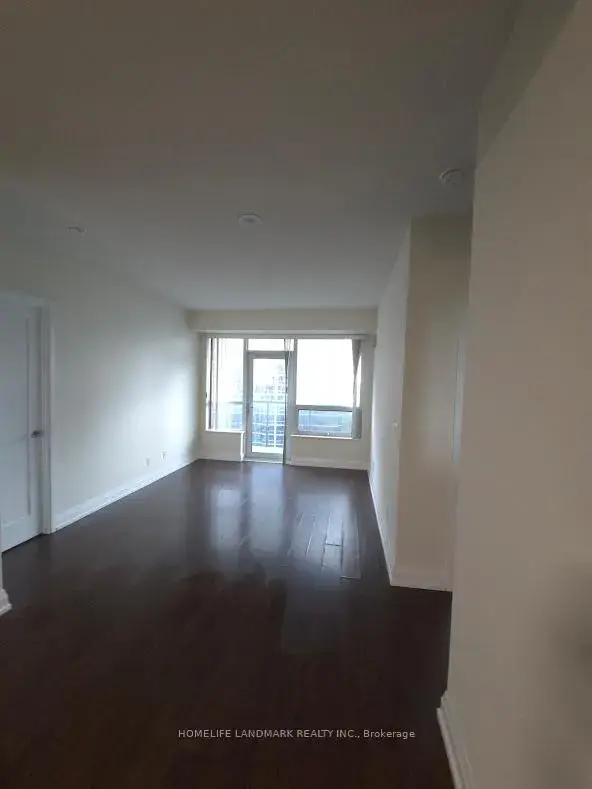
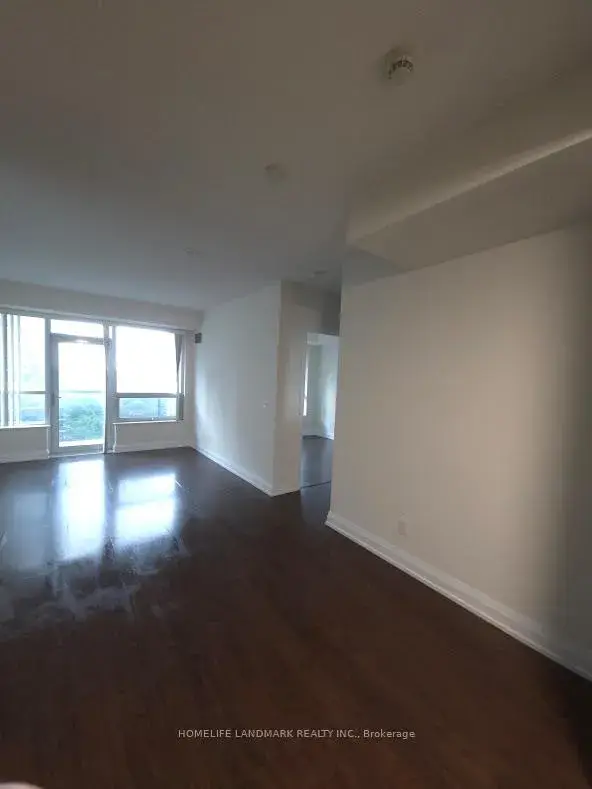 See all 14 photos
Listed for:Listed 158 days ago
2 Bedrooms
2 Bathrooms
1 Parking
800–899 sq.ft
$1,041/mo
$4,343/yr
Facts and features
- ExposureWest
- LaundryEnsuite
- LockerNone
- BalconyOpen
What stands out
- Central air
The homeCondo Apartment, Apartment, 800–899 sq ft
- TypeCondo Apartment
- StyleApartment
- Living space800–899 sq ft
- BasementNone
- ExposureWest
InsideEnsuite, Auto garage door remote, built-in oven, erv/hrv, Rooms above ground 5
- LaundryEnsuite
- FeaturesAuto garage door remote, built-in oven, erv/hrv
- Rooms above ground5
- Bedrooms2
- Bathrooms2
- Kitchens1
OutsideConcrete, Open
- ExteriorConcrete
- BalconyOpen
Parking and locker1 Parking, Underground, Parking type Owned
- Spaces1 Parking
- GarageUnderground
- Parking typeOwned
- LockerNone
BuildingHullmark Centre Condos, Storeys 35, Units 347
- NameHullmark Centre Condos
- Storeys35
- Units347
- Registered2014
- Condo corporation2364
- PetsAllowed
Heating, water and powerForced air, gas, Central air
- HeatingForced air, gas
- CoolingCentral air
Costs and taxesTaxes $4,343 a year, Condo fee $1,041 a month, Water included
- Taxes, 2026$4,343 a year
- Condo fee$1,041 a month
- Fee includesWater included
- HSTHST included in the price
Included in the saleAll existing light fixtures, stove, fridge, dishwasher, microwave, washer, dryer and window blinds., Hot water tank (if rental0
- IncludedAll existing light fixtures, stove, fridge, dishwasher, microwave, washer, dryer and window blinds.
- Not includedHot water tank (if rental0
Listing detailsC13448714, For Sale, Jun 15, 2026
- MLS® numberC13448714
- StatusFor Sale
- Listed onJun 15, 2026
- Days on market158
- UpdatedSep 28, 2026
- PossessionFlexible
- Occupied byVacant
- Listing brokerageHOMELIFE LANDMARK REALTY INC.
About this home
Unit 1207, 2 Anndale Drive, North York (Willowdale East), ON M2N 0G5
Auto Garage Door RemoteBuilt-In OvenERV/HRV
Location, Location, Location, Hullmark Centre in North York with direct access to subway, bright two bedrooms with 9 feet height ceiling, close to 401 and amenities. 24 hours concierge.
Read more
Book a viewing
Fri20Nov
Sat21Nov
Sun22Nov
Mon23Nov
Tue24Nov
Wed25Nov
Thu26Nov
Pick A Time
Know more about Hullmark Centre Condos
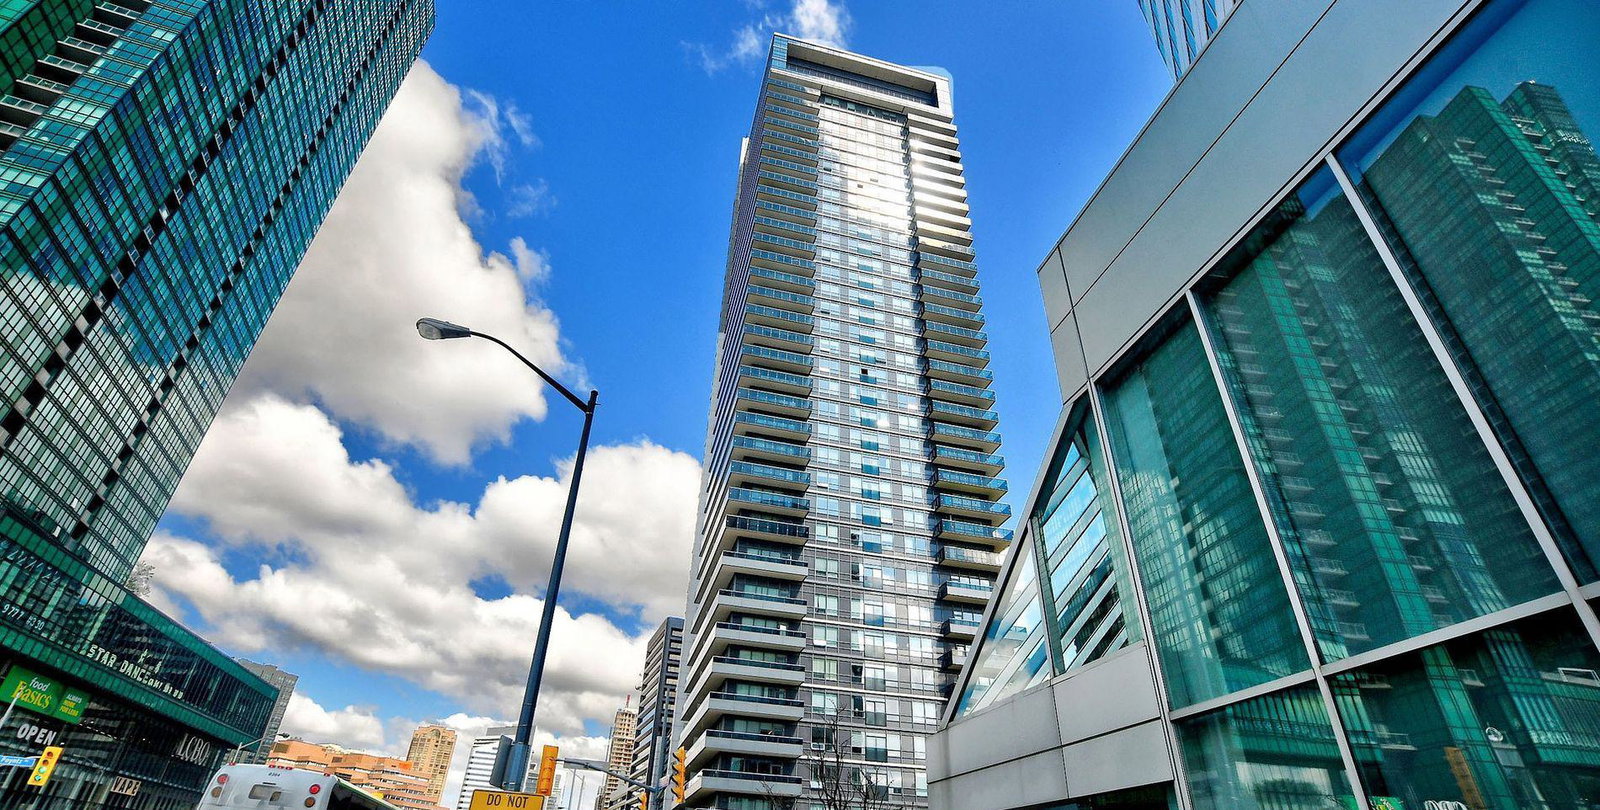
Condo building · 2 Anndale Drive
Hullmark Centre Condos is a 35-storey condo with 347 suites, built in 2014 by Tridel. Right now 8 for sale and 8 for rent are on the market here.
- 35storeys
- 347suites
- $774/sq ft
- 2014built
ConciergeGymOutdoor poolRooftop garden
No similar units for sale in Hullmark Centre Condos right now.
Buy with HOMEH and get back$10,050Cashback Rebate, paid at closing
Claim my rebate
Around this home
Yonge/Sheppard
Errands
Transit
Parks
Schools
Daily convenience, out of 100, from the distances below
ParkAlbert Standing Park · 15 within 1 km5 min walk288 m
GroceryNo Frills1 min walk86 m
SchoolCanada Zoom School2 min walk120 m
SubwayHullmark Centre Entrance1 min walk26 m
PharmacyRexall1 min walk37 m
Cafés & foodDum Pukht · 15 within 1 km1 min walk54 m
Gym & rec centreLA Fitness3 min walk155 m
LibraryToronto Public Library - North York Central Library14 min walk849 m
WalkDriveStraight-line distance, open map data
Grocery0.1 km
Park0.3 km
Coffee0.1 km
Dining0.1 km
Gym0.2 km
Hullmark Centre Entrance0.0 km
Schools nearby
School rating, out of 10.
Canada Zoom Schoolelementary · Private · 0.1 km
—
Rutherford Private School and Daycareelementary · Private · 0.1 km
—
St Anne Catholic Academy (Jr)elementary · Catholic · 0.2 km
7.6/10Good
Contact agent
Helpful calculators
Mortgage
Affordability
Closing costs
Land transfer tax
Property tax
Down payment
CMHC insurance
Stress test
Cashback Rebate
Your HOMEH agent

NimaHOMEH agent · North York
"Priced 5% over the Hestimate. I would see it this week."
Ask Nima
Keep exploring
You are here