
 See all 40 photos
Property history

This home has sold. It is no longer available.
Property not available for sale or for rent.
Ask about this home
A HOMEH agent will answer your questions about this home.Ask HOMEH
About this home
59 Otonabee Avenue, North York
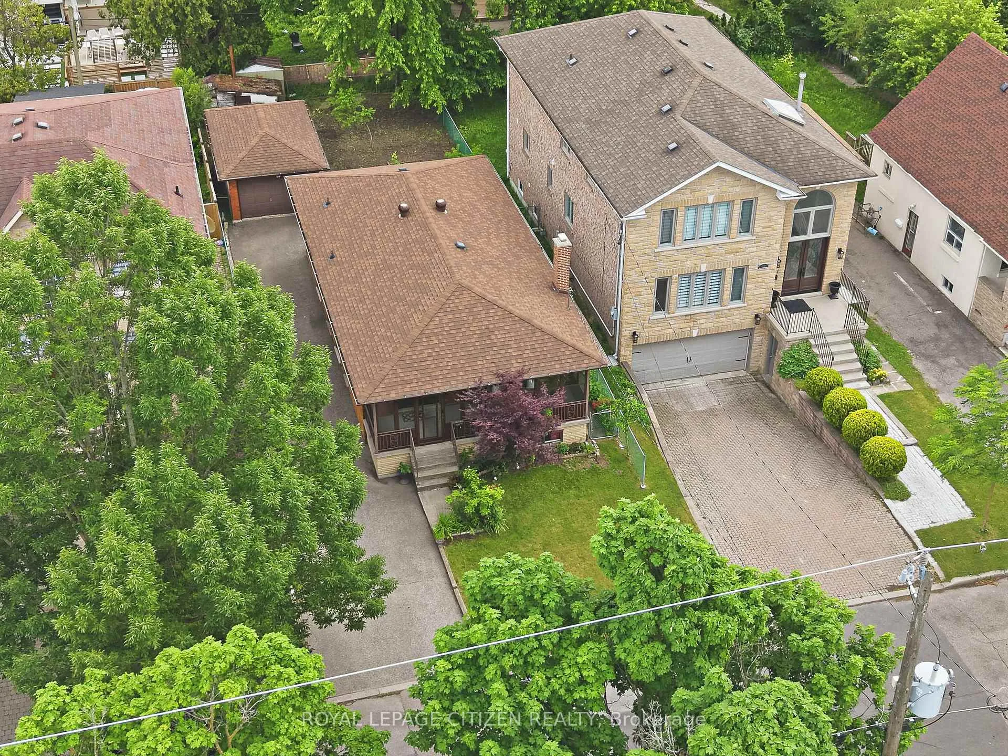
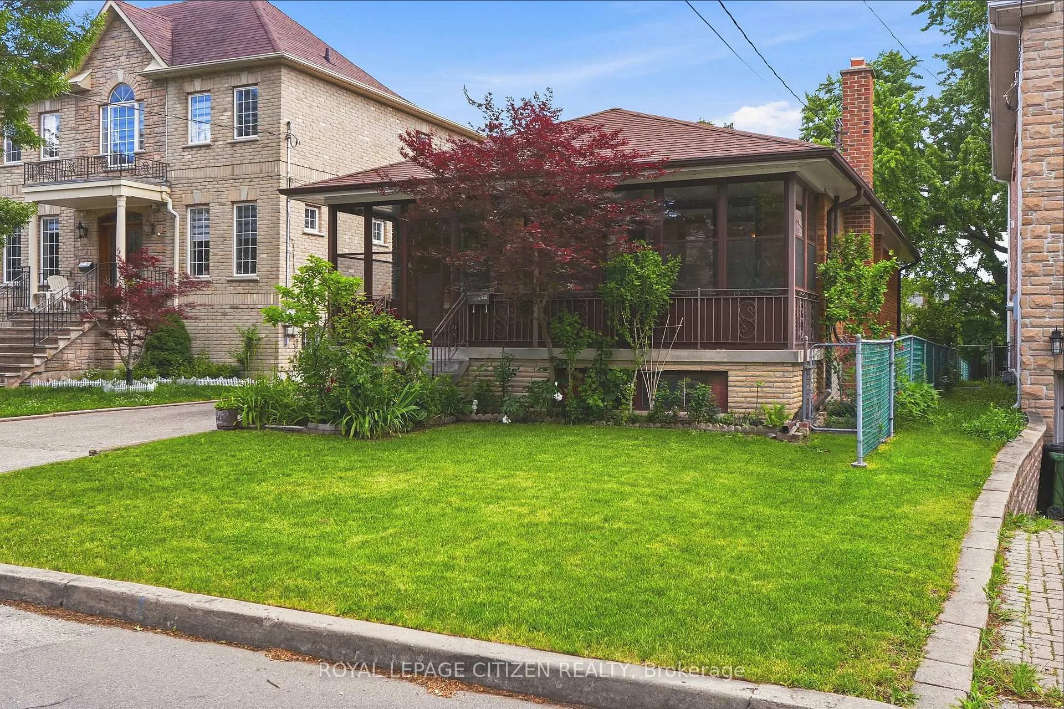
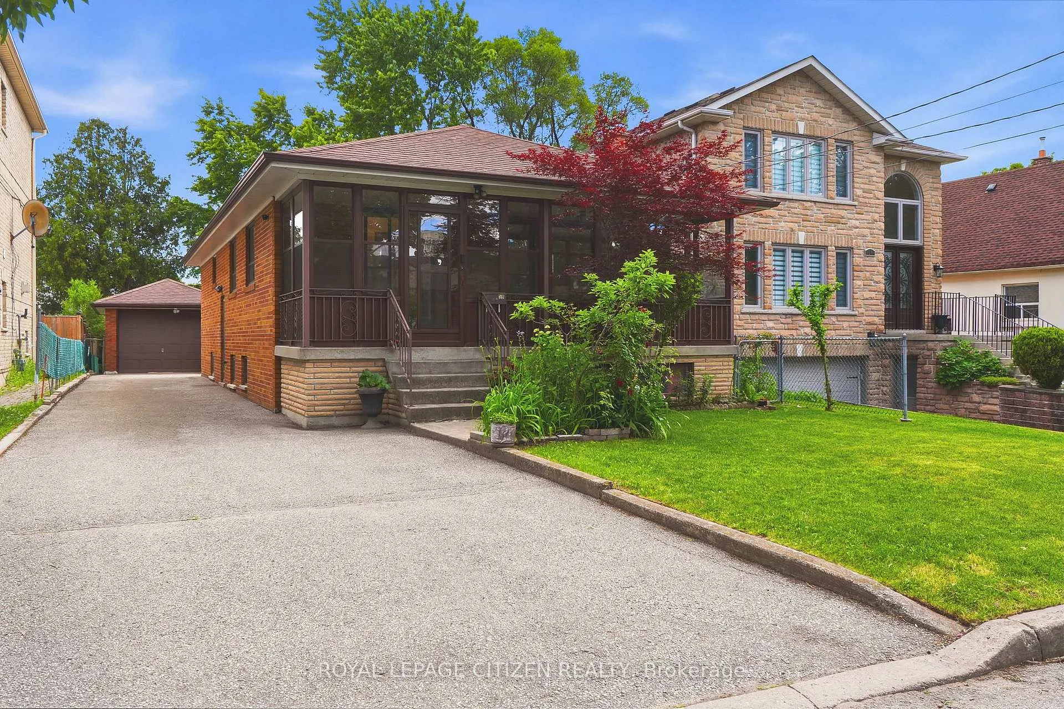
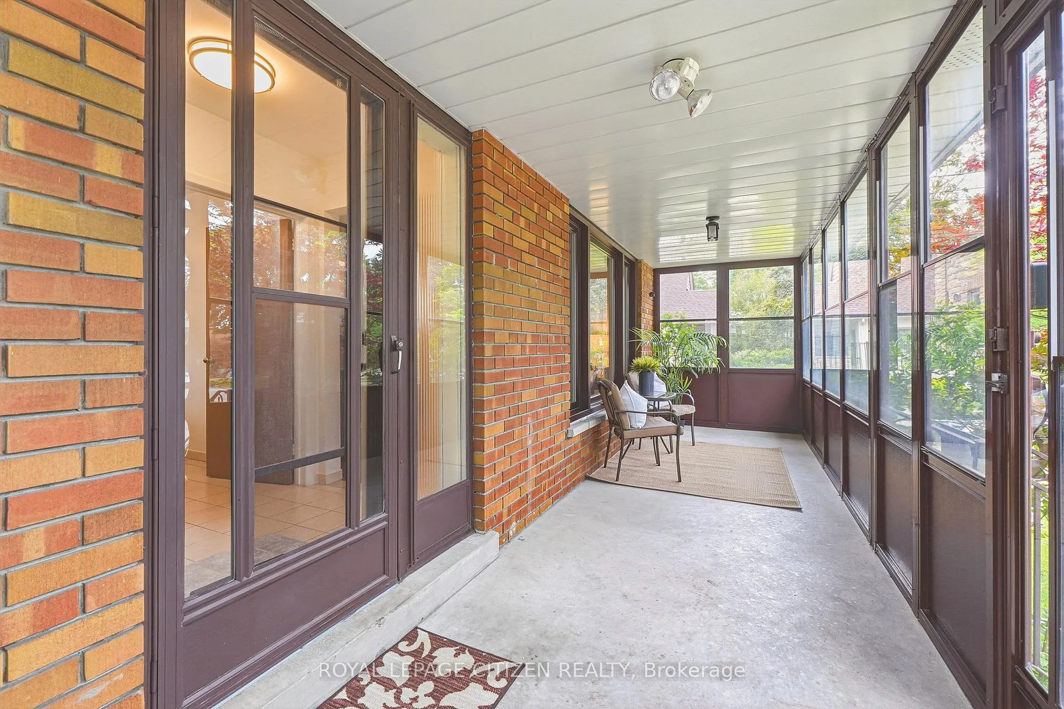
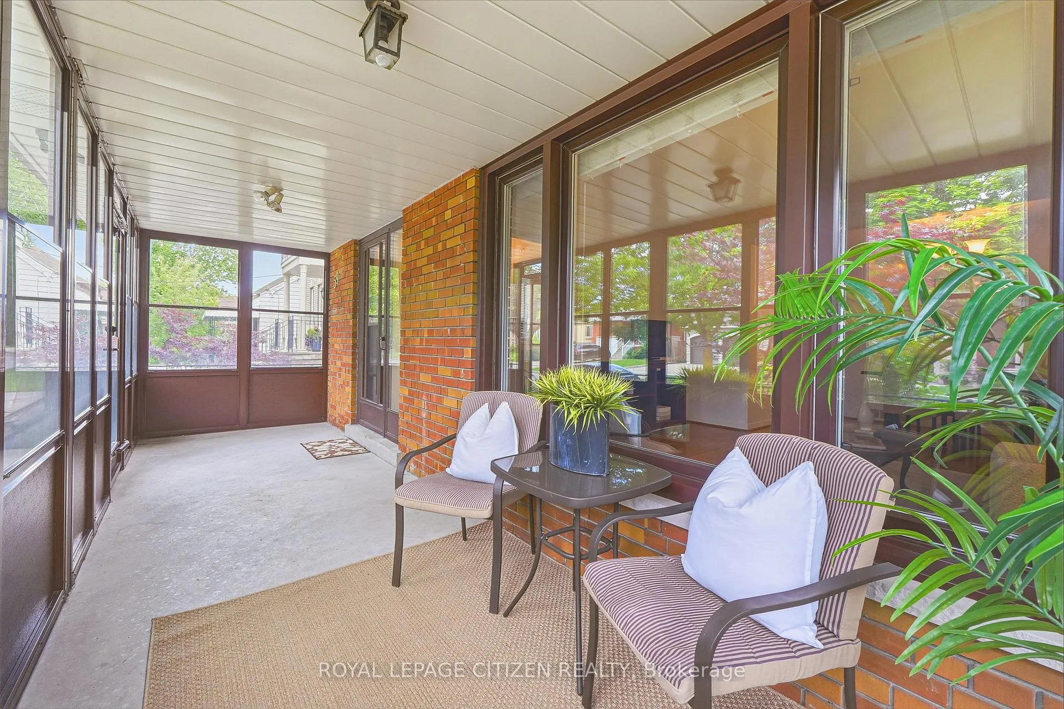
Welcome to Willowdale living at its finest. Cherished and impeccably maintained by the same owner for over 50 years, this charming, solid brick detached bungalow exudes true pride of ownership. Freshly painted throughout and sitting on a generous lot with a massive backyard, this clean and bright property is the perfect canvas for builders, investors, or end-users looking to create their dream home on a rapidly redeveloping, high-demand street surrounded by multi-million dollar custom builds.The main level features a large eat-in kitchen, a bright and spacious living/dining room, and three well-appointed bedrooms. A lovely, sun-filled enclosed front porch greets you upon arrival, offering the perfect space for a cozy sunroom, a functional mudroom, or a peaceful morning coffee spot. Downstairs, a highly desirable separate entrance leads to a versatile basement living area with incredible potential for an in-law suite or rental income, complete with a full kitchen and 4-piece bathroom. Nestled in a fast-evolving, premier North York neighborhood, this home offers an unbeatable lifestyle of absolute convenience. It is just a short walk to top-rated schools, beautiful local parks, and TTC transit with quick, direct access to Finch Station. You are also just minutes from the vibrant Yonge and Steeles corridor, which is home to Centerpoint Mall, 24-hour grocers like Khorak Supermarket, and an endless array of world-class dining options. Whether you choose to move right in, renovate to your taste, or build a brand-new custom masterpiece, this rare and cherished Willowdale property is the one you do not want to miss.
Facts & features
Ask about this home
A HOMEH agent will answer your questions about this home.
Rooms
14 rooms · 2 bathrooms
- Breakfast9′ × 6′11″62 sq.ft.
- Living room14′1″ × 11′11″168 sq.ft.
- Dining room11′1″ × 7′7″84 sq.ft.
- Sunroom23′6″ × 6′6″153 sq.ft.
- Bathroom8′8″ × 6′8″58 sq.ft.
- Bedroom 311′1″ × 9′100 sq.ft.
- Kitchen12′1″ × 9′11″120 sq.ft.
- Primary bedroom11′1″ × 11′1″123 sq.ft.
- Bedroom 210′9″ × 10′108 sq.ft.
- Recreation22′9″ × 13′1″297 sq.ft.
- Bathroom11′ × 6′7″72 sq.ft.
- Dining room22′9″ × 13′9″312 sq.ft.
- Kitchen11′4″ × 9′5″107 sq.ft.
- Cold room/cantina22′9″ × 9′8″220 sq.ft.
Around this home
Schools nearby
School rating, out of 10.
Listing details
Helpful tools
Your HOMEH agent
"I would see it this week."
Ask HOMEH about this home
Price, neighbourhood, monthly cost. Ask anything.
HOMEH Intelligent Agent is an AI, not a licensed representative. Check anything important with your agent.