

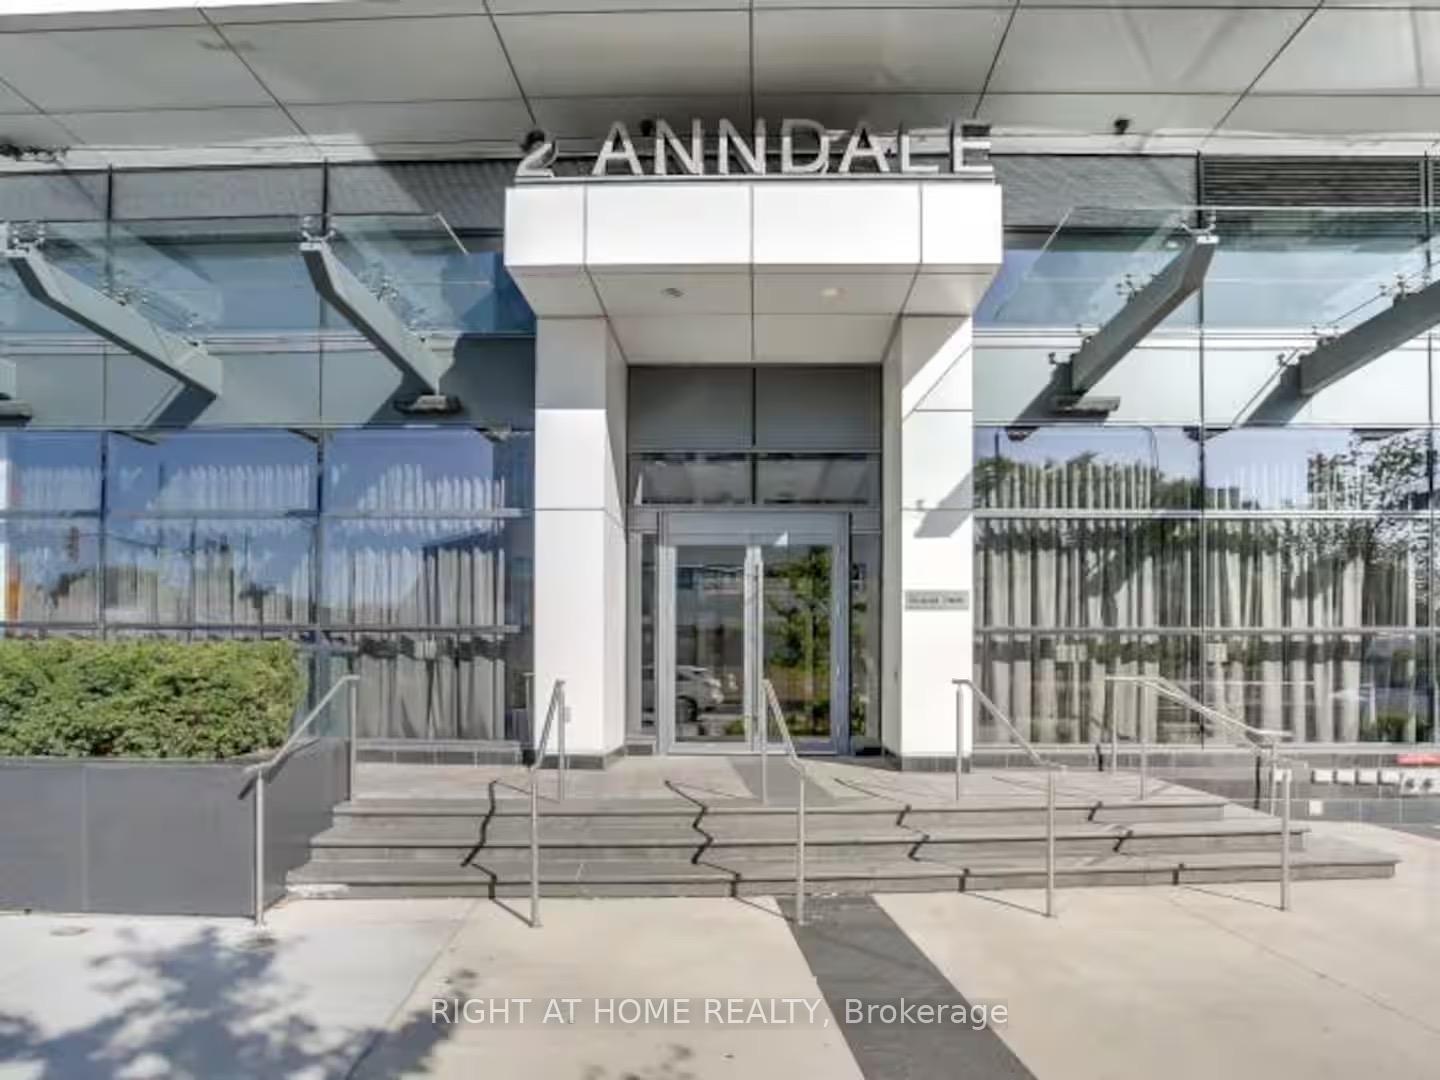
Unit 2901, 2 Anndale Drive
Unit 2901, 2 Anndale Drive
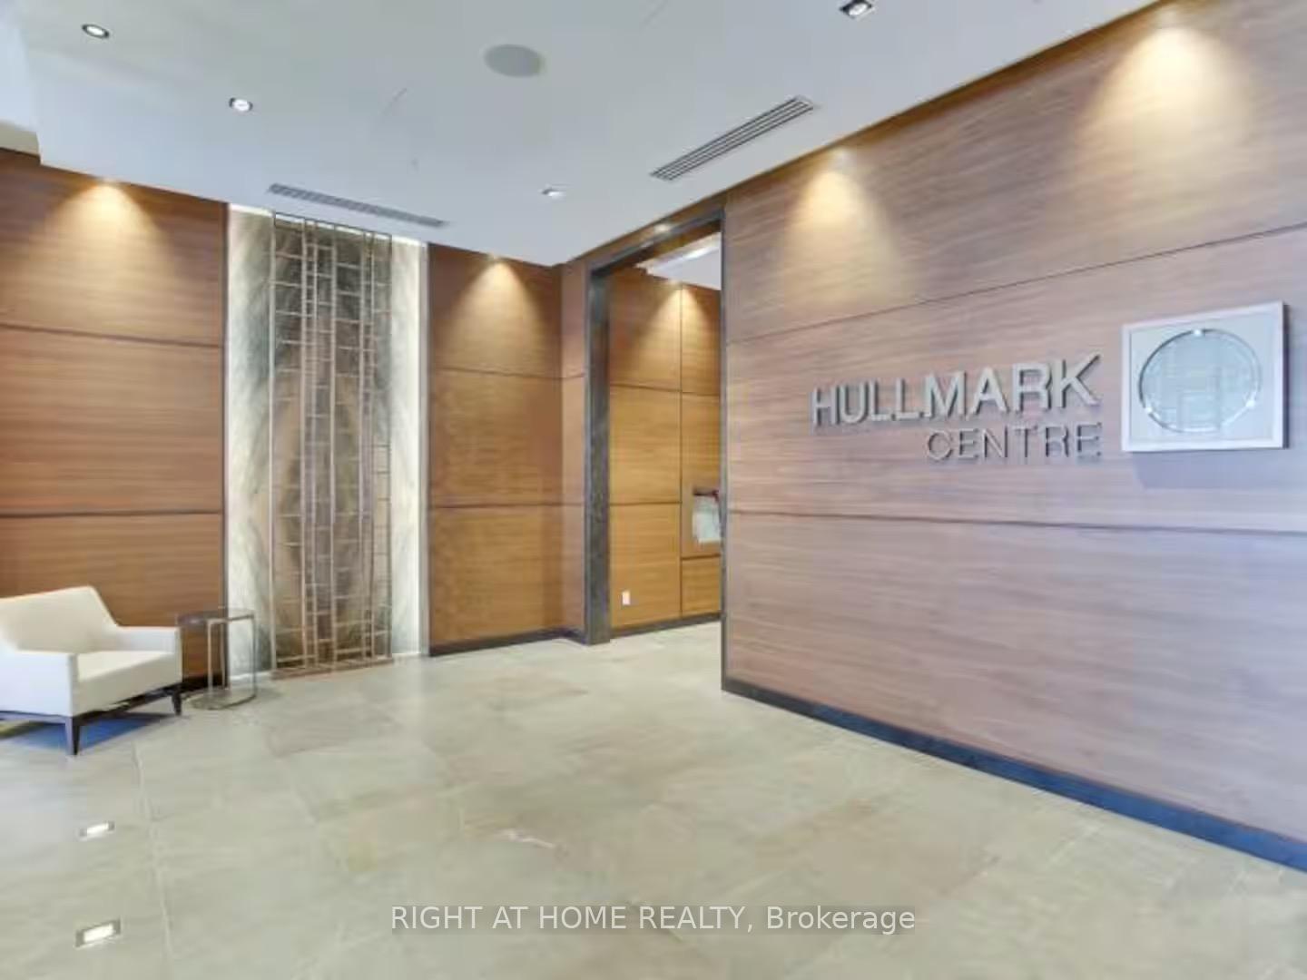
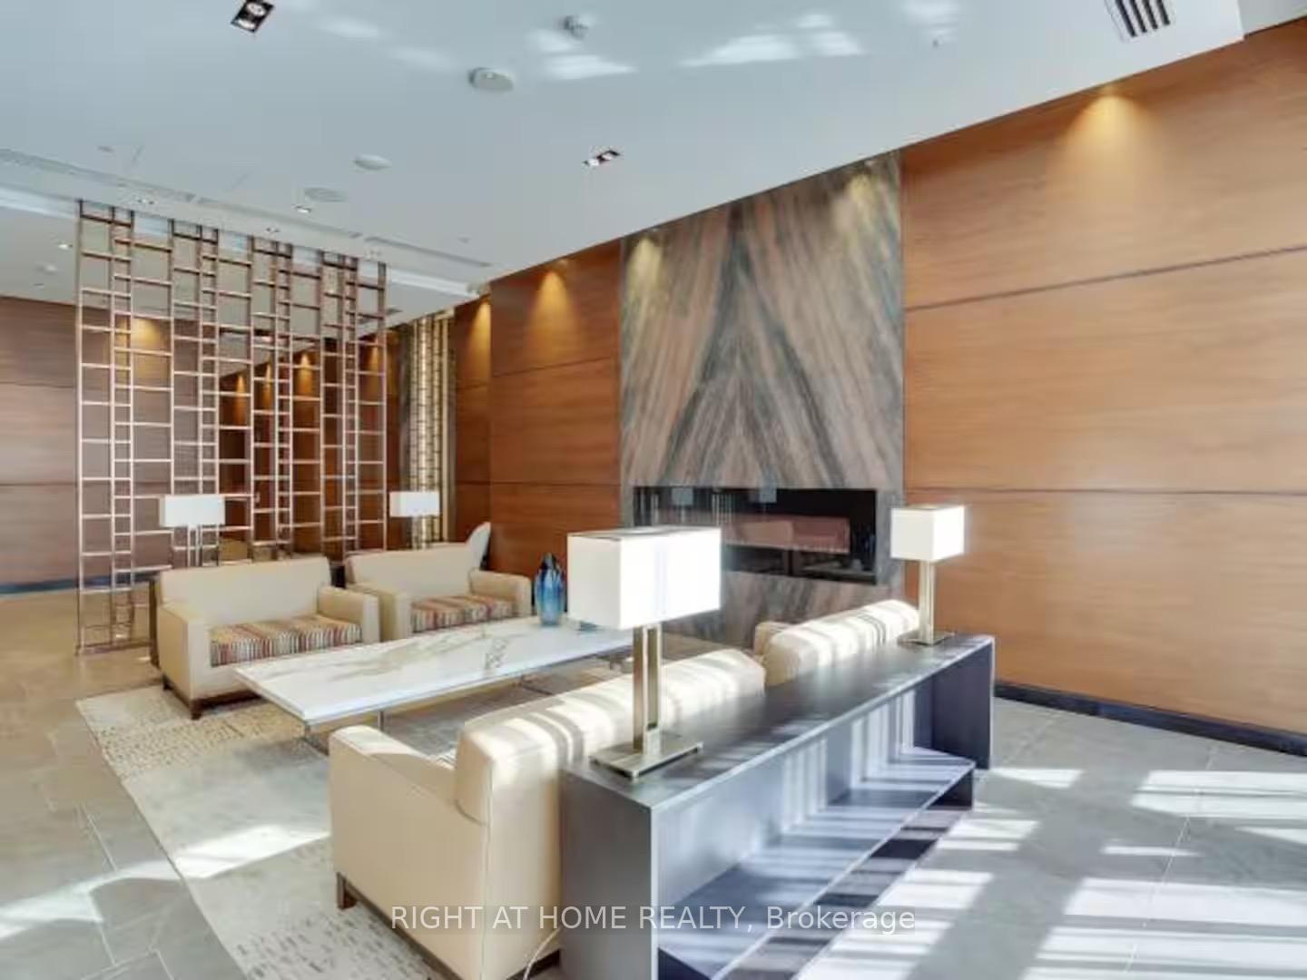
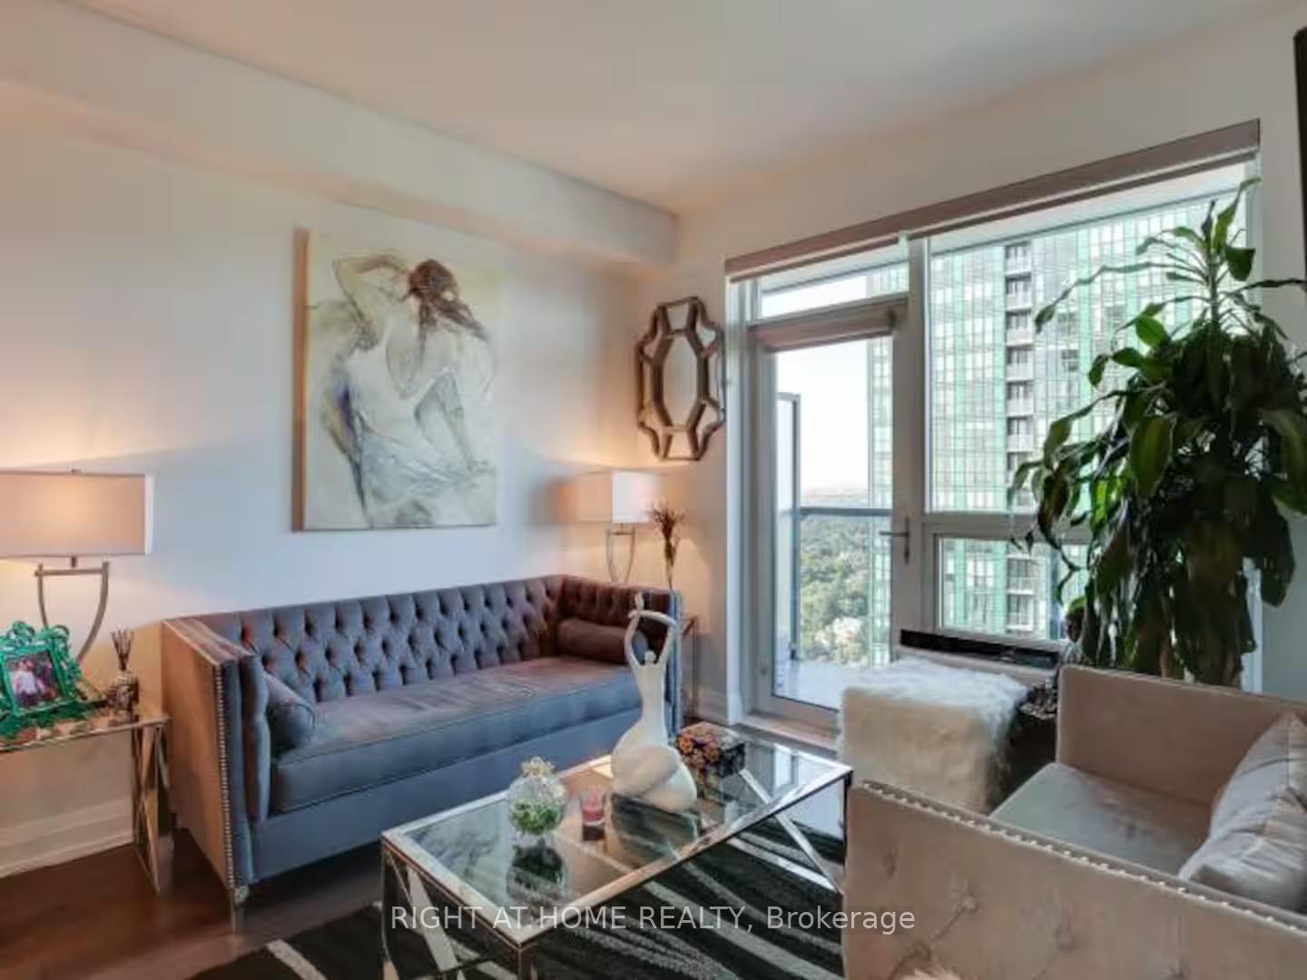
 See all 11 photos
Property history
Facts and features
- ExposureWest
- LaundryEnsuite, inside
- LockerNone
- BalconyOpen
- Central air
- Concierge
- Exercise room
- Outdoor pool
- Gym
The homeCondo Apartment, Apartment, Age 6–10 years
- Type: Condo Apartment
- Style: Apartment
- Age: 6–10 years
- Living space: 600–699 sq ft
- Basement: None
- Exposure: West
- View: City, clear, downtown, panoramic, skyline
InsideEnsuite, inside, Auto garage door remote, built-in oven, carpet free, countertop range, intercom, separate hydro meter, separate heating controls, Concierge/security, alarm system, security guard
- Laundry: Ensuite, inside
- Features: Auto garage door remote, built-in oven, carpet free, countertop range, intercom, separate hydro meter, separate heating controls
- Security: Concierge/security, alarm system, security guard
- Elevator: Yes
- Rooms above ground: 4
- Bedrooms: 1
- Bathrooms: 1
- Kitchens: 1
OutsideMetal/steel siding, Open
- Exterior: Metal/steel siding
- Balcony: Open
Parking and locker1 Parking, Underground, Parking type Owned
- Spaces: 1 Parking
- Garage: Underground
- Parking type: Owned
- Driveway: Underground
- Spot: A-73
- Locker: None
BuildingHullmark Centre Condos, Storeys 35, Units 347
- Name: Hullmark Centre Condos
- Storeys: 35
- Units: 347
- Registered: 2014
- Condo corporation: 2361
- Amenities: Concierge, exercise room, outdoor pool, game room, guest suites, gym
- Pets: Not allowed
Heating, water and powerHeat pump, gas, Central air
- Heating: Heat pump, gas
- Cooling: Central air
Rent and termsRent $2,700 a month, Entire property, Furnished
- Rent: $2,700 a month
- Space for rent: Entire property
- Furnished: Furnished
- Lease: 12 months
- Rent includes: Water, central air conditioning, parking, common elements, building insurance
- Deposit: Required
- Credit check: Required
- Employment letter: Required
- Rental application: Required
- References: Required
IncludedBuilt-in appliances. 1 parking spot, granite countertops in kitchen, window blinds. fully furnished & equipped ready for possession/option to be leased vacant (no furtniture).
- Included: Built-in appliances. 1 parking spot, granite countertops in kitchen, window blinds. fully furnished & equipped ready for possession/option to be leased vacant (no furtniture).
Listing detailsC12736644, Rented, Jan 27, 2026
- MLS® number: C12736644
- Status: Rented
- Listed on: Jan 27, 2026
- Days on market: 23
- Updated: Feb 19, 2026
- Possession: 2026-02-09 / 1-29 days
- Occupied by: Vacant
- Listing brokerage: RIGHT AT HOME REALTY
About this home
Unit 2901, 2 Anndale Drive, North York (Willowdale East), ON M2N 0G5
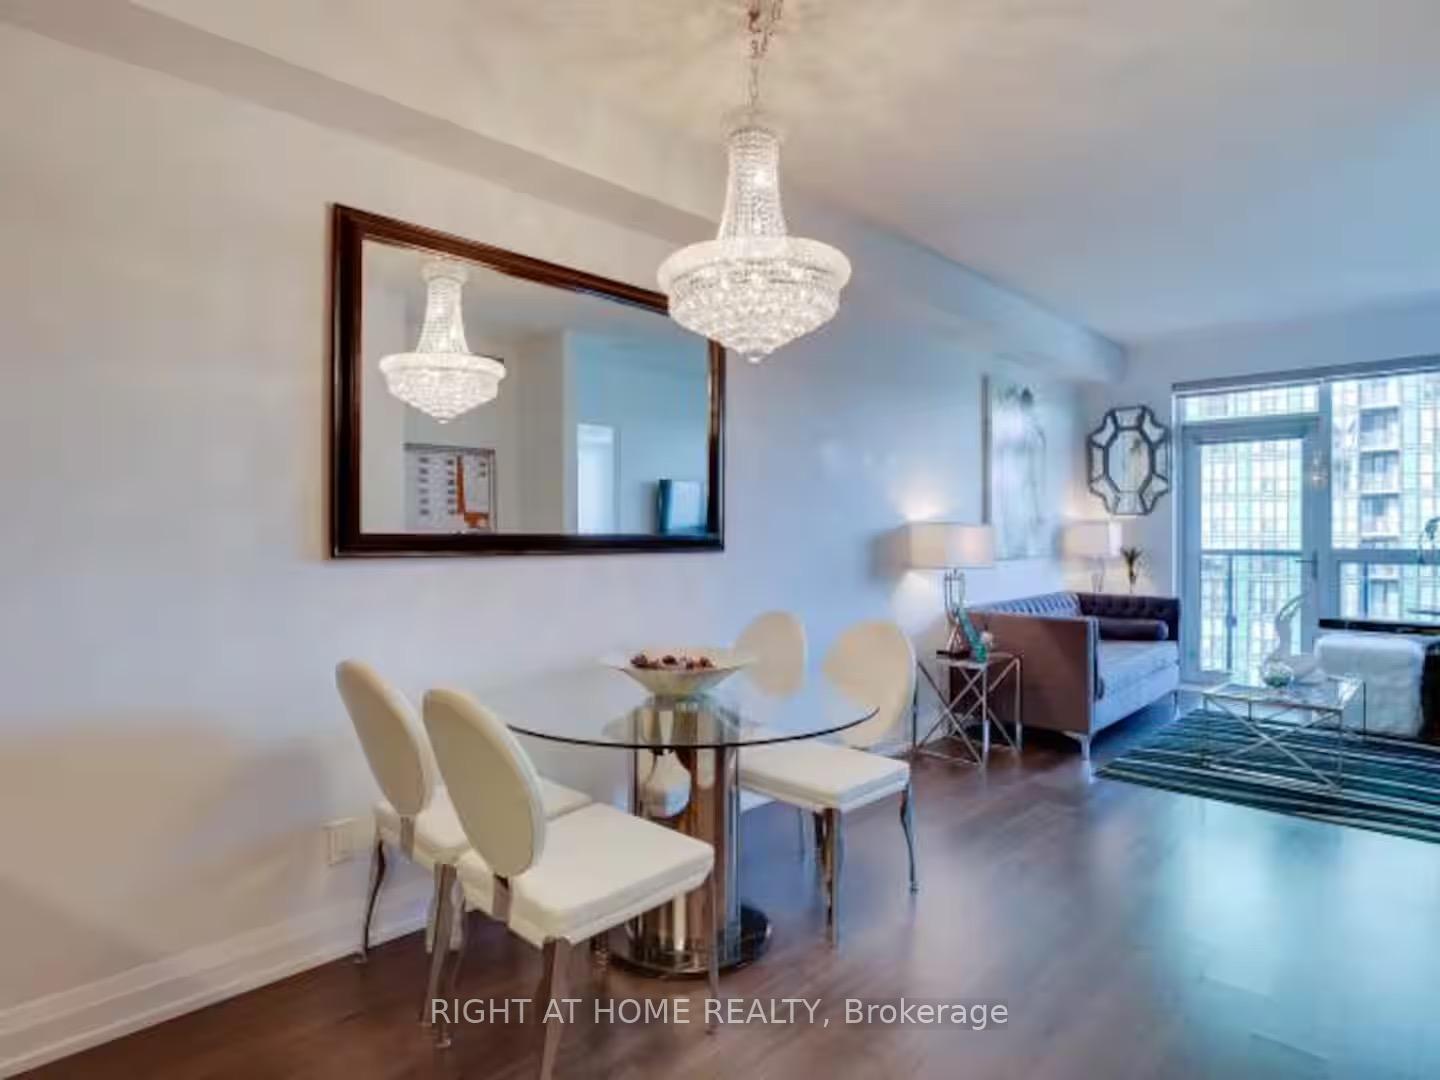
FULLY furnished! Yet, furniture can be removed by request of the tenant, with adjustment to price. All bells and whistles included! Sparkling clean and meticulously maintained! Ideal opportunity for relocateesm, newcomers, people travelling on business or for studying. Fully furnished, Save money, time. Best location in prestigious North York at Yonge & Sheppard, in famous Tridel "Hullmark Centre"! Direct access to subway, banks,restaurants,medical centres,government building. Spacious (approx. 600 sq.ft.) 1 bedroom unit with large balcony, 9ft tall ceilings and incredible views from the high floor. 1 private parking spot is included. Building is well managed and secure. Rich amenities in complex. Custom Mirrored glass closet doors, beautiful chandelier with matching entrance light fixtures. Front load washer/dryer. Private foyer at entrance. Glass shower stall and blue tooth speaker included. Many upgrades, show with confidence!
Ask about this home
A HOMEH agent will answer your questions about this home.
Know more about Hullmark Centre Condos
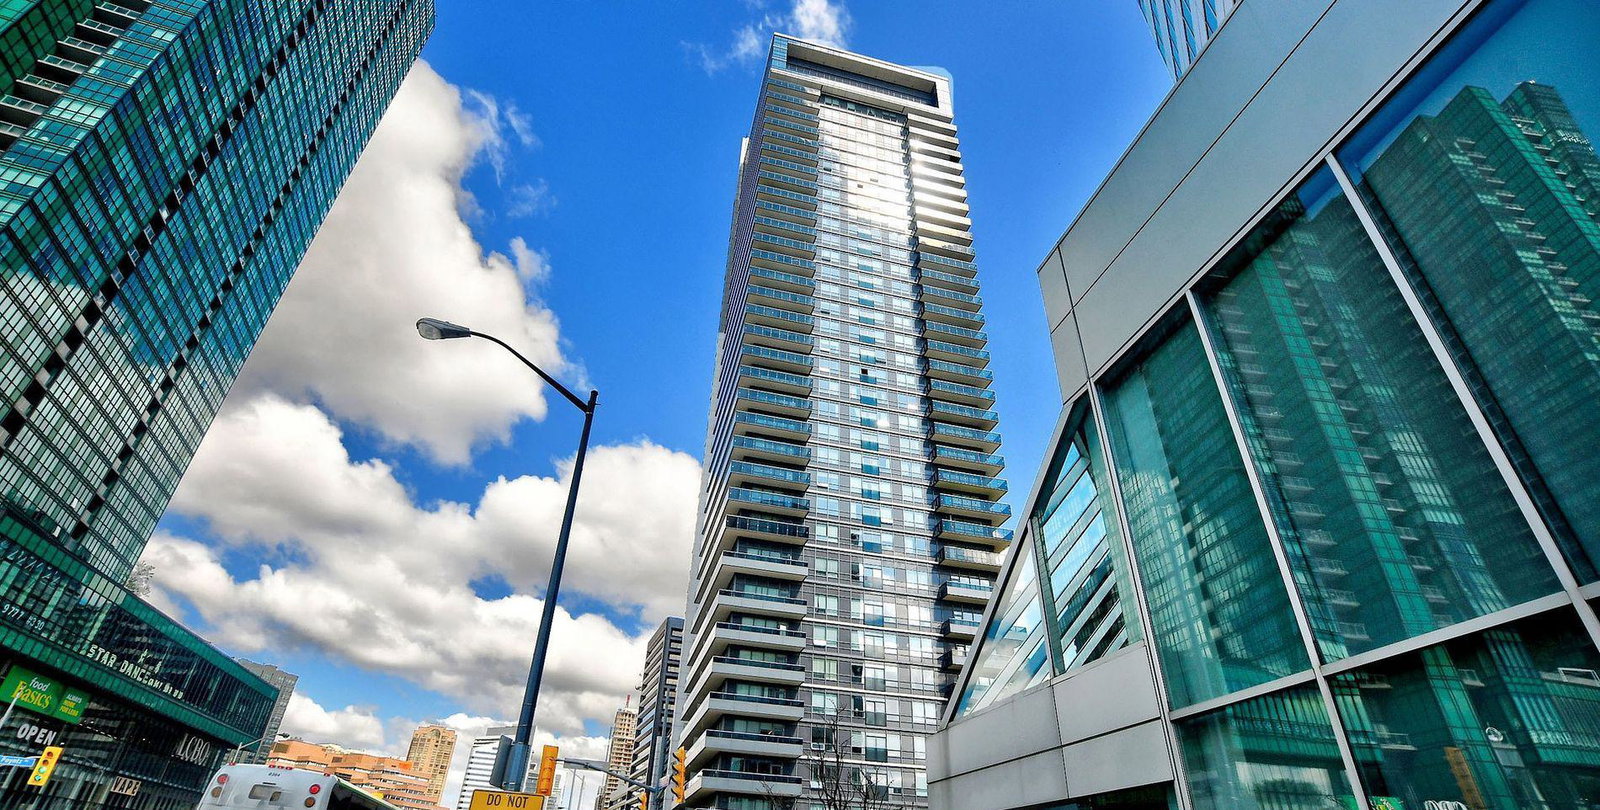
Condo building · 2 Anndale Drive
Hullmark Centre Condos is a 35-storey condo with 347 suites, built in 2014 by Tridel. Right now 8 for sale and 8 for rent are on the market here.
- 35storeys
- 347suites
- $774/sq ft
- 2014built
No similar units for rent in Hullmark Centre Condos right now.
Around this home
Daily convenience, out of 100, from the distances below
Schools nearby
School rating, out of 10.
Helpful calculators
Your HOMEH agent

"I would see it this week."