

Unit 1207, 36 Olive Avenue
Unit 1207, 36 Olive Avenue
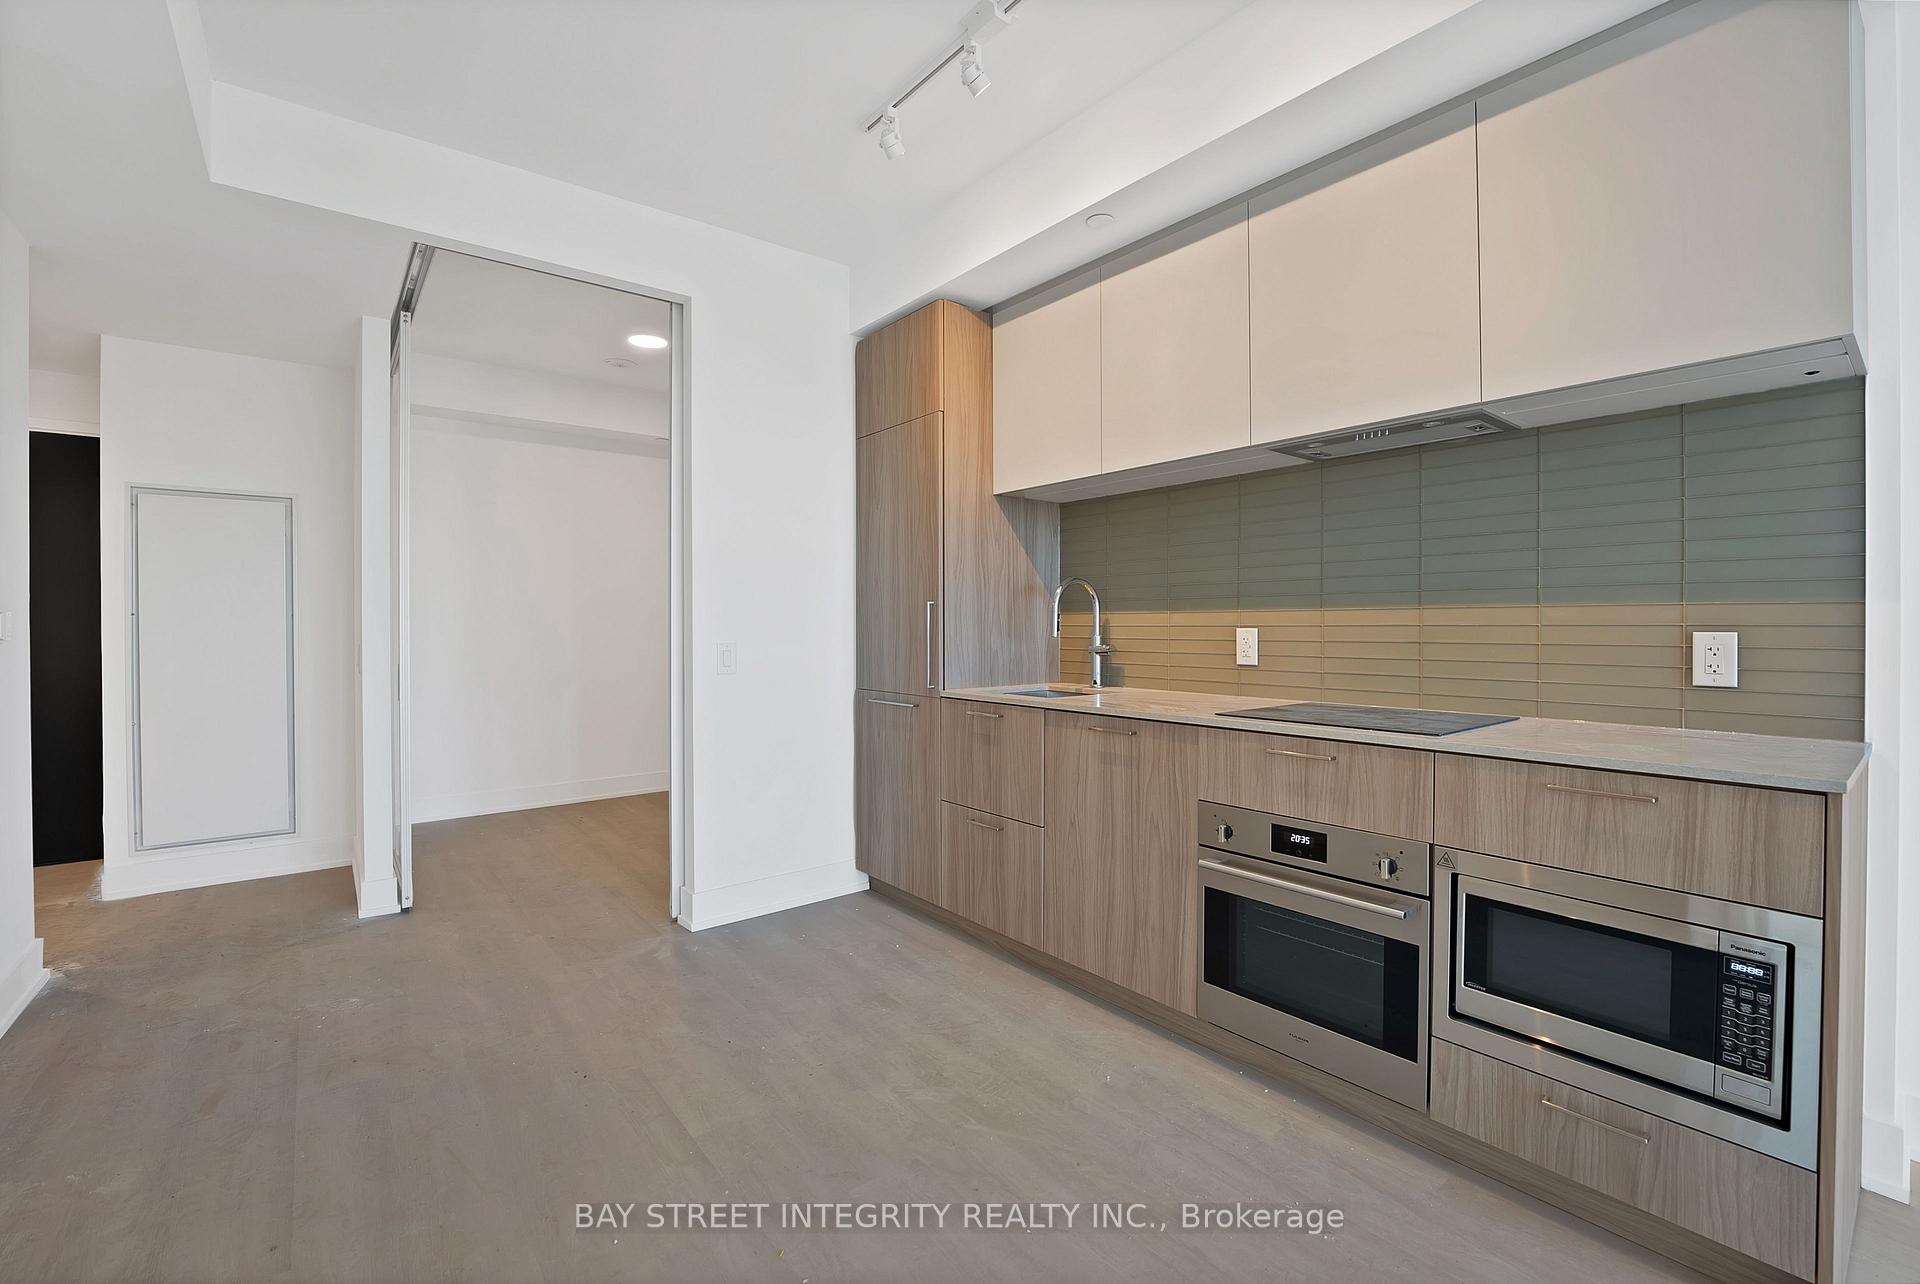 See all 23 photos
Property history
Facts and features
- ExposureEast
- LaundryEnsuite
- LockerNone
- BalconyOpen
- Central air
- Concierge
- Gym
- Party room/meeting room
The homeCondo Apartment, Apartment, New
- Type: Condo Apartment
- Style: Apartment
- Age: New
- Living space: 600–699 sq ft
- Basement: None
- Exposure: East
- View: City, clear, panoramic
InsideWindow floor to ceiling, Ensuite, main level, Built-in oven, carpet free
- Flooring: Window floor to ceiling
- Laundry: Ensuite, main level
- Features: Built-in oven, carpet free
- Security: Concierge/security
- Elevator: Yes
- Rooms above ground: 6
- Bedrooms: 2
- Bathrooms: 2
- Kitchens: 1
OutsideBrick, Open, Elevator
- Exterior: Brick
- Balcony: Open
- Accessibility: Elevator
Parking and lockerUnderground, Parking type None, Private, underground, reserved/assigned
- Garage: Underground
- Parking type: None
- Driveway: Private, underground, reserved/assigned
- Locker: None
BuildingOlive Residences, Storeys 29, Units 350
- Name: Olive Residences
- Storeys: 29
- Units: 350
- Condo corporation: 0
- Amenities: Community bbq, concierge, elevator, gym, media room, party room/meeting room
- Pets: Allowed
Heating, water and powerForced air, gas, Central air
- Heating: Forced air, gas
- Cooling: Central air
Rent and termsRent $2,180 a month, Entire property, Unfurnished
- Rent: $2,180 a month
- Space for rent: Entire property
- Furnished: Unfurnished
- Lease: 12 months
- Rent includes: Common elements, high speed internet, building insurance
IncludedBuilding insurance, common elements
- Included: Building insurance, common elements
NearbyClear view, library, park, place of worship, public transit, school
- Close to: Clear view, library, park, place of worship, public transit, school
Listing detailsC12715756, Rented, Jan 19, 2026
- MLS® number: C12715756
- Status: Rented
- Listed on: Jan 19, 2026
- Days on market: 69
- Updated: Mar 29, 2026
- Possession: Immediate
- Occupied by: Vacant
- Listing brokerage: BAY STREET INTEGRITY REALTY INC.
About this home
Unit 1207, 36 Olive Avenue, North York (Willowdale East), ON M2N 0E4
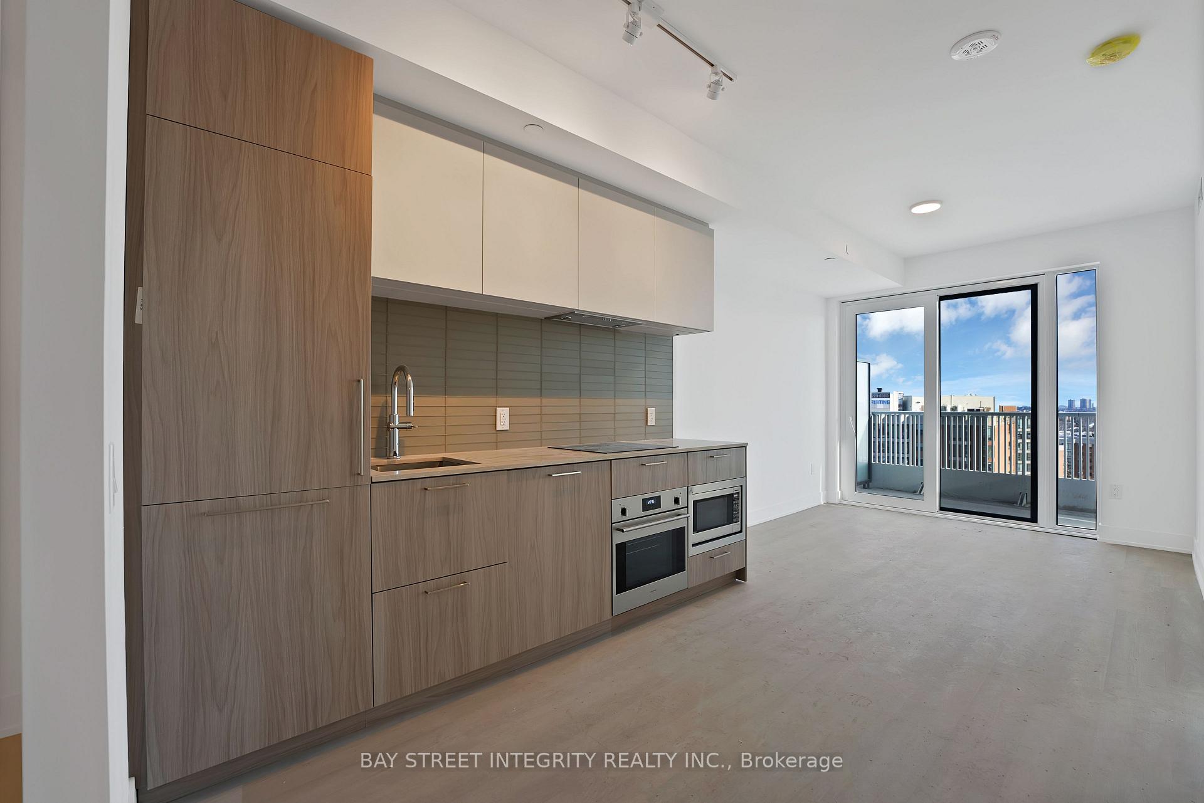
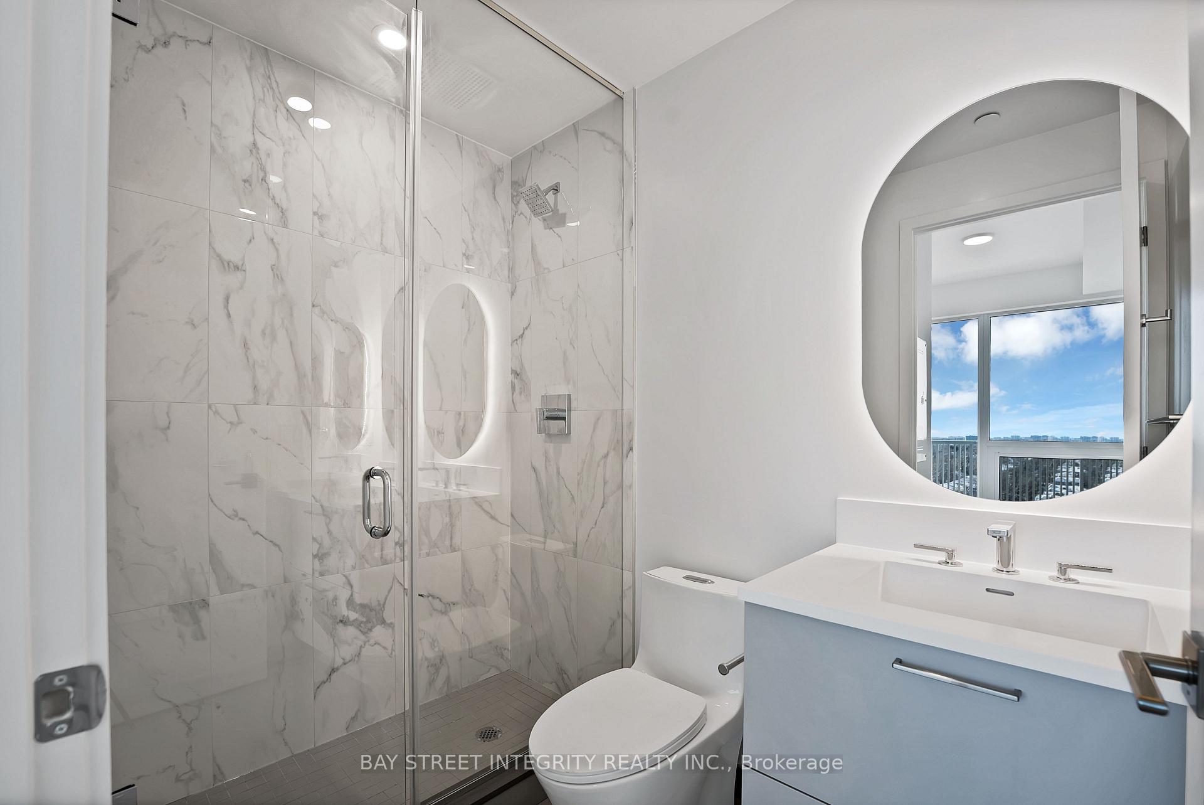
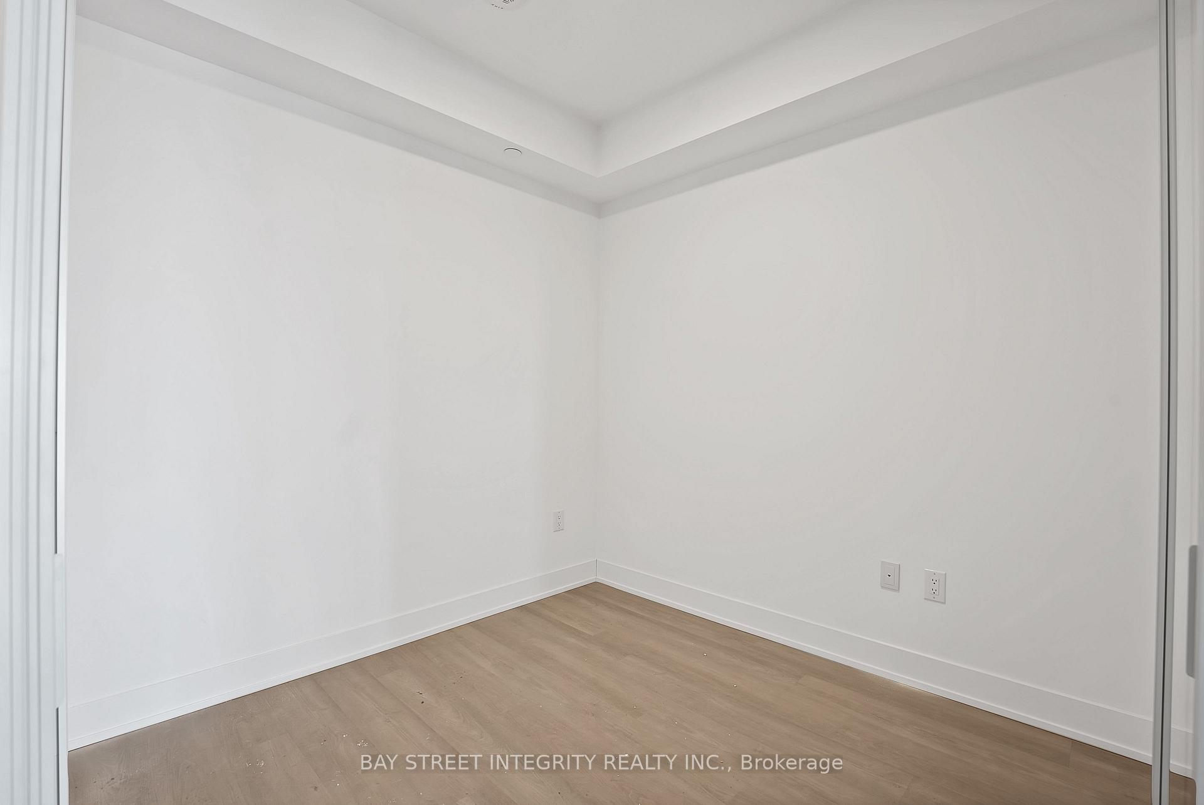
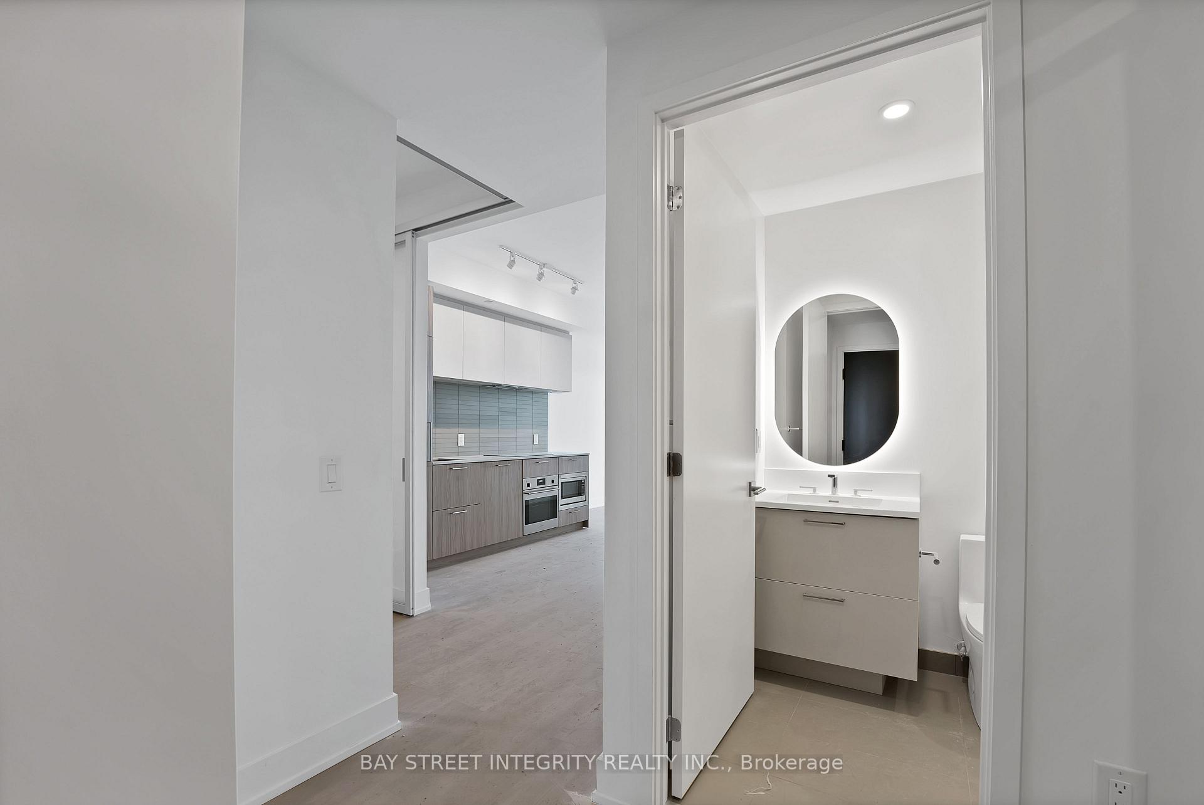
Welcome to Olive Residences by Capital Developments, ideally situated just steps from Finch Subway Station in the heart of North York. This bright 12th-floor 2-bedroom, 2-bathroom functional layout with unobstructed east-facing views, offering abundant natural light and open skyline outlooks. Spacious balcony over 80 sqft. The suite boasts 9-foot smooth ceilings, floor-to-ceiling windows, and engineered laminate flooring throughout. The contemporary open-concept kitchen is equipped with integrated European-style appliances, quartz countertops, a modern backsplash, and Kohler fixtures-perfectly blending sleek design with everyday practicality. Two well-proportioned bedrooms and two full bathrooms create a comfortable and efficient living space, ideal for both end-users and investors. Residents enjoy approximately 11,000 sq. ft. of premium indoor and outdoor amenities, including a fitness studio, yoga room, social and party lounges, co-working spaces, meeting rooms, children's playroom, virtual sports room, and beautifully landscaped outdoor terraces. The building also offers 24-hour concierge service and individually metered utilities. Unbeatable location just steps to the Finch Transit Hub, TTC subway, shopping, dining, and everyday essentials-an exceptional opportunity to own a modern suite in one of North York's most connected neighborhoods.
Ask about this home
A HOMEH agent will answer your questions about this home.
Know more about Olive Residences
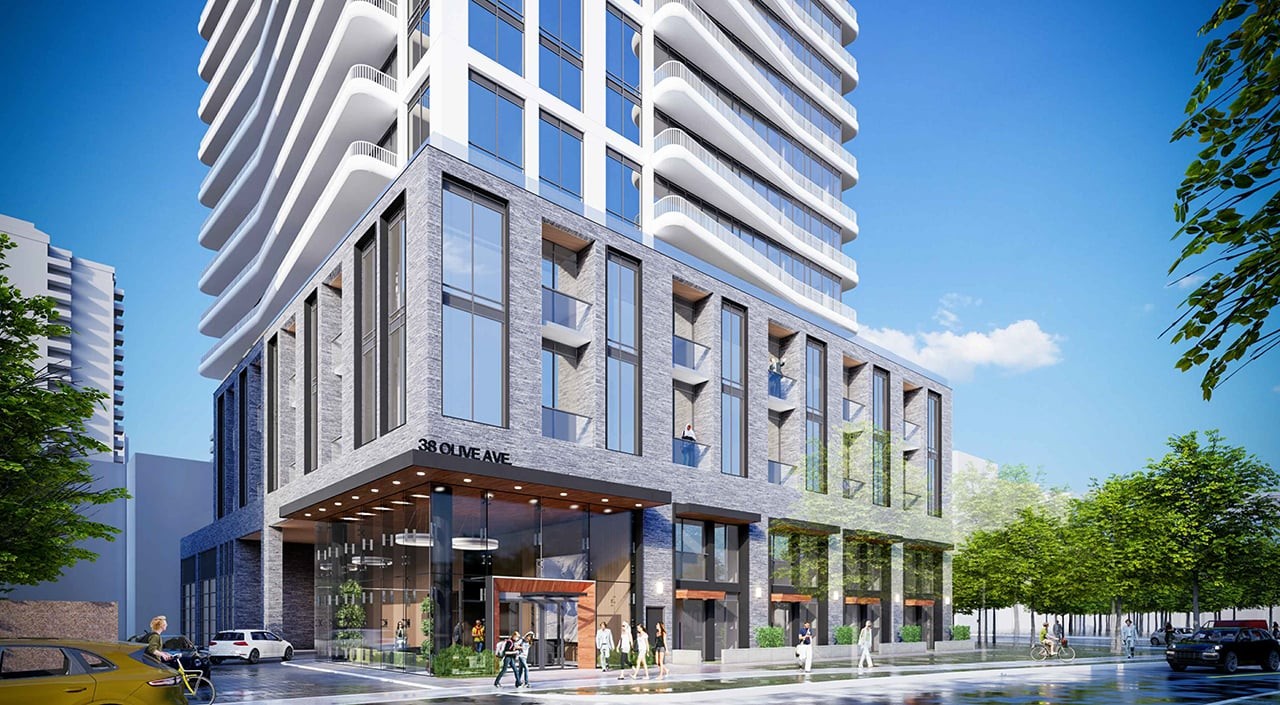
Condo building · 36 Olive Avenue
Olive Residences is a 29-storey condo with 350 suites by Capital Developments. Right now 1 for sale and 6 for rent are on the market here.
- 29storeys
- 350suites
No similar units for rent in Olive Residences right now.
Around this home
Daily convenience, out of 100, from the distances below
Schools nearby
School rating, out of 10.
Helpful calculators
Your HOMEH agent

"I would see it this week."