


Unit 411, 2 Anndale Drive
Unit 411, 2 Anndale Drive
 See all 33 photos
Property history
Facts and features
- ExposureWest
- LaundryEnsuite
- LockerNone
- BalconyOpen
- Central air
- Concierge
- Exercise room
- Outdoor pool
The homeCondo Apartment, Apartment, 800–899 sq ft
- Type: Condo Apartment
- Style: Apartment
- Living space: 800–899 sq ft
- Basement: None
- Exposure: West
InsideWindow floor to ceiling, Ensuite, main level, Built-in oven, countertop range, guest accommodations
- Flooring: Window floor to ceiling
- Laundry: Ensuite, main level
- Features: Built-in oven, countertop range, guest accommodations
- Elevator: Yes
- Rooms above ground: 5
- Bedrooms: 2
- Bathrooms: 2
- Kitchens: 1
OutsideConcrete, Open
- Exterior: Concrete
- Balcony: Open
Parking and locker1 Parking, Underground, Parking type Owned
- Spaces: 1 Parking
- Garage: Underground
- Parking type: Owned
- Driveway: Underground
- Locker: None
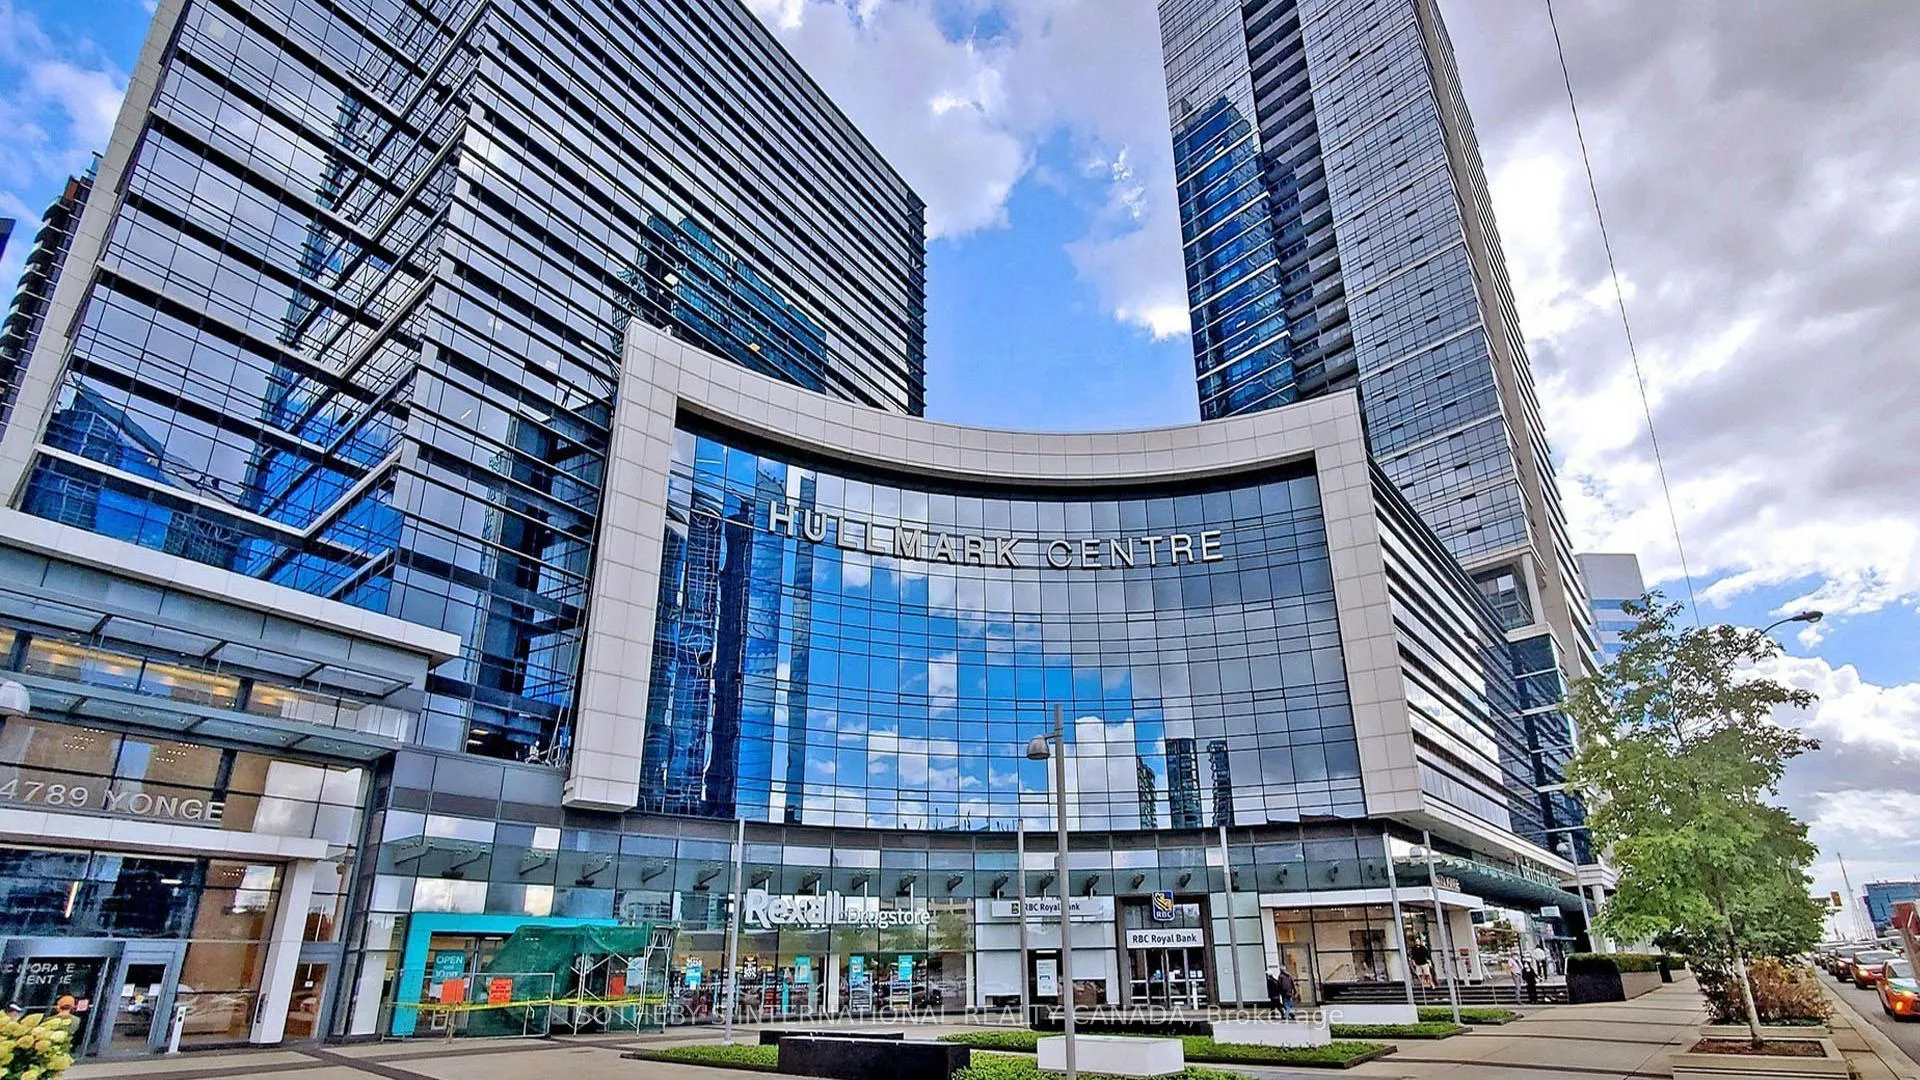
BuildingHullmark Centre Condos, Storeys 35, Units 347
- Name: Hullmark Centre Condos
- Storeys: 35
- Units: 347
- Registered: 2014
- Condo corporation: 2364
- Amenities: Bbqs allowed, concierge, exercise room, guest suites, outdoor pool, sauna
- Pets: Allowed
Heating, water and powerForced air, gas, Central air
- Heating: Forced air, gas
- Cooling: Central air
Rent and termsRent $2,990 a month, Entire property, Partially
- Rent: $2,990 a month
- Space for rent: Entire property
- Furnished: Partially
- Lease: 12 months
- Rent includes: Building insurance, common elements
NearbyArts centre, golf, hospital, public transit, terraced, school
- Close to: Arts centre, golf, hospital, public transit, terraced, school
Listing detailsC12964504, Rented, Apr 7, 2026
- MLS® number: C12964504
- Status: Rented
- Listed on: Apr 7, 2026
- Days on market: 20
- Updated: Apr 27, 2026
- Possession: Flexible
- Occupied by: Vacant
- Listing brokerage: SOTHEBY'S INTERNATIONAL REALTY CANADA
About this home
Unit 411, 2 Anndale Drive, North York (Willowdale East), ON M2N 0G5
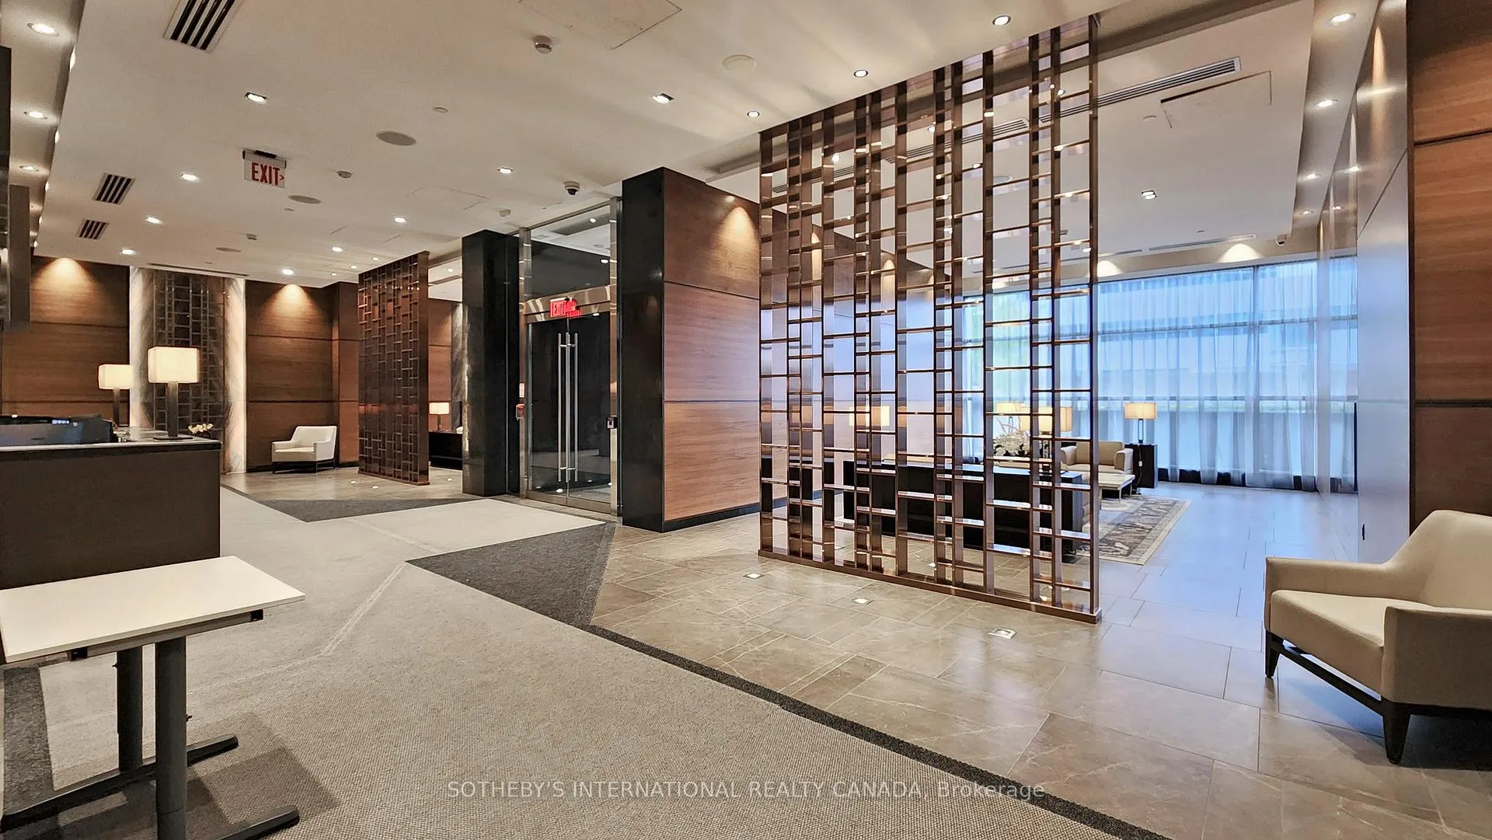
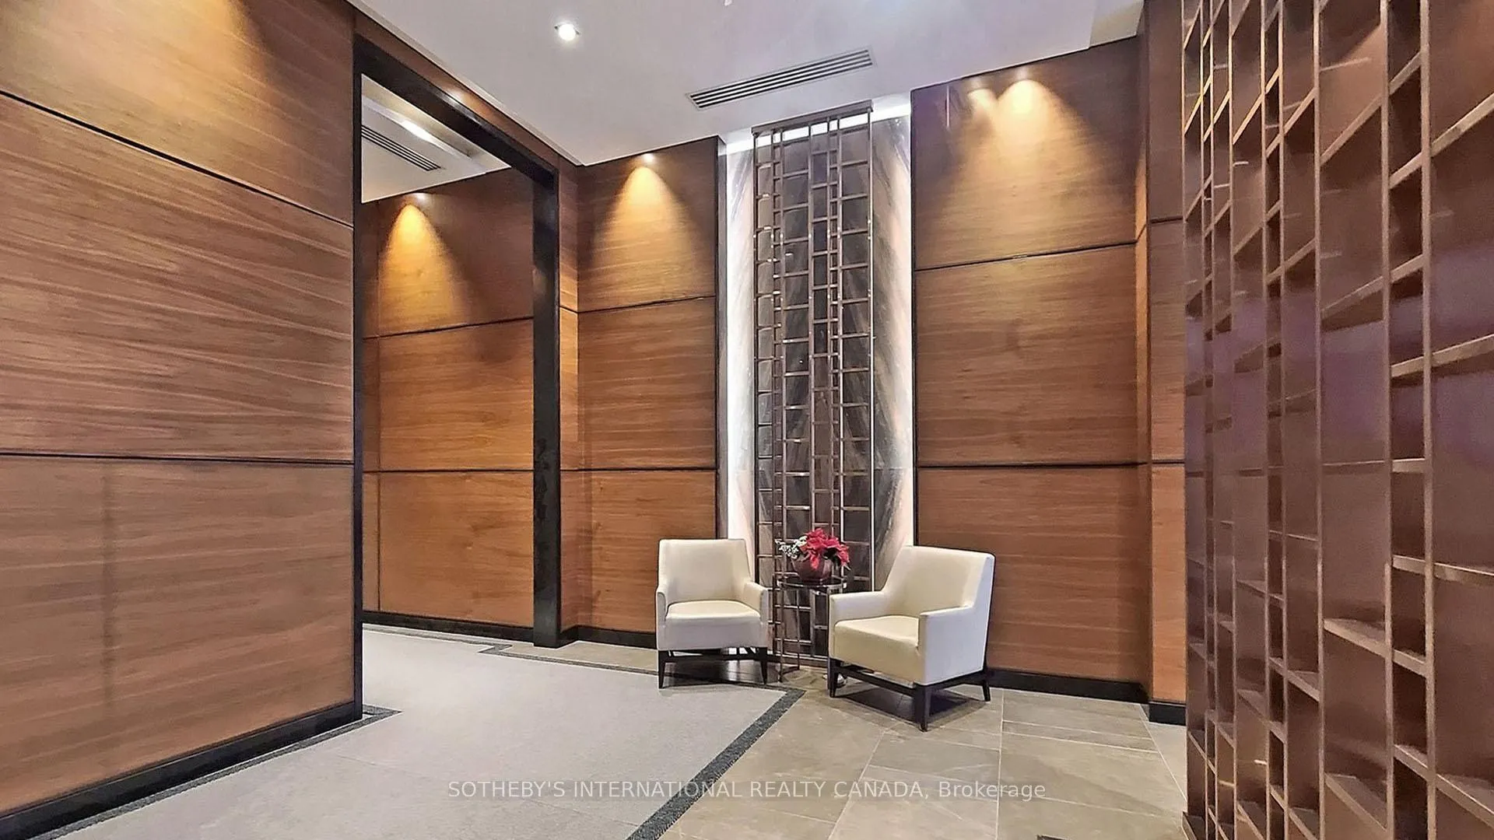
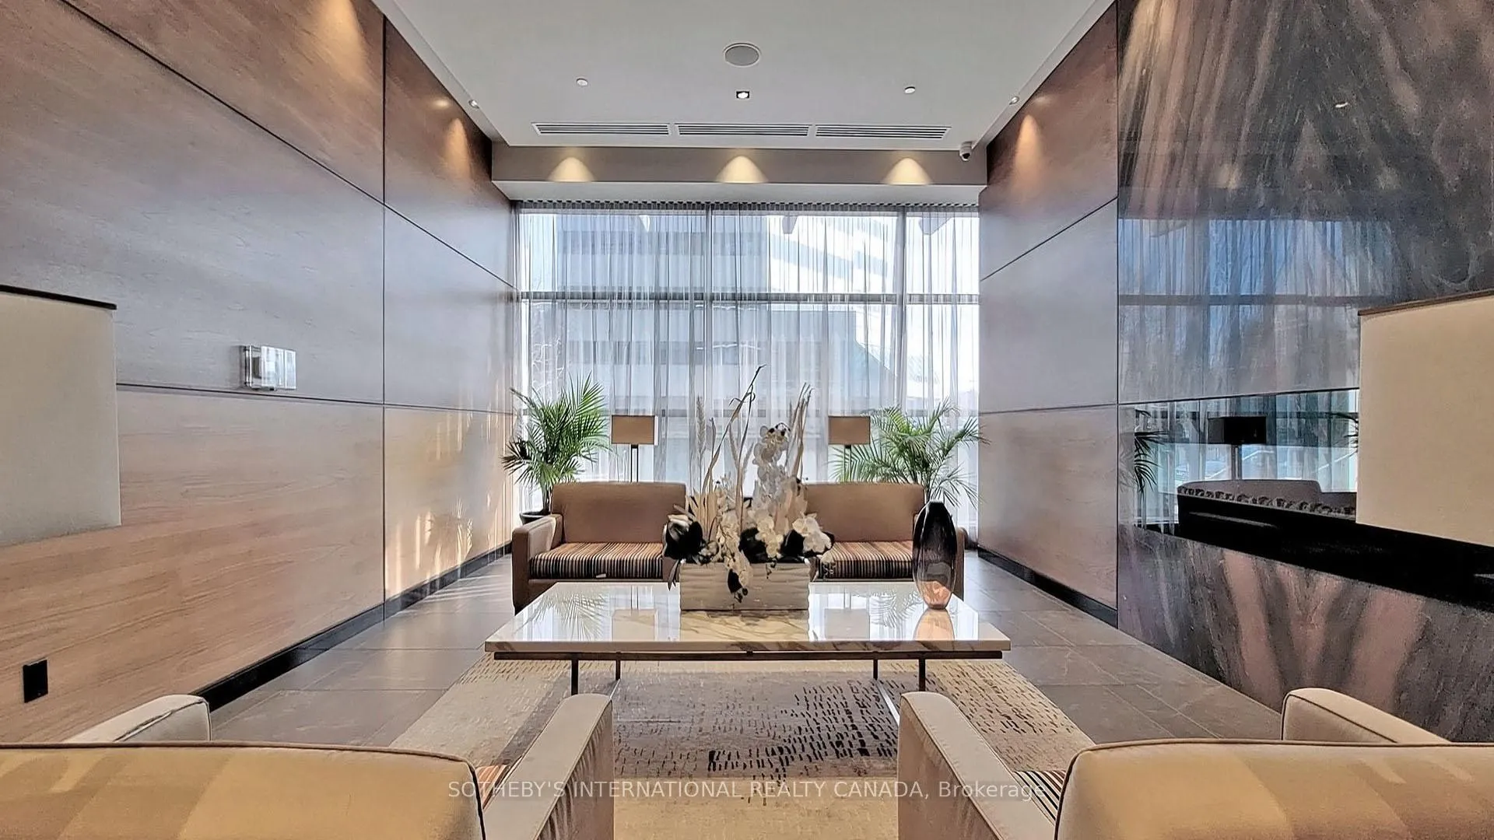
Executive rental at the prestigious Tridel Hullmark Centre, located at the convenient intersection of Yonge and Sheppard in one of Toronto's most affluent neighborhoods. This luxurious two-bedroom, two-bathroom suite including one parking. Featuring a spacious split-bedroom floor plan for maximum privacy. The interior is highlighted by nine-foot smooth ceilings, newer engineered wood flooring, and floor-to-ceiling windows that lead to an extra-large balcony. The high-end kitchen is equipped with sleek paneled cabinetry, granite countertops, and upscale appliances, while the bathrooms feature contemporary vanities. The unit comes partially furnished with a queen bed, 3-seat-sofa, dining table, and designer lighting. Wall-to-wall windows, Floor-to-ceiling glass doors and walkout for ample natural lights. The building is renowned for its state-of-the-art amenities: outdoor pool & hot tub, rooftop garden with BBQ stations and greenery walking paths, fully equipped gym with breathtaking views, sauna and change rooms, guest suites, billiard and party rooms, exclusive theatre, lavish lobby, numerous sitting areas for guest meetings. For ultimate comfort, the building offers direct underground access to two subway lines and a Whole Foods Market. This premium condo offers an extraordinary lifestyle where luxury meets convenience in the heart of North York. One underground parking spot Level D spot 38 included.
Ask about this home
A HOMEH agent will answer your questions about this home.
Know more about Hullmark Centre Condos
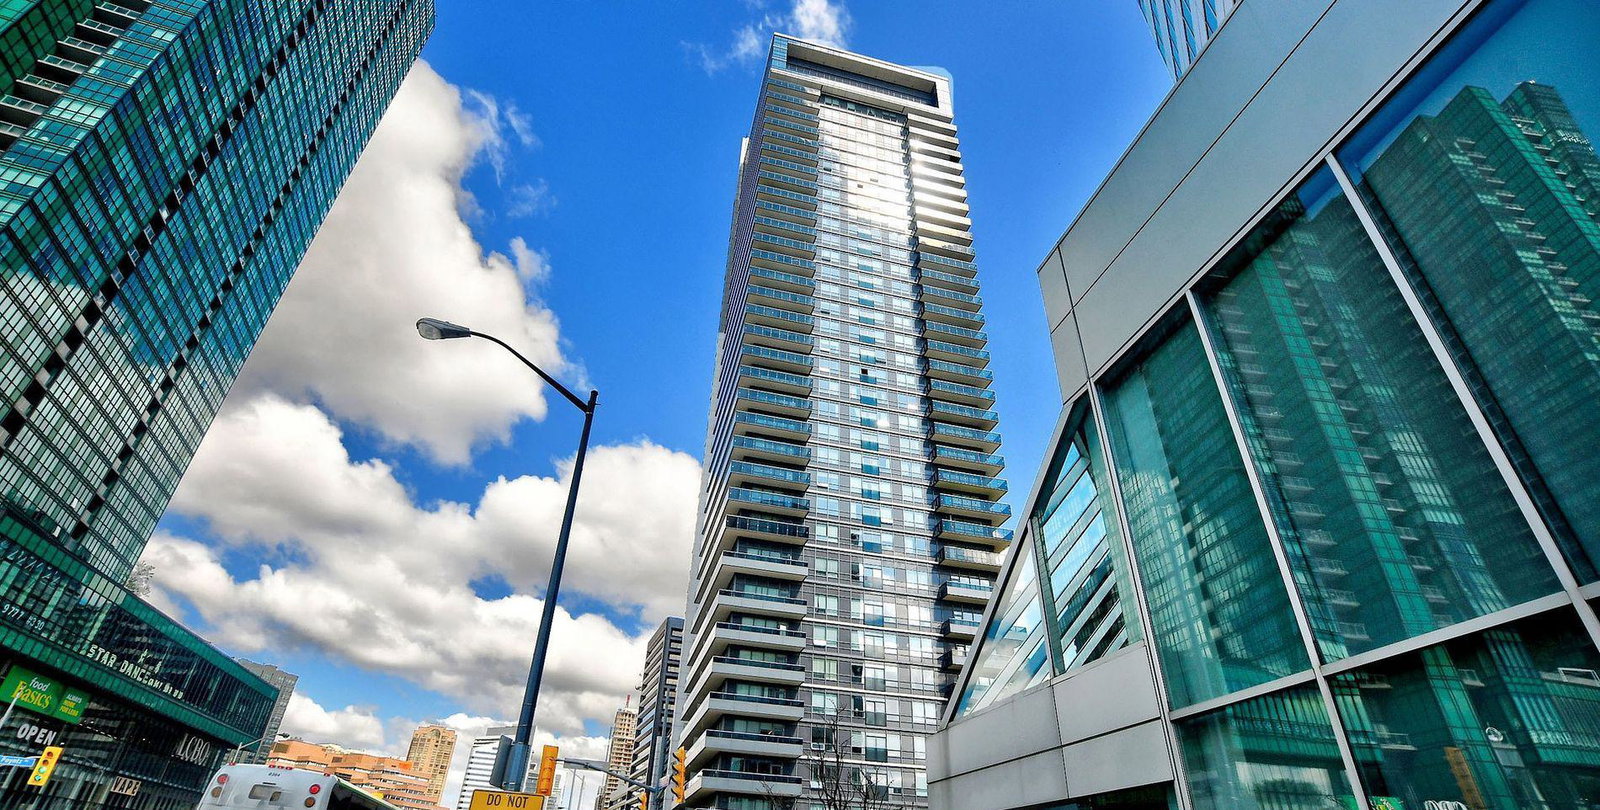
Condo building · 2 Anndale Drive
Hullmark Centre Condos is a 35-storey condo with 347 suites, built in 2014 by Tridel. Right now 8 for sale and 8 for rent are on the market here.
- 35storeys
- 347suites
- $774/sq ft
- 2014built
No similar units for rent in Hullmark Centre Condos right now.
Around this home
Daily convenience, out of 100, from the distances below
Schools nearby
School rating, out of 10.
Helpful calculators
Your HOMEH agent

"I would see it this week."