

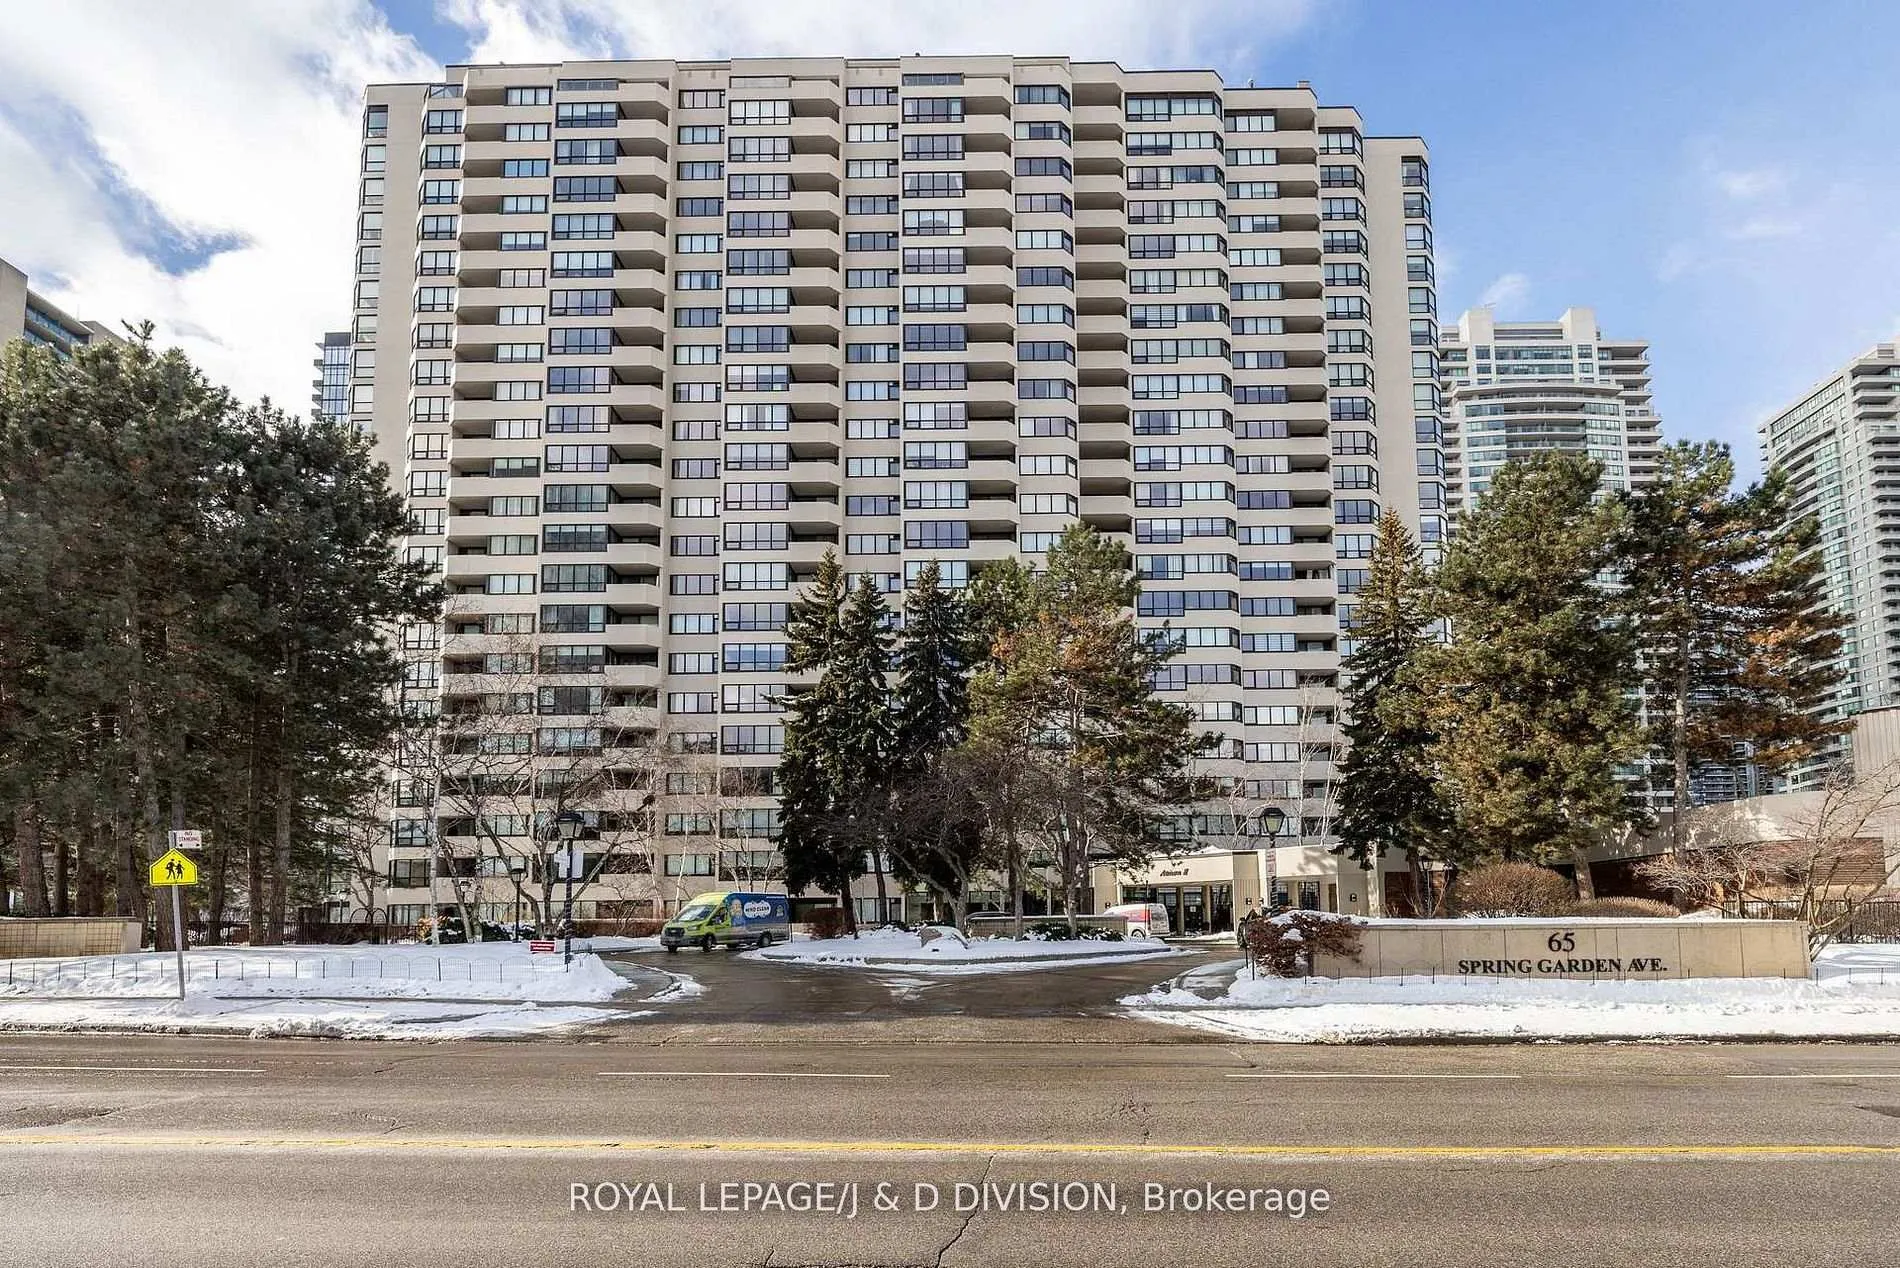
Unit 1710, 65 Spring Garden Avenue
Unit 1710, 65 Spring Garden Avenue
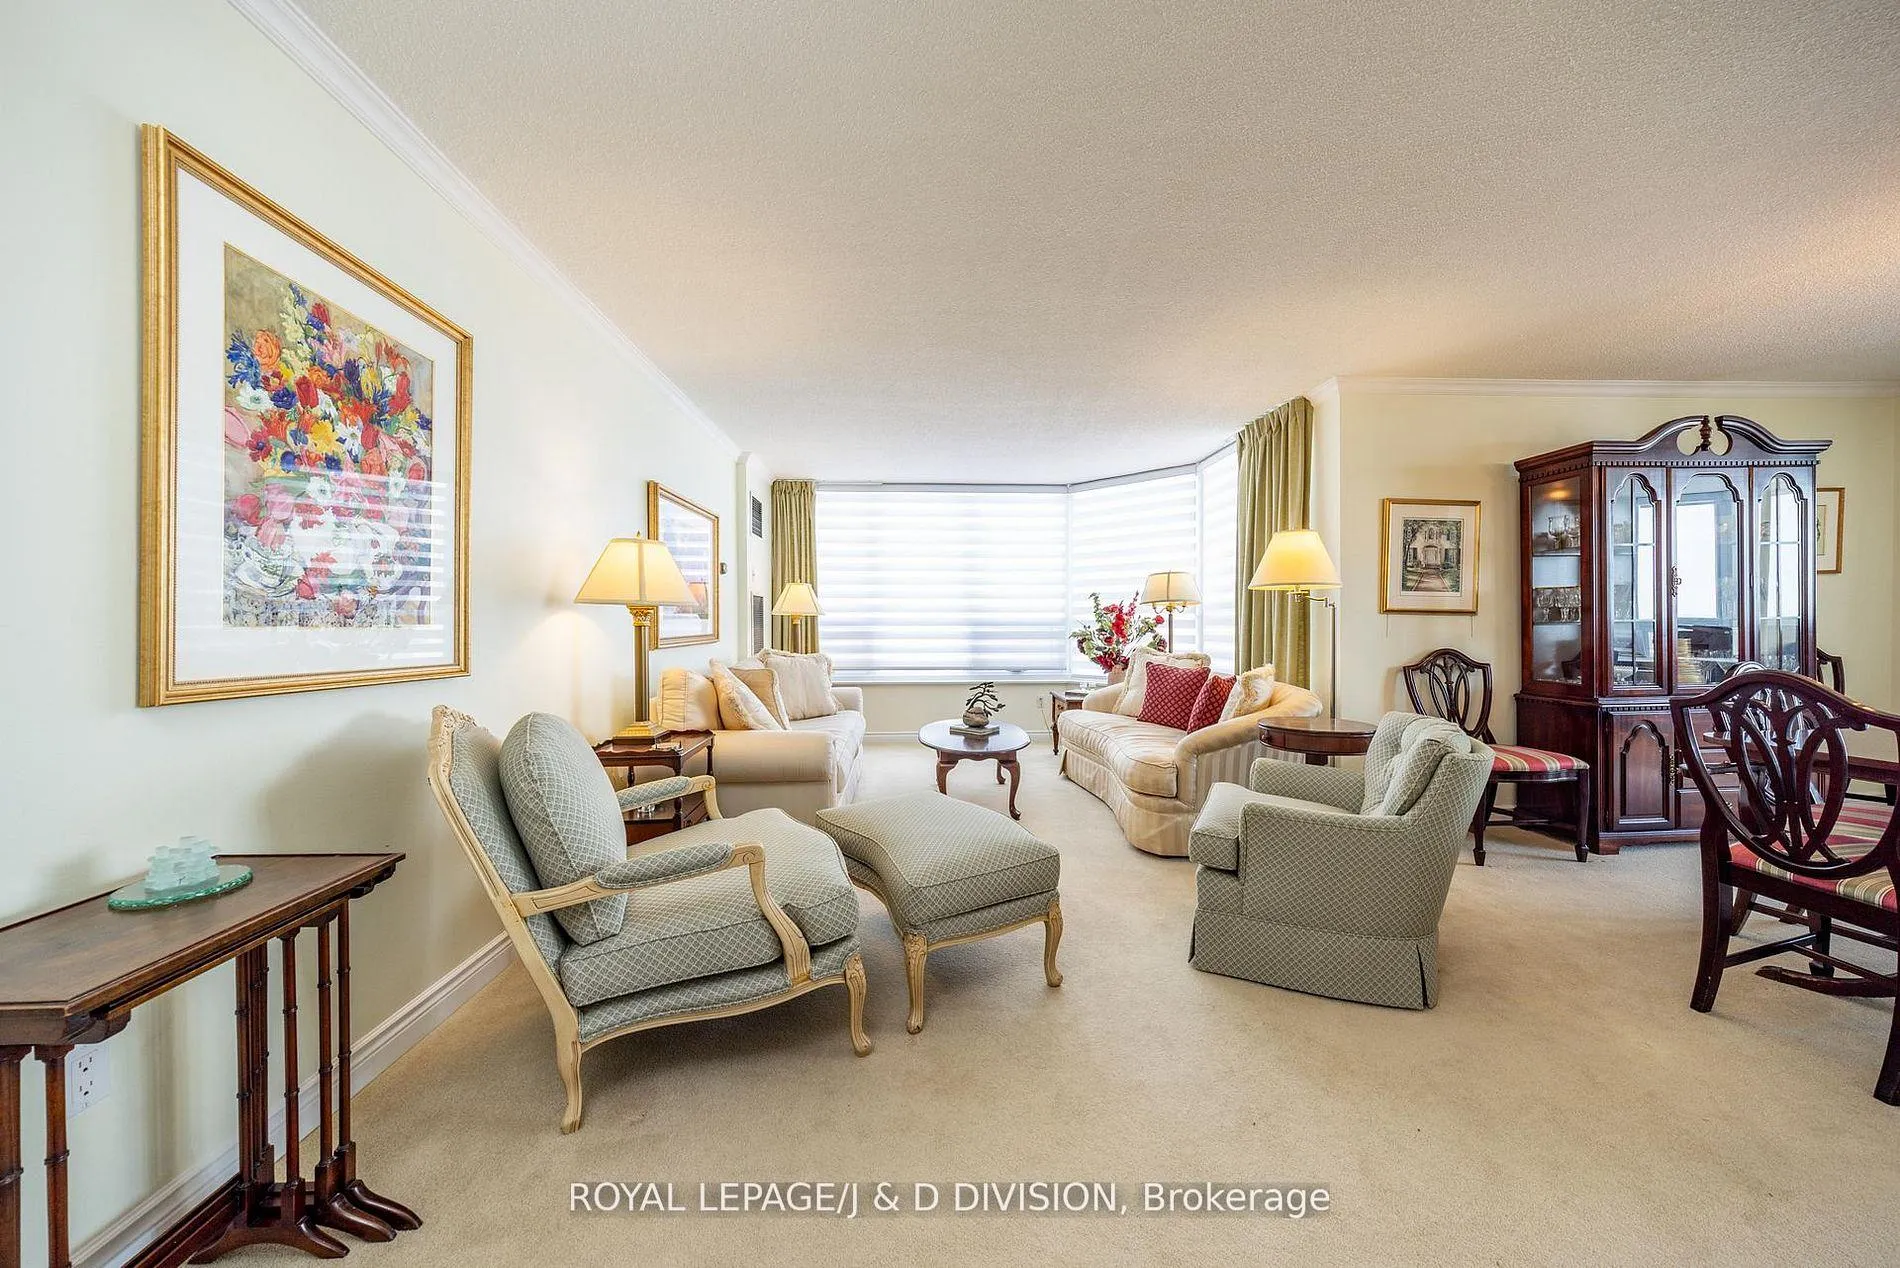 See all 41 photos
Property history
Facts and features
- ExposureNorth west
- LaundryEnsuite
- LockerEnsuite
- BalconyOpen
- Central air
- Concierge
- Exercise room
- Indoor pool
- Party room/meeting room
- Rooftop deck/garden
The homeCondo Apartment, Apartment, 1,800–1,999 sq ft
- Type: Condo Apartment
- Style: Apartment
- Living space: 1,800–1,999 sq ft
- Basement: None
- Exposure: North West
InsideEnsuite, main level, Storage, guest accommodations, Rooms above ground 8
- Laundry: Ensuite, main level
- Features: Storage, guest accommodations
- Rooms above ground: 8
- Bedrooms: 2
- Bathrooms: 2
- Kitchens: 1
- Family room: Yes
OutsideConcrete, Open
- Exterior: Concrete
- Balcony: Open
Parking and locker2 Parking, Underground, Parking type Owned
- Spaces: 2 Parking
- Garage: Underground
- Parking type: Owned
- Driveway: Underground
- Locker: Ensuite
BuildingAtrium ii, Storeys 23, Units 245
- Name: Atrium ii
- Storeys: 23
- Units: 245
- Registered: 1984
- Condo corporation: 650
- Amenities: Concierge, exercise room, indoor pool, visitor parking, party room/meeting room, rooftop deck/garden
- Pets: Allowed
Heating, water and powerFan coil, gas, Central air
- Heating: Fan coil, gas
- Cooling: Central air
Costs and taxesTaxes $5,618 a year, Condo fee $1,688 a month, Heat included, hydro included, water included, cable tv included, cac included, common elements included, building insurance included, parking included
- Taxes, 2025: $5,618 a year
- Condo fee: $1,688 a month
- Fee includes: Heat included, hydro included, water included, cable tv included, cac included, common elements included, building insurance included, parking included
- HST: HST included in the price
- Rental items: None.
Included in the saleKitchenaid stainless steel fridge, whirlpool stove with ceran top, kitchenaid built-in dishwasher, kitchenaid built-in microwave and exhaust, whirlpool washer, whirlpool dryer, all window coverings, bookcase in family room, all attached light fixtures., Not included None.
- Included: Kitchenaid stainless steel fridge, whirlpool stove with ceran top, kitchenaid built-in dishwasher, kitchenaid built-in microwave and exhaust, whirlpool washer, whirlpool dryer, all window coverings, bookcase in family room, all attached light fixtures.
- Not included: None.
NearbyGolf, hospital, library, park, public transit, rec./commun.centre
- Close to: Golf, hospital, library, park, public transit, rec./commun.centre
Listing detailsC12976184, Sold, Apr 9, 2026
- MLS® number: C12976184
- Status: Sold
- Listed on: Apr 9, 2026
- Days on market: 60
- Updated: Jun 8, 2026
- Possession: Flexible
- Occupied by: Owner
- Listing brokerage: ROYAL LEPAGE/J & D DIVISION
About this home
Unit 1710, 65 Spring Garden Avenue, North York (Willowdale East), ON M2N 6H9
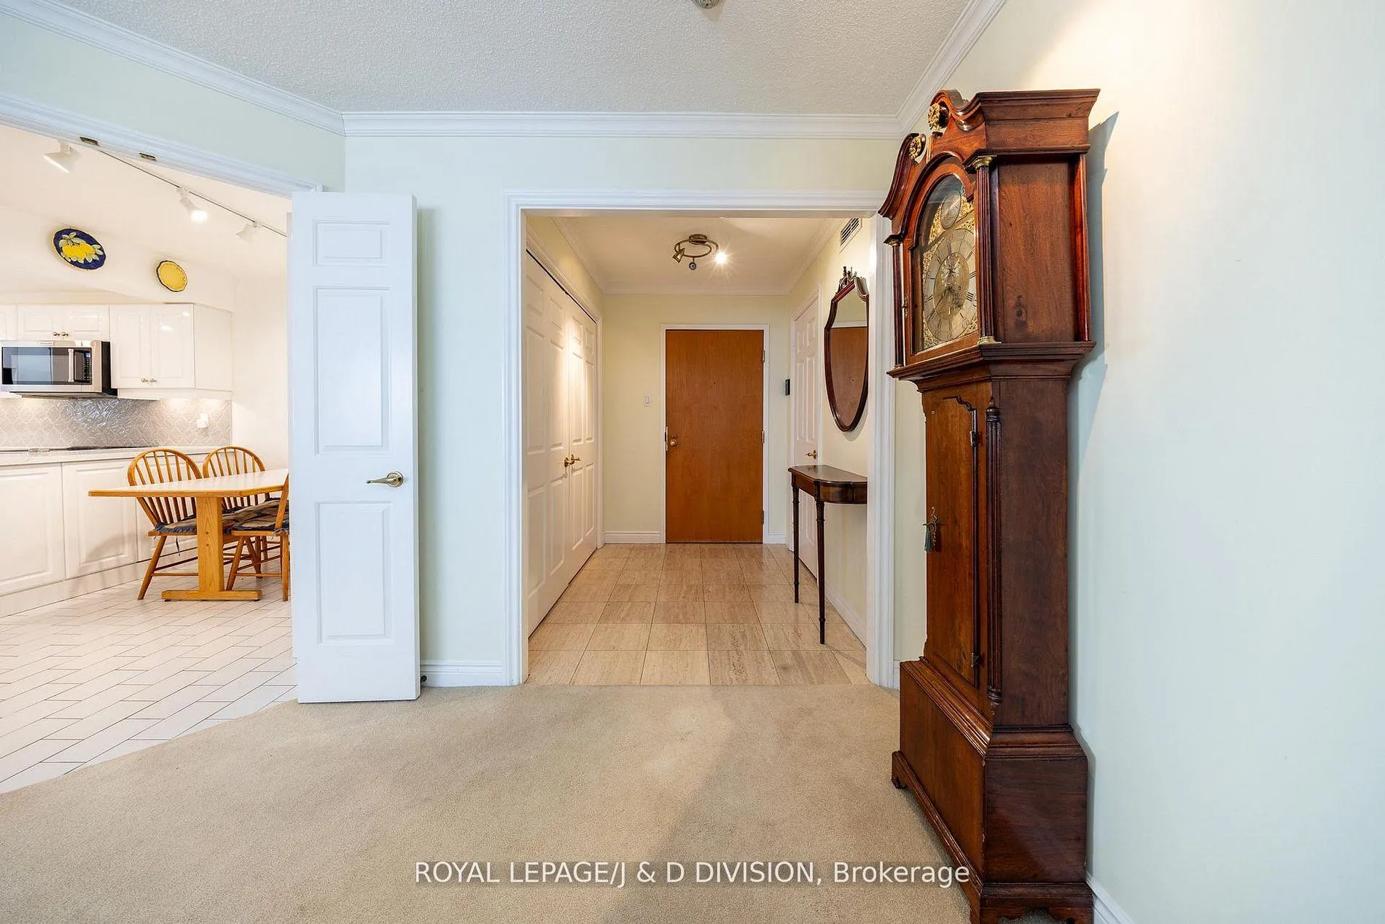
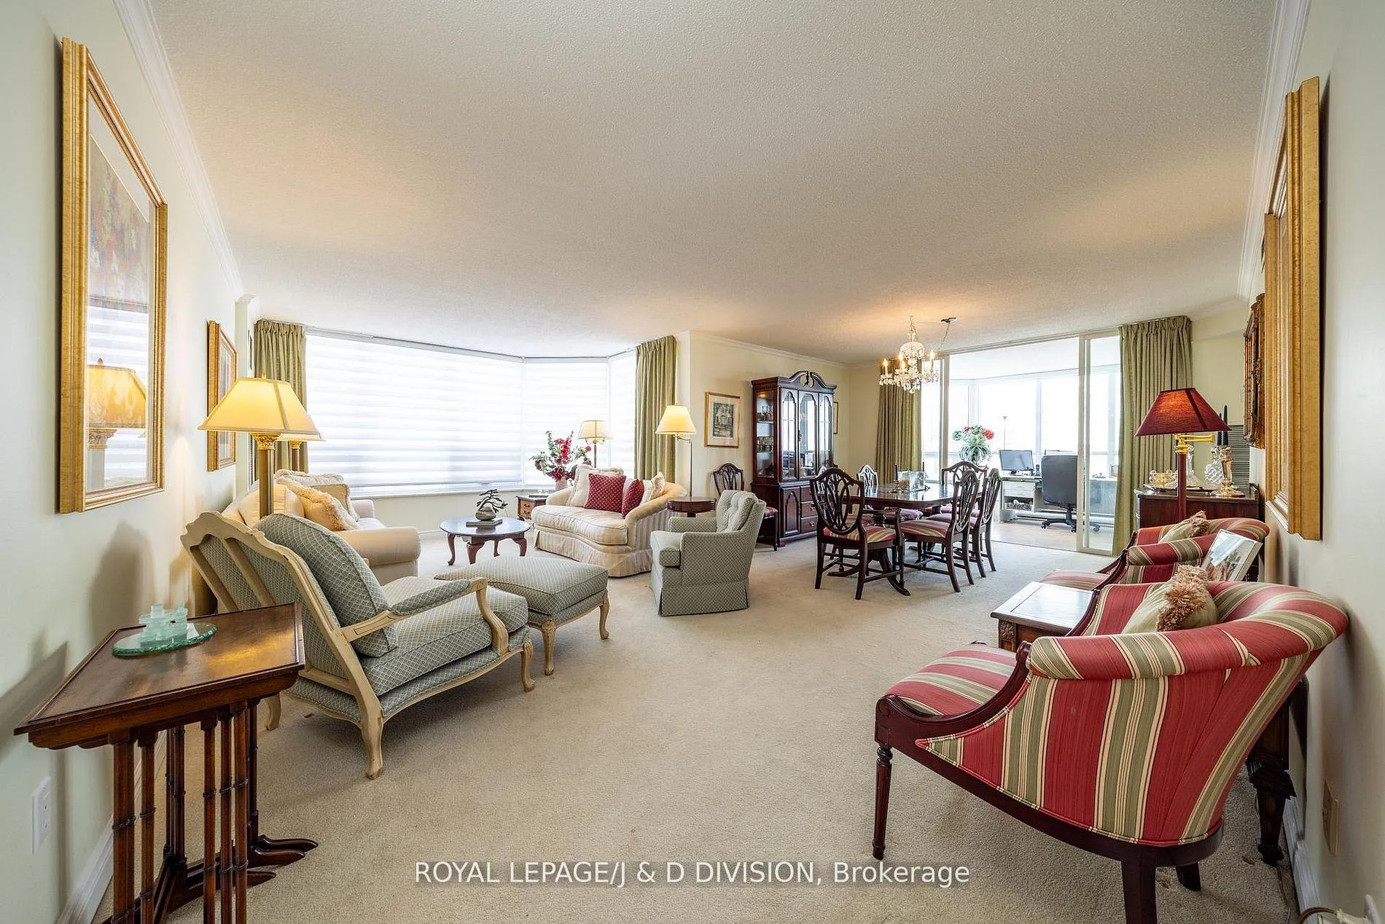
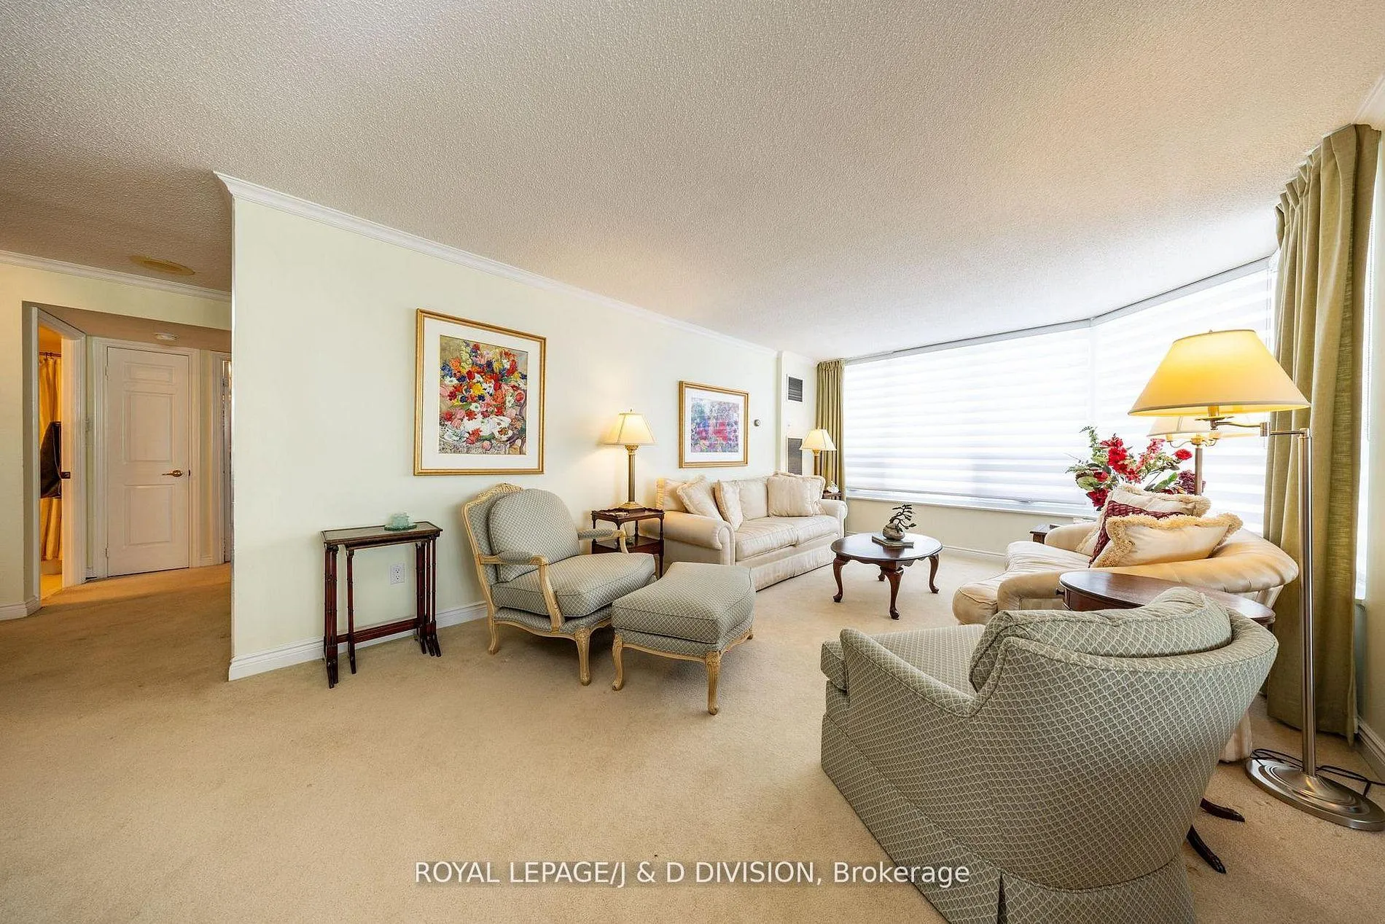
Atrium II is an award-winning residence and one of North York's most coveted buildings. This corner suite offers north and west views. A tastefully renovated corner suite with nearly 2,000 square feet of refined flexible living space. Suite 1710 is located at the end of the hallway and features a welcoming foyer and expansive living and dining areas. A bonus two rooms: a sun-filled solarium/office, and a separate family room with stunning north-facing views. The renovated white kitchen is complete with stone countertops and breakfast area, while the oversized primary bedroom is large enough to accommodate a sitting area, two walk in closets, 5 piece ensuite bathroom and a walkout to a west facing balcony. The second bedroom with double closet and walk out to balcony. A dedicated laundry/storage room with full-size washer and dryer. There are new windows throughout the building, and two parking spaces. The all-inclusive condo fees are a bonus and make for easy living; included is: heat, hydro, water, air conditioning, Rogers Ignite high-speed internet and cable television, building insurance, common elements, and parking. The building has outstanding amenities which include an indoor pool, 24-hour concierge, gym, squash and racquet courts, guest suite, library, party room, visitor parking, and a spectacular Japanese garden, all supported by an excellent condo board. Ideally located close to the TTC Yonge Line at Sheppard, major highways, grocery stores, restaurants, shops, walking paths, and parks. A turnkey opportunity not to be missed.
Ask about this home
A HOMEH agent will answer your questions about this home.
Know more about Atrium II Condos
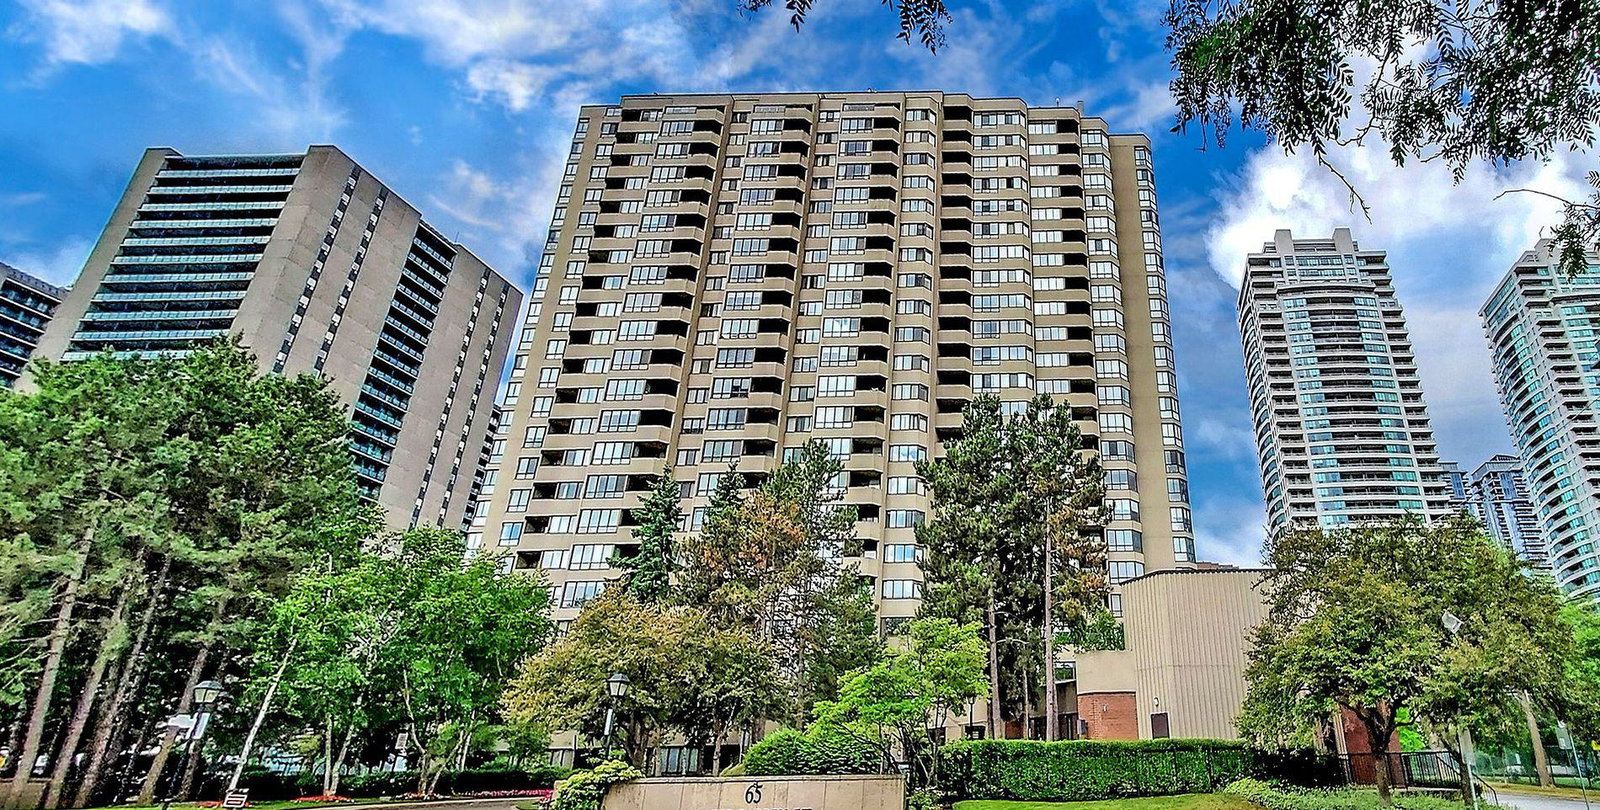
Condo building · 65 Spring Garden Avenue
Atrium II Condos is a 23-storey condo with 245 suites, built in 1984 by Bramalea Limited. Right now 4 for sale are on the market here.
- 23storeys
- 245suites
- $622/sq ft
- 1984built
No similar units for sale in Atrium II Condos right now.
Around this home
Daily convenience, out of 100, from the distances below
Schools nearby
School rating, out of 10.
Helpful calculators
Your HOMEH agent

"Priced 8% over the Hestimate. I would see it this week."