

242 Empress Avenue
242 Empress Avenue
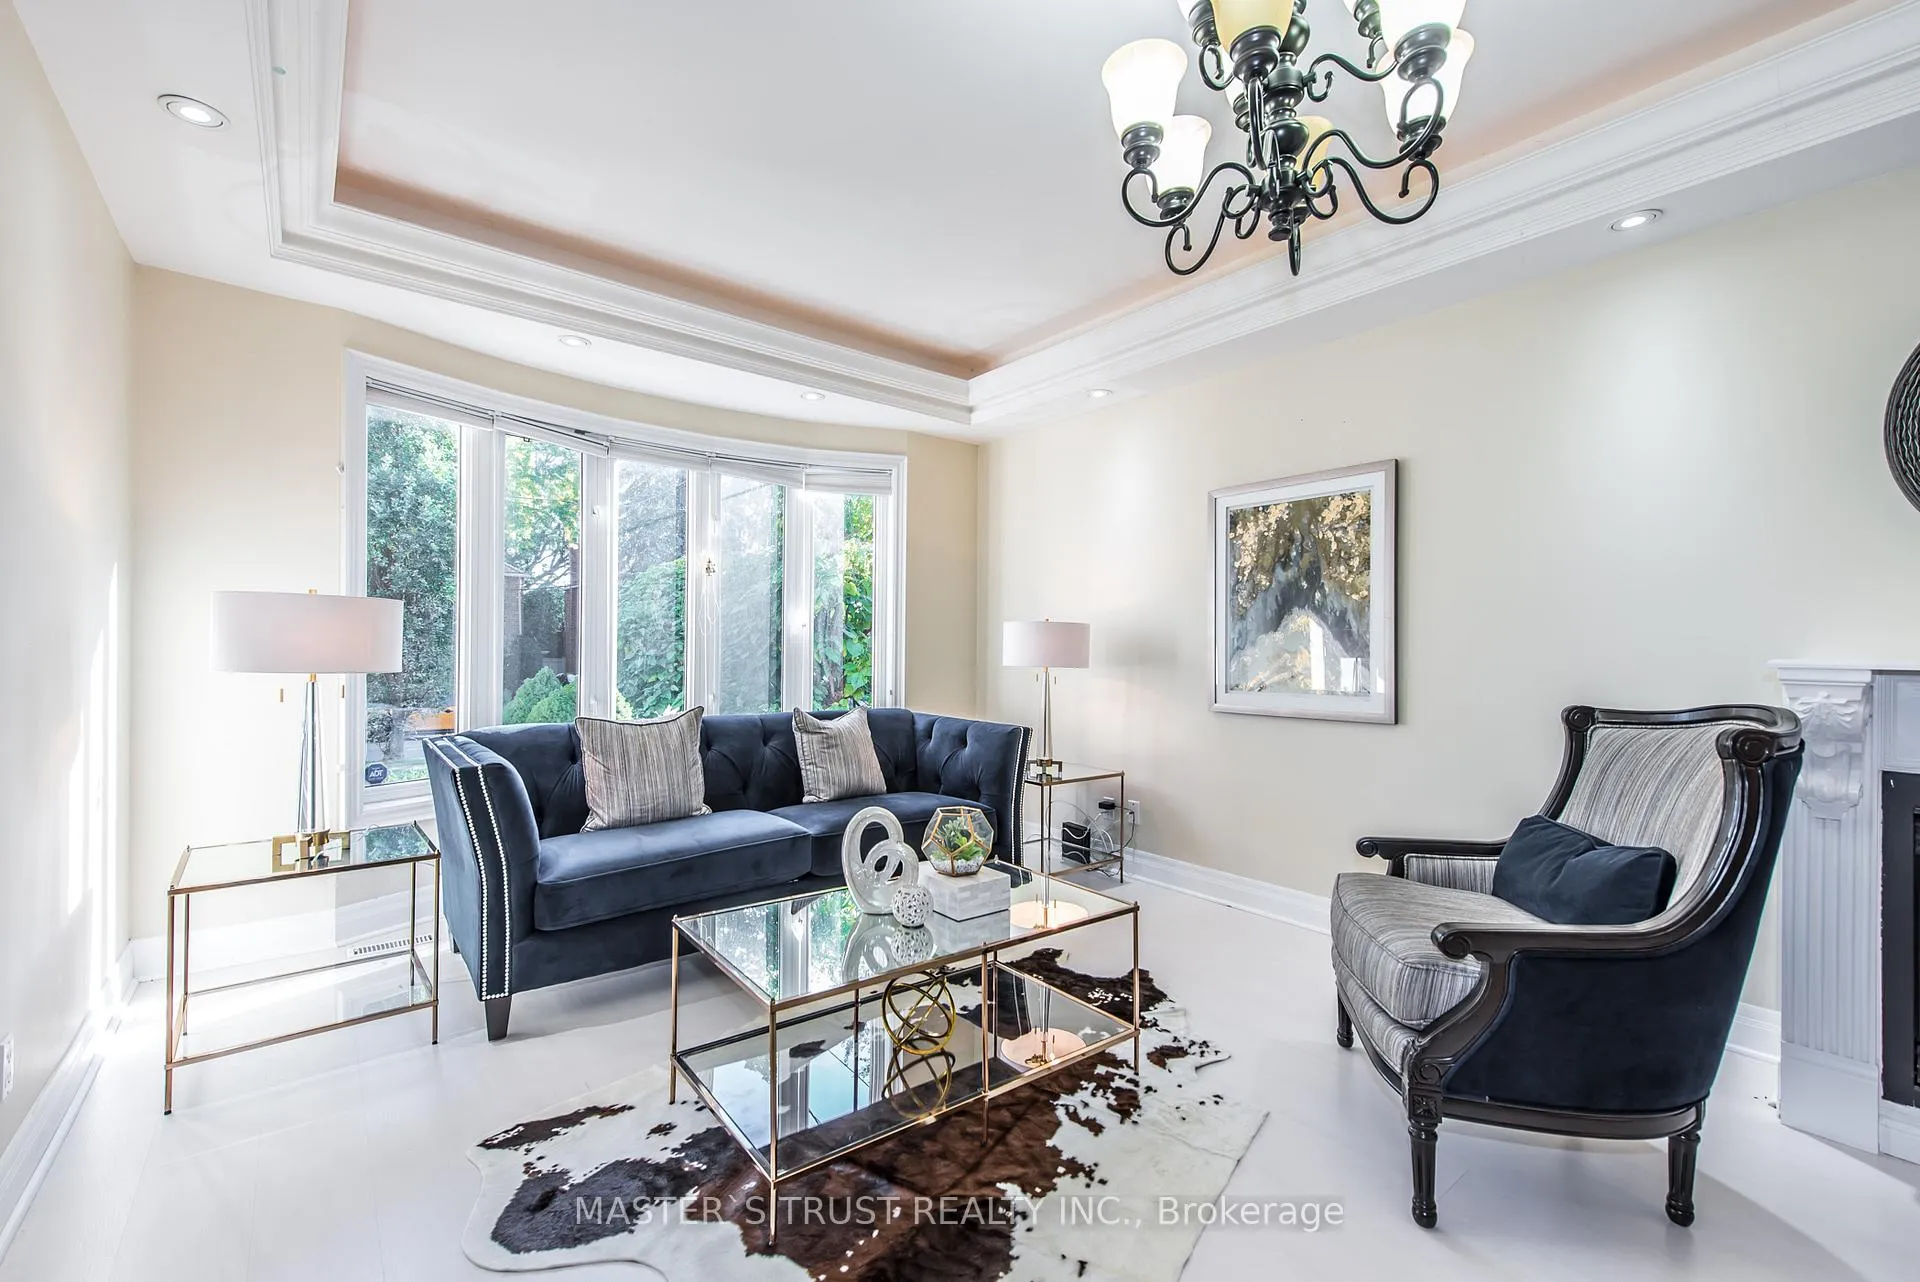 See all 31 photos
Property history
Facts and features
- BasementFinished
- Water, sewerMunicipal
- Lot shapeRectangular
- HeatingForced air
- Second kitchen
- Separate entrance
- Hardwood floors
- Fireplace
- Central air
The homeDetached, 2-storey, 3,500–5,000 sq ft
- Type: Detached
- Style: 2-storey
- Living space: 3,500–5,000 sq ft
- Basement: Separate entrance, finished
InsideFireplace Yes, family room, living room, Hardwood, Tile, Upper level
- Fireplace: Yes, family room, living room
- Flooring: Hardwood, Tile
- Laundry: Upper level
- Features: Auto garage door remote, built-in oven, central vacuum, countertop range, in-law suite
- Rooms above ground: 12
- Rooms in the basement: 8
- Bedrooms: 5 + 5 in the basement
- Bathrooms: 7
- Kitchens: 2
- Family room: Yes
Outside and lotStucco (plaster), Shingles, Concrete
- Exterior: Stucco (plaster)
- Roof: Shingles
- Foundation: Concrete
- Size: 50 × 128 ft
- Shape: Rectangular
Parking2 Garage, Built-in, Private double
- Spaces: 2 Garage
- Garage: Built-in
- Driveway: Private double
Heating, water and powerForced air, gas, Central air, Municipal water
- Heating: Forced air, gas
- Cooling: Central air
- Water: Municipal water
- Sewer: Municipal sewer
Costs and taxesTaxes $15,260 a year, HST included in the price, Hot water tank
- Taxes, 2025: $15,260 a year
- HST: HST included in the price
- Rental items: Hot water tank
Included in the saleFridge, stove, rangehood, washer & dryer (all appliances in "as is" condition), all elfs & existing window
- Included: Fridge, stove, rangehood, washer & dryer (all appliances in "as is" condition), all elfs & existing window
NearbyFenced yard, school, public transit, park
- Close to: Fenced yard, school, public transit, park
Listing detailsC12980718, Sold, Apr 10, 2026
- MLS® number: C12980718
- Status: Sold
- Listed on: Apr 10, 2026
- Days on market: 14
- Updated: Apr 24, 2026
- Possession: Immediate
- Occupied by: Vacant
- Listing brokerage: MASTER`S TRUST REALTY INC.
About this home
242 Empress Avenue, North York (Willowdale East), ON M2N 3T9
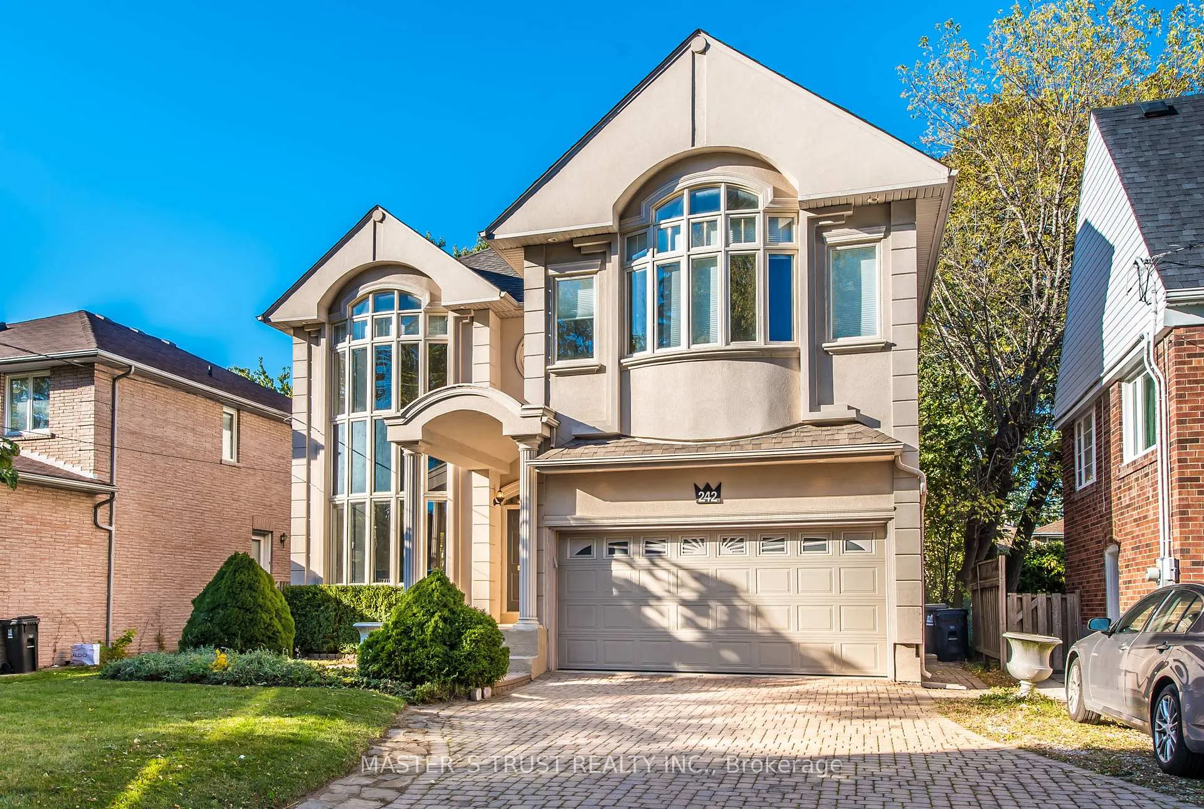
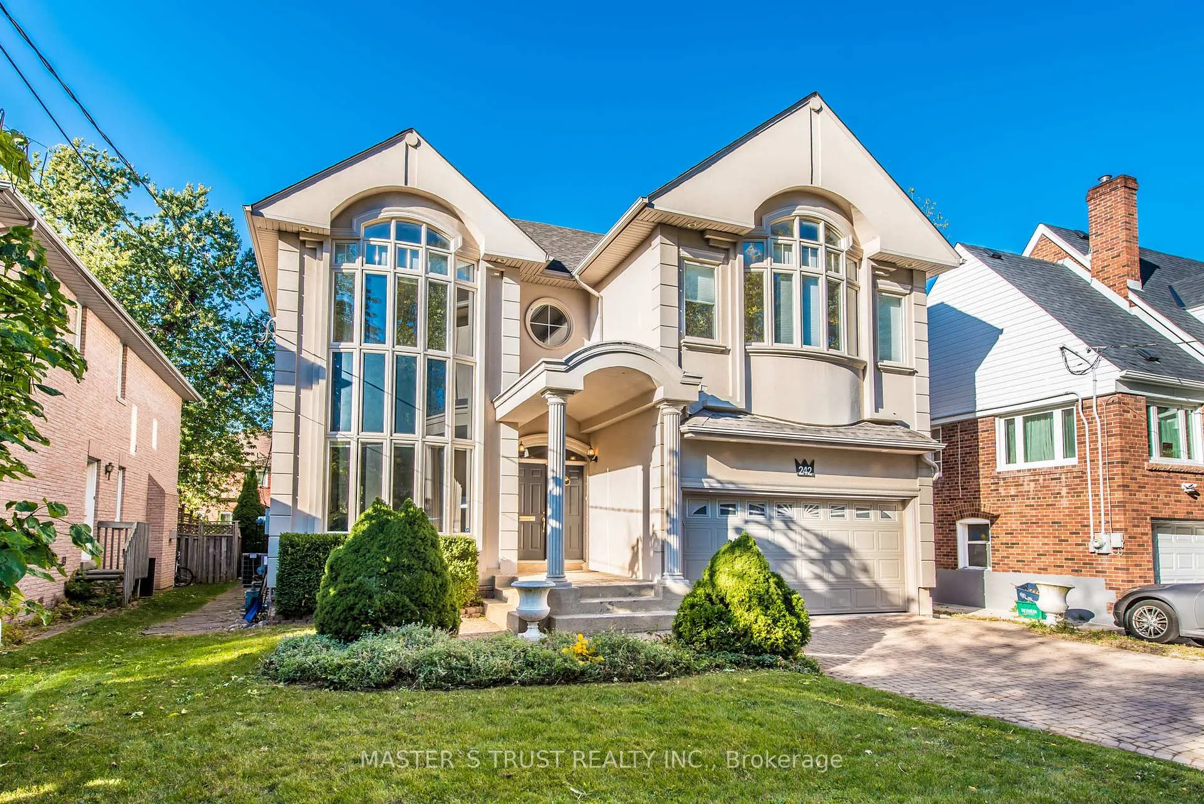
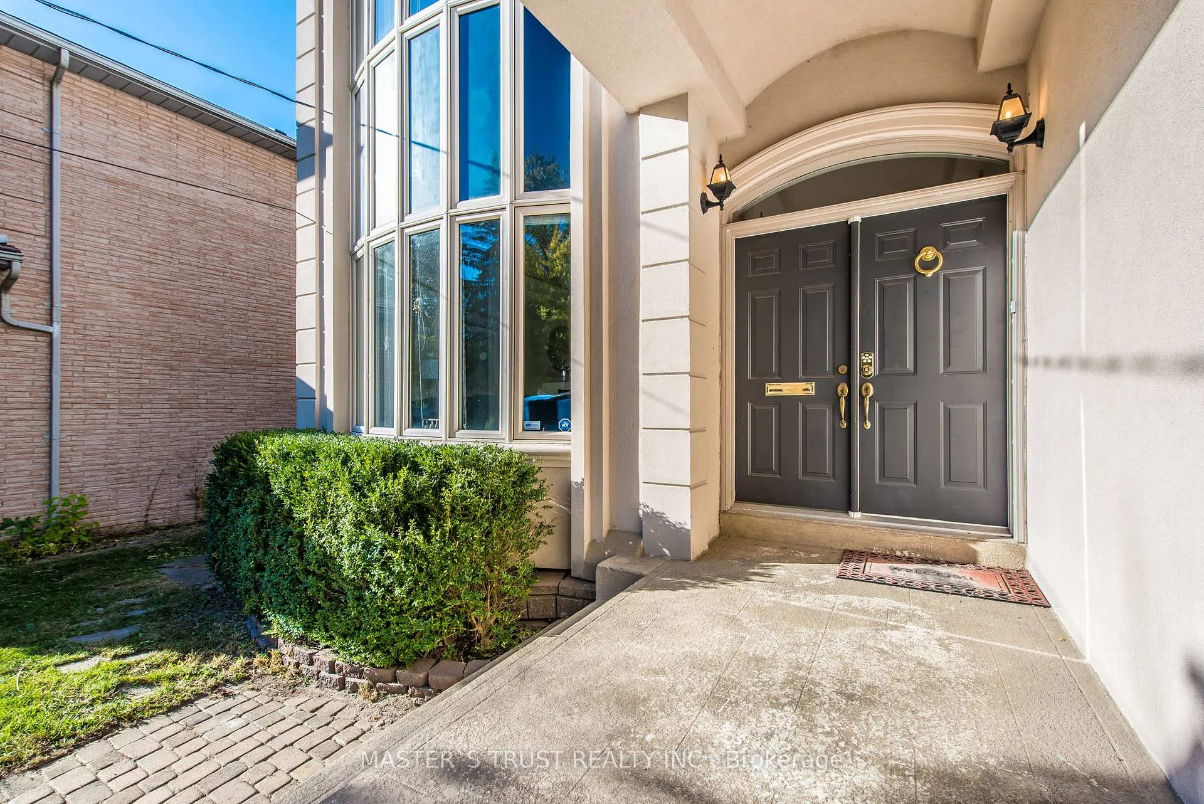
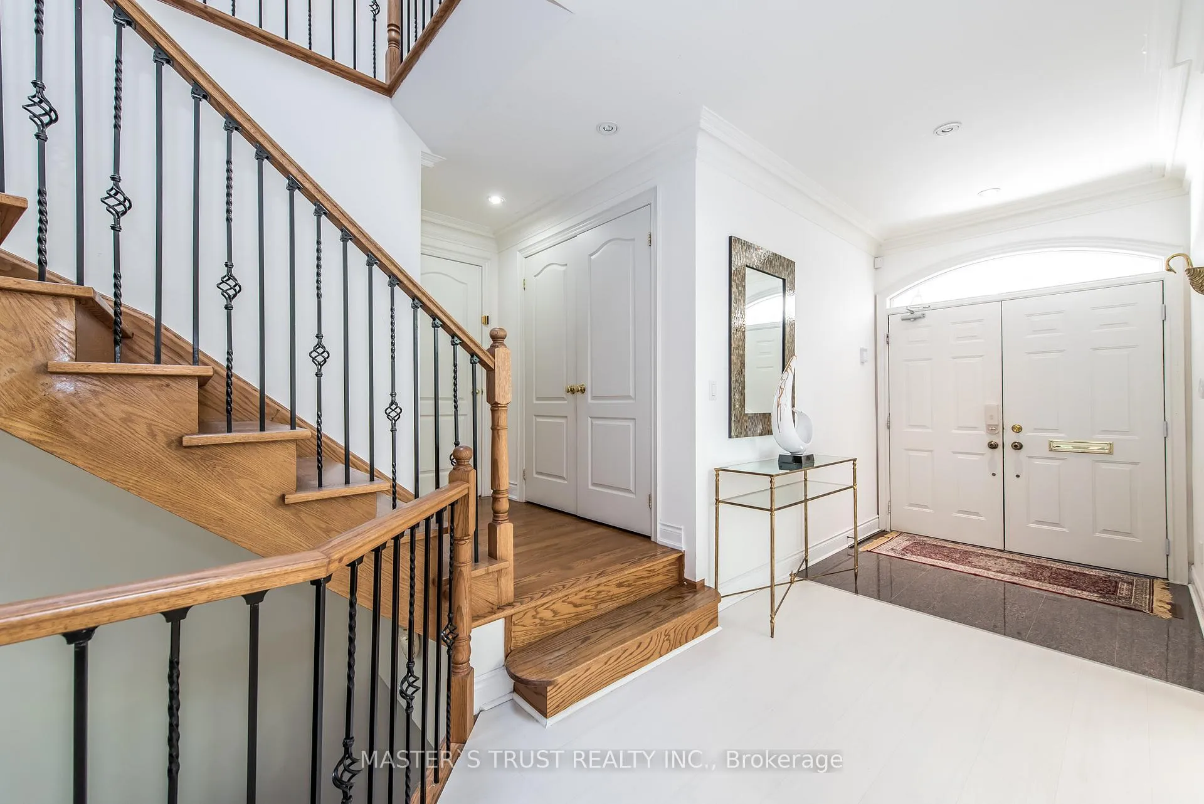
Breathtaking Luxury Custom Blt Home Located In Most Desirable Willowdale Area! 5-bed 4-bath on 2nd level with beautiful Skylight and large bright windows! Laundry room on 2nd floor! Soaring 9Ft Ceilings On Basement, Main & 2nd Flr. Warm Sun Filled Home W/Stunning 2 Storey Picture Bow Window On Main Floor, Bow Window In Main Bedroom. Spa Like 7Pc Master Ensuite. 2 Gas Fireplaces, Gourmet Kitchen with Breakfast Bar & Breakfast Area, Marble Backsplash & Granite Counter Top Center Island. Beautiful Skylight. 2 sets of washer and dryer. Additional 5 bedrooms & 2 full bathrooms in basement can be made into 2 separate basement suites each with its own entrance, perfect for in-law suites with extra income potential! Brand new flooring in Basement! Direct access to double garage, driveway parks 4 cars! A generous deck and idyllic retreat in the backyard - great for relaxing or entertaining! Minutes To Yonge Subway, Shops, Restaurants.Best School Earl Haig.
Ask about this home
A HOMEH agent will answer your questions about this home.
Around this home
Daily convenience, out of 100, from the distances below
Schools nearby
School rating, out of 10.
Helpful calculators
Your HOMEH agent

"Priced 4% under the Hestimate. I would see it this week."