

PH4, 2 Anndale Drive
PH4, 2 Anndale Drive
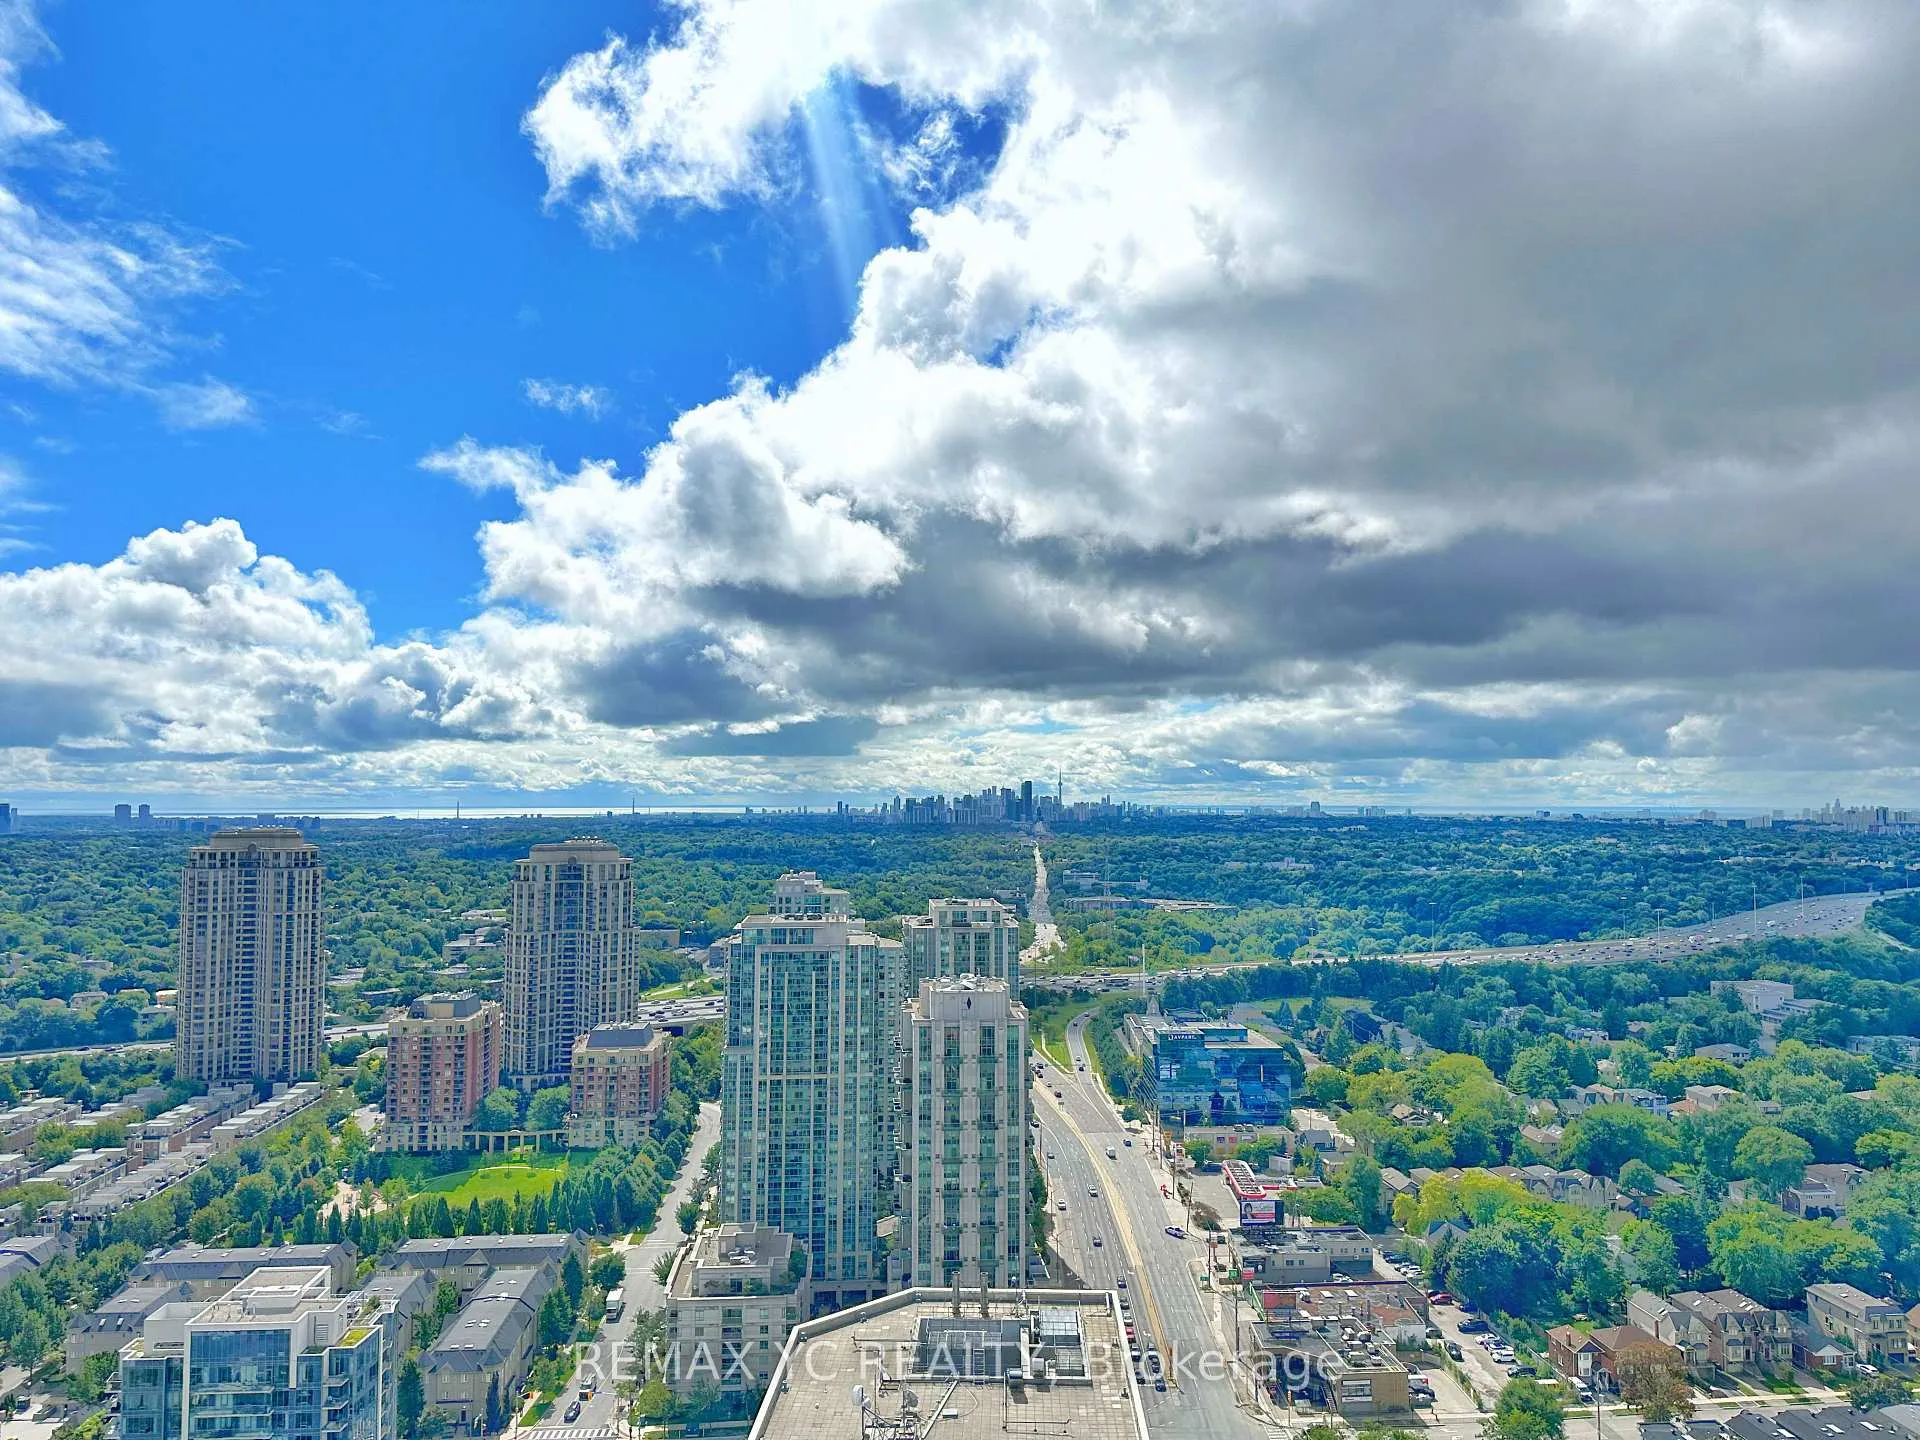 See all 35 photos
Property history
- —For SaleList: —
Facts and features
- ExposureSouth west
- LaundryEnsuite, room
- LockerOwned
- BalconyOpen
- Central air
- Concierge
- Gym
- Outdoor pool
- Party room/meeting room
- Rooftop deck/garden
The homeCondo Apartment, Apartment, 2,250–2,499 sq ft
- TypeCondo Apartment
- StyleApartment
- Living space2,250–2,499 sq ft
- BasementNone
- ExposureSouth West
- ViewClear, panoramic, skyline
InsideEnsuite, laundry room, Carpet free, storage area lockers, Concierge/security
- LaundryEnsuite, laundry room
- FeaturesCarpet free, storage area lockers
- SecurityConcierge/security
- Rooms above ground11
- Bedrooms2 + 2 in the basement
- Bathrooms3
- Kitchens1
OutsideConcrete, Open
- ExteriorConcrete
- BalconyOpen
Parking and locker3 Parking, Underground, Parking type Owned
- Spaces3 Parking
- GarageUnderground
- Parking typeOwned
- DrivewayUnderground
- Spot81, 82
- LockerOwned
- Locker levelAttached to the balcony
BuildingHullmark Centre Condos, Storeys 35, Units 347
- NameHullmark Centre Condos
- Storeys35
- Units347
- Registered2014
- Condo corporation2364
- AmenitiesBbqs allowed, concierge, gym, outdoor pool, party room/meeting room, rooftop deck/garden
- PetsAllowed
Heating, water and powerForced air, gas, Central air
- HeatingForced air, gas
- CoolingCentral air
Costs and taxesTaxes $12,603 a year, Condo fee $2,661 a month, Common elements included, building insurance included, water included, parking included, cac included
- Taxes, 2024$12,603 a year
- Condo fee$2,661 a month
- Fee includesCommon elements included, building insurance included, water included, parking included, cac included
- HSTHST included in the price
Included in the salePremium 3 parking spots all right next to the building entrance on p2 (first level down) see picture (p2#81,82,84), premium locker accessible from the unit through the balcony! the door in the balcony leads to the very private locker room. internet included! extensive amenities: full sized gym w/numerous equipment's: smith machine, cardio, yoga room, sauna, steam room, outdoor & indoor hot tub, rooftop bbq w/dining & lounging, rooftop oasis garden, theatre, party room & more! bell fibre high speed internet included!
- IncludedPremium 3 parking spots all right next to the building entrance on p2 (first level down) see picture (p2#81,82,84), premium locker accessible from the unit through the balcony! the door in the balcony leads to the very private locker room. internet included! extensive amenities: full sized gym w/numerous equipment's: smith machine, cardio, yoga room, sauna, steam room, outdoor & indoor hot tub, rooftop bbq w/dining & lounging, rooftop oasis garden, theatre, party room & more! bell fibre high speed internet included!
NearbyClear view, library, park, public transit, rec./commun.centre
- Close toClear view, library, park, public transit, rec./commun.centre
Listing detailsC12452269, Sold, Oct 8, 2025
- MLS® numberC12452269
- StatusSold
- Listed onOct 8, 2025
- Days on market77
- UpdatedDec 24, 2025
- PossessionImmediate
- Occupied byOwner
- Listing brokerageREMAX YC REALTY
About this home
PH4, 2 Anndale Drive, North York (Willowdale East), ON M2N 0G5
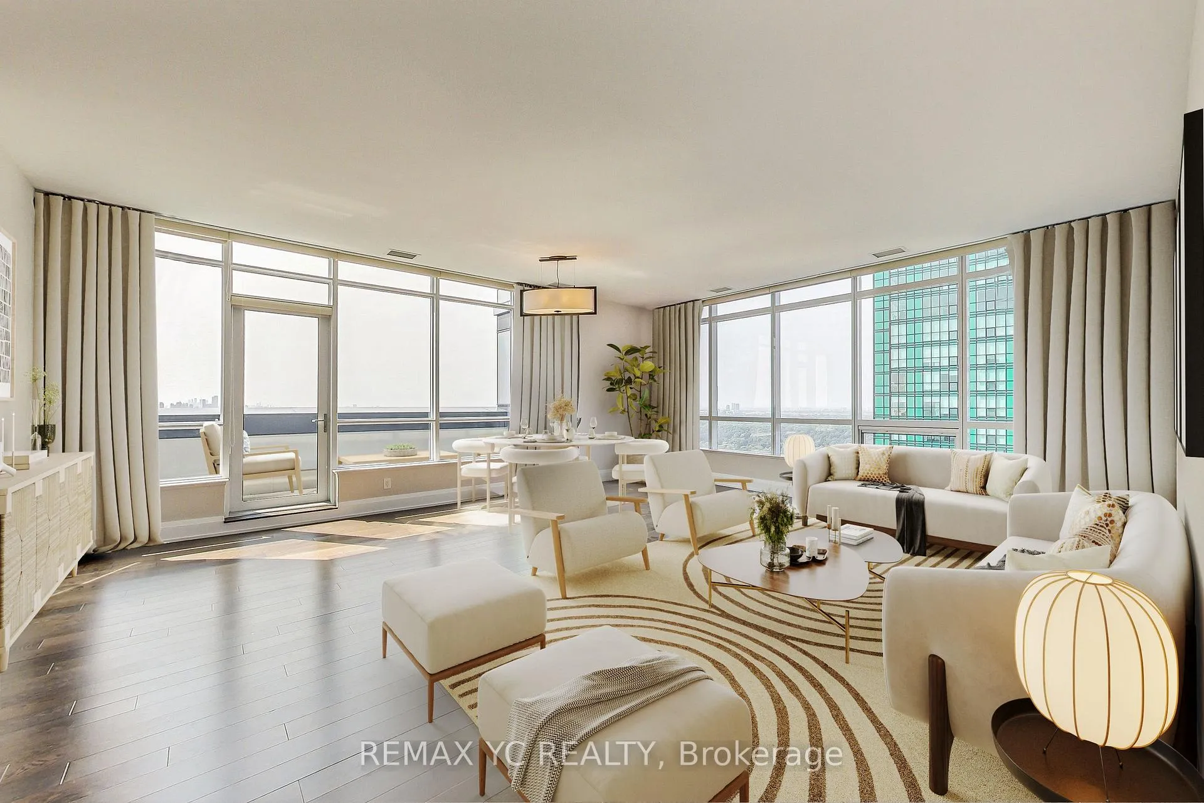
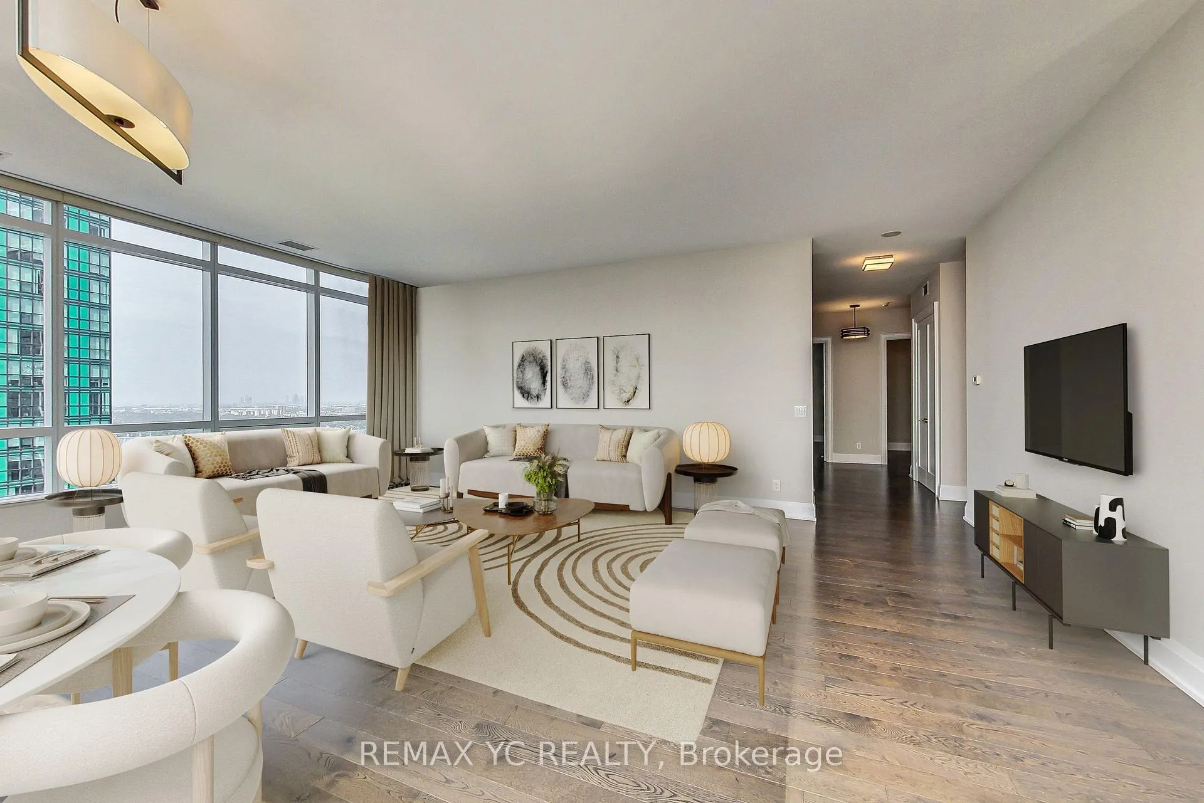
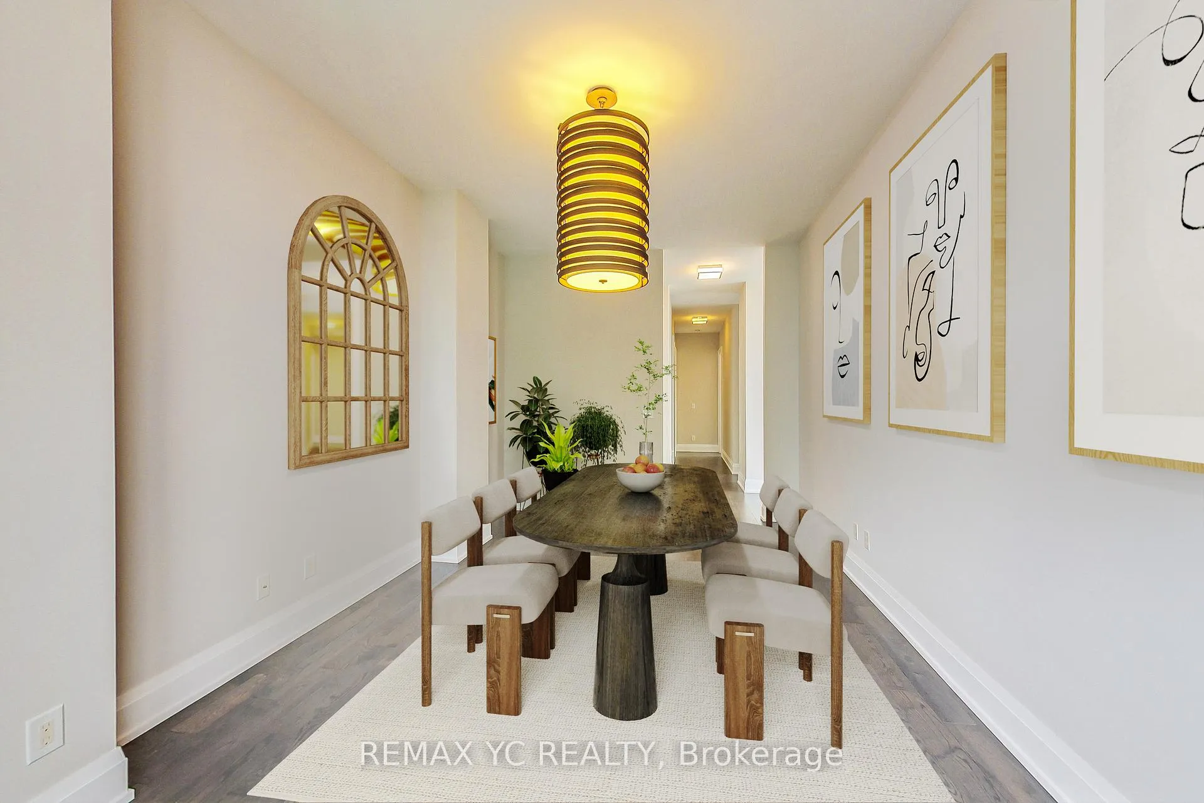
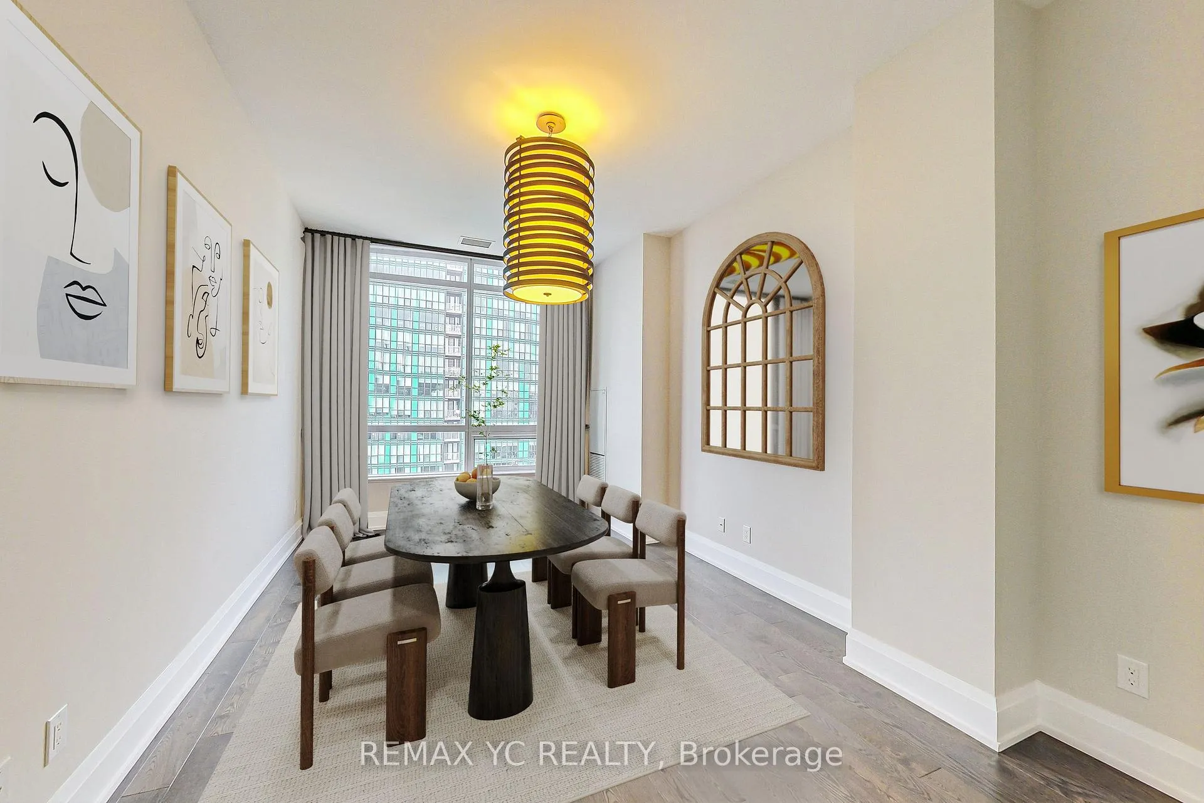
Majestic 2272sqft penthouse in the most central iconic building in North York. Meticulously designed space w/ soaring 10 ceilings, open-concept great room w/ natural light flooding through, showcasing breathtaking unobstructed CN Tower & the vibrant cityscape views. Spacious formal dining room to host your most lavish gatherings. Gourmet kitchen boasts exclusive luxury finishes (can also be turned into another large bedroom), abundant cabinetry & separate breakfast nook. Primary bedroom w/ a lavish 5pc ensuite bath w/ combined bathtub/shower, generous walk-in closet in both bedrooms, 2nd bed also w/ ensuite bath providing privacy & comfort. Versatile den w/ french doors, perfect office space. Enjoy the convenience of direct indoor access to two subway lines and Whole Foods Market, Food Basics, LCBO, numerous retail, etc. Just across the street from Longos, LA Fitness, Cactus Club, major banks, numerous restaurants, cafes & retail shops, all the essentials for an unparalleled lifestyle.
Ask about this home
A HOMEH agent will answer your questions about this home.
Know more about Hullmark Centre Condos
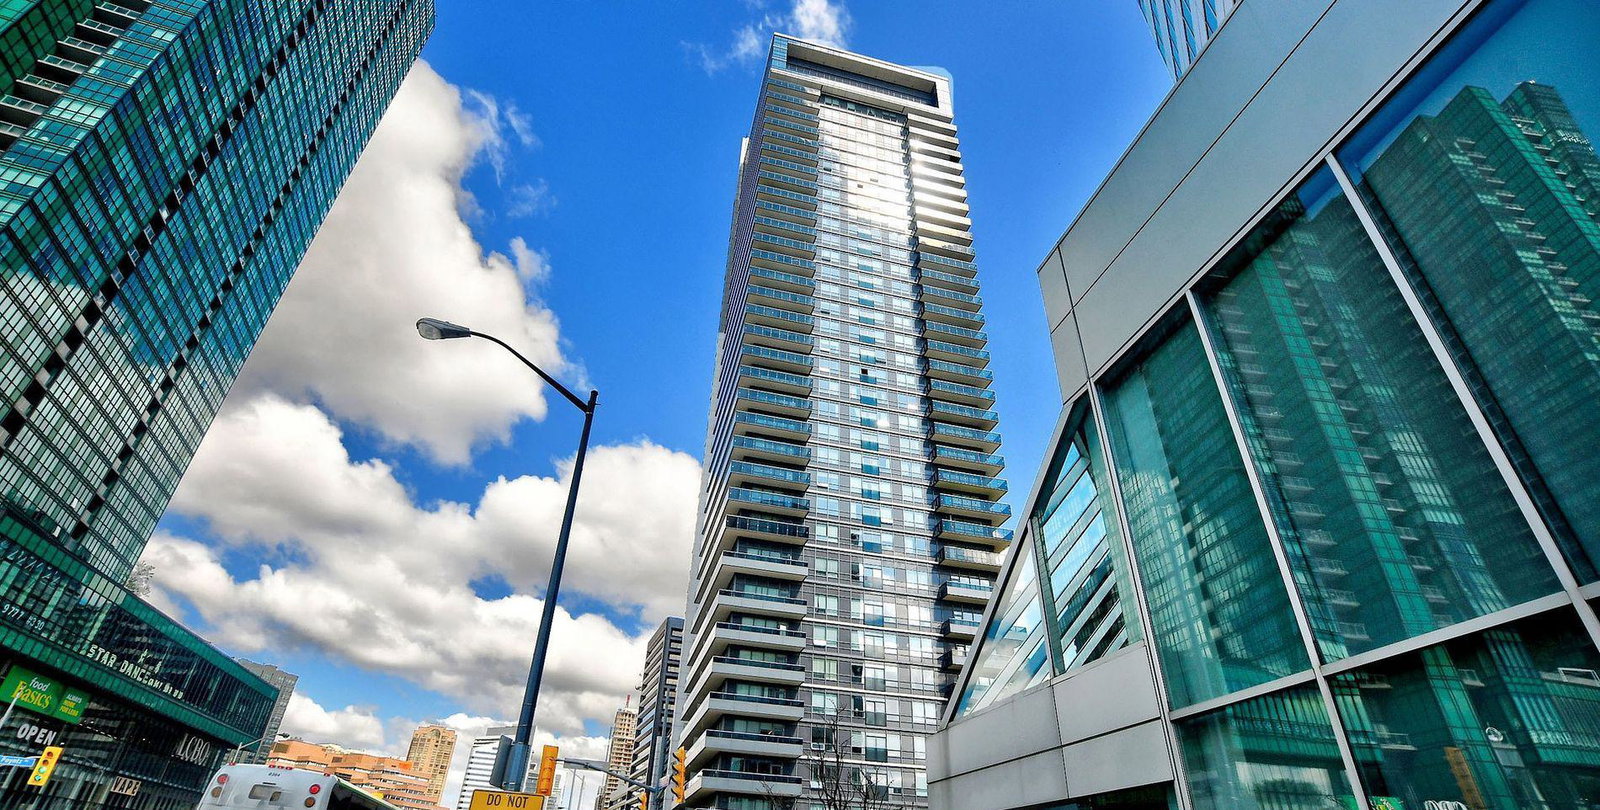
Condo building · 2 Anndale Drive
Hullmark Centre Condos is a 35-storey condo with 347 suites, built in 2014 by Tridel. Right now 8 for sale and 8 for rent are on the market here.
- 35storeys
- 347suites
- $774/sq ft
- 2014built
No similar units for sale in Hullmark Centre Condos right now.
Around this home
Daily convenience, out of 100, from the distances below
Schools nearby
School rating, out of 10.
Helpful calculators
Your HOMEH agent

"I would see it this week."