

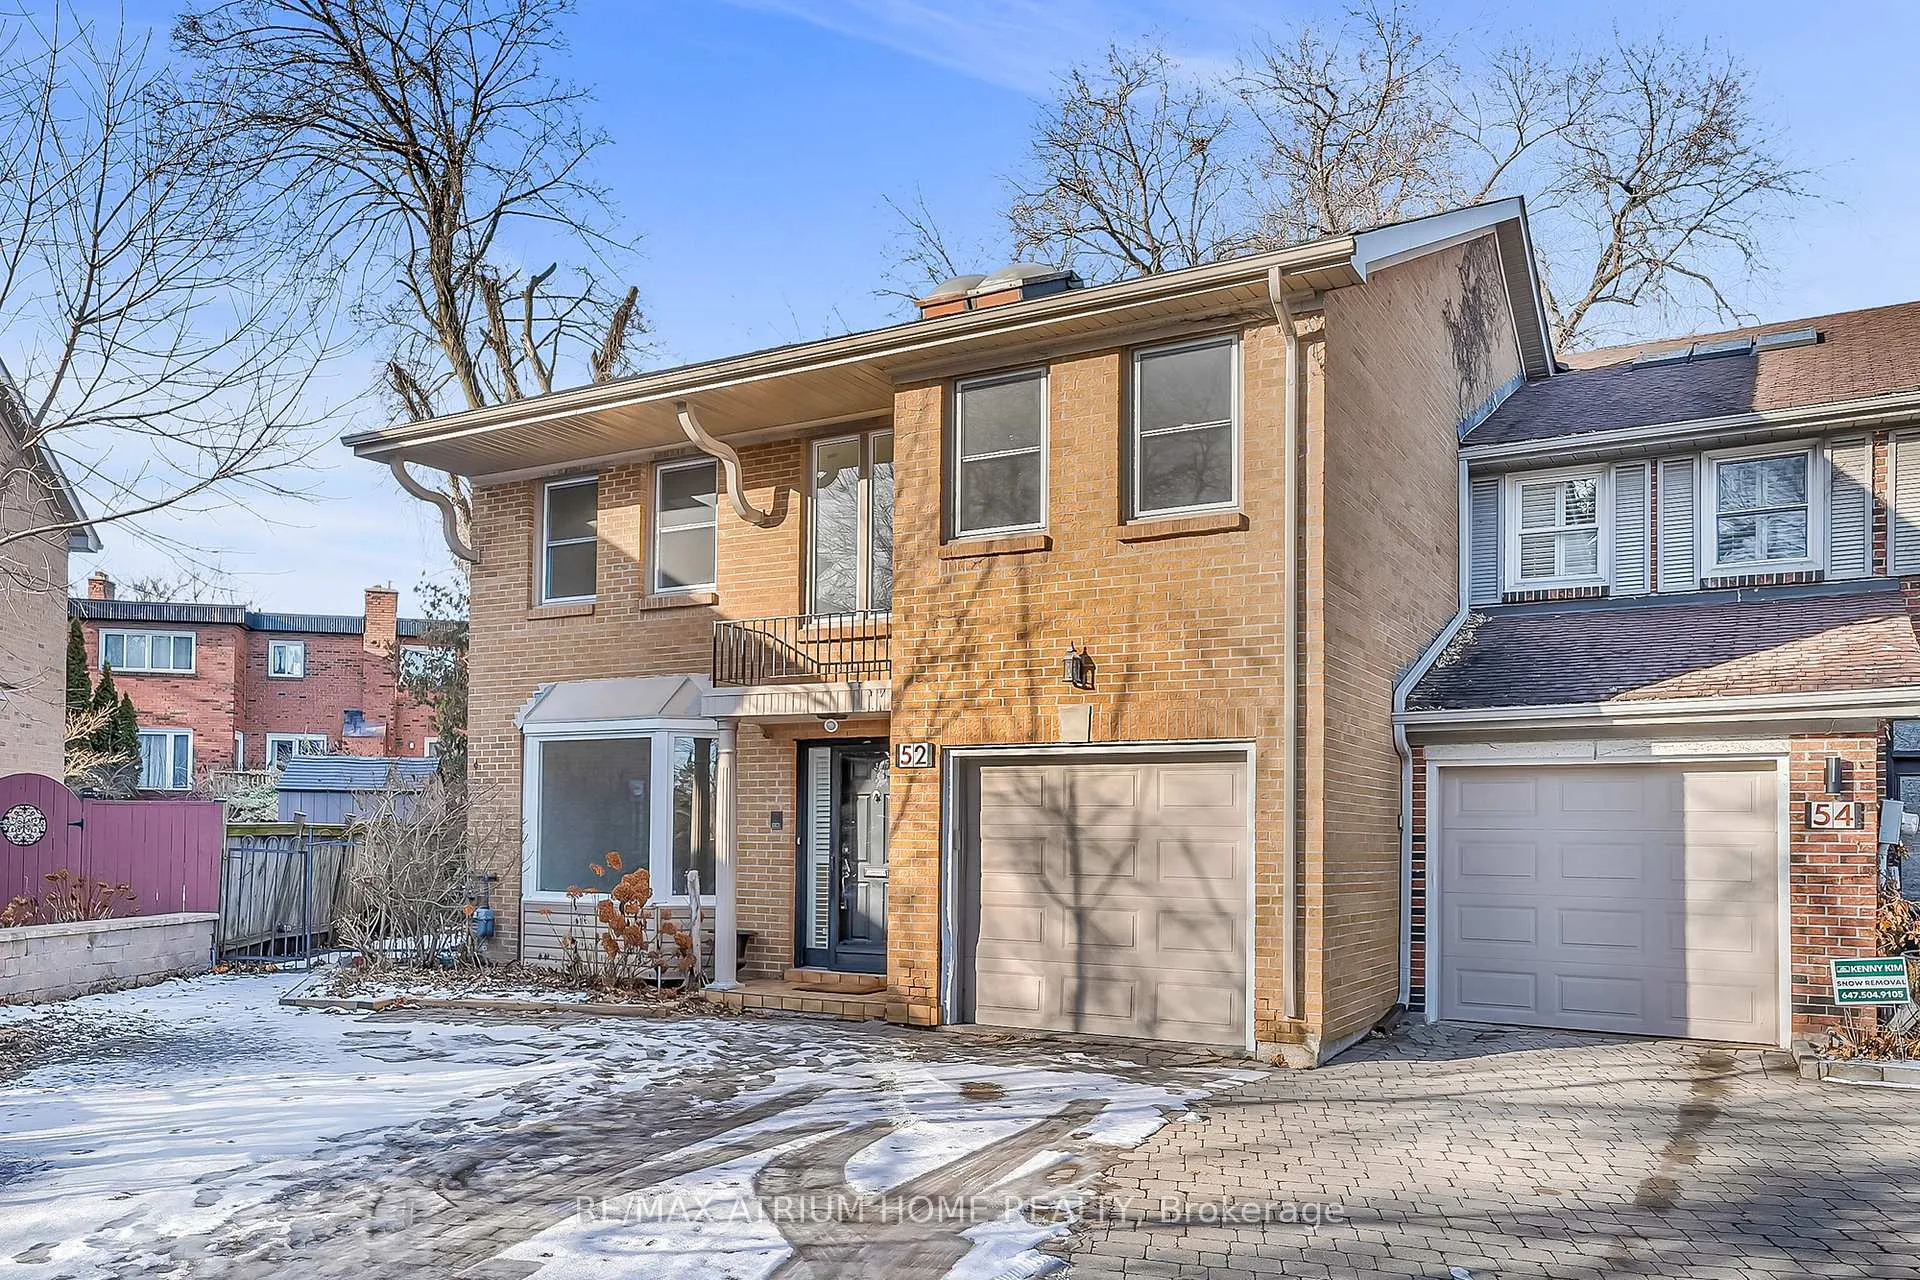
52 Chiswell Crescent
52 Chiswell Crescent
 See all 50 photos
Property history
Facts and features
- BasementFinished
- Water, sewerMunicipal
- HeatingForced air
- CoolingCentral air
- Hardwood floors
- Fireplace
- Central air
The homeFreehold Townhouse, 2-storey, 2,500–3,000 sq ft
- TypeFreehold Townhouse
- Style2-storey
- Living space2,500–3,000 sq ft
- BasementFinished
InsideFireplace Yes, Hardwood, Broadloom, Auto garage door remote, sauna
- FireplaceYes
- FlooringHardwood, Broadloom
- FeaturesAuto garage door remote, sauna
- Rooms above ground8
- Rooms in the basement2
- Bedrooms4 + 1 in the basement
- Bathrooms5
- Kitchens1
- Family roomYes
Outside and lotBrick, Shingles, Brick
- ExteriorBrick
- RoofShingles
- FoundationBrick
- Size29 × 117 ft
- ZoningResidential
Parking1 Garage, Attached, Private
- Spaces1 Garage
- GarageAttached
- DrivewayPrivate
Heating, water and powerForced air, gas, Central air, Municipal water
- HeatingForced air, gas
- CoolingCentral air
- WaterMunicipal water
- SewerOther
Costs and taxesTaxes $9,192 a year, HST included in the price
- Taxes, 2025$9,192 a year
- HSTHST included in the price
Included in the saleS/s fridge, stove, b/i dishwasher, washer and dryers ( all appliances are as-is conditions ), garage remote (2), all existing light fixtures and window coverings. furnace and sauna room in the basement are all as is.
- IncludedS/s fridge, stove, b/i dishwasher, washer and dryers ( all appliances are as-is conditions ), garage remote (2), all existing light fixtures and window coverings. furnace and sauna room in the basement are all as is.
Listing detailsC12651920, Sold, Dec 29, 2025
- MLS® numberC12651920
- StatusSold
- Listed onDec 29, 2025
- Days on market44
- UpdatedFeb 11, 2026
- PossessionImmediate
- Occupied byVacant
- Listing brokerageRE/MAX ATRIUM HOME REALTY
About this home
52 Chiswell Crescent, North York (Willowdale East), ON M2N 6E1
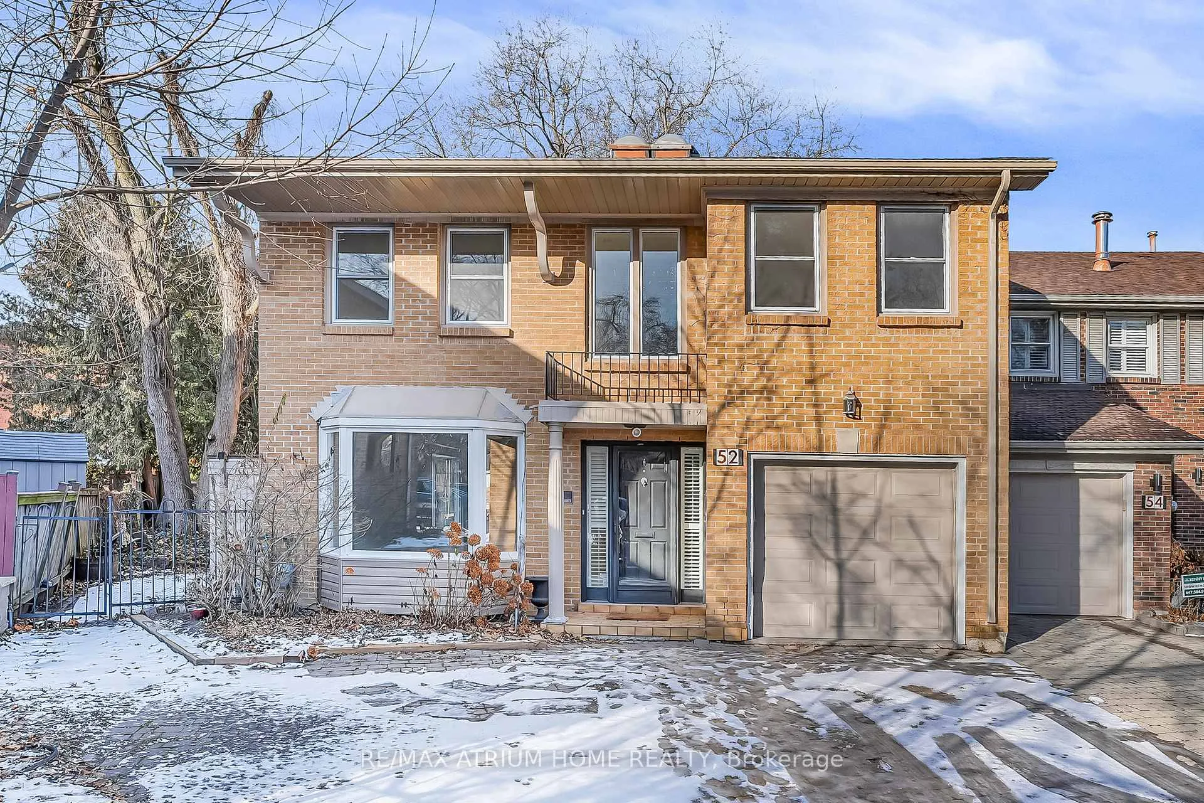
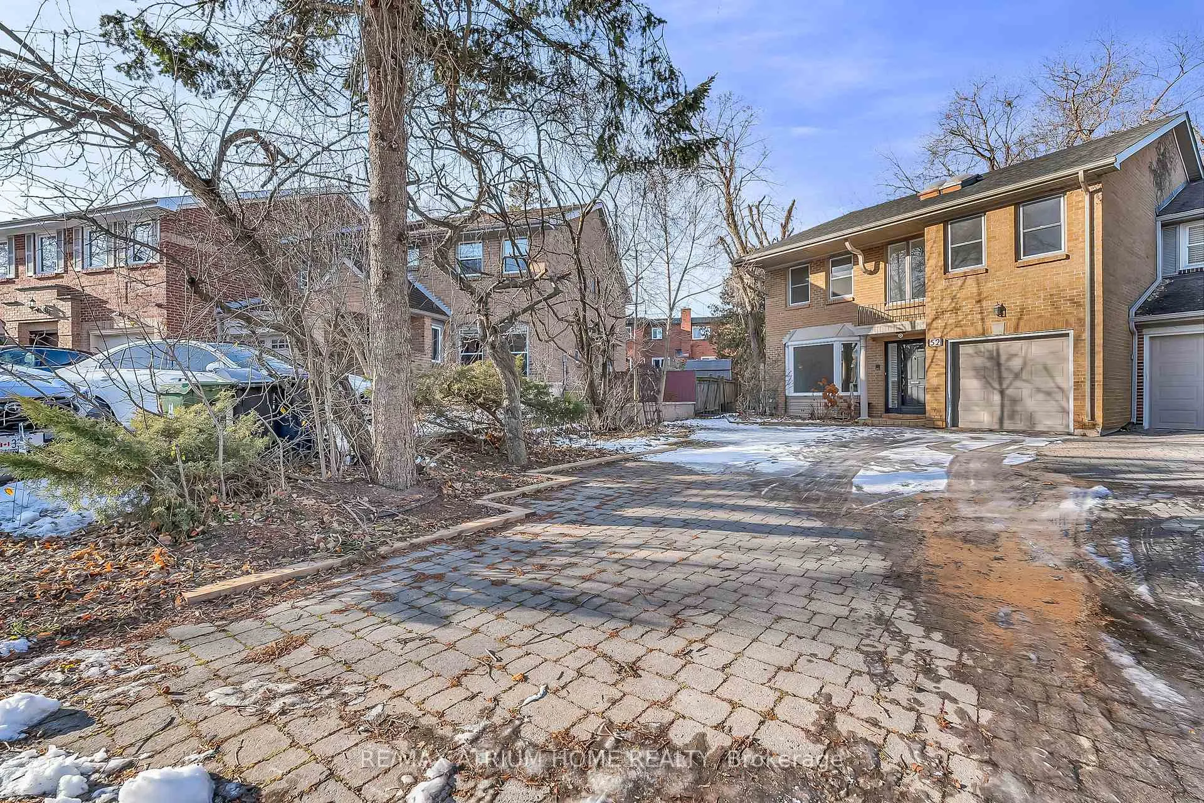
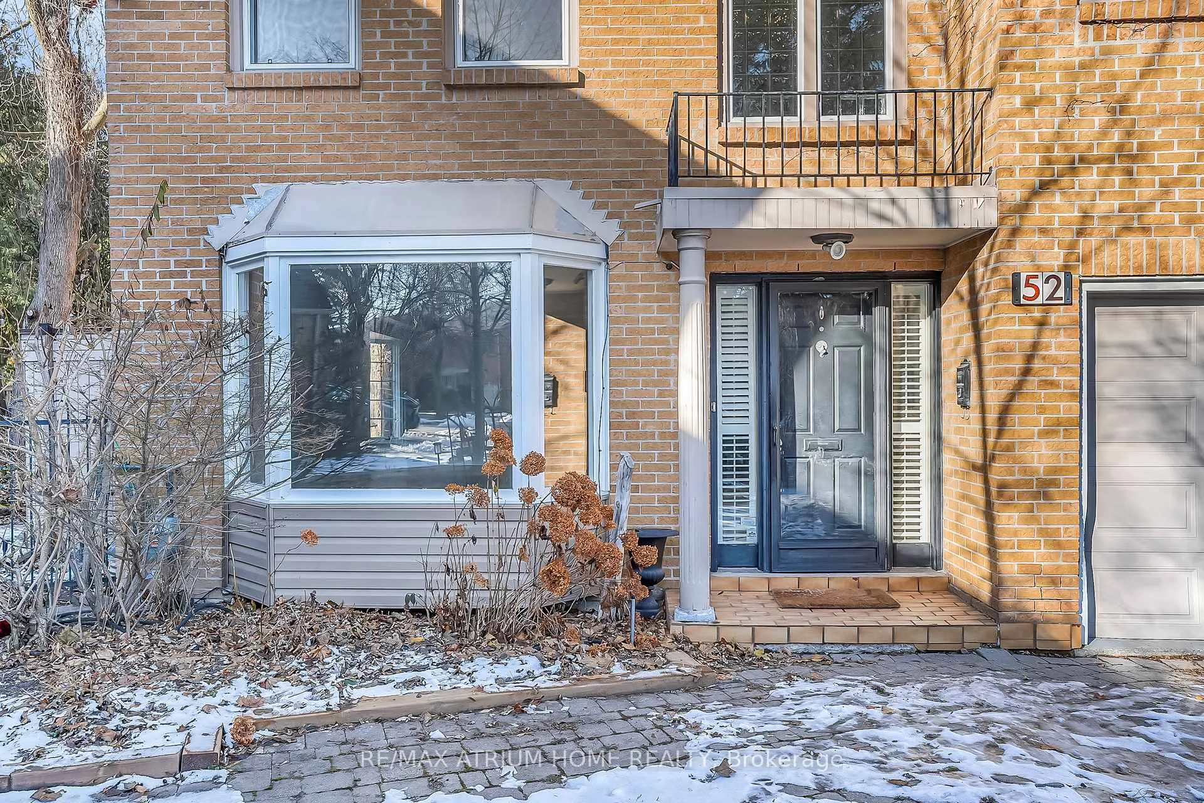
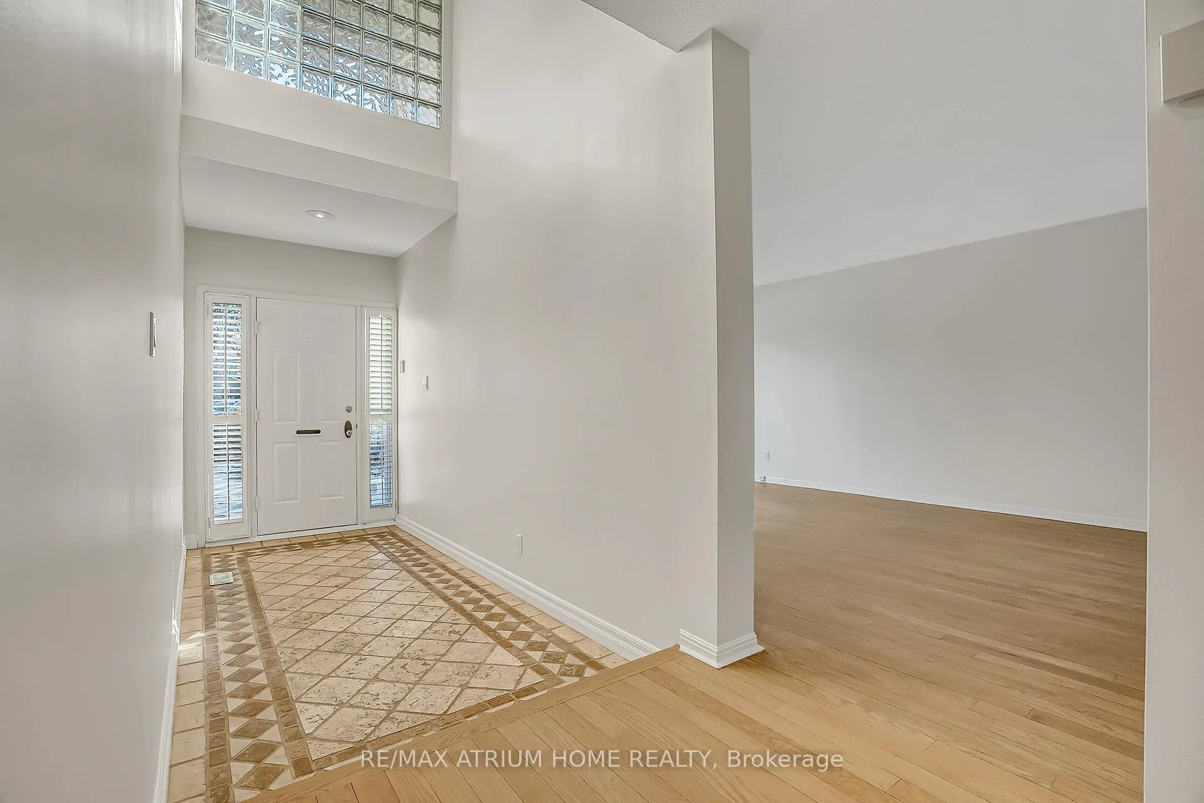
*** At prime location (Finch/Bayview) hidden gems in North York Area featuring largest model 2,722 feet freehold townhouse, end unit with additional family great room. a huge private backyard with an incredible garden features trees, patio and deck offers tranquil retreat. Roof shingles replaced in Dec/2022. 2 Story foyers with lots of skylights which lead to the family and dining room. Open plan oversized kitchen loaded with pot lights, drawers and pantry leading to a cozy family room with a lot of windows. Upgraded 4 bedrooms, 2 ensuite baths. Basement has sauna room and 2 large storage rooms. Backyard has right of way, top rated Earl Haig school zone, close to Bayview Village shopping center, HWY 401, transit including Sheppard subway. Must see!
Ask about this home
A HOMEH agent will answer your questions about this home.
Around this home
Daily convenience, out of 100, from the distances below
Schools nearby
School rating, out of 10.
Helpful calculators
Your HOMEH agent

"I would see it this week."