

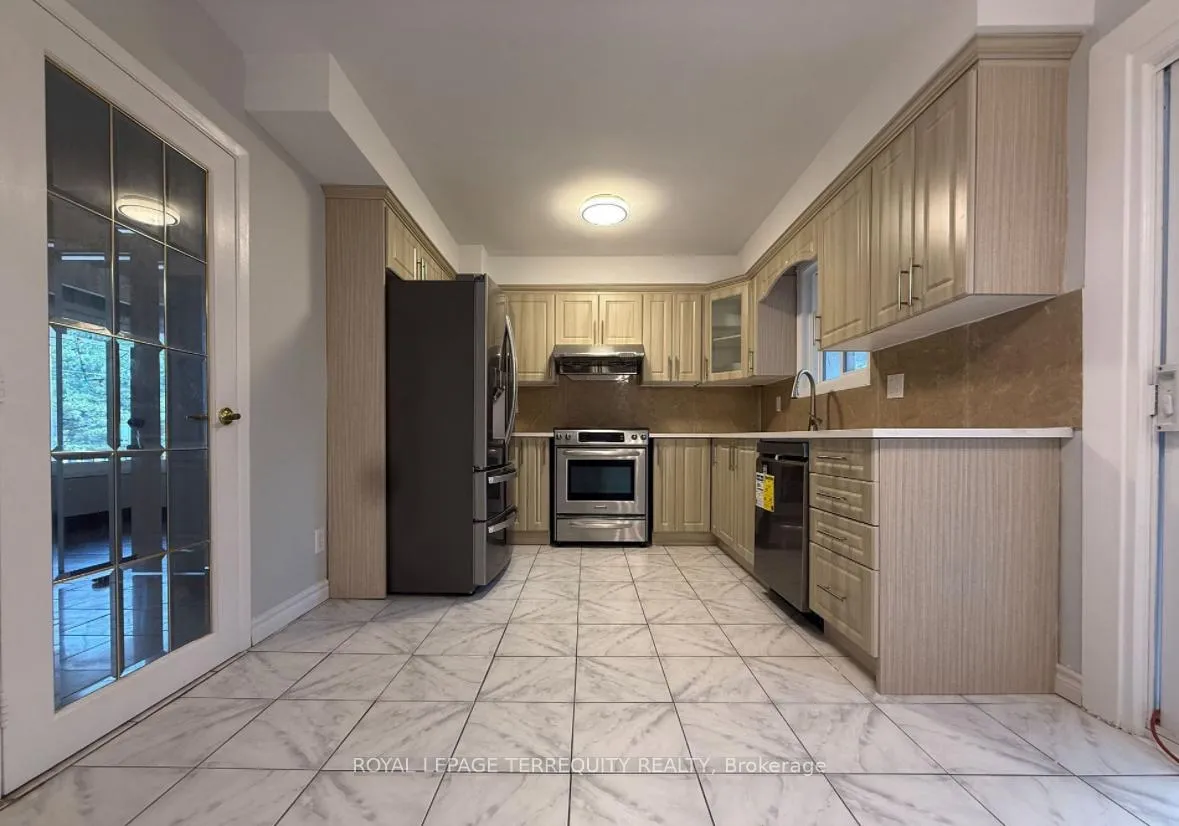
2 Axsmith Crescent
2 Axsmith Crescent
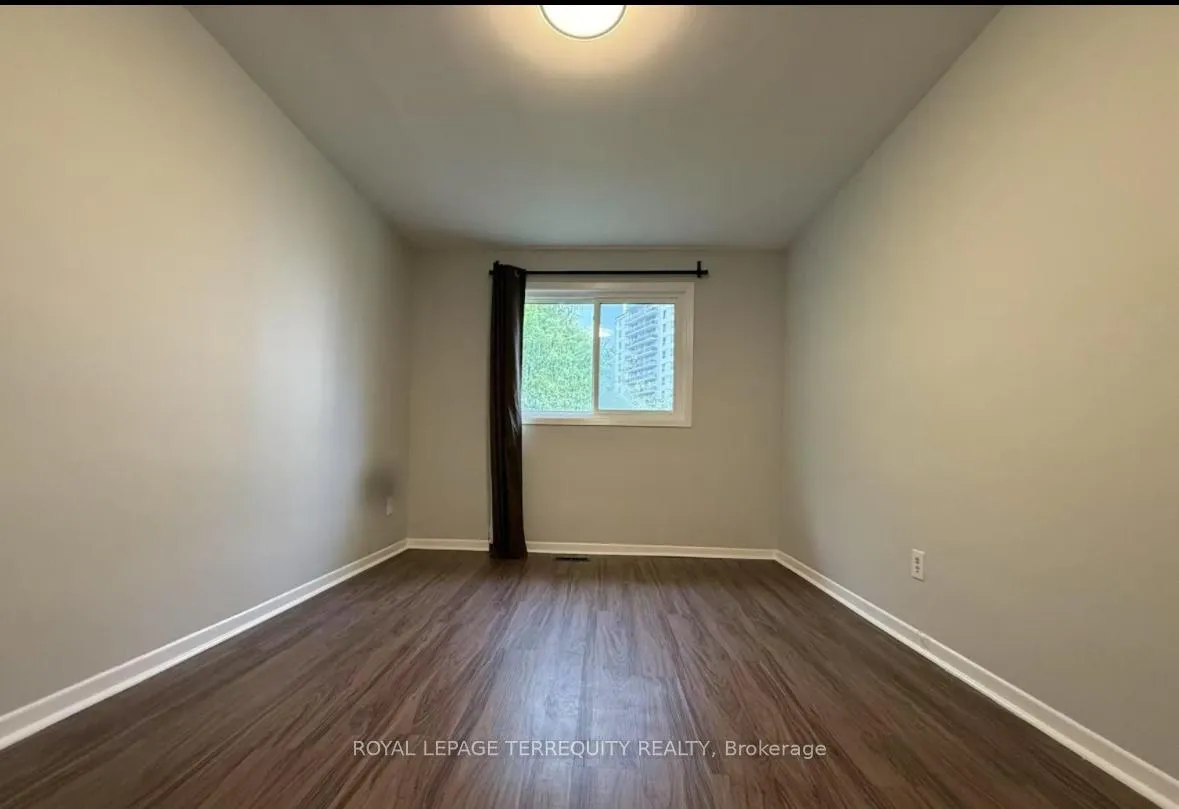 See all 10 photos
Property history
Facts and features
- BasementFinished
- Lot size55 × 120 ft
- Lease term12 months
- FurnishedUnfurnished
- Separate entrance
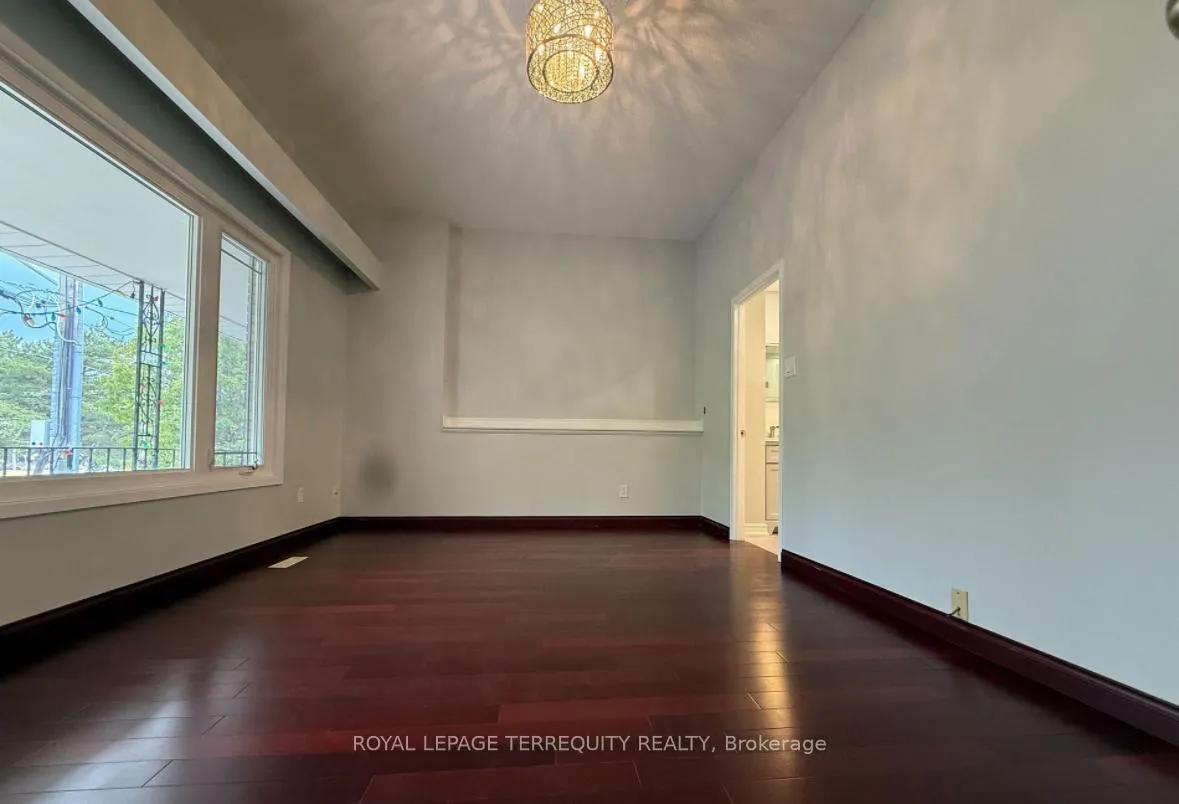
- Hardwood floors
- Central air
The homeDetached, Sidesplit 4, 1,100–1,500 sq ft
- Type: Detached
- Style: Sidesplit 4
- Living space: 1,100–1,500 sq ft
- Basement: Finished, separate entrance
InsideHardwood, Tile, Ensuite, Carpet free
- Flooring: Hardwood, Tile
- Laundry: Ensuite
- Features: Carpet free
- Rooms above ground: 6
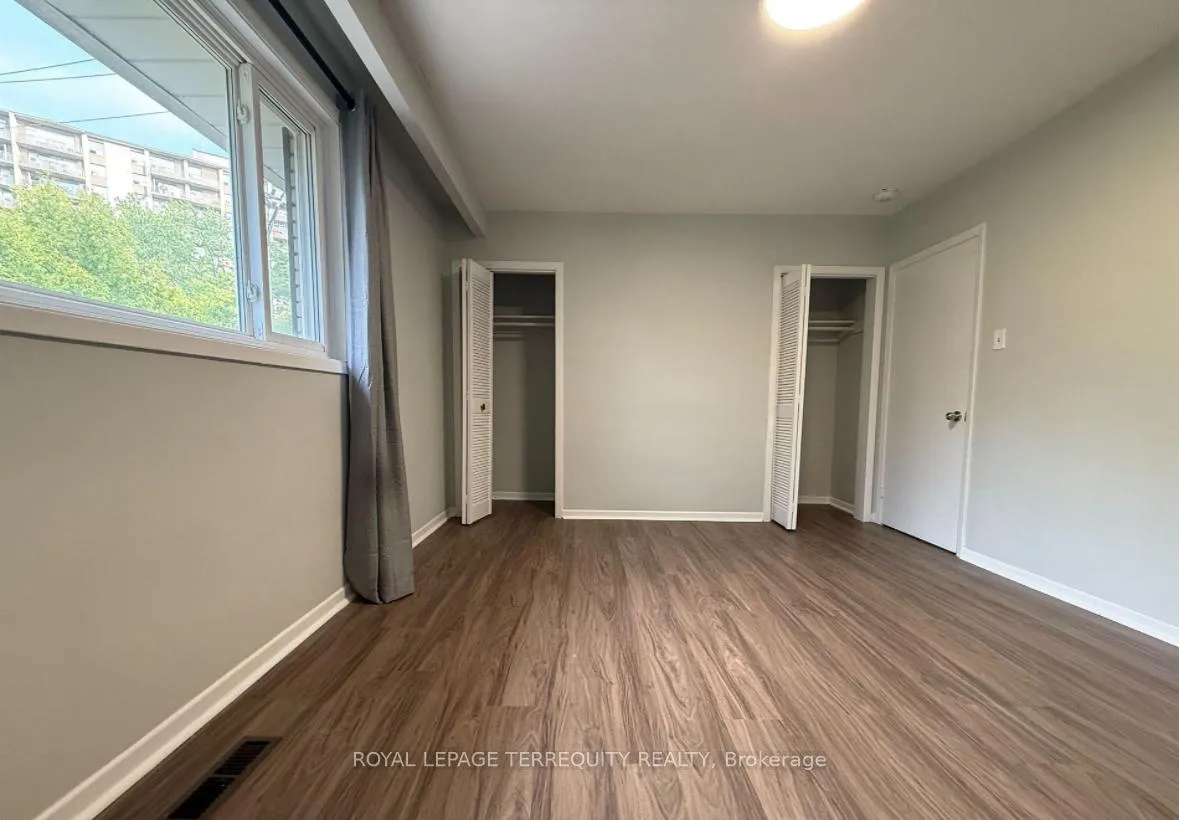
- Bedrooms: 3
- Bathrooms: 3
- Kitchens: 1
- Family room: Yes
Outside and lotBrick, Asphalt shingle, Concrete
- Exterior: Brick
- Roof: Asphalt shingle
- Foundation: Concrete
- Size: 55 × 120 ft
Parking2 Garage, Built-in, Private
- Spaces: 2 Garage
- Garage: Built-in
- Driveway: Private
Heating, water and powerForced air, gas, Central air, Municipal water
- Heating: Forced air, gas
- Cooling: Central air
- Water: Municipal water
- Sewer: Municipal sewer
- Natural gas: Yes
- Hydro: Yes
- Cable: Available
- Telephone: Available
Rent and termsRent $3,200 a month, Main, Unfurnished
- Rent: $3,200 a month
- Space for rent: Main
- Furnished: Unfurnished
- Lease: 12 months
- Paid: Monthly
- Rent includes: High speed internet
- Deposit: Required
- Credit check: Required
- Employment letter: Required
- Rental application: Required
- References: Required
IncludedAttach schedule b, rental application, full credit report, employment letter, last 2 pay stubs. $200 key deposit, 1st & last month deposit & tenant insurance required. email all offers to [email protected]
- Included: Attach schedule b, rental application, full credit report, employment letter, last 2 pay stubs. $200 key deposit, 1st & last month deposit & tenant insurance required. email all offers to [email protected]
Listing detailsC13166230, Rented, May 22, 2026
- MLS® number: C13166230
- Status: Rented
- Listed on: May 22, 2026
- Days on market: 31
- Updated: Jun 22, 2026
- Possession: 2026-05-27 / Immediate
- Occupied by: Vacant
- Listing brokerage: ROYAL LEPAGE TERREQUITY REALTY
About this home
2 Axsmith Crescent, North York (Don Valley Village), ON M2J 3K3
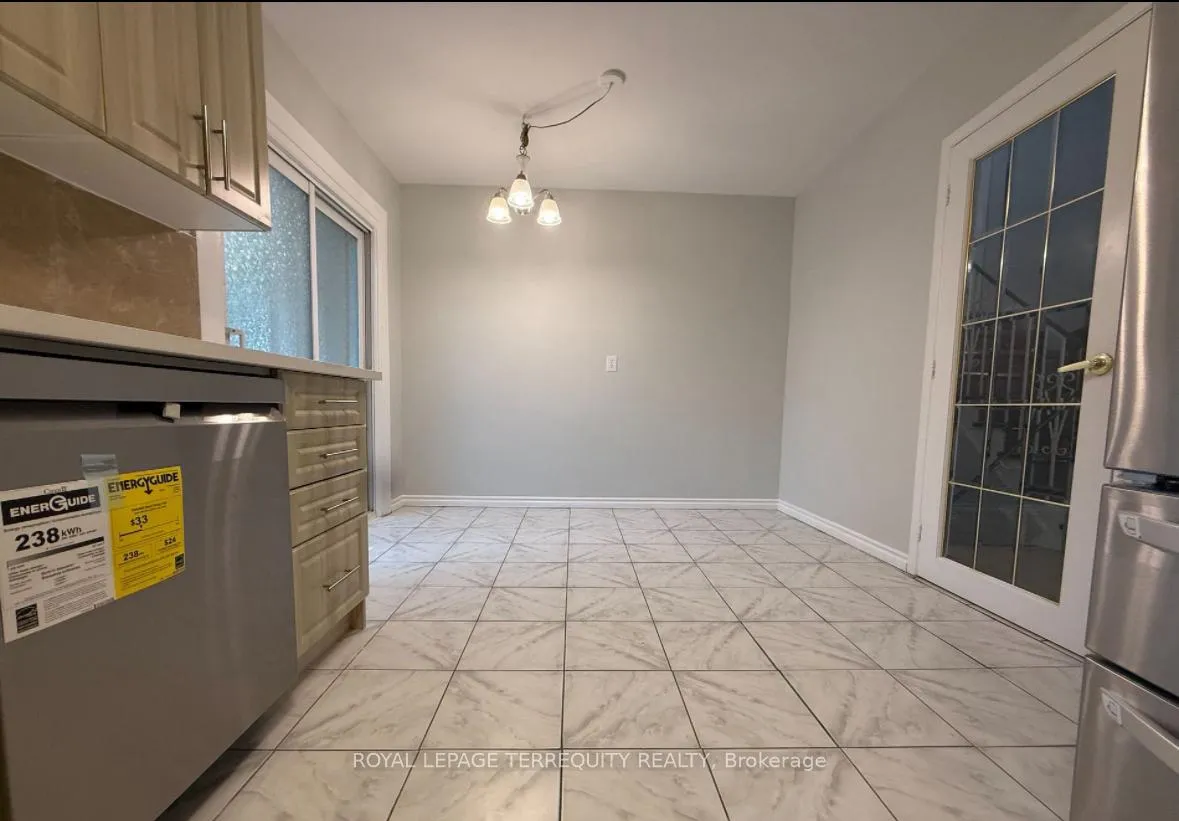
Welcome To This Newly Renovated 3-Bedroom, 2.5-Bath Apartment Offering Approx. 1,200 Sq. Ft.Of Bright And Functional Living Space In A Convenient North York Location. Enjoy A Chef Inspired Kitchen Featuring A Gas Stove, Electric Oven, Double-Door Fridge With Ice Maker, And Brand New Dishwasher. Spacious Living Area With Hardwood Floors And Plenty Of Natural Light Throughout. Includes 2 Driveway Parking Spots, With EV Charging Available In The Garage For An Additional Cost. Conveniently Located Steps To TTC Bus Routes With Direct Access To Don Mills Subway Station, Fairview Mall, And The Sheppard Line. Minutes To Hwy 401, 404, And The DVP.Wi-Fi Included, Tenants Are Responsible For 40% Of Utilities. Immediate Possession Available.
Ask about this home
A HOMEH agent will answer your questions about this home.
Around this home
Daily convenience, out of 100, from the distances below
Schools nearby
School rating, out of 10.
Helpful calculators
Your HOMEH agent

"I would see it this week."