
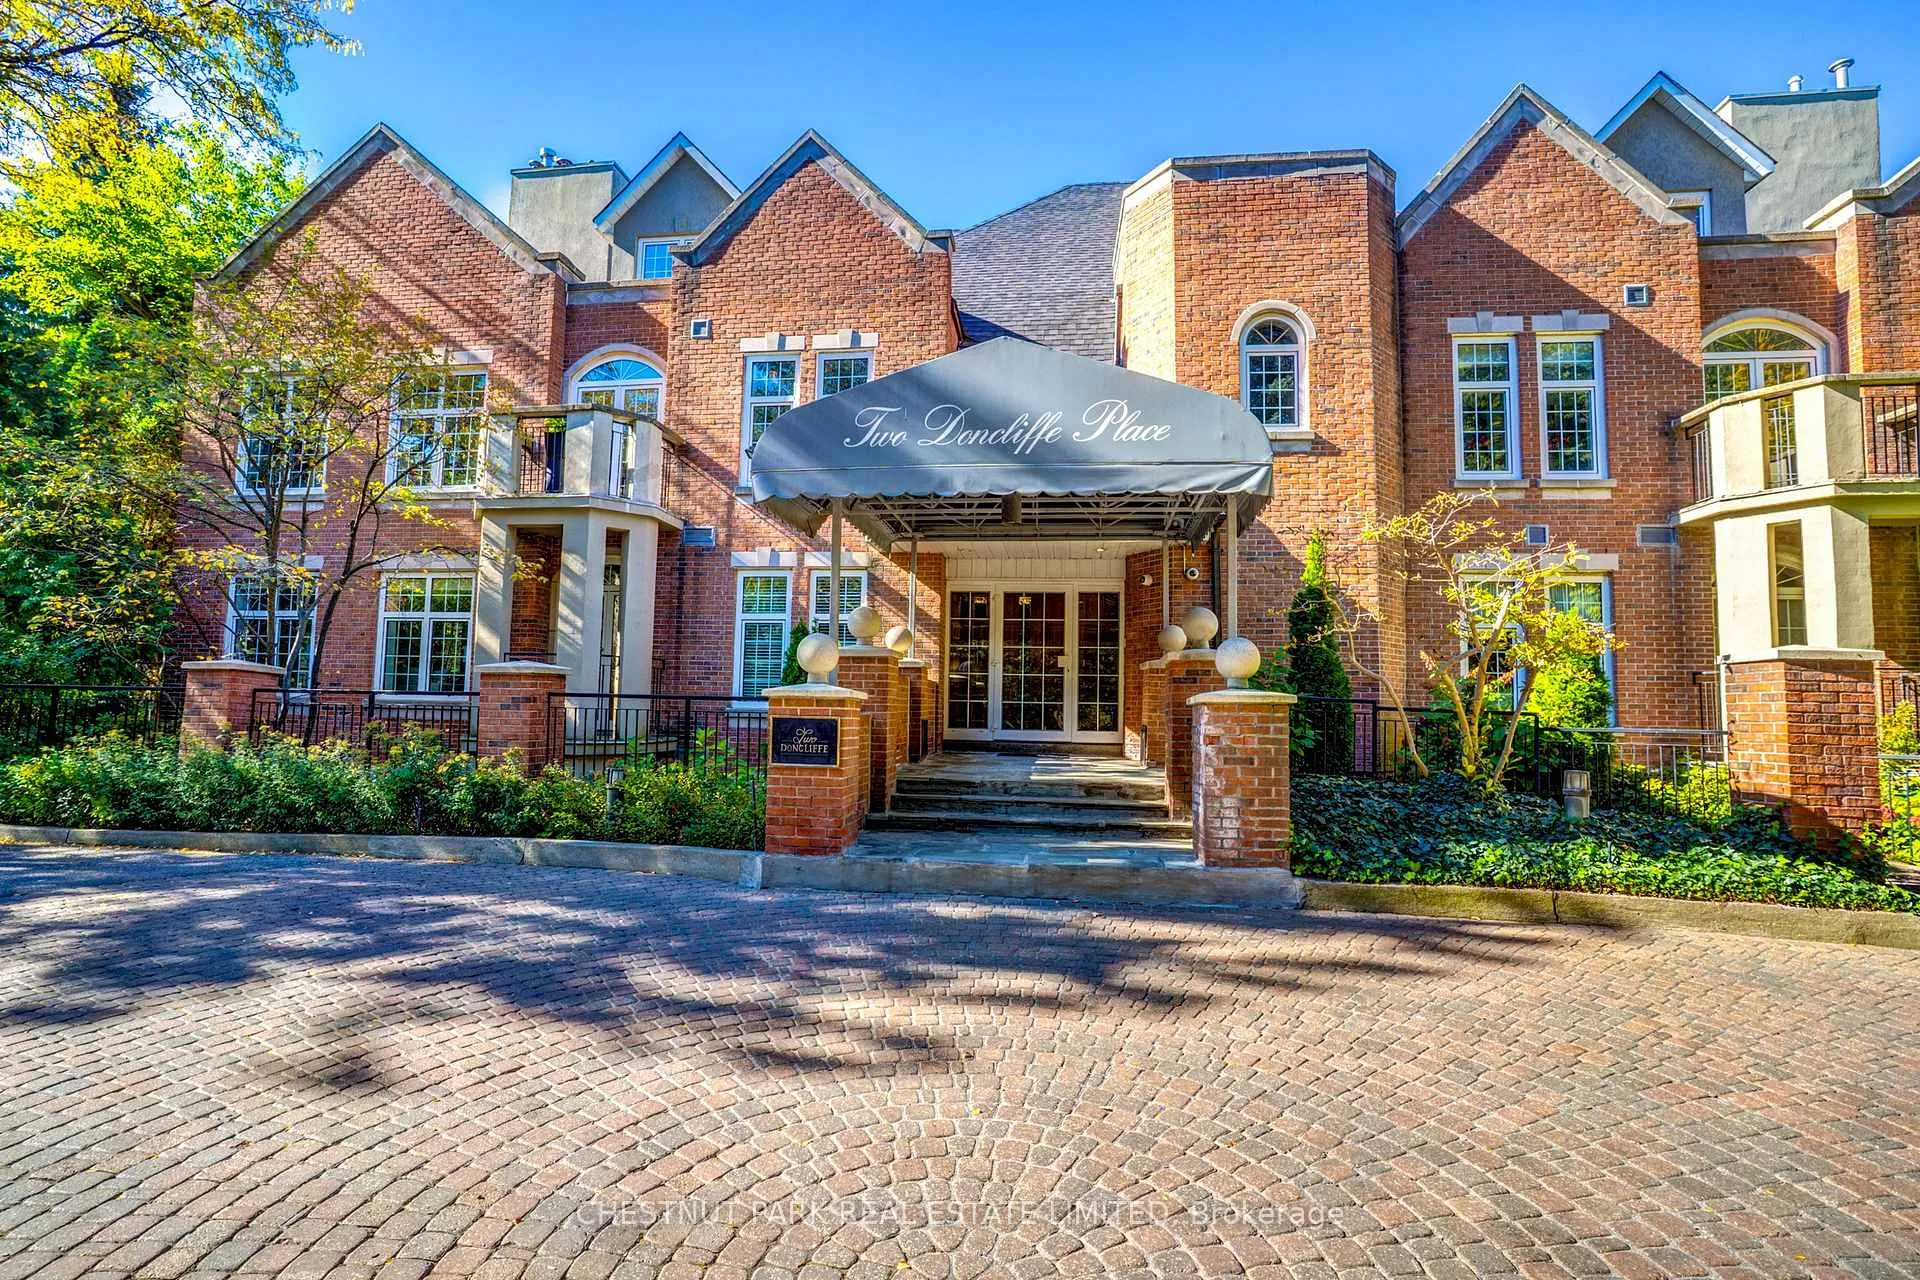
Unit 102B, 2 Doncliffe Place
North York (Bridle Path-Sunnybrook-York Mills)Unit 102B, 2 Doncliffe Place
North York (Bridle Path-Sunnybrook-York Mills)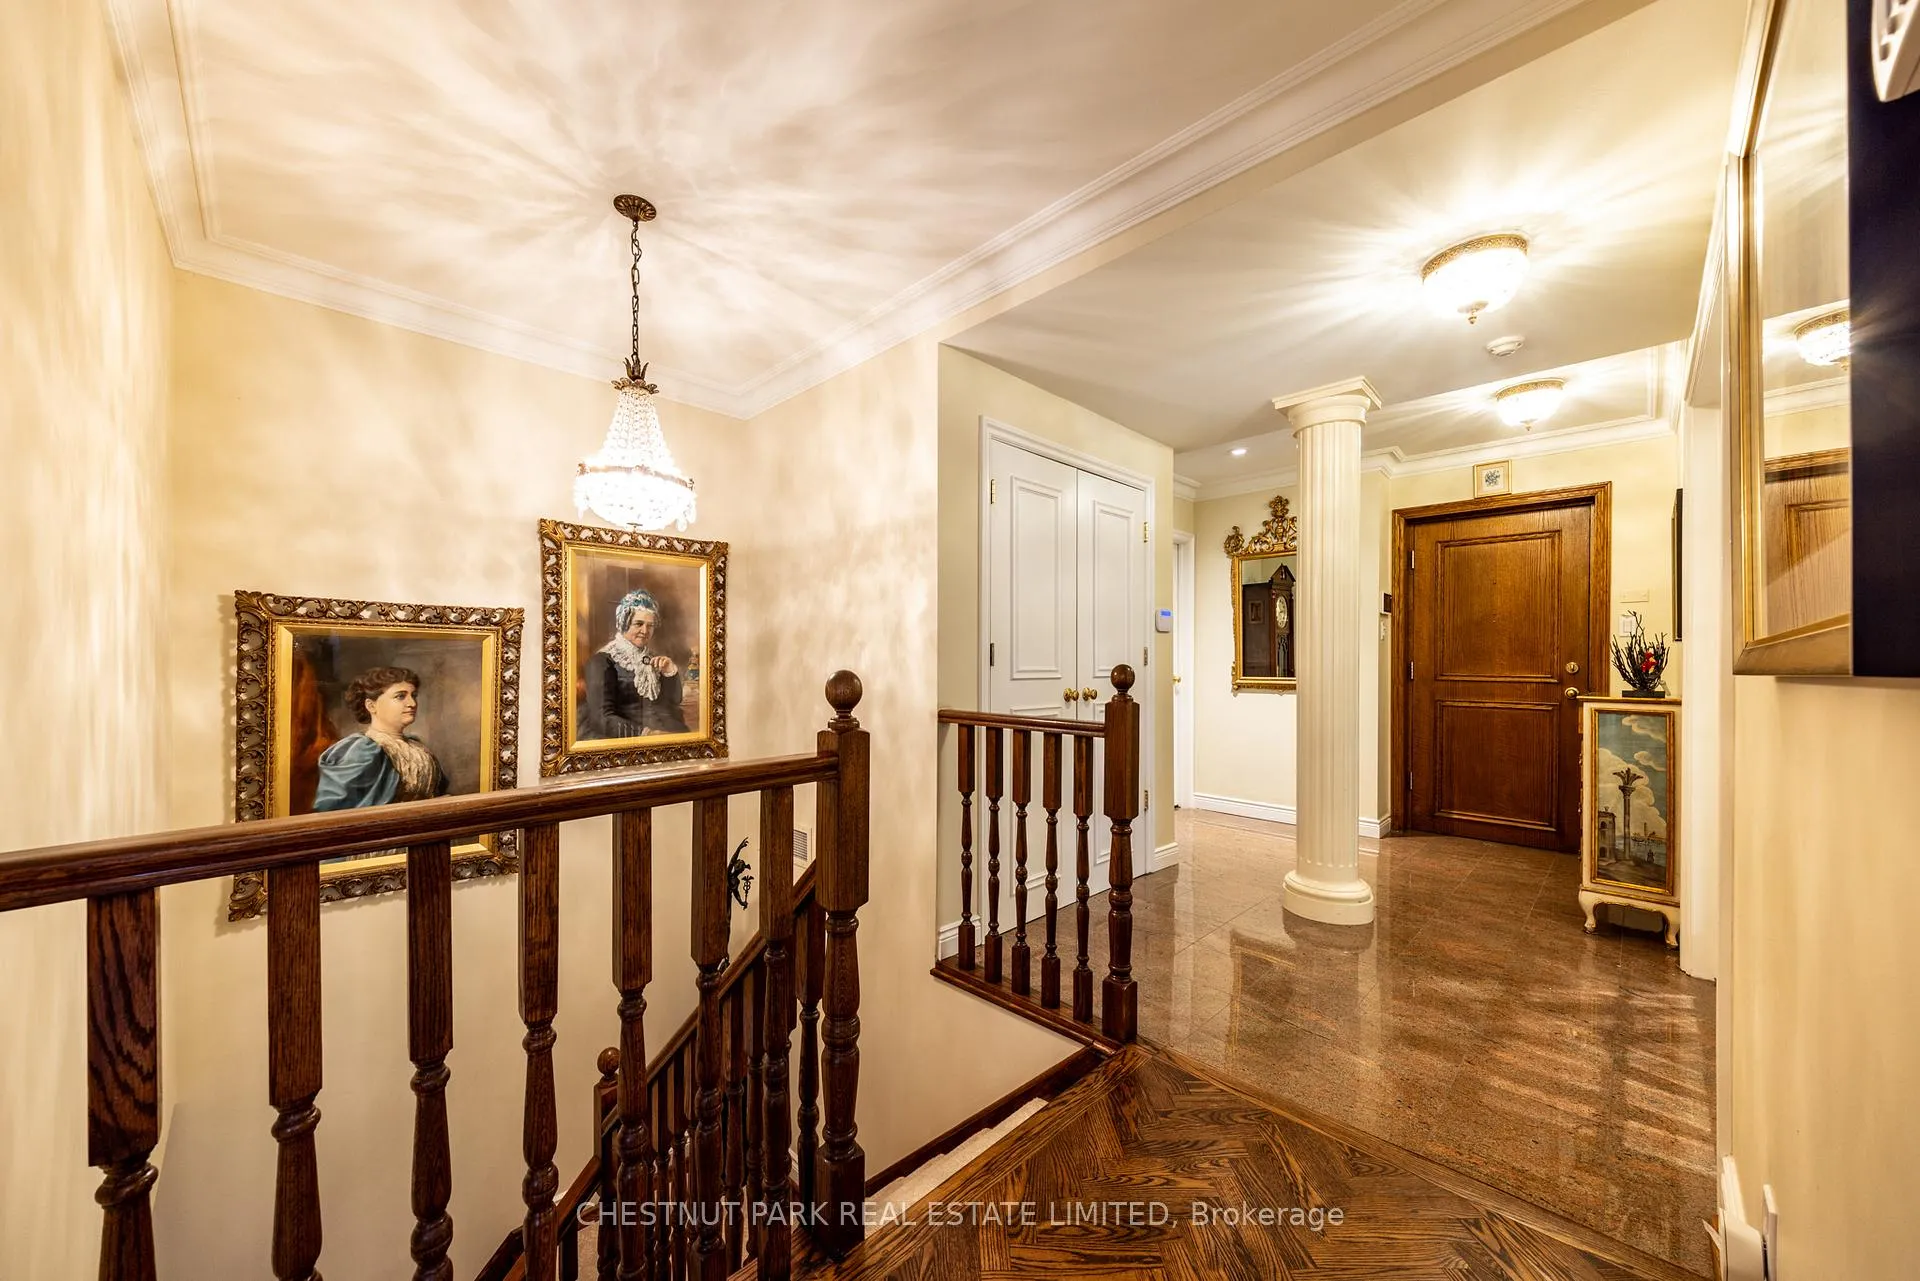
 See all 32 photos
Property history

This listing has ended. It is no longer available.
Property not available for sale or for rent.
Ask about this home
A HOMEH agent will answer your questions about this home.Ask HOMEH
About this home
Unit 102B, 2 Doncliffe Place, North York
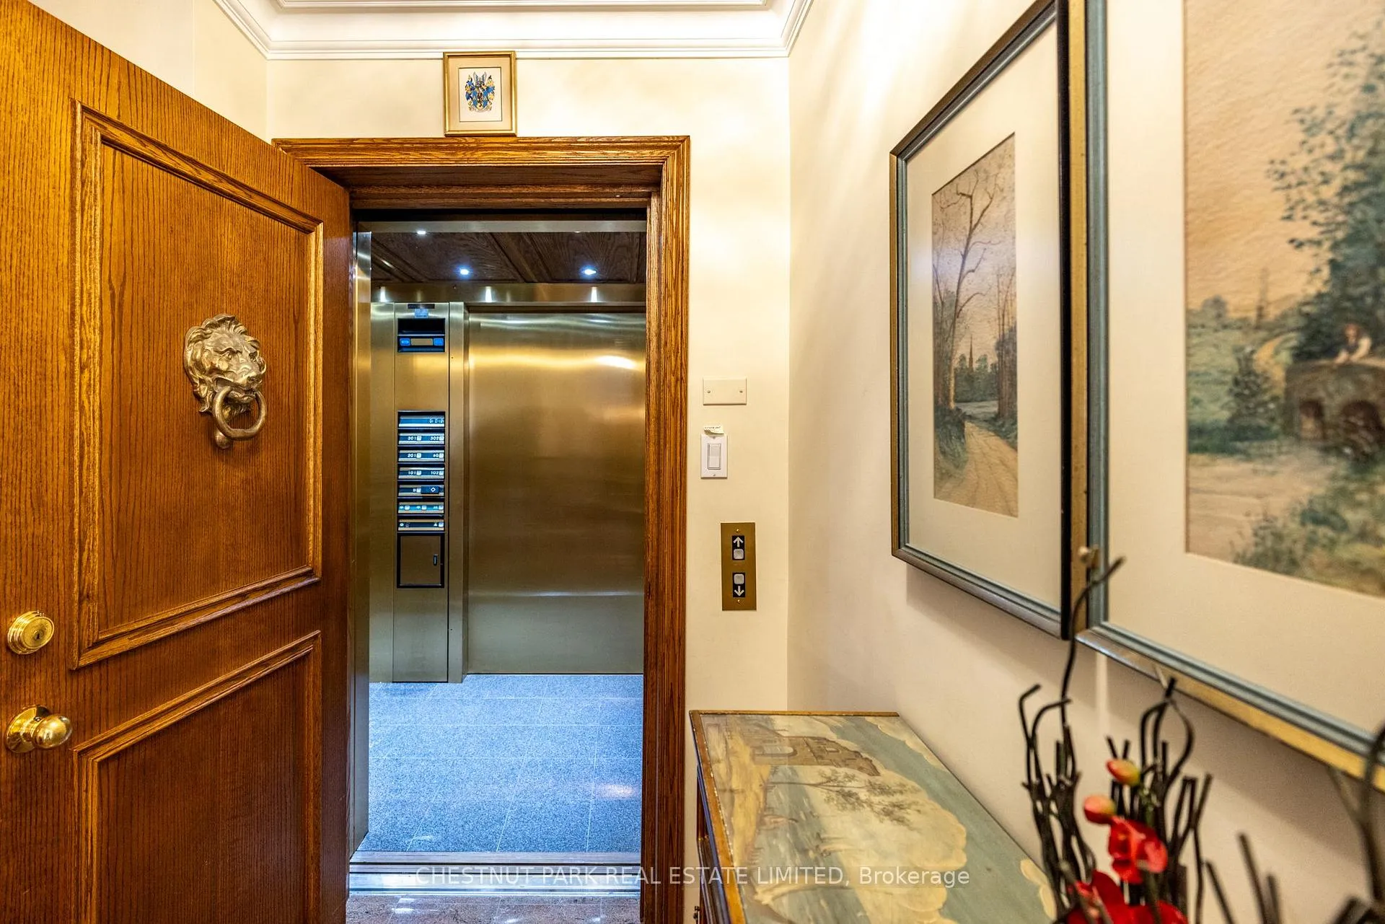
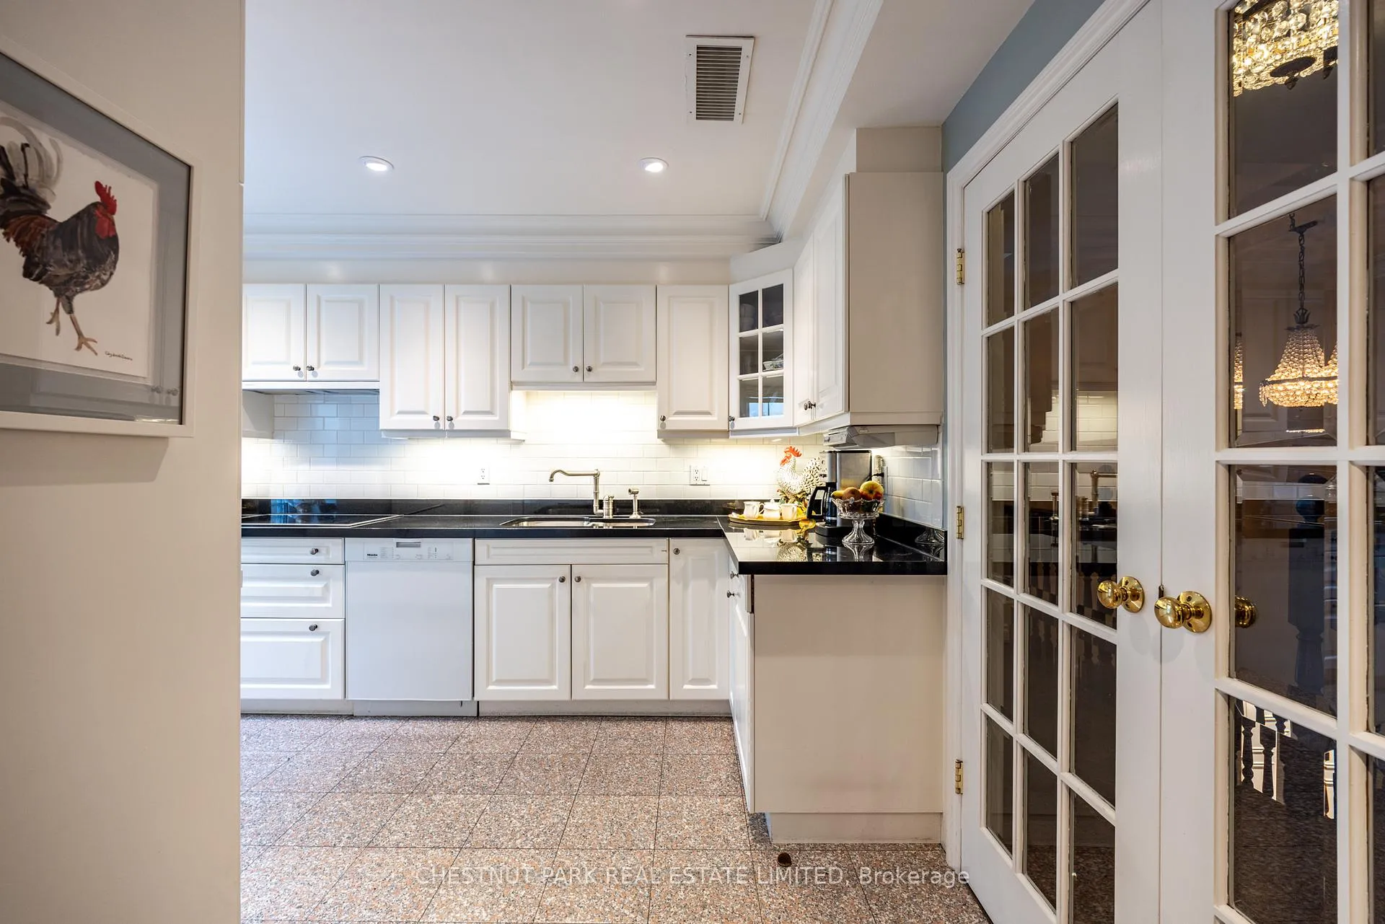
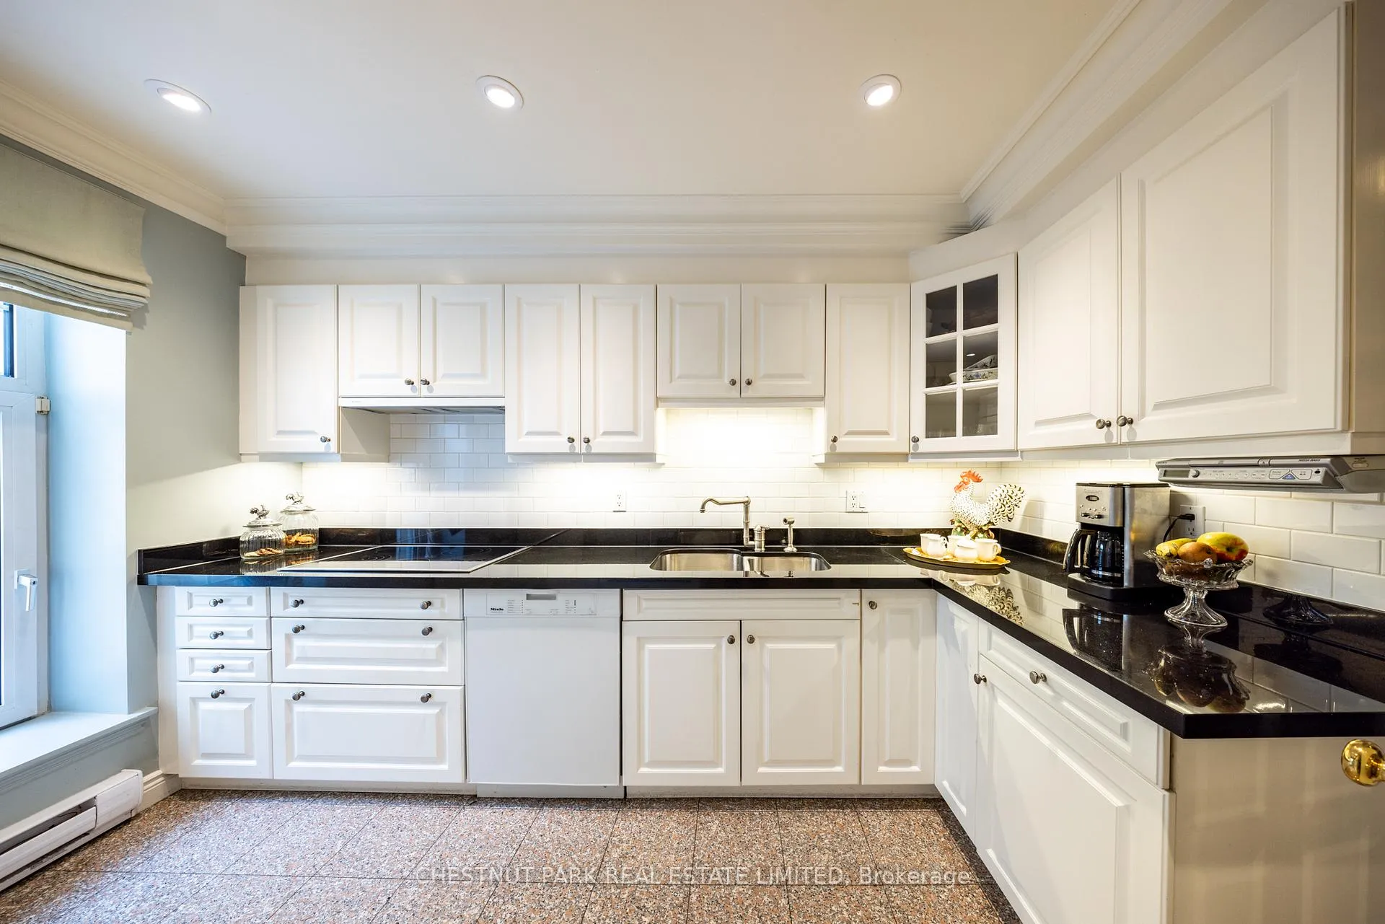
Rare opportunity. Boutique building in the Rosedale Golf Club pocket will keep you in the neighbourhood you love. With 2477 sq ft of living over two floors, Suite 102B allows you to downsize your property maintenance and management, not your life (or furniture). The elevator opens directly to your front door and elegant entry. A full sized kitchen with breakfast area is to your left and straight ahead is a glorious open concept living/dining room. As a garden suite, terraces with raised garden beds flank this room, with two walk-outs and three sets of oversized windows capturing east, south and westerly light. The living area features a double sided gas fireplace and room for all of your current, full sized, living room furniture. The backside of the fireplace is an inviting den with another pair of French doors opening to the south side of the terrace and oversized windows taking in the westerly portion with the private building gardens beyond your personal space; in other suites this area is split into an additional bedroom and den space. The elegance and luxury continue in the primary bedroom with sumptuous five piece ensuite, wall to wall closets and room for your king sized bed. Living continues with the lower level where you can have your office for board calls and paperwork, a TV and/or workout area, and a second full bedroom with renovated 3 piece ensuite. This is the next home you have been searching for!
Facts & features
Ask about this home
A HOMEH agent will answer your questions about this home.
Rooms
10 rooms · 3 bathrooms
- Foyer11′3″ × 8′5″95 sq.ft.
- Living room25′5″ × 15′8″399 sq.ft.
- Dining room25′5″ × 15′8″399 sq.ft.
- Kitchen12′ × 9′10″118 sq.ft.
- Breakfast11′ × 9′99 sq.ft.
- Primary bedroom18′7″ × 14′5″267 sq.ft.
- Den21′4″ × 12′256 sq.ft.
- Bedroom 215′3″ × 12′8″193 sq.ft.
- Recreation18′9″ × 8′6″159 sq.ft.
- Office12′5″ × 11′10″147 sq.ft.
Around this home
Schools nearby
School rating, out of 10.
Listing details
Helpful tools
Your HOMEH agent
"I would see it this week."
Ask HOMEH about this home
Price, neighbourhood, monthly cost. Ask anything.
HOMEH Intelligent Agent is an AI, not a licensed representative. Check anything important with your agent.