

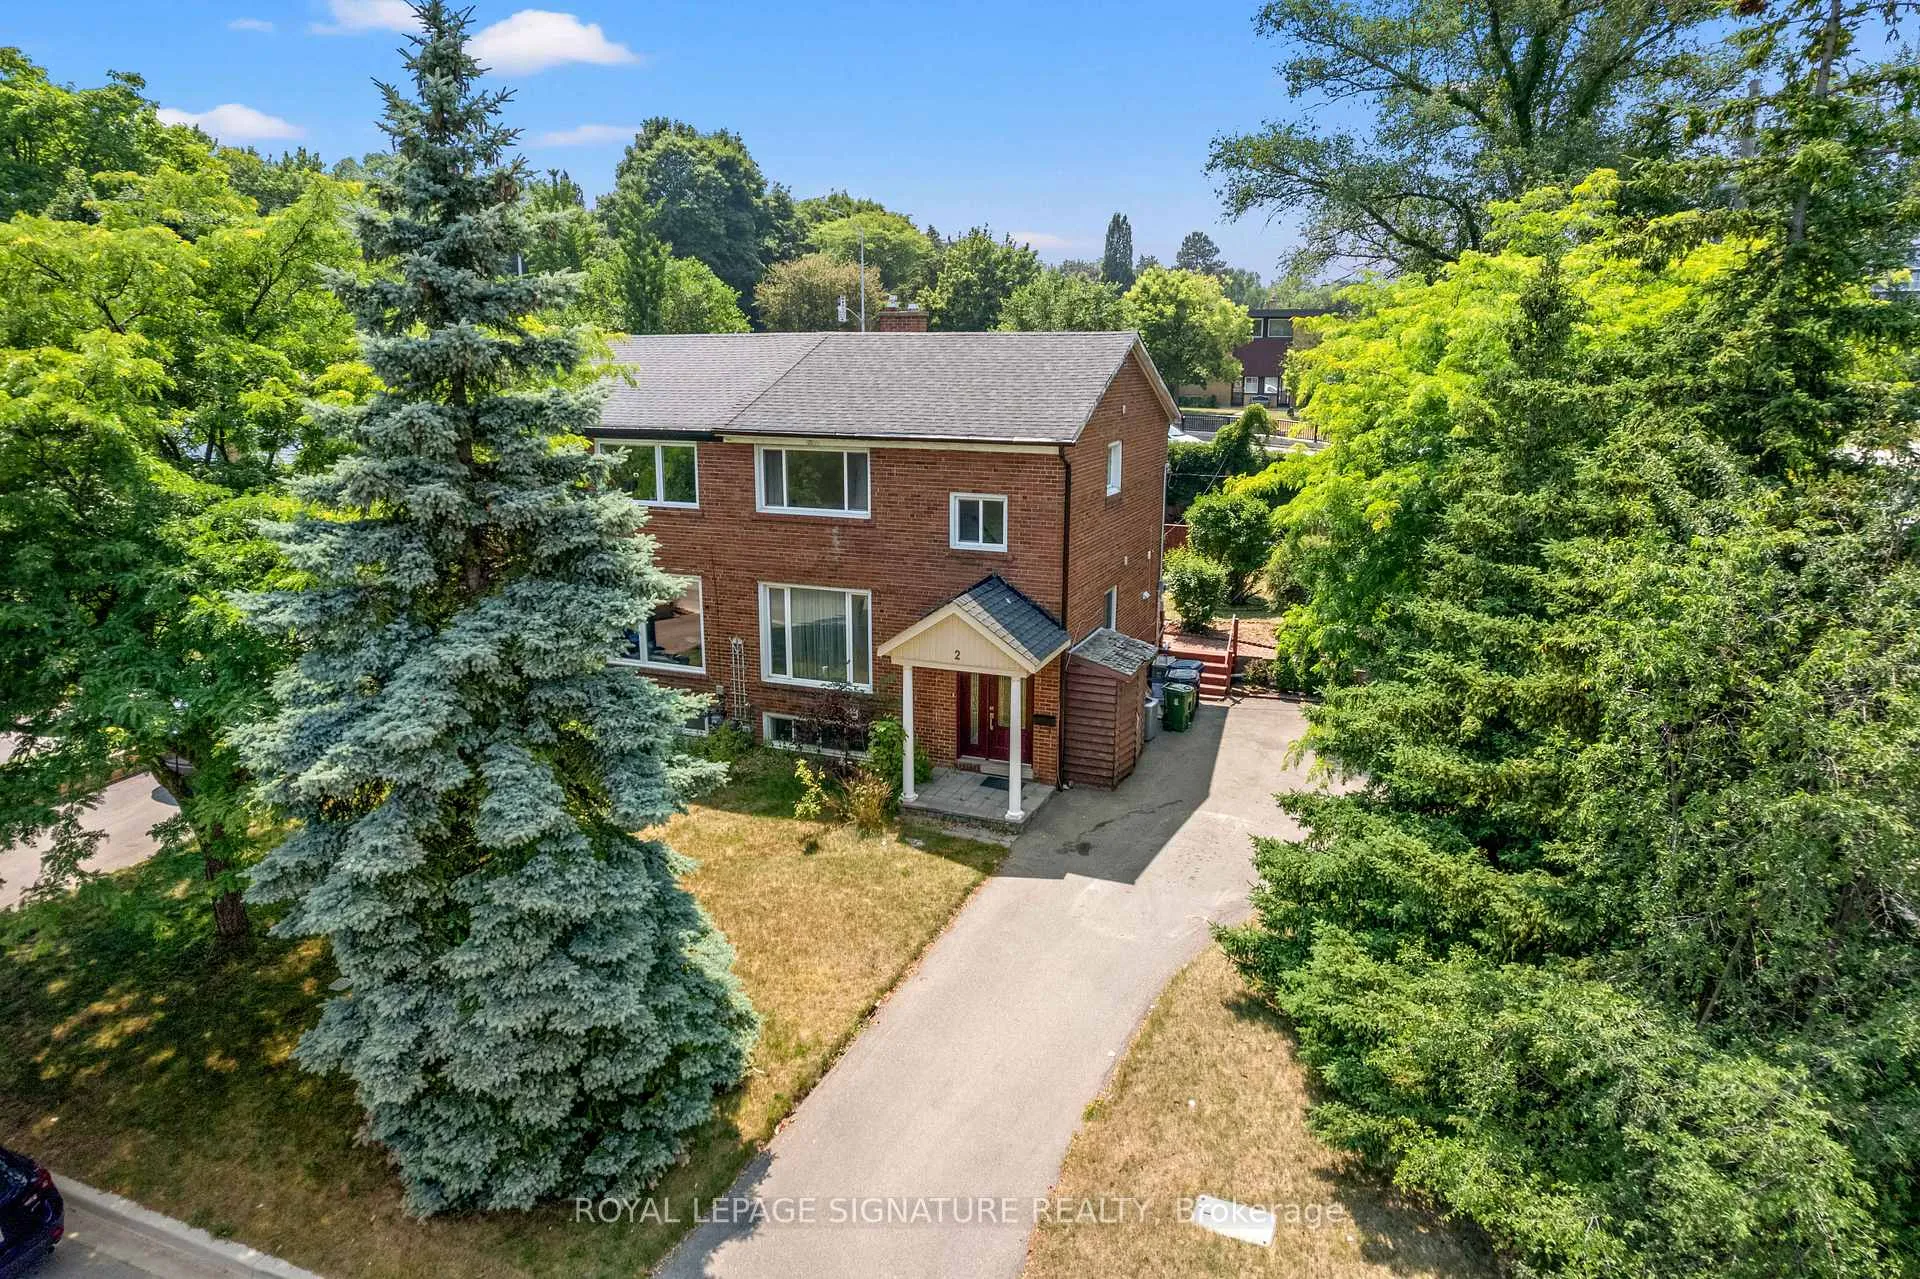
2 Guytoi Court
2 Guytoi Court
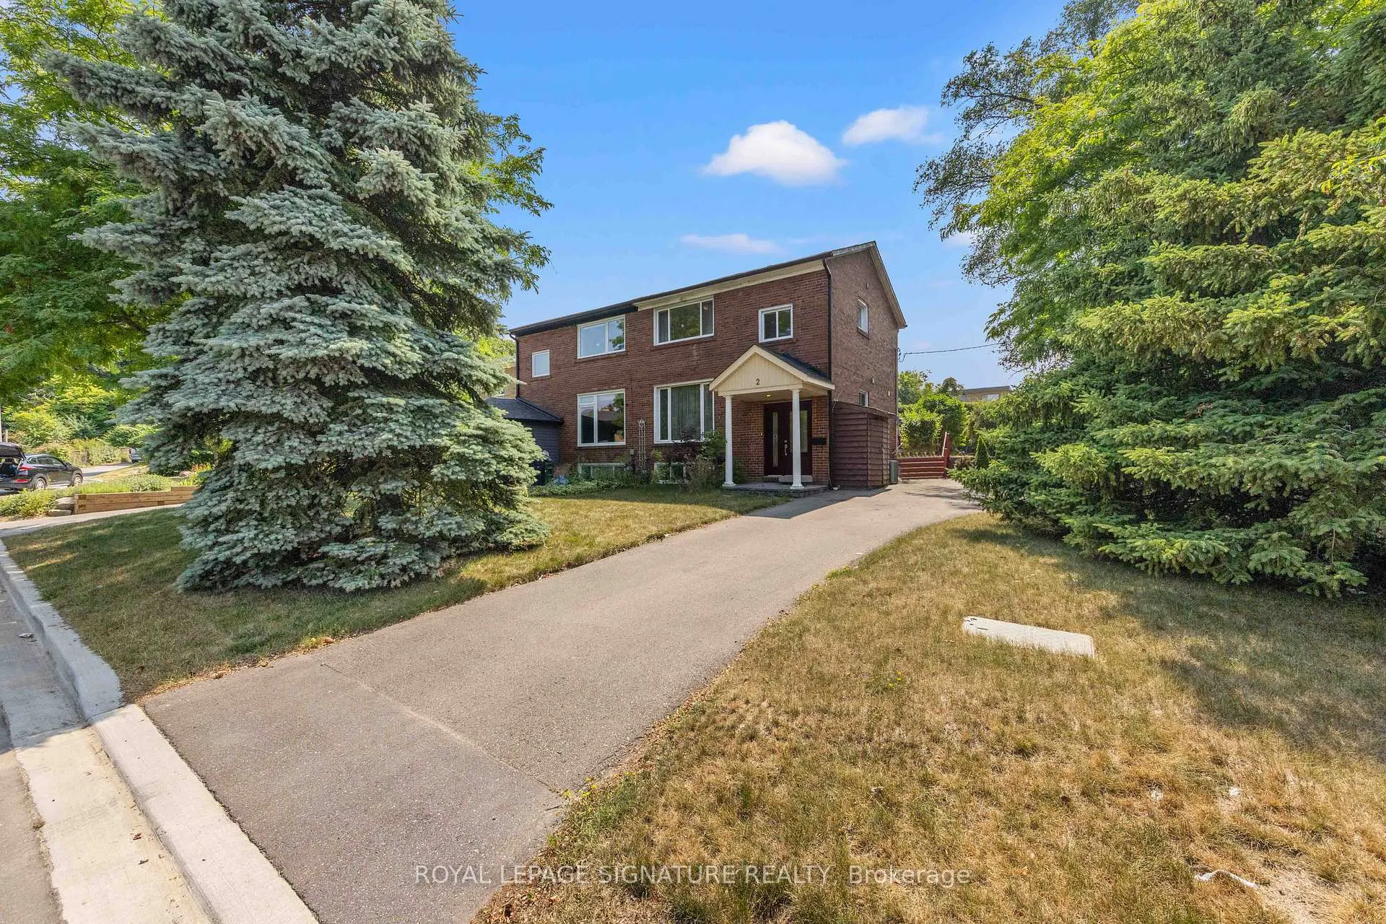
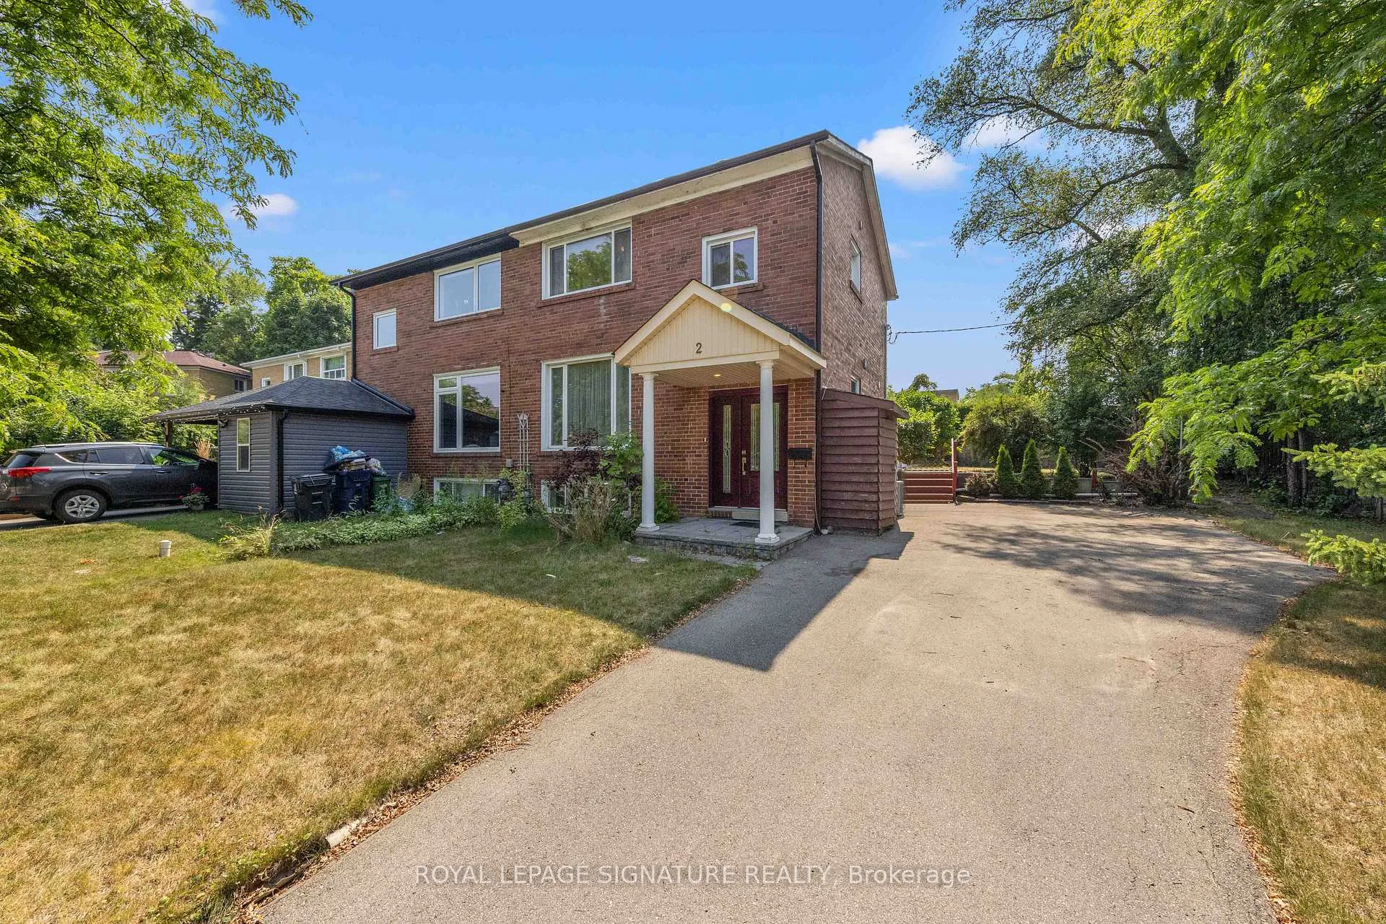
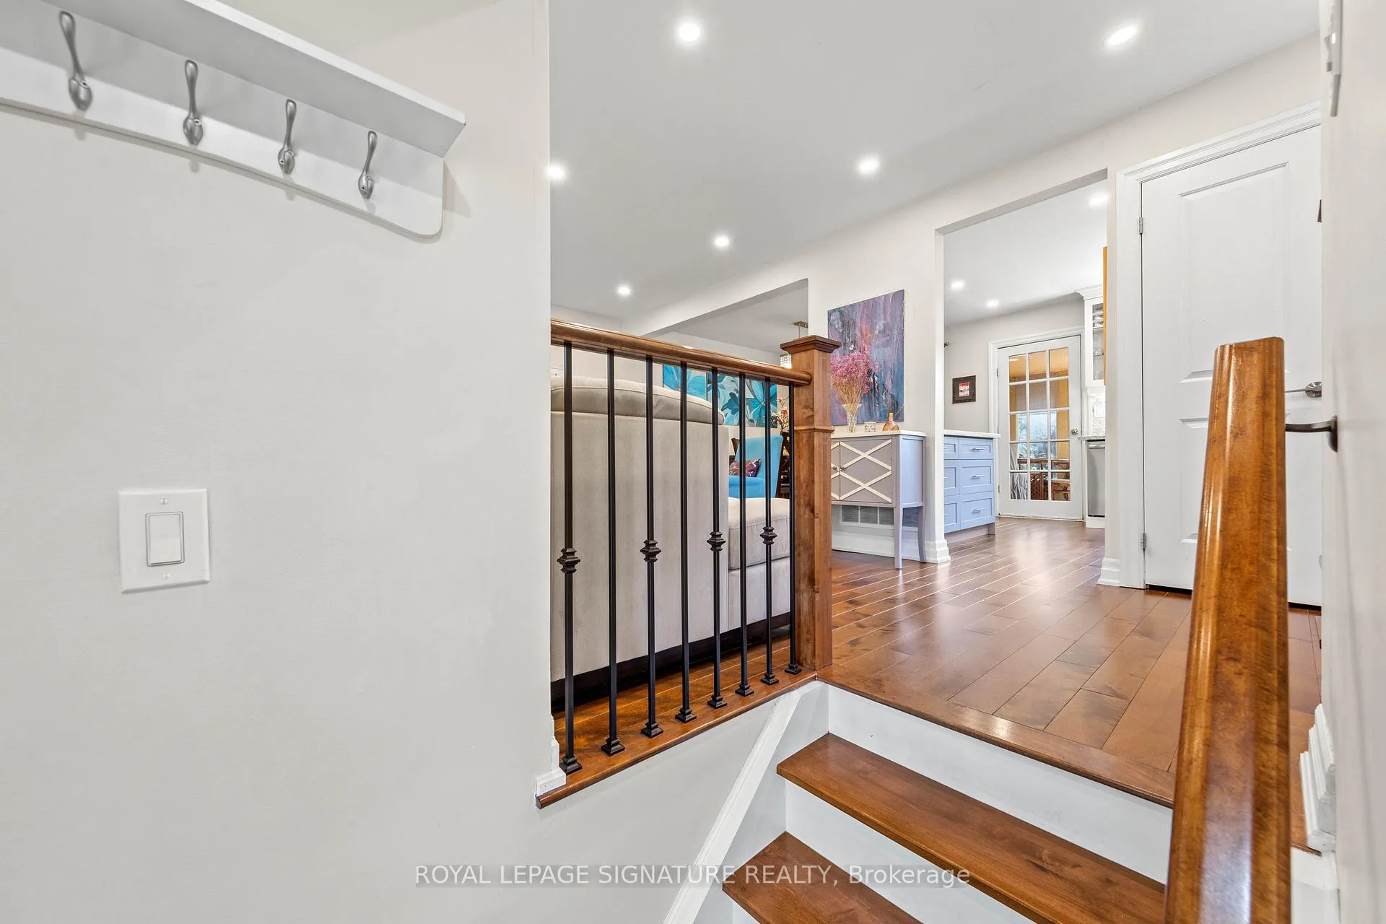
 See all 40 photos
Property history
- $1,150,000TerminatedList: 2025-10-01|End: 2025-10-18|17 daysC12438817
- $1,249,000TerminatedList: 2025-09-02|End: 2025-10-01|29 daysC12375854
- $1,299,000TerminatedList: 2025-08-05|End: 2025-09-02|28 daysC12324419
Facts and features
- BasementFinished
- Price per sq ft~$999
- Water, sewerMunicipal
- Lot shapeIrregular
- Hardwood floors
- Fireplace
- Central air
The homeSemi-Detached, 2-storey, 1,100–1,500 sq ft
- Type: Semi-Detached
- Style: 2-storey
- Living space: 1,100–1,500 sq ft
- Basement: Finished, full
- View: Clear, city, park/greenbelt
InsideFireplace Yes, electric, Hardwood, Vinyl, Lower level
- Fireplace: Yes, electric
- Flooring: Hardwood, Vinyl
- Laundry: Lower level
- Features: Built-in oven, carpet free, on demand water heater, separate heating controls, separate hydro meter
- Security: Smoke detector
- Rooms above ground: 8
- Bedrooms: 3
- Bathrooms: 2
- Kitchens: 1
Outside and lotBrick, brick front, Asphalt shingle, Poured concrete
- Exterior: Brick, brick front
- Roof: Asphalt shingle
- Foundation: Poured concrete
- Features: Privacy
- Other structures: Shed
- Size: 53.36 × 105.3 ft
- Shape: Irregular
Parking4 Parking, Private
- Spaces: 4 Parking
- Driveway: Private
Heating, water and powerForced air, gas, Central air, Municipal water
- Heating: Forced air, gas
- Cooling: Central air
- Water: Municipal water
- Sewer: Municipal sewer
Costs and taxesTaxes $4,406 a year, HST included in the price
- Taxes, 2024: $4,406 a year
- HST: HST included in the price
Included in the saleAll elf's, chandeliers, s/s fridge, s/s stove & cooktop , s/s otr hood, side by side washer & dryer, shed in driveway, shed in the backyard, yard hoses/accessories
- Included: All elf's, chandeliers, s/s fridge, s/s stove & cooktop , s/s otr hood, side by side washer & dryer, shed in driveway, shed in the backyard, yard hoses/accessories
NearbyCul de sac/dead end, place of worship, public transit, rec./commun.centre, school, school bus route
- Close to: Cul de sac/dead end, place of worship, public transit, rec./commun.centre, school, school bus route
Listing detailsC12324419, Terminated, Aug 5, 2025
- MLS® number: C12324419
- Status: Terminated
- Listed on: Aug 5, 2025
- Days on market: 28
- Updated: Sep 2, 2025
- Possession: 2025-09-30 / Flexible
- Occupied by: Owner
- Listing brokerage: ROYAL LEPAGE SIGNATURE REALTY
About this home
2 Guytoi Court, North York (Banbury-Don Mills), ON M3C 1Y2
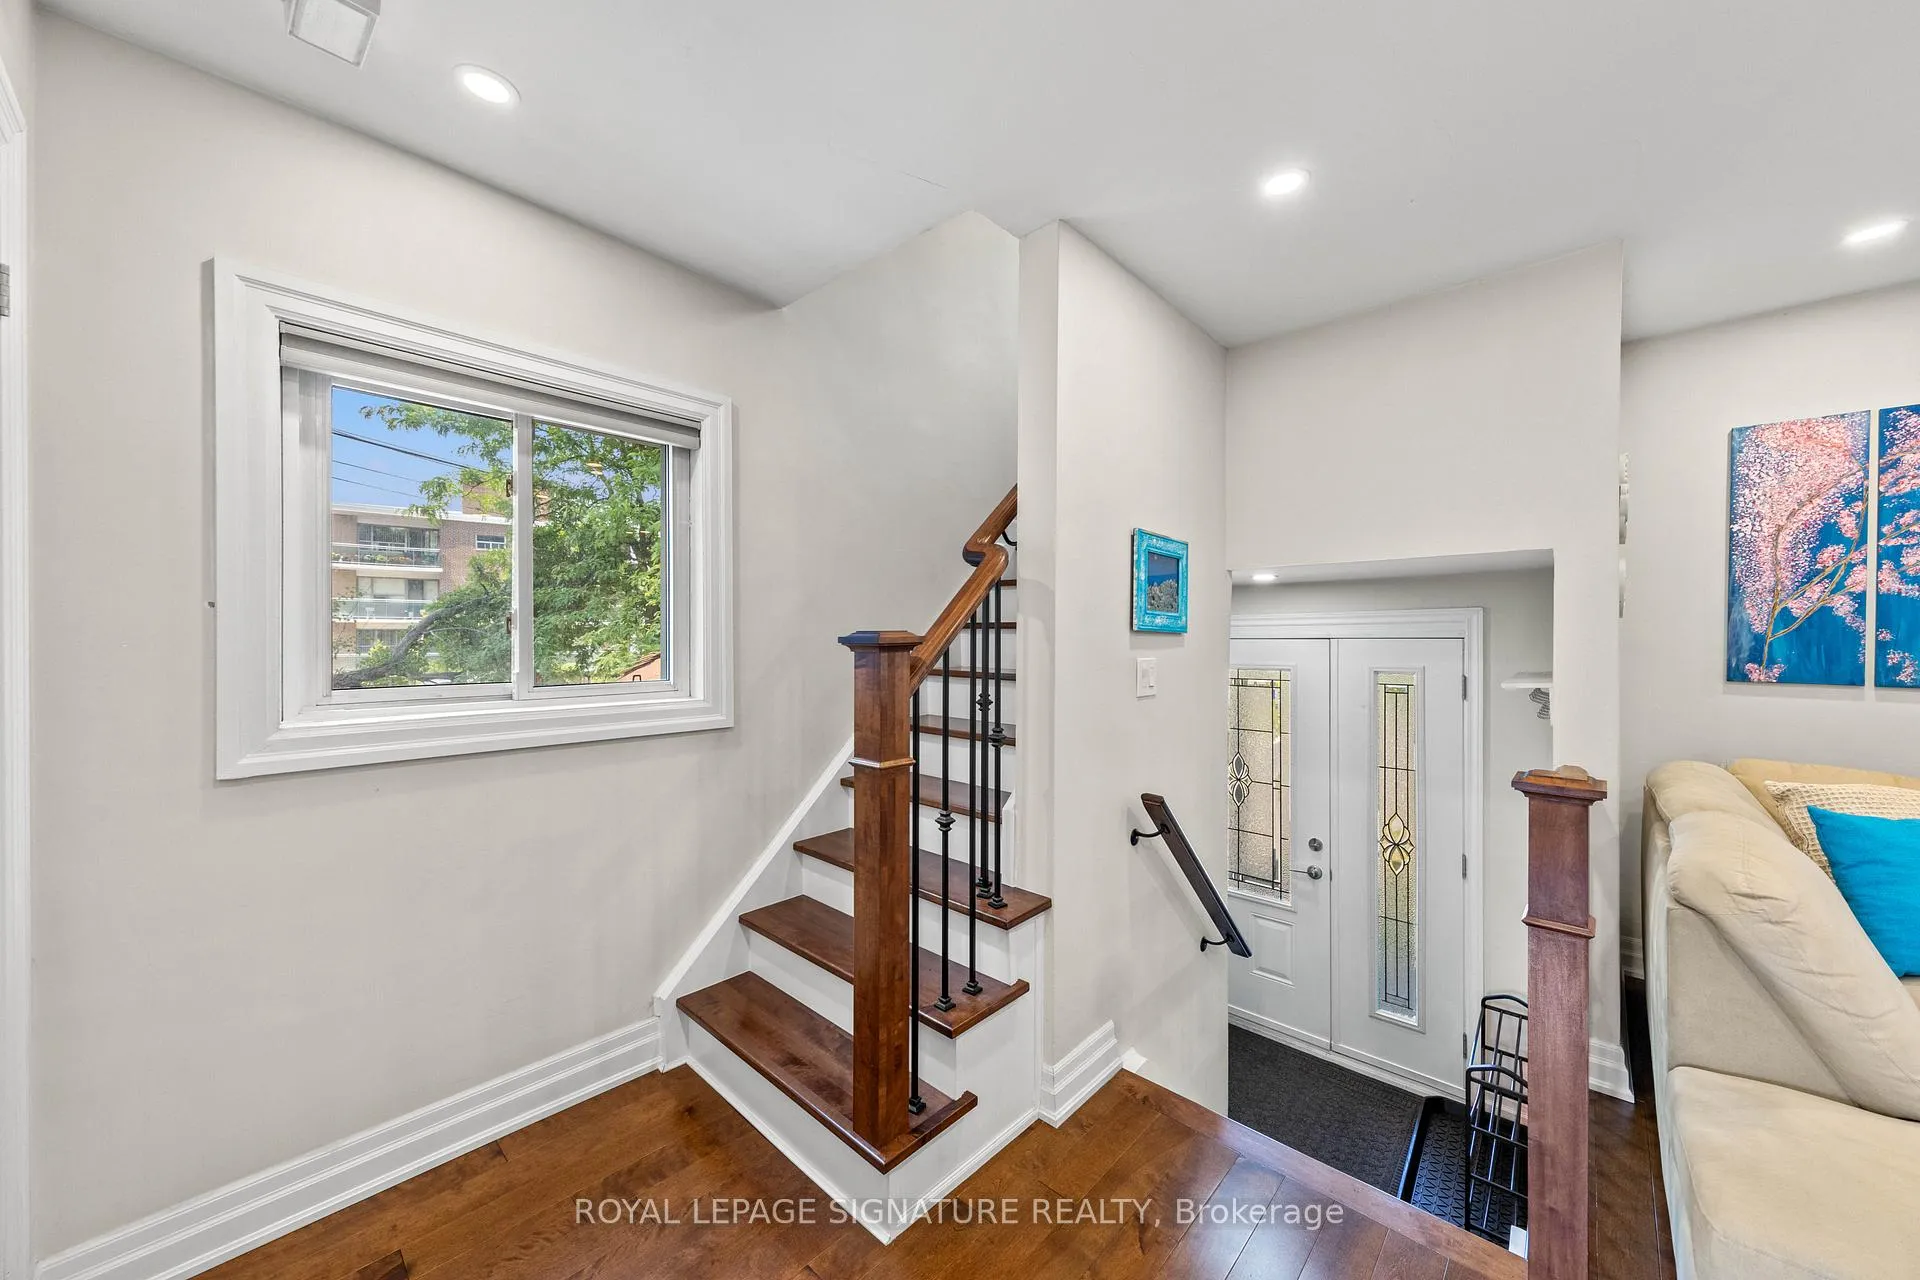
A rare opportunity to acquire a renovated semi-detached home prominently situated on a quiet cul-de-sac. This property, with its expansive 53.36 ft frontage and irregular shaped lot, offers significant space and privacy in the highly sought-after Don Mills community.Move in with confidence, as major capital expenditures have been addressed. A brand-new furnace and air conditioning system were installed in June 2025, providing top-tier efficiency and peace of mind. The home also underwent a significant renovation in 2017, which included an updated electrical panel, new doors, and a full suite of GE kitchen appliances.The home's functional 2-storey layout is ideal for family living. The main floor is entirely carpet-free and features a generously sized living room with hardwood floors, pot lights, and a cozy fireplace. The modern kitchen and adjacent dining room both overlook the private backyard. A key feature is the winterized, four-season sunroom, offering excellent flexible space for a bright home office, reading room, or play area with a direct walk-out to the yard.The The second floor contains three well-proportioned bedrooms, all with hardwood flooring. finished basement adds valuable living area, including a recreation room and a convenient third washroom (3-piece). The property includes a classic brick front exterior and a private driveway with ample parking for four vehicles.The location combines neighborhood tranquility with exceptional urban access. You are minutes from the upscale Shops at Don Mills and steps from essential amenities including public transit, parks, schools, and a community recreation centre. With major updates complete and a prime location on a large lot, this property represents a turnkey opportunity for any buyer.
Ask about this home
A HOMEH agent will answer your questions about this home.
Around this home
Daily convenience, out of 100, from the distances below
Schools nearby
School rating, out of 10.
Helpful calculators
Your HOMEH agent

"Priced 12% over the Hestimate. I would see it this week."