

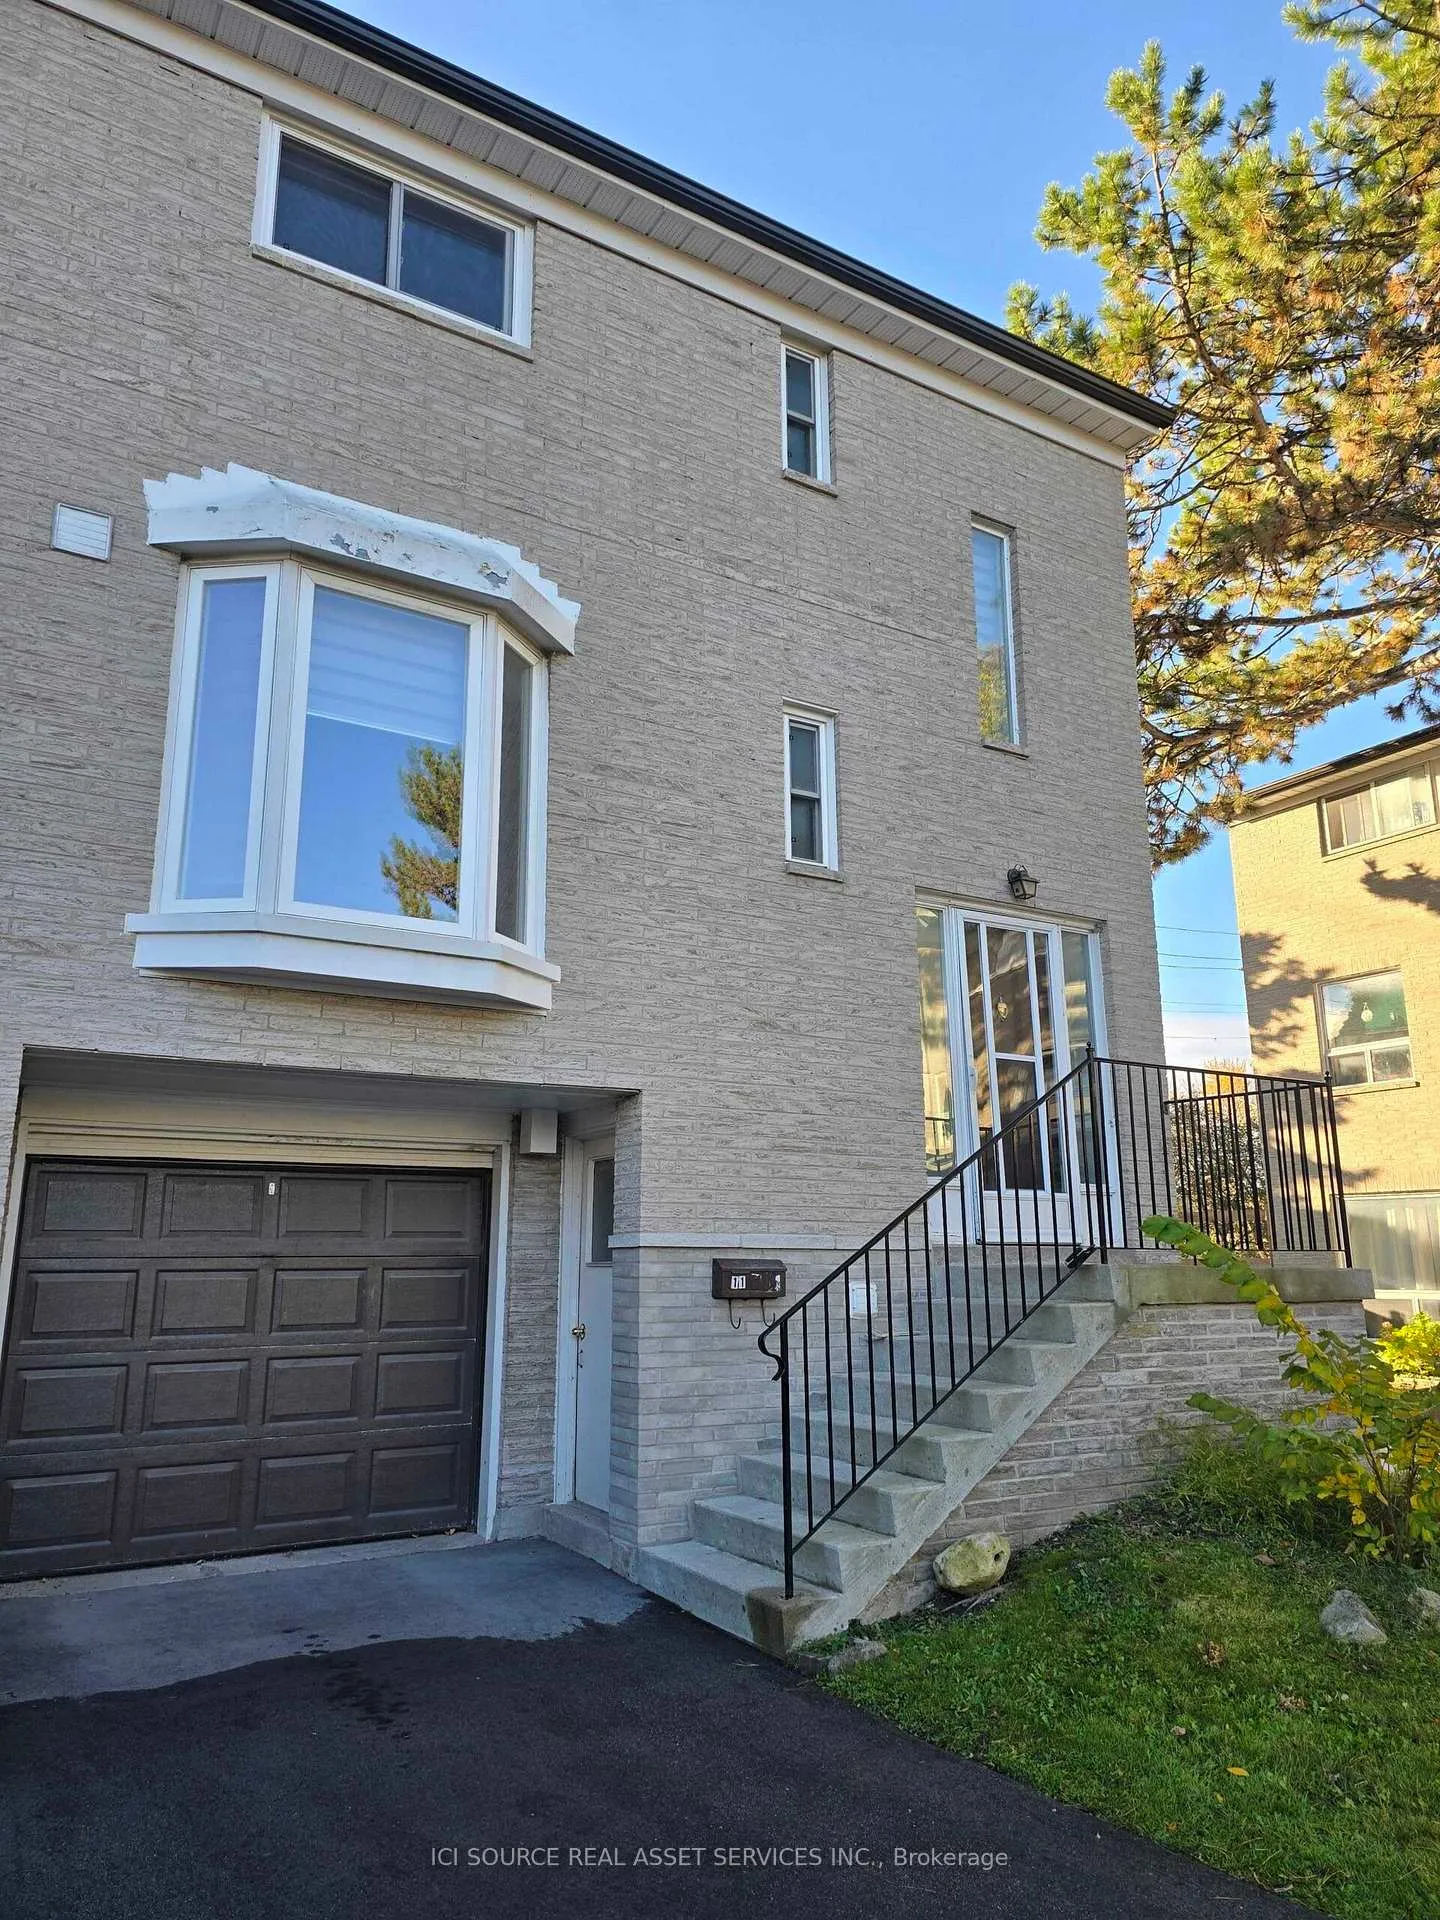
Unit 11, 2 Liszt Gate
Condo Townhouse Rented
1/15Unit 11, 2 Liszt Gate
Condo Townhouse Rented
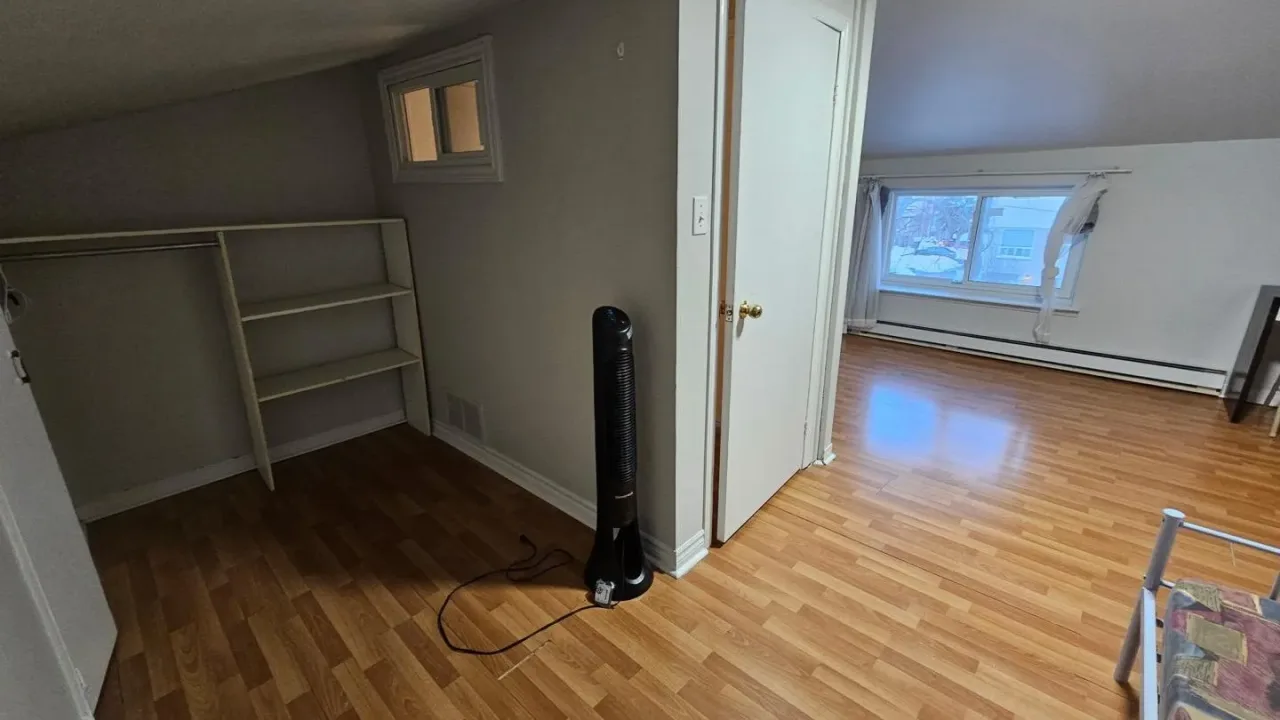
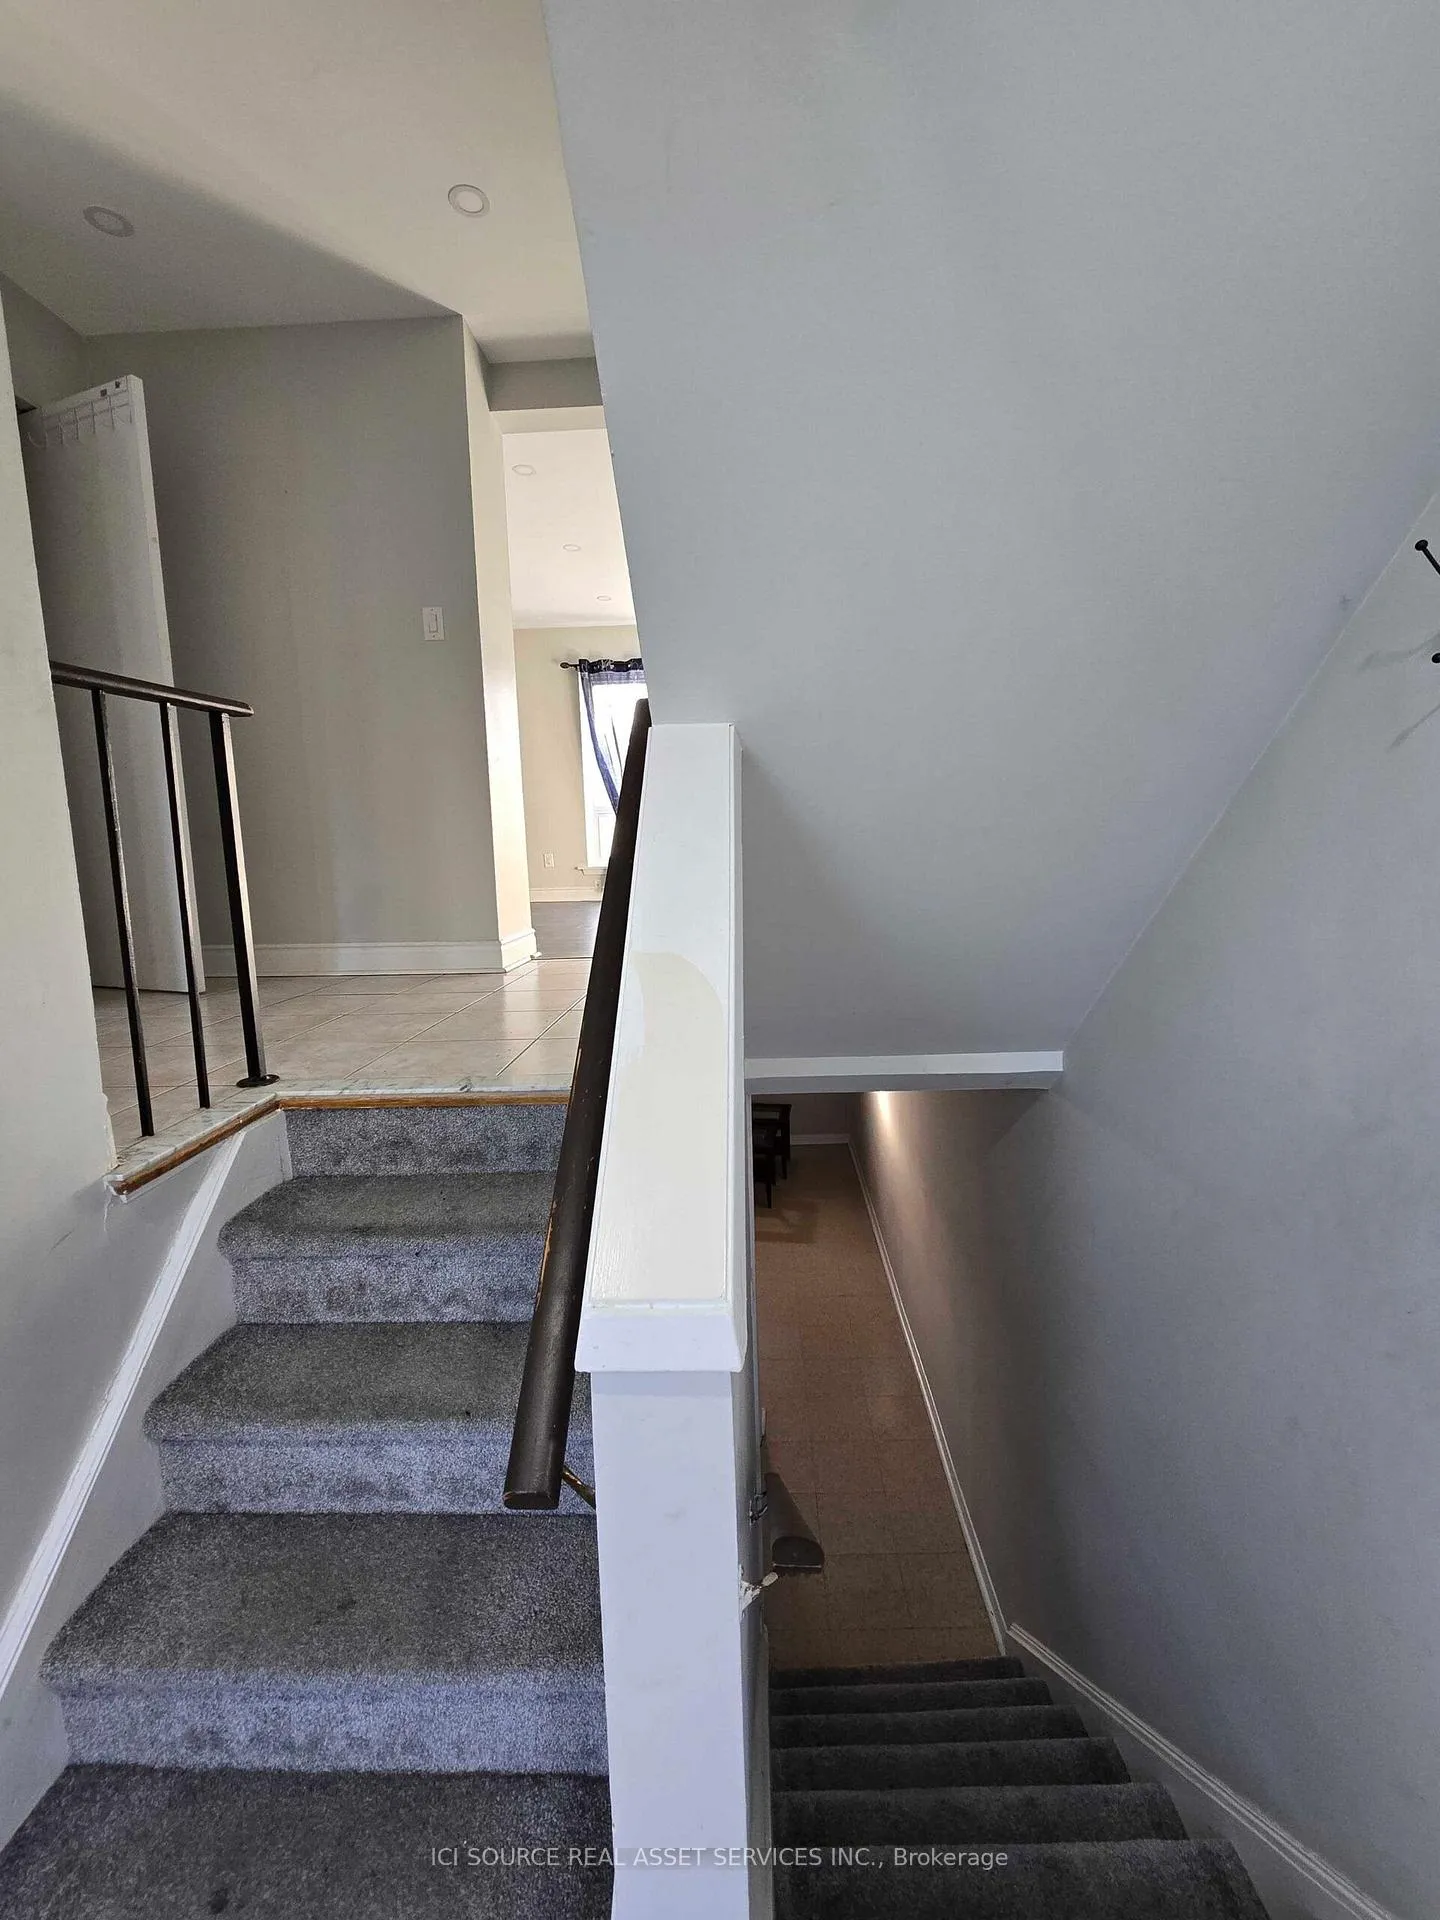 See all 15 photos
3 Bedrooms
2 Bathrooms
2 Parking
1.2K–1.4K sq.ft
Entire Home
— Unit
Property history
Facts and features
- BasementFinished
- LaundryEnsuite
- Lease term12 months
- PetsAllowed
What stands out
- Central air
The homeCondo Townhouse, 2-storey, 1,200–1,399 sq ft
- Type: Condo Townhouse
- Style: 2-storey
- Living space: 1,200–1,399 sq ft
- Basement: Finished
- Exposure: North
InsideEnsuite, Other, Rooms above ground 8
- Laundry: Ensuite
- Features: Other
- Rooms above ground: 8
- Rooms in the basement: 1
- Bedrooms: 3
- Bathrooms: 2
- Kitchens: 1
- Family room: Yes
OutsideBrick, Open
- Exterior: Brick
- Balcony: Open
Parking and locker2 Parking (1 garage + 1 drive), Attached, Exclusive
- Spaces: 2 Parking (1 garage + 1 drive)
- Garage: Attached
- Parking type: Exclusive
- Driveway: Private
- Locker: None
Building2-8 Liszt Gate Townhomes, Storeys 3, Units 60
- Name: 2-8 Liszt Gate Townhomes
- Storeys: 3
- Units: 60
- Registered: 1974
- Condo corporation: 175
- Amenities: Bbqs allowed
- Pets: Allowed
Heating, water and powerForced air, gas, Central air
- Heating: Forced air, gas
- Cooling: Central air
Rent and termsRent $3,000 a month, Entire property, Partially
- Rent: $3,000 a month
- Space for rent: Entire property
- Furnished: Partially
- Lease: 12 months
- Rent includes: Water, common elements, building insurance, parking
- Rental items: Water heater tank
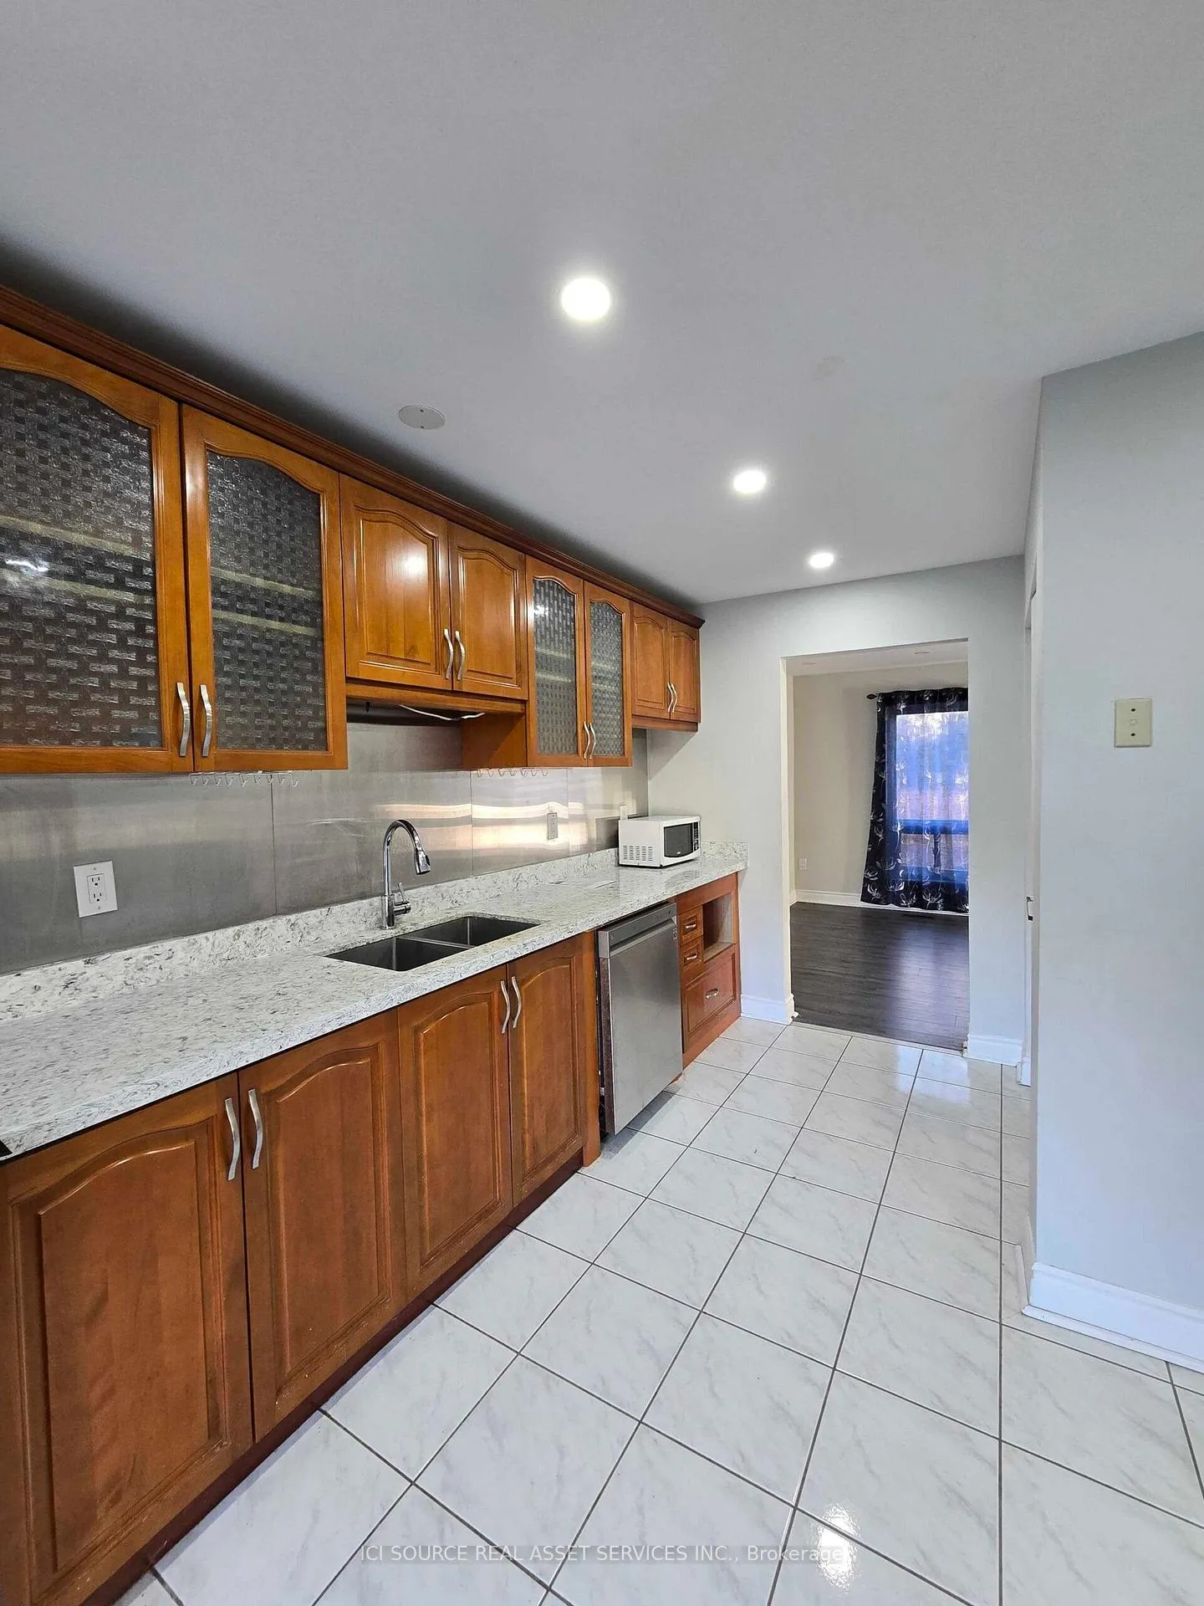
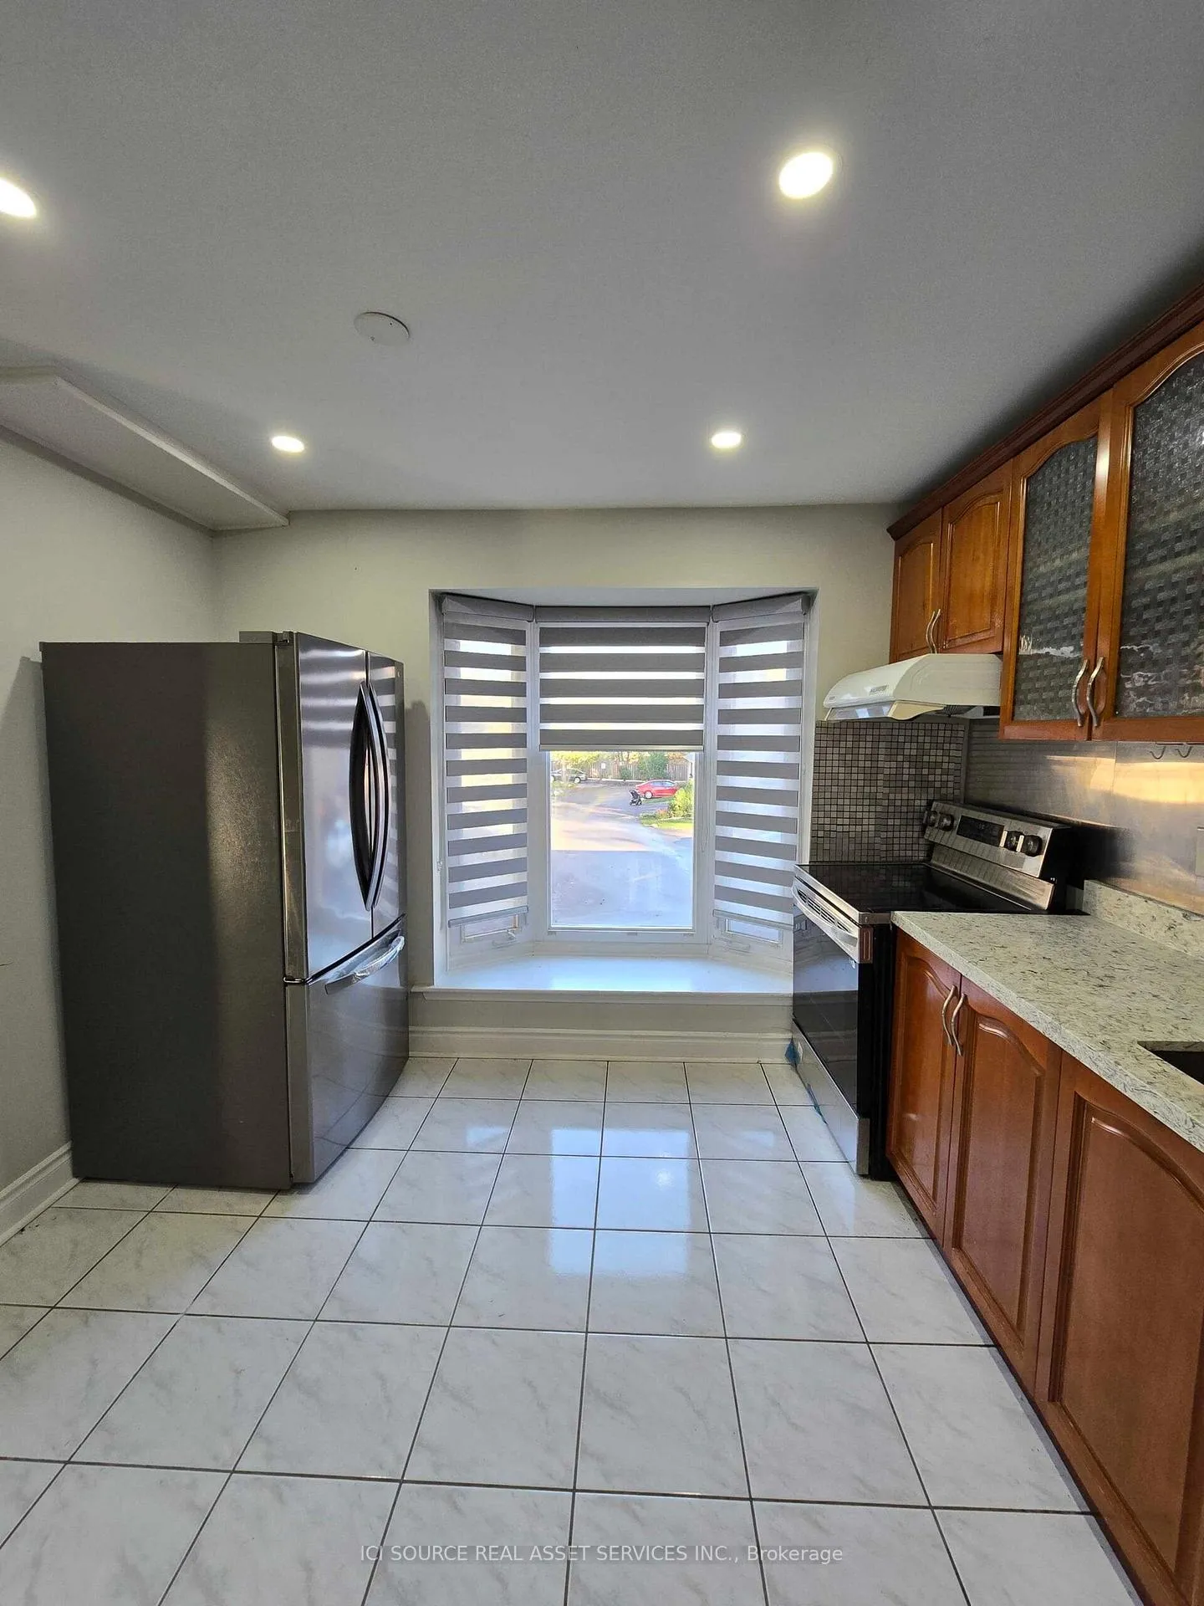
IncludedIncluded appliances: fridge, stove, dishwasher, microwave, range hood, washer, and dryer.
- Included: Included appliances: fridge, stove, dishwasher, microwave, range hood, washer, and dryer.
Listing detailsC12506204, Rented, Nov 3, 2025
- MLS® number: C12506204
- Status: Rented
- Listed on: Nov 3, 2025
- Days on market: 22
- Updated: Nov 25, 2025
- Possession: 2025-10-30 / 1-29 days
- Occupied by: Vacant
- Listing brokerage: ICI SOURCE REAL ASSET SERVICES INC.
About this home
Unit 11, 2 Liszt Gate, North York (Hillcrest Village), ON M2H 1G7
OtherBBQs Allowed
1,300-sqft 3-bed + den, 1.5-bath unit. 2 driveway and garage parking included. Central AC and heating. Water included. *For Additional Property Details Click The Brochure Icon Below*
Read more
Ask about this home
A HOMEH agent will answer your questions about this home.
Ask a question
Know more about 2-8 Liszt Gate Townhomes
Condo building · 2-8 Liszt Gate
2-8 Liszt Gate Townhomes is a 3-storey condo with 60 suites, built in 1974 by Unknown. Right now 1 for sale is on the market here.
- 3storeys
- 60suites
- 1974built
Underground parking
No similar units for rent in 2-8 Liszt Gate Townhomes right now.
Around this home
Liszt Gate & Finch Ave E
Errands
Transit
Parks
Schools
Daily convenience, out of 100, from the distances below
ParkWillesden Park · 9 within 1 km6 min walk356 m
GrocerySunny Supermarket4 min walk236 m
SchoolÉcole élémentaire Paul-Demers5 min walk290 m
Train stationOld Cummer9 min walk555 m
PharmacyFinch-Leslie Pharmacy4 min walk266 m
Cafés & foodCongee Wong · 15 within 1 km3 min walk161 m
Gym & rec centreSeneca Village Square Community Centre17 min walk1.1 km
LibraryToronto Public Library - Hillcrest13 min walk796 m
WalkDriveStraight-line distance, open map data
Grocery0.2 km
Park0.4 km
Coffee0.3 km
Dining0.2 km
Gym1.1 km
Old Cummer0.6 km
Schools nearby
School rating, out of 10.
École élémentaire Paul-Demerselementary · Public · 0.3 km
9.0/10Excellent
Crestview Public Schoolelementary · Public · 0.4 km
—
Cresthaven Public Schoolelementary · Public · 0.7 km
—
Contact agent
Helpful calculators
Rent vs buy
Affordability
Mortgage
Down payment
Stress test
CMHC insurance
Your HOMEH agent

KimHOMEH agent · North York
"I would see it this week."
Ask Kim
Keep exploring
You are here