


Unit 2905, 27 McMahon Drive
Unit 2905, 27 McMahon Drive
 See all 25 photos
Property history
Facts and features
- ExposureWest
- LaundryEnsuite
- LockerOwned
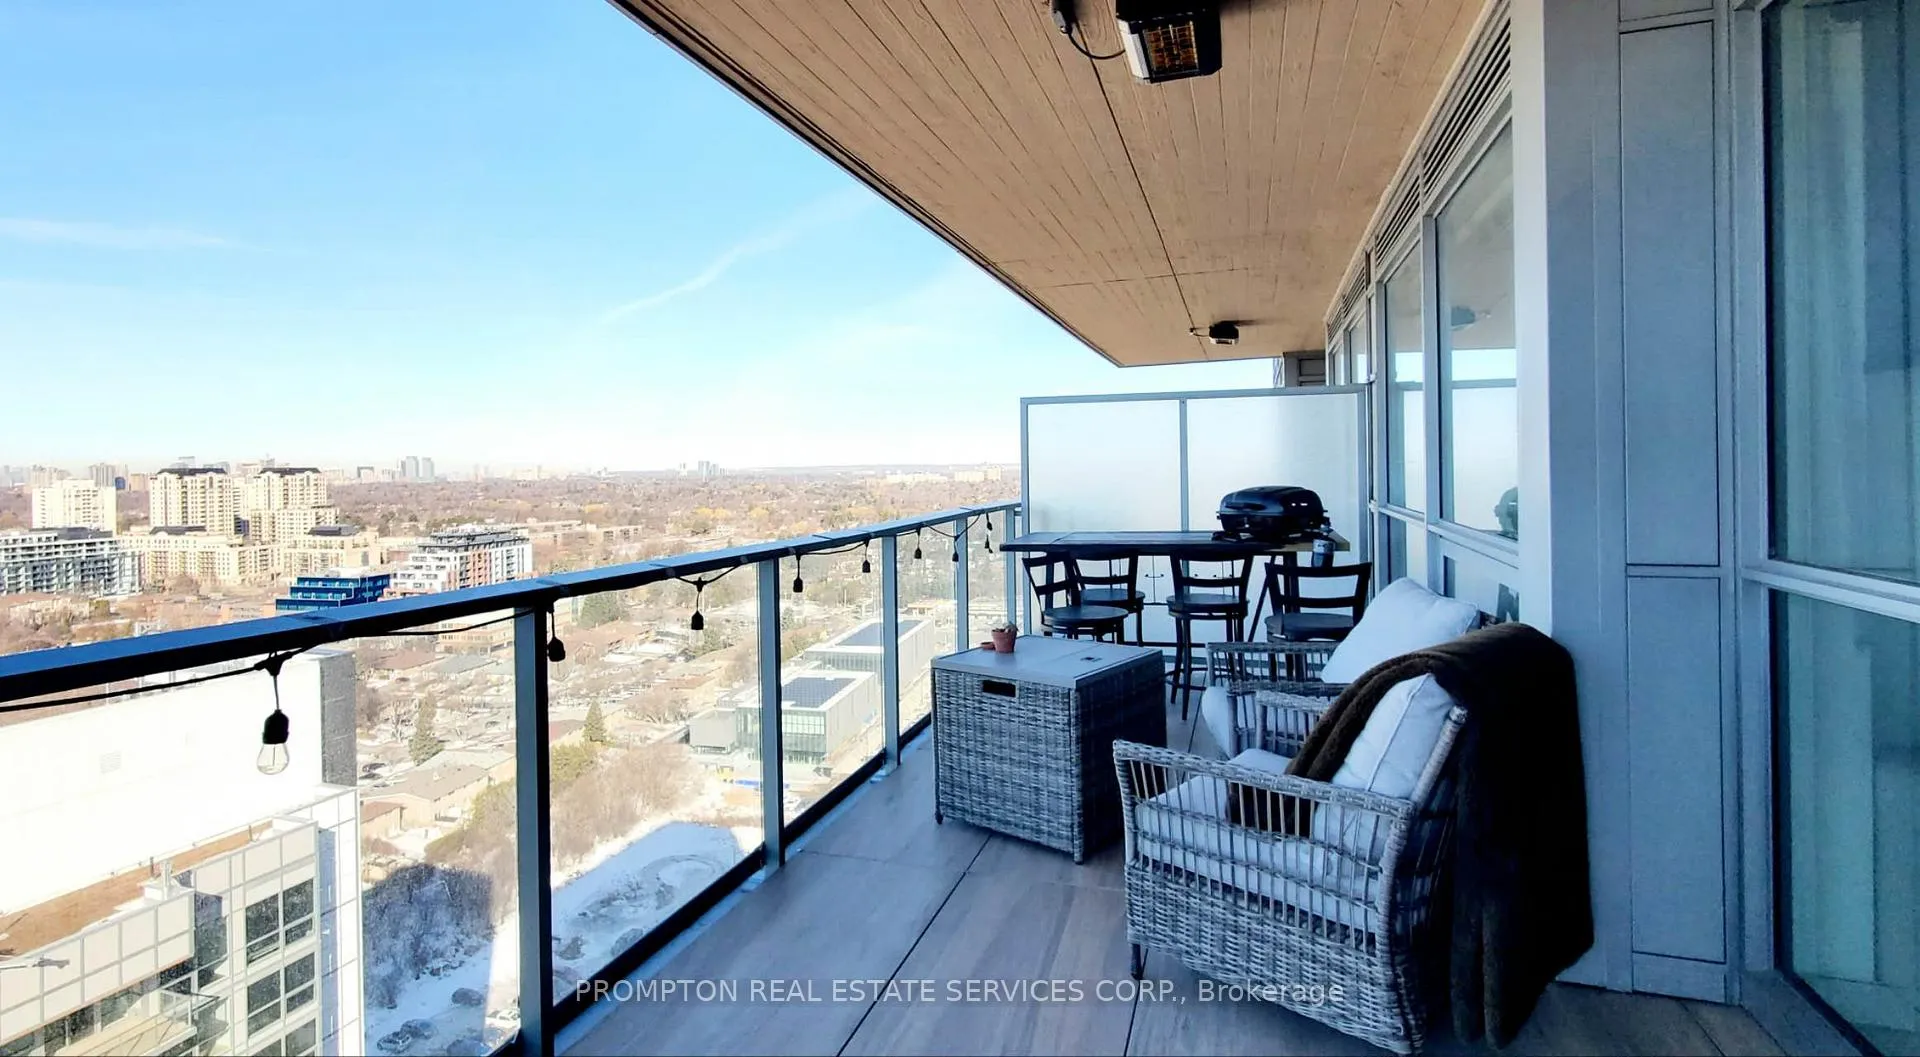
- BalconyOpen
- Central air
- Concierge
- Indoor pool
- Gym
The homeCondo Apartment, Apartment, Age 0–5 years
- Type: Condo Apartment
- Style: Apartment
- Age: 0–5 years
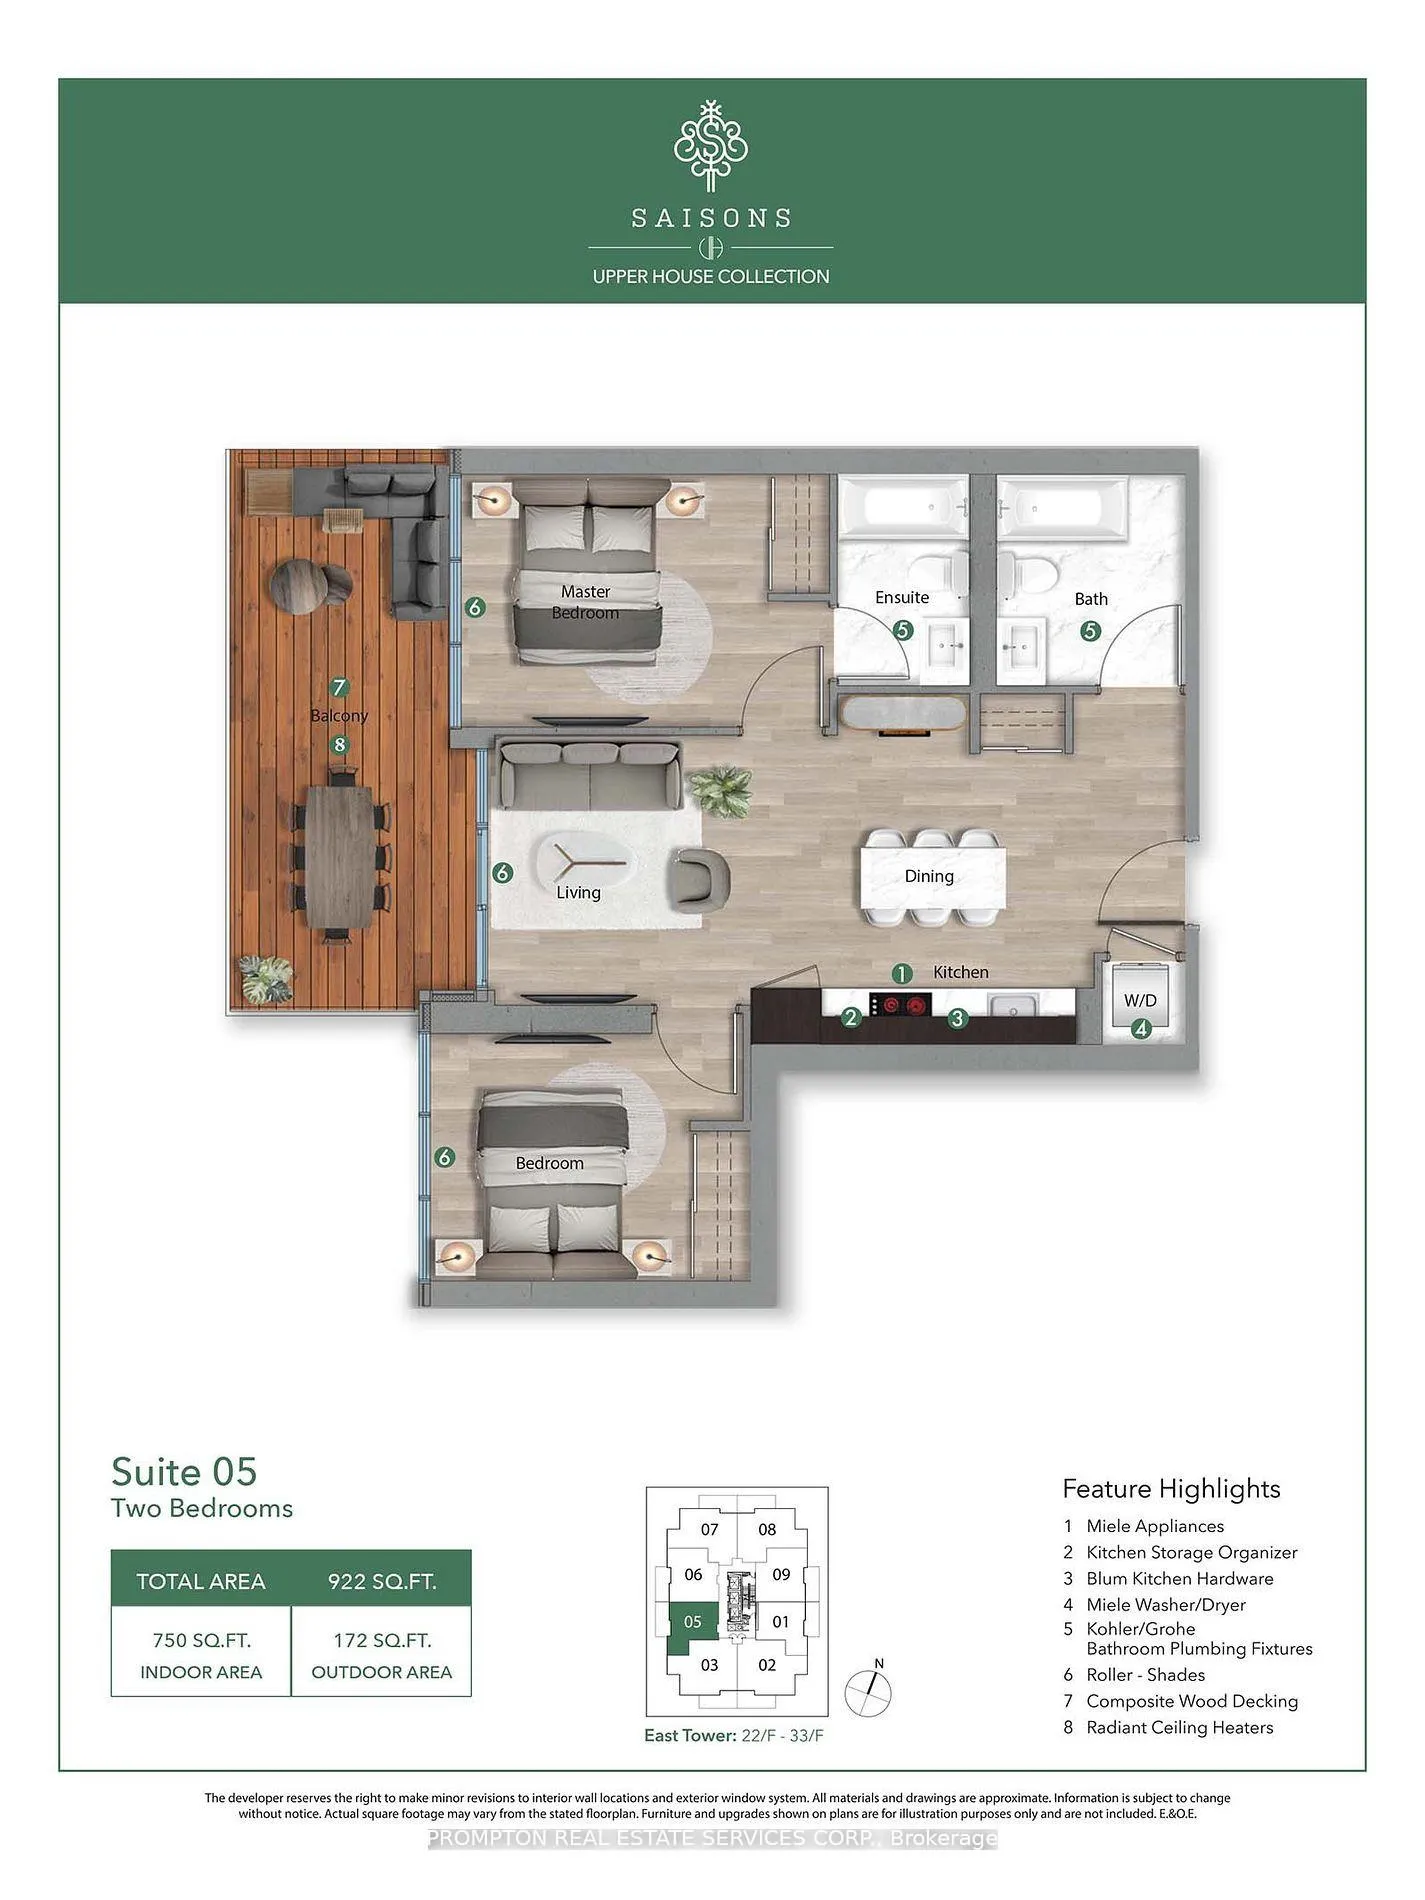
- Living space: 700–799 sq ft
- Basement: None
- Exposure: West
- Special designation: Other
InsideWindow floor to ceiling, Ensuite, main level, Carpet free, built-in oven
- Flooring: Window floor to ceiling
- Laundry: Ensuite, main level
- Features: Carpet free, built-in oven
- Security: Concierge/security, smoke detector
- Rooms above ground: 6
- Bedrooms: 2
- Bathrooms: 2
- Kitchens: 1
OutsideConcrete, Open
- Exterior: Concrete
- Balcony: Open
Parking and locker1 Parking, Underground, Parking type Owned
- Spaces: 1 Parking
- Garage: Underground
- Parking type: Owned
- Locker: Owned
BuildingSeasons Condominiums, Storeys 36, Units 692
- Name: Seasons Condominiums
- Storeys: 36
- Units: 692
- Registered: 2021
- Condo corporation: 3073
- Amenities: Concierge, indoor pool, gym, bike storage
- Pets: Allowed
Heating, water and powerFan coil, gas, Central air
- Heating: Fan coil, gas
- Cooling: Central air
Rent and termsRent $3,250 a month, Entire property, Unfurnished
- Rent: $3,250 a month
- Space for rent: Entire property
- Furnished: Unfurnished
- Lease: 12 months
- Rent includes: Building insurance, central air conditioning, common elements, water
- Deposit: Required
- Credit check: Required
- Employment letter: Required
- Rental application: Required
- References: Required
IncludedMiele appliances, miele dryer and washer, quartz countertop with calacatta backsplash, closet organizers, spa like bath with large porcelain tiles surround. balcony with radiant ceiling heaters and decking. exhaust hood. b/i dishwasher; *all elfs * window coverings* one parking and one locker included,* tenant pays own hydro & tenant insurance*
- Included: Miele appliances, miele dryer and washer, quartz countertop with calacatta backsplash, closet organizers, spa like bath with large porcelain tiles surround. balcony with radiant ceiling heaters and decking. exhaust hood. b/i dishwasher; *all elfs * window coverings* one parking and one locker included,* tenant pays own hydro & tenant insurance*
NearbyHospital, public transit, ravine, park, rec./commun.centre, library
- Close to: Hospital, public transit, ravine, park, rec./commun.centre, library
Listing detailsC12013209, Rented, Mar 11, 2025
- MLS® number: C12013209
- Status: Rented
- Listed on: Mar 11, 2025
- Days on market: 21
- Updated: Apr 1, 2025
- Possession: 2025-05-01 / 30-59 days
- Occupied by: Tenant
- Listing brokerage: PROMPTON REAL ESTATE SERVICES CORP.
About this home
Unit 2905, 27 McMahon Drive, North York (Bayview Village), ON M2K 0J2
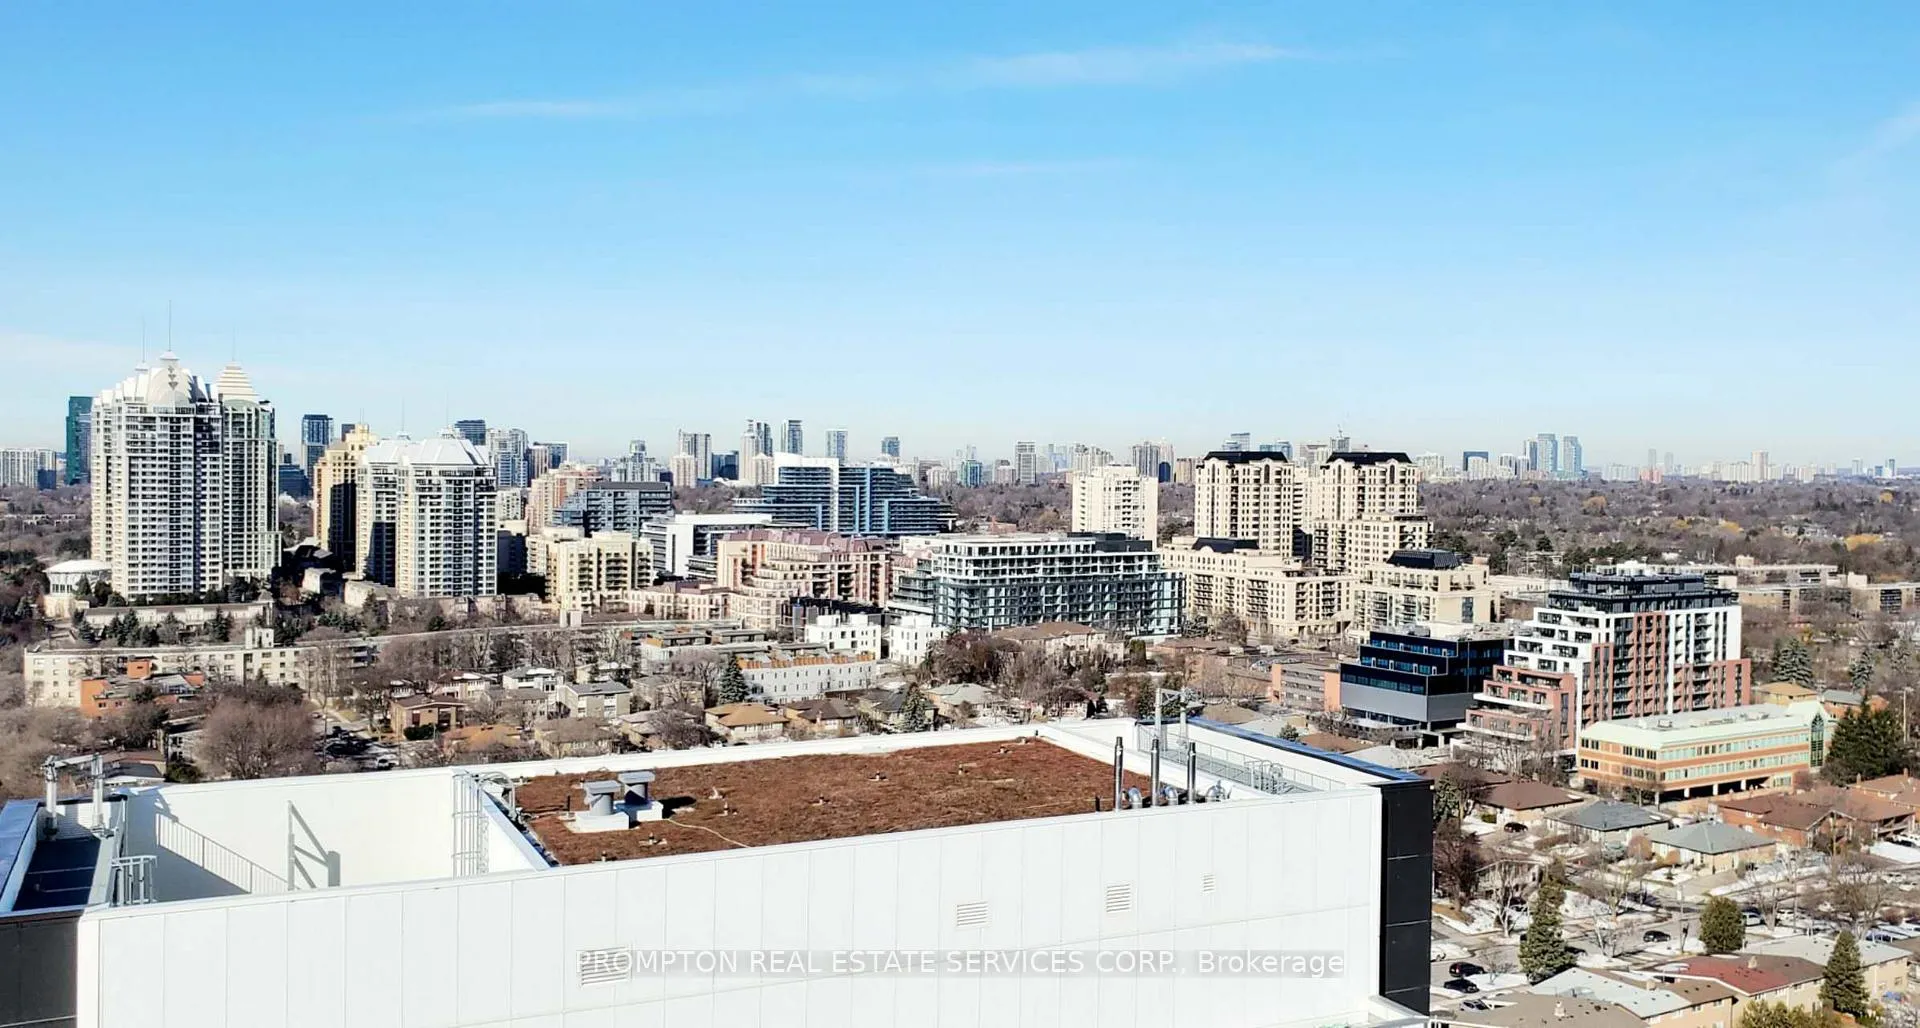
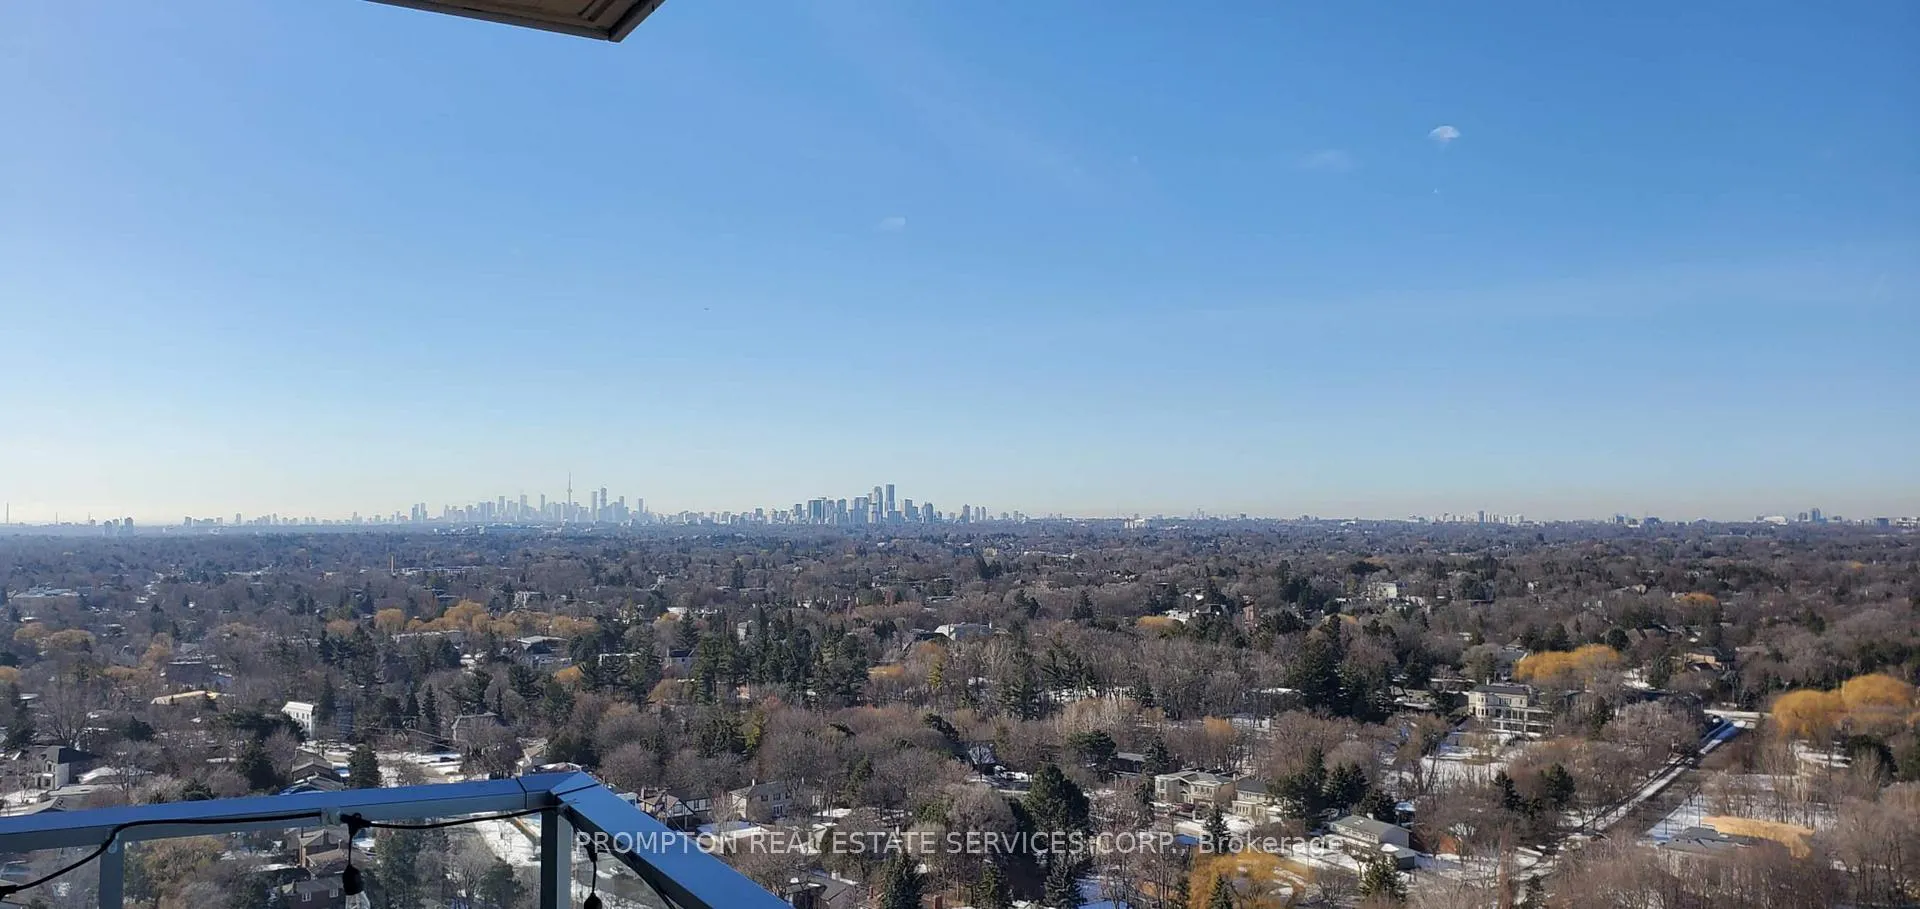
One Year New Saisons Condo, Luxury Building in North York. 2 Bedroom + 2 Full Bathroom Offers Stunning West Views. 750 Sqft Of Interior + 172 Sqft Of Balcony.With 80,000 Sqft of Megaclub Amenities Including Full size Basketball Court,Swimming Pool, Sauna, Fitness Gyms, Golf Simulator, Formal Ballroom, Wine Lounge And Touchless Car Wash, etc. New Community Centre with Library and Day Care.. This Unit Features 9-Ft Ceilings; A Modern Kitchen With Integrated Appliances, Conveniently Located At Leslie And Sheppard - Walking Distance To 2 Subway Stations (Bessarion & Leslie). Oriole Go Train Station Nearby. Easy Access To Hwys 401 & 404. Close To Bayview Village, Fairview Mall, Ny General Hospital, And More. One Parking and One Locker Included.
Ask about this home
A HOMEH agent will answer your questions about this home.
Know more about Seasons Condominiums
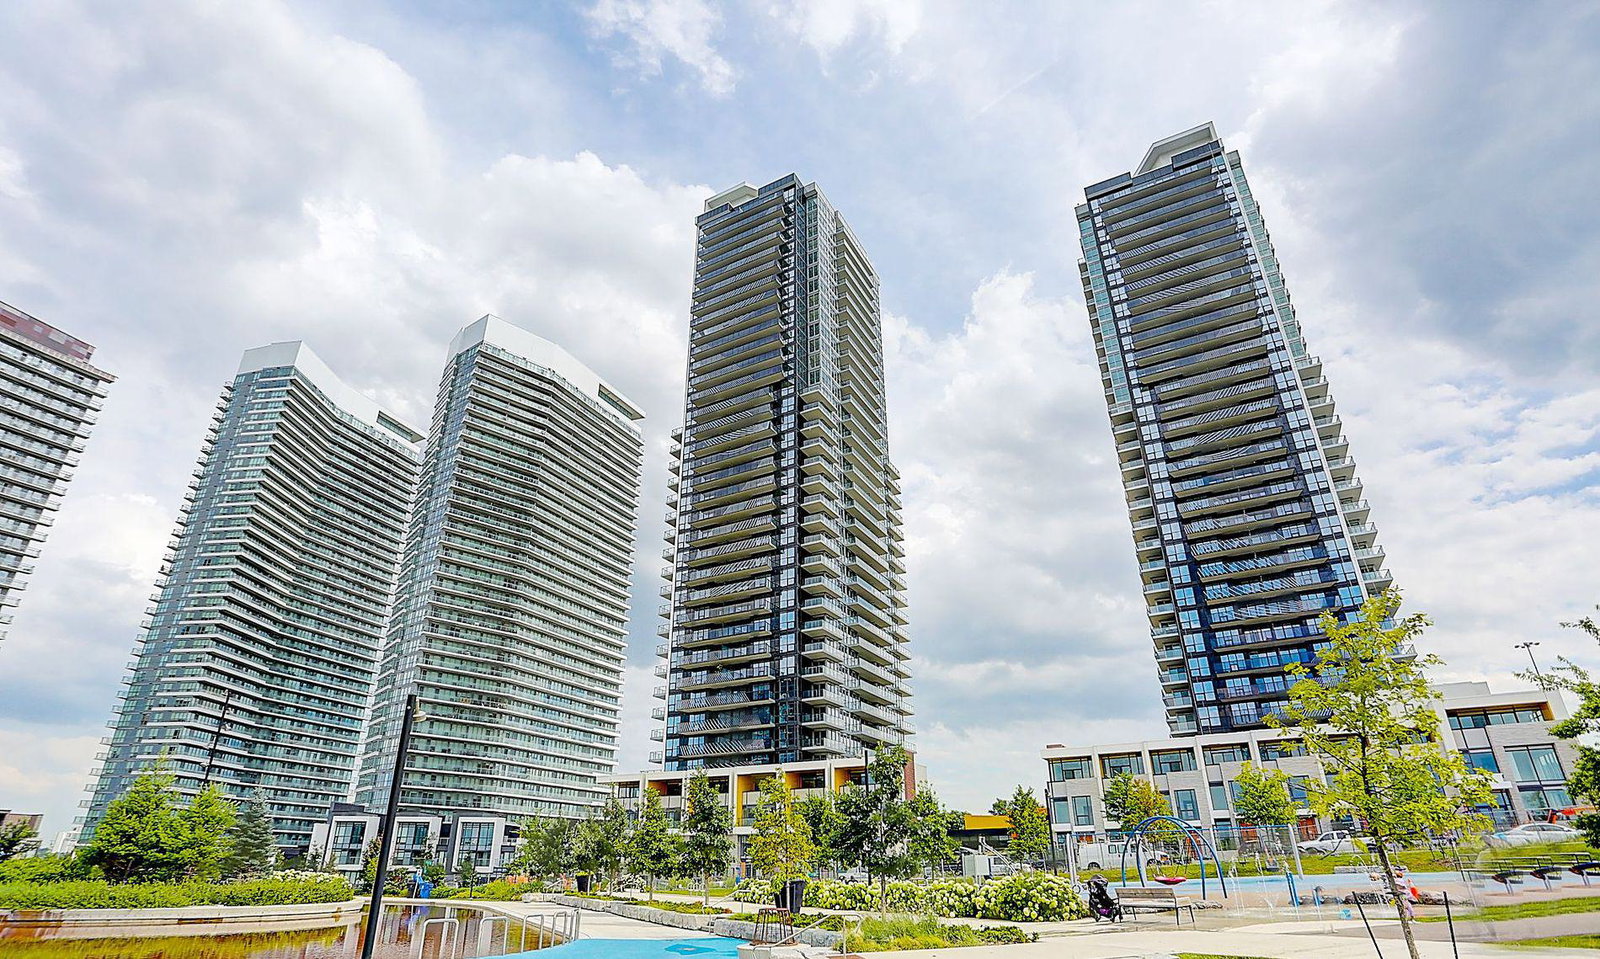
Condo building · 5-95 McMahon Drive
Seasons Condominiums is a 36-storey condo with 692 suites, built in 2021 by Concord Adex. No units are on the market here right now.
- 36storeys
- 692suites
- $893/sq ft
- 2021built
No similar units for rent in Seasons Condominiums right now.
Around this home
Daily convenience, out of 100, from the distances below
Schools nearby
School rating, out of 10.
Helpful calculators
Your HOMEH agent

"I would see it this week."