

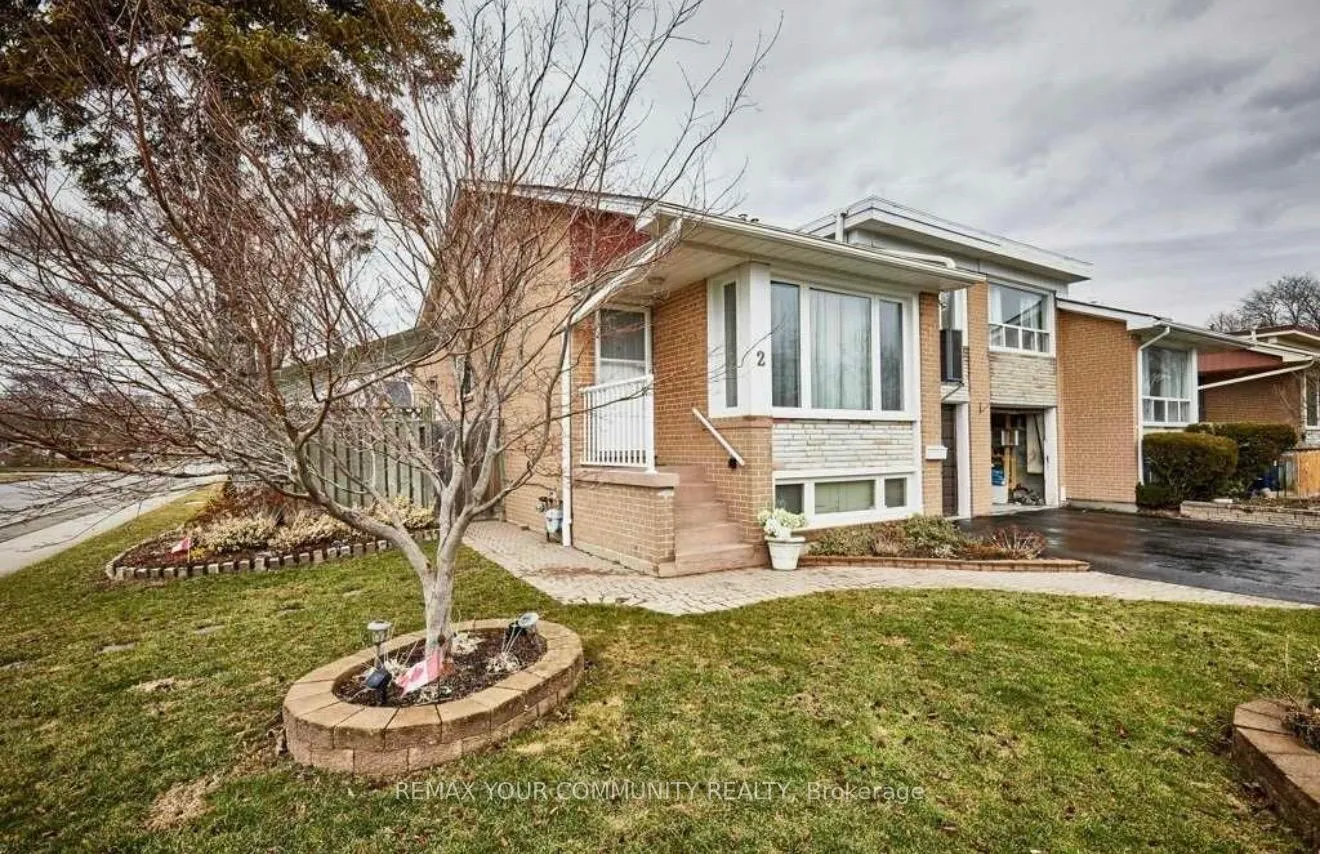
2 Pinemore Crescent
Lower Level Rented
1/102 Pinemore Crescent
Lower Level Rented
 See all 10 photos
2+1 Bedrooms
1 Bathroom
0 Garage
700–1.1K sq.ft
Basement
— Unit
Property history
Facts and features
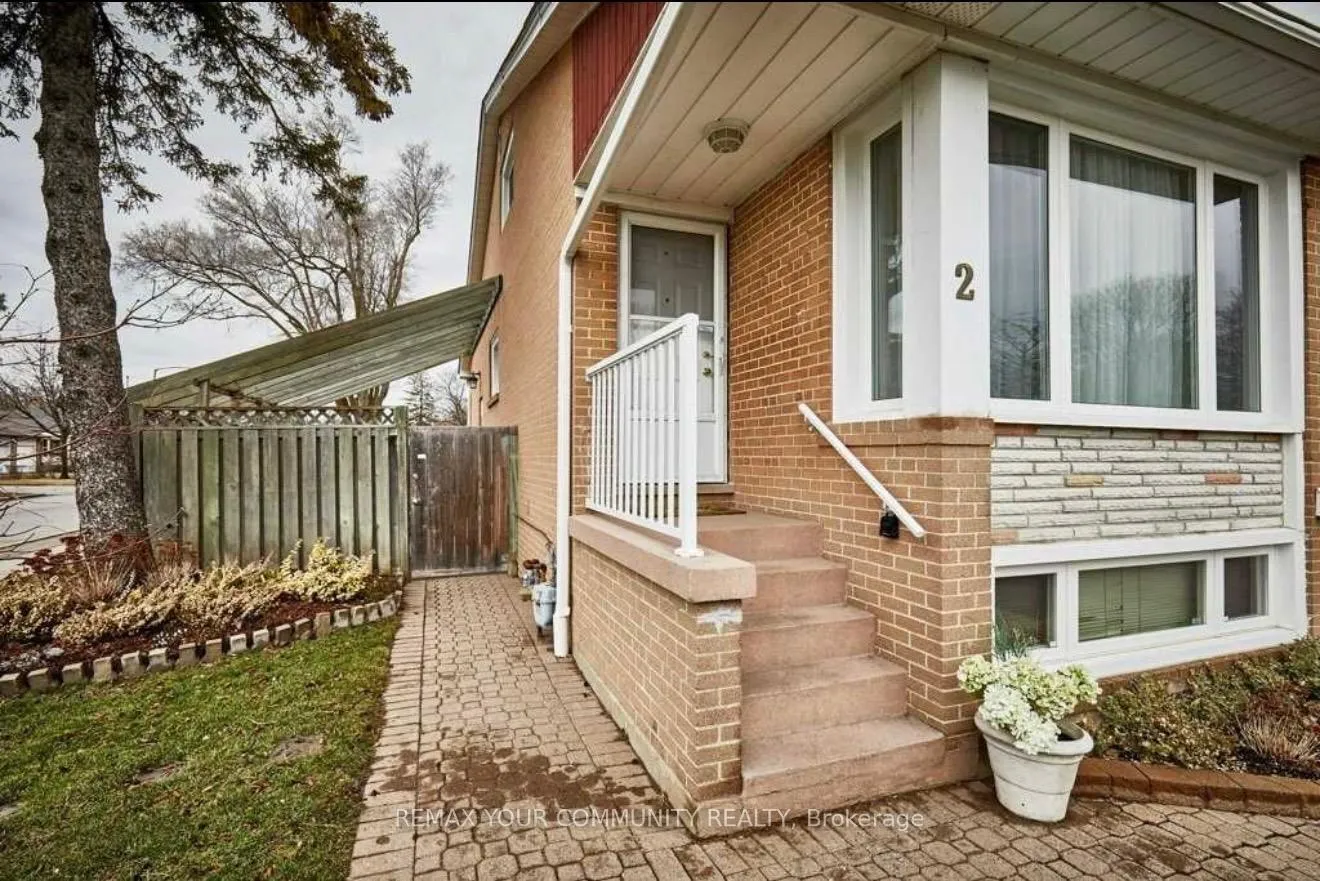
- BasementSeparate entrance
- Lease term12 months
- FurnishedUnfurnished
- Age of home16–30 years
What stands out
- Separate entrance
- Central air
The homeLower Level, Other, Age 16–30 years
- Type: Lower Level
- Style: Other
- Age: 16–30 years
- Living space: 700–1,100 sq ft
- Basement: Separate entrance
InsideEnsuite, Carpet free, Rooms above ground 6
- Laundry: Ensuite
- Features: Carpet free
- Rooms above ground: 6
- Bedrooms: 2 + 1 in the basement
- Bathrooms: 1
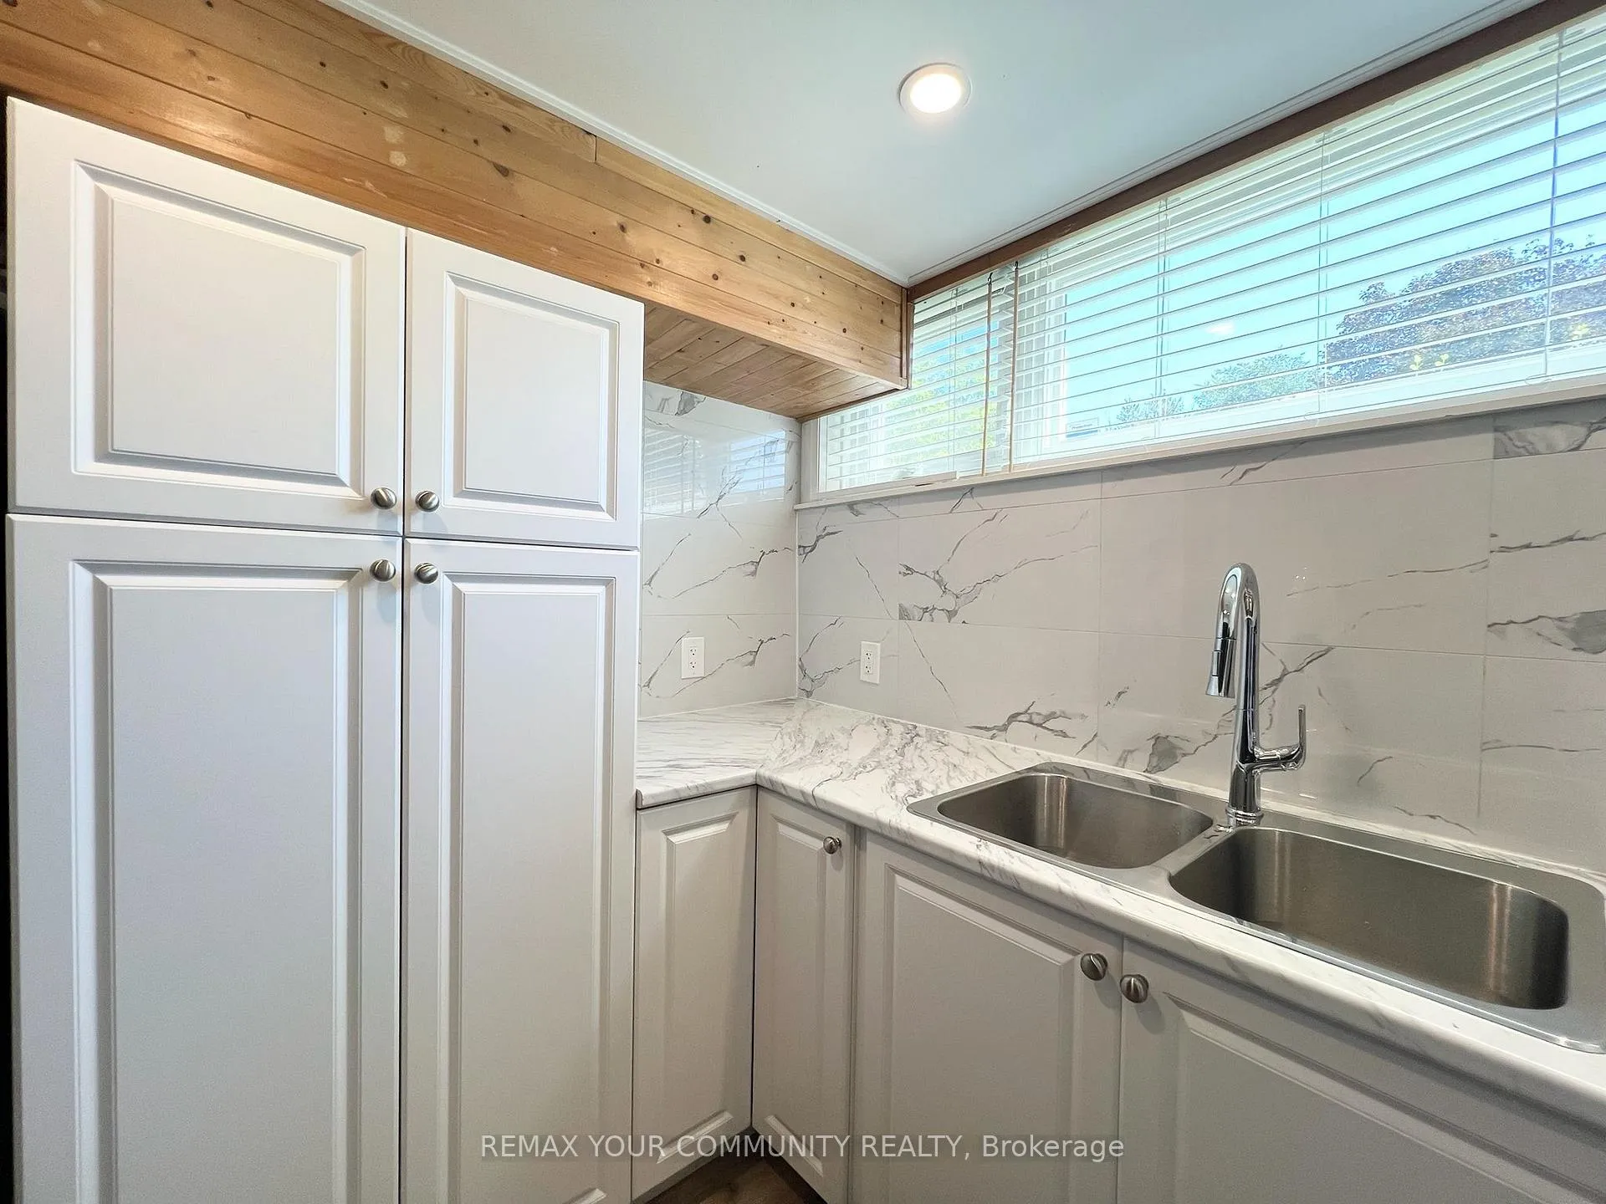
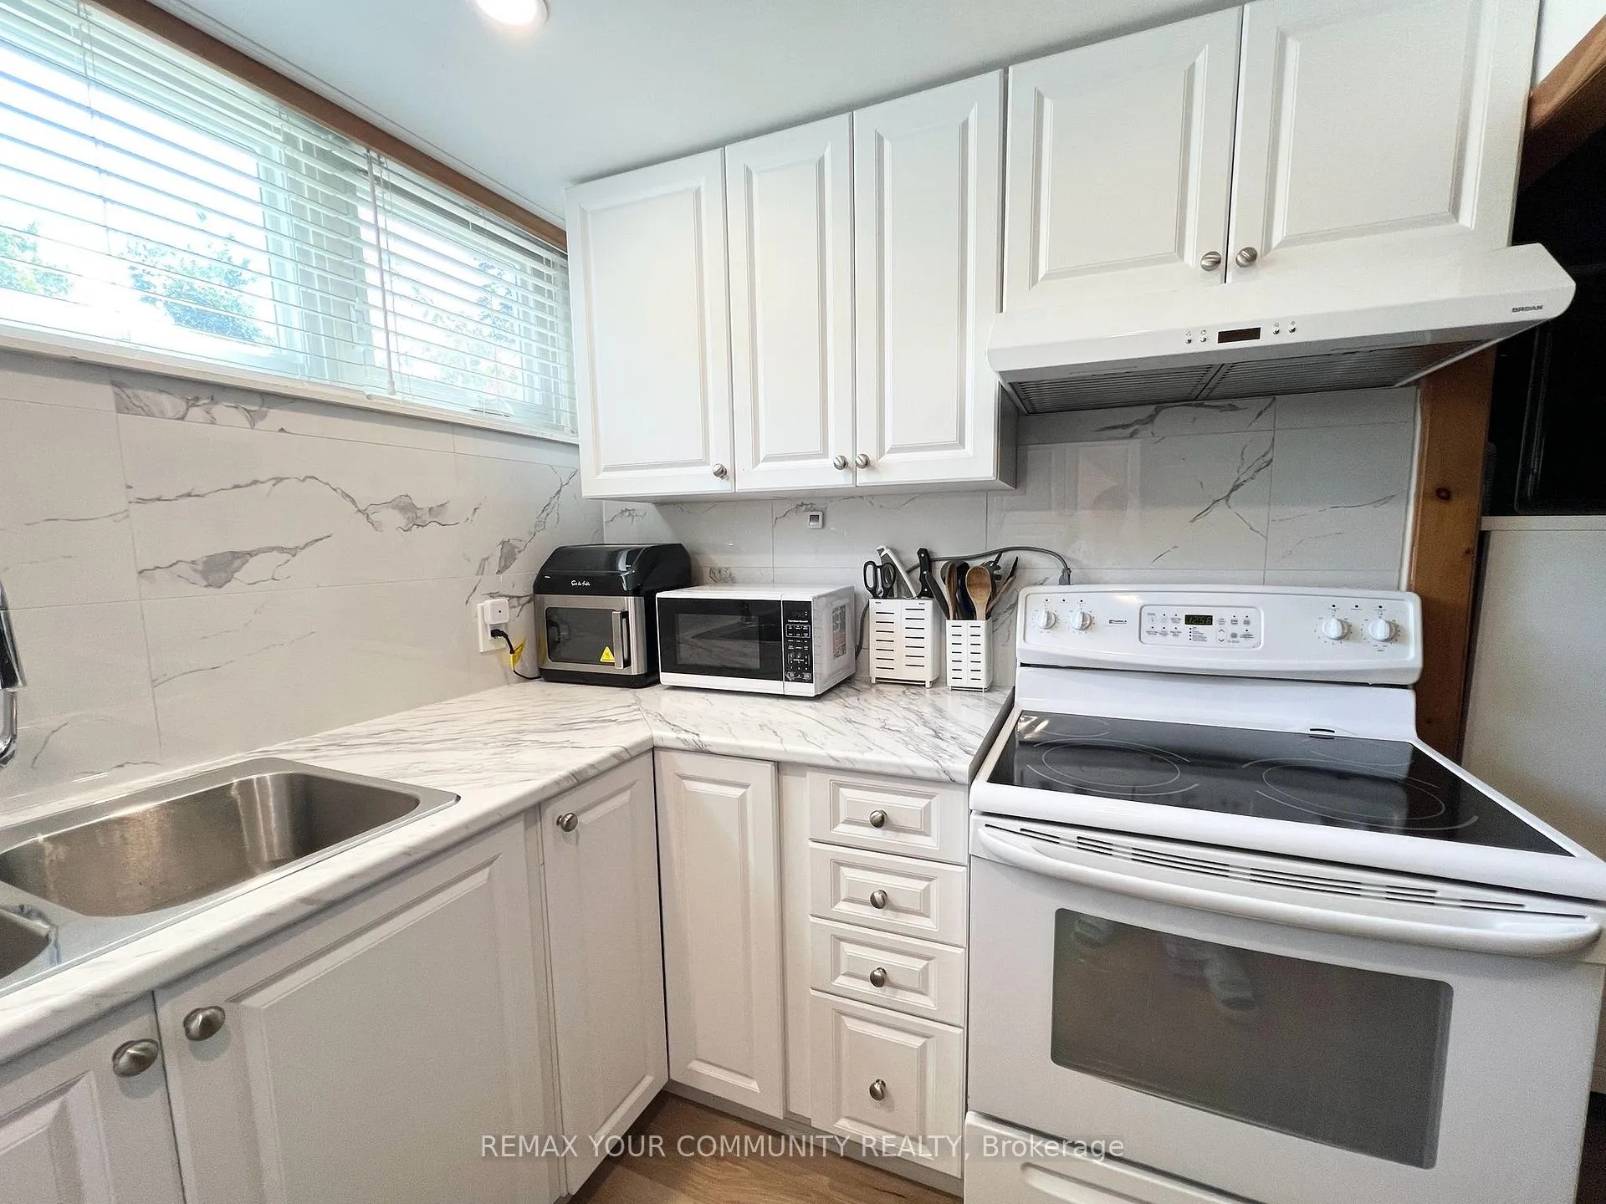
- Kitchens: 1
Outside and lotBrick, Asphalt shingle, Concrete block
- Exterior: Brick
- Roof: Asphalt shingle
- Foundation: Concrete block
Parking1 Parking, Attached, Available
- Spaces: 1 Parking
- Garage: Attached
- Driveway: Available
Heating, water and powerForced air, gas, Central air, Municipal water
- Heating: Forced air, gas
- Cooling: Central air
- Water: Municipal water
- Sewer: Municipal sewer
- Natural gas: No
- Hydro: No
- Cable: No
- Telephone: No
Rent and termsRent $1,800 a month, Basement, Unfurnished
- Rent: $1,800 a month
- Space for rent: Basement
- Furnished: Unfurnished
- Lease: 12 months
- Paid: Monthly
- Rent includes: Parking
- Deposit: Required
- Credit check: Required
- Employment letter: Required
- Rental application: Required
- References: Required
IncludedParking
- Included: Parking
NearbyHospital, public transit, school
- Close to: Hospital, public transit, school
Listing detailsC13493476, Rented, Jun 26, 2026
- MLS® number: C13493476
- Status: Rented
- Listed on: Jun 26, 2026
- Days on market: 31
- Updated: Jul 27, 2026
- Possession: 2026-06-26 / Immediate
- Occupied by: Vacant
- Listing brokerage: REMAX YOUR COMMUNITY REALTY
About this home
2 Pinemore Crescent, North York (Parkwoods-Donalda), ON M3A 1W6
Carpet FreeHospitalPublic TransitSchool
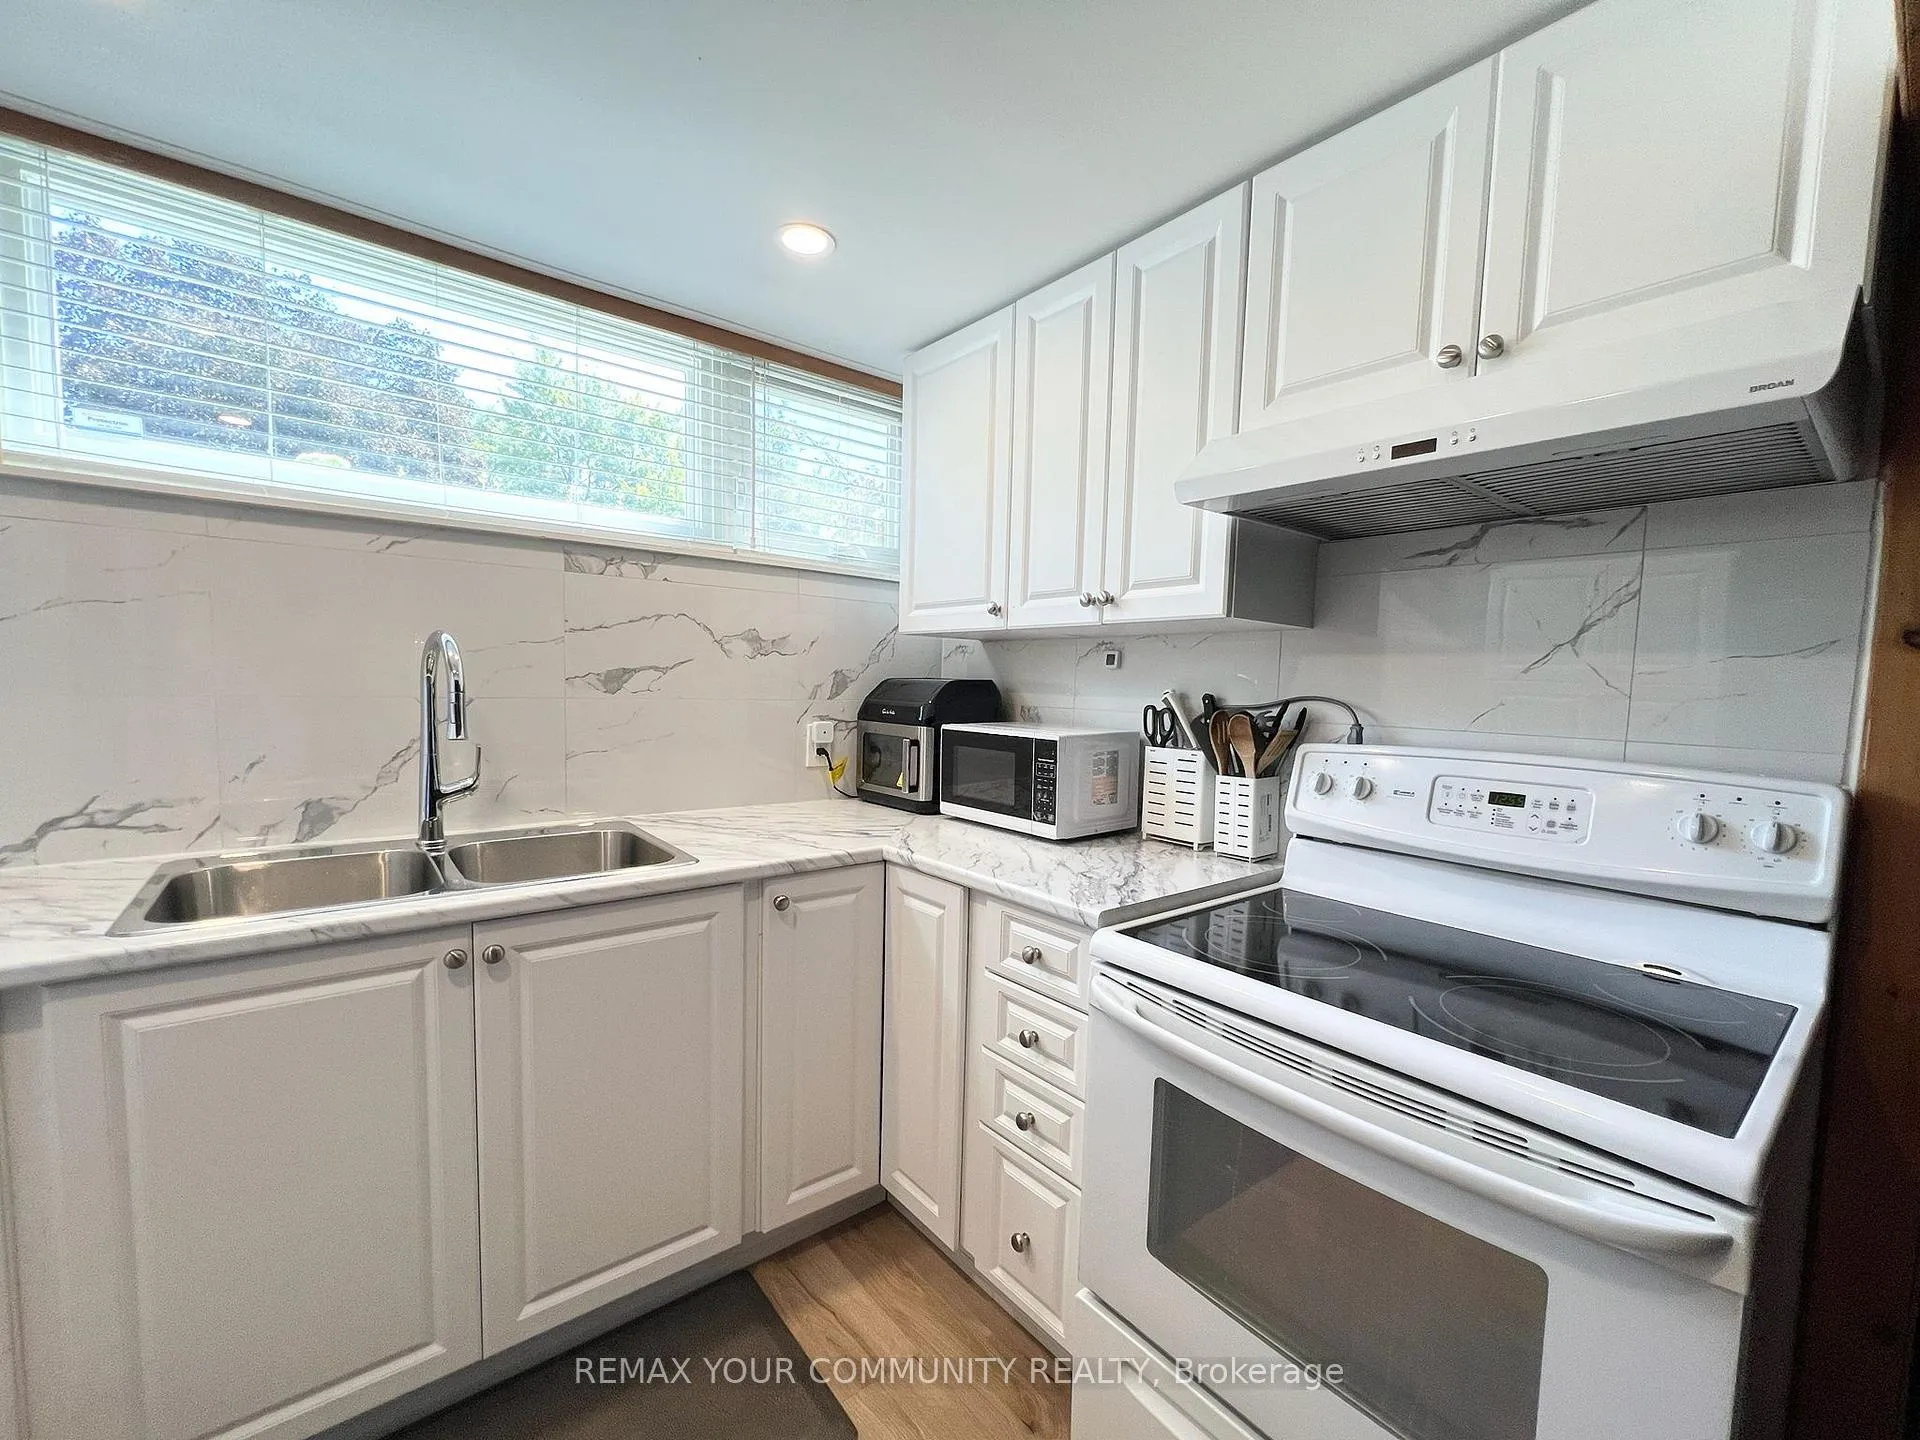
Bright and spacious 2+Den basement apartment offering an open-concept layout with plenty of natural light. Features two generously sized bedrooms plus a versatile den, ideal for a home office or additional living space. Enjoy a modern kitchen, private laundry, and a comfortable living area perfect for everyday living. Located in a family-friendly neighbourhood close to parks, schools, transit, shopping, and all essential amenities.
Read more
Ask about this home
A HOMEH agent will answer your questions about this home.
Ask a question
Around this home
Victoria Park & Parkwoods Village Drive
Errands
Parks
Schools
Daily convenience, out of 100, from the distances below
ParkBrookbanks Park · 6 within 1 km5 min walk286 m
GroceryParkway Coin Laundry6 min walk383 m
SchoolVictoria Park Collegiate Institute4 min walk260 m
PharmacyShoppers Drug Mart10 min walk592 m
Cafés & foodWild Wing · 15 within 1 km5 min walk330 m
Gym & rec centreFenside Arena18 min walk1.1 km
LibraryToronto Public Library - Maryvale9 min walk572 m
WalkDriveStraight-line distance, open map data
Grocery0.4 km
Park0.3 km
Coffee0.4 km
Dining0.3 km
Gym1.6 km
Schools nearby
School rating, out of 10.
Victoria Park Collegiate Institutesecondary · Public · 0.3 km
6.6/10Good
Annunciation Catholic Schoolelementary · Catholic · 0.4 km
6.3/10Fair
Crestwood Preparatory College Inc.elementary · Private · 0.6 km
—
Contact agent
Helpful calculators
Rent vs buy
Affordability
Mortgage
Down payment
Stress test
CMHC insurance
Your HOMEH agent

KimHOMEH agent · North York
"I would see it this week."
Ask Kim