

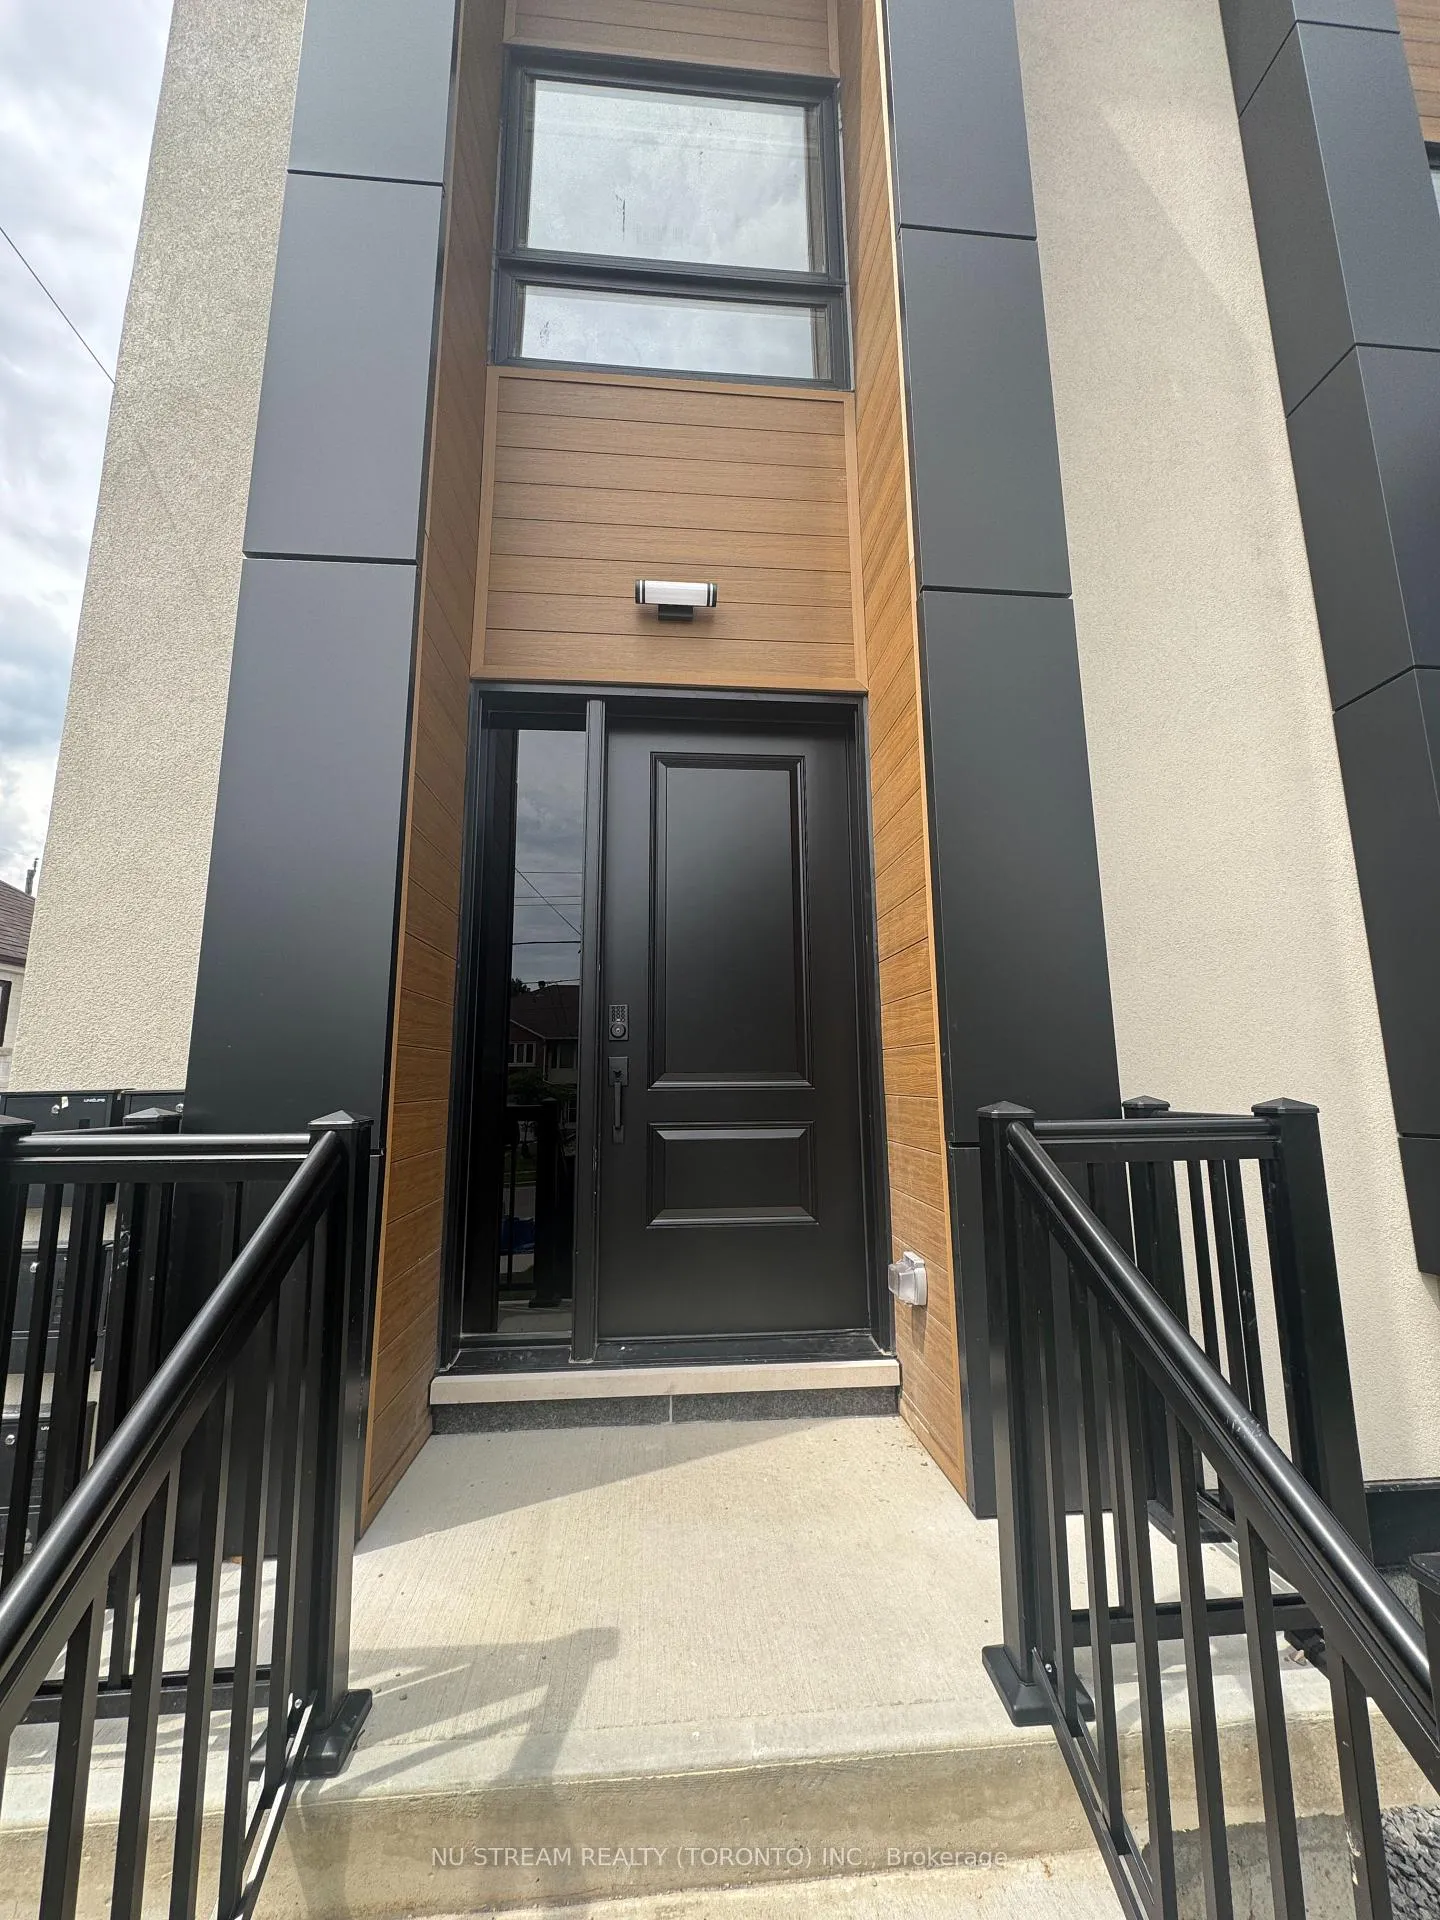
Unit 2, 42 Bartley Drive
Unit 2, 42 Bartley Drive
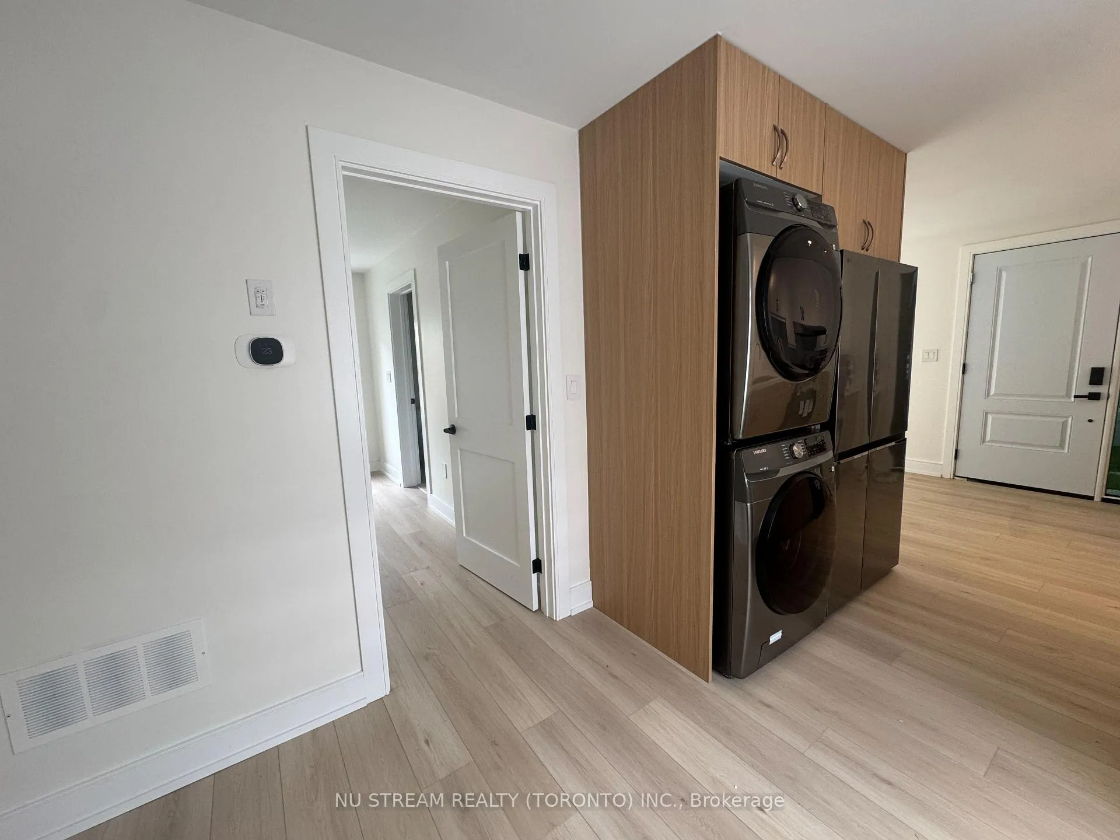
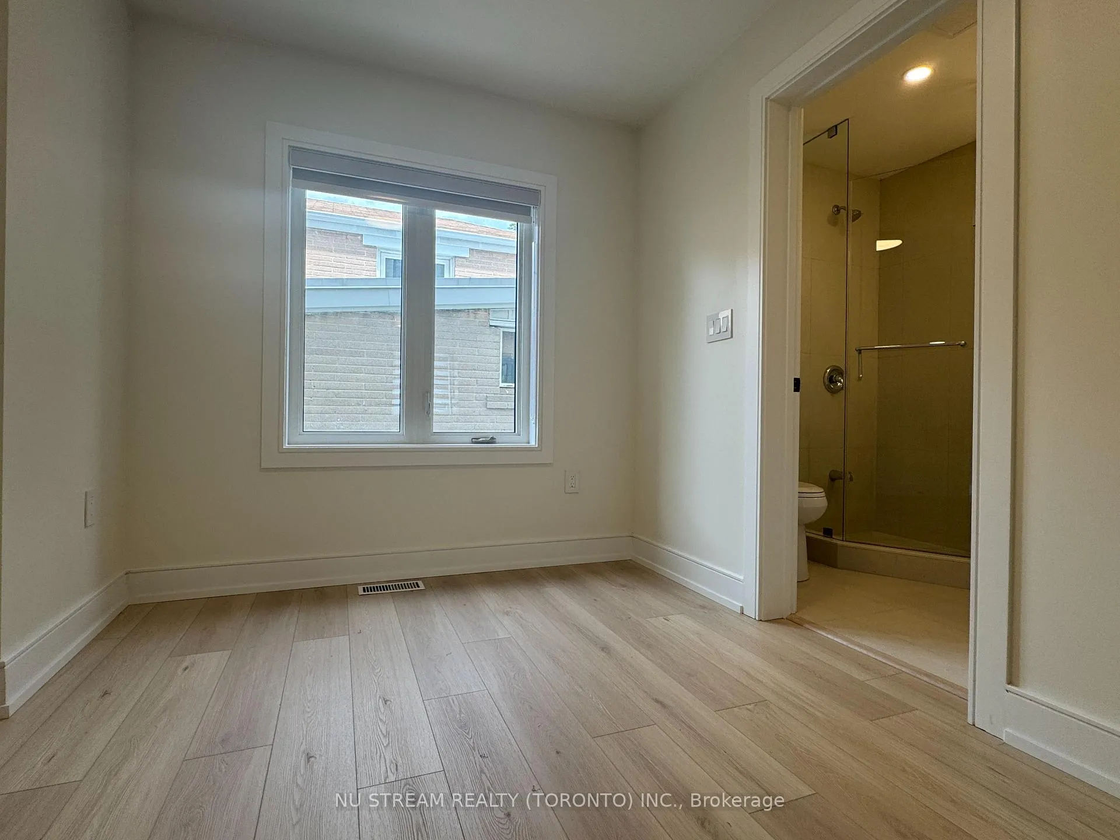
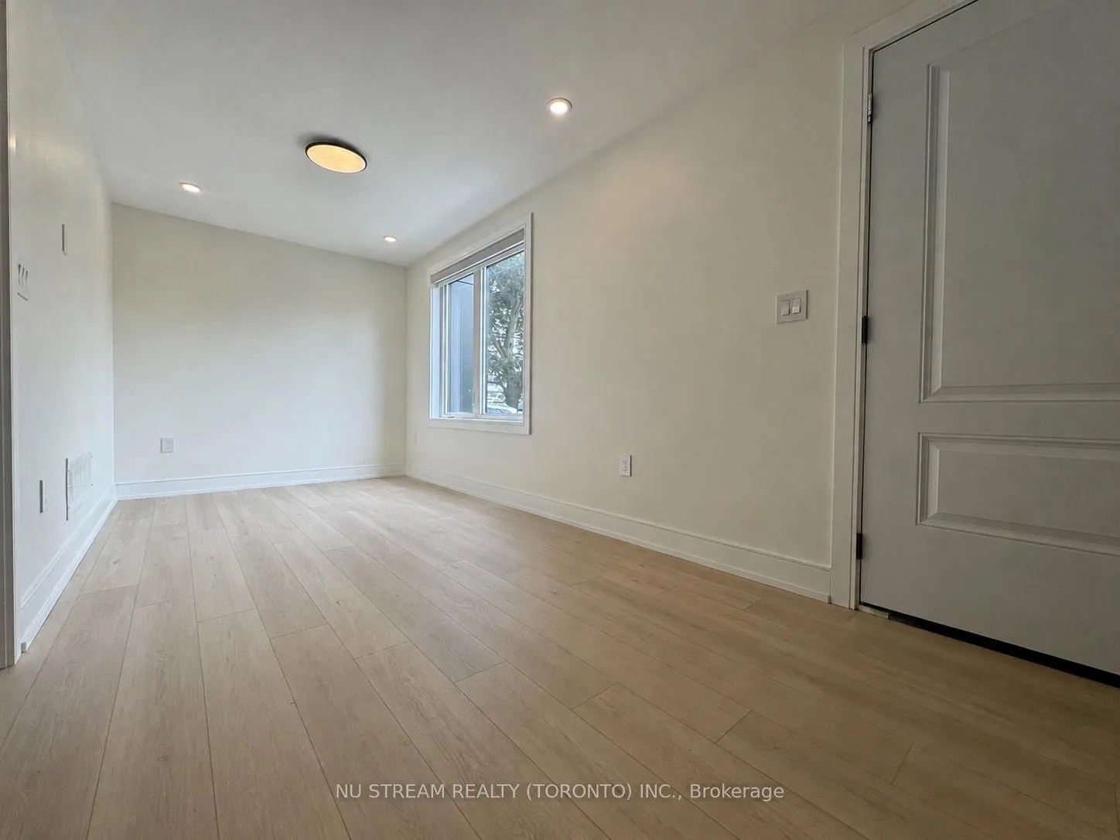
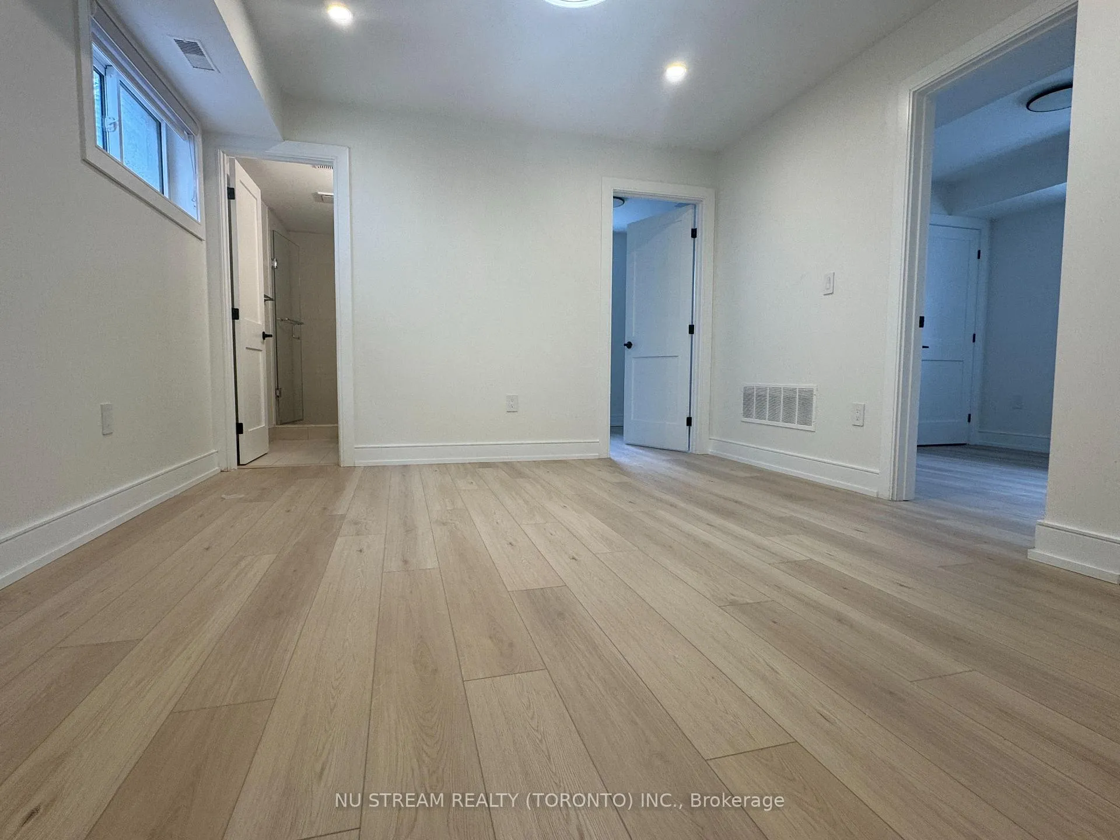 See all 12 photos
Property history
- $4,000ExpiredList: 2026-06-26|End: 2026-09-30|96 daysC13492956
Facts and features
- BasementFinished
- Lease term12 months
- FurnishedUnfurnished
- LaundryIn-suite
- Hardwood floors
- Central air
The homeMultiplex, 2-storey, 700–1,100 sq ft
- Type: Multiplex
- Style: 2-storey
- Living space: 700–1,100 sq ft
- Basement: Finished
InsideHardwood, Carpet free, In-suite laundry, main level, Carpet free, built-in oven
- Flooring: Hardwood, Carpet free
- Laundry: In-suite laundry, main level
- Features: Carpet free, built-in oven
- Rooms above ground: 6
- Bedrooms: 2 + 2 in the basement
- Bathrooms: 5
- Kitchens: 1
Outside and lotBrick, Asphalt shingle, Concrete
- Exterior: Brick
- Roof: Asphalt shingle
- Foundation: Concrete
Parking1 Parking
- Spaces: 1 Parking
Heating, water and powerForced air, gas, Central air, Municipal water
- Heating: Forced air, gas
- Cooling: Central air
- Water: Municipal water
- Sewer: Municipal sewer
Rent and termsRent $4,000 a month, Entire property, Unfurnished
- Rent: $4,000 a month
- Space for rent: Entire property
- Furnished: Unfurnished
- Lease: 12 months
- Deposit: Required
- Credit check: Required
- Employment letter: Required
- Rental application: Required
- References: Required
IncludedStainless steel appliances ( fridge, gas stove, dishwasher), stacked washer and dryer, all window coverings
- Included: Stainless steel appliances ( fridge, gas stove, dishwasher), stacked washer and dryer, all window coverings
Listing detailsC13492956, Expired, Jun 26, 2026
- MLS® number: C13492956
- Status: Expired
- Listed on: Jun 26, 2026
- Days on market: 96
- Updated: Sep 30, 2026
- Possession: Immediate
- Occupied by: Vacant
- Listing brokerage: NU STREAM REALTY (TORONTO) INC.
About this home
Unit 2, 42 Bartley Drive, North York (Victoria Village), ON M4A 1B9
Brand New Multiplex Unit A At 42 Bartley Dr! Spacious And Modern 4-Bedroom, 5-Bathroom In Convenient Victoria Village. Each Bedroom Features Its Own Private Ensuite, Offering Exceptional Comfort And Privacy. Contemporary Finishes Throughout, Modern Kitchen, Ensuite Laundry, And A Functional Layout Designed For Comfortable Everyday Living. Steps To TTC And Minutes To Line 5 Eglinton LRT, Eglinton Ave E, Victoria Park, Local Shops, Parks, Schools, And Daily Amenities. A Great Opportunity To Live In A Newly Built Home In A Growing Transit-Friendly Community.
Ask about this home
A HOMEH agent will answer your questions about this home.
Around this home
Daily convenience, out of 100, from the distances below
Schools nearby
School rating, out of 10.
Helpful calculators
Your HOMEH agent

"I would see it this week."