

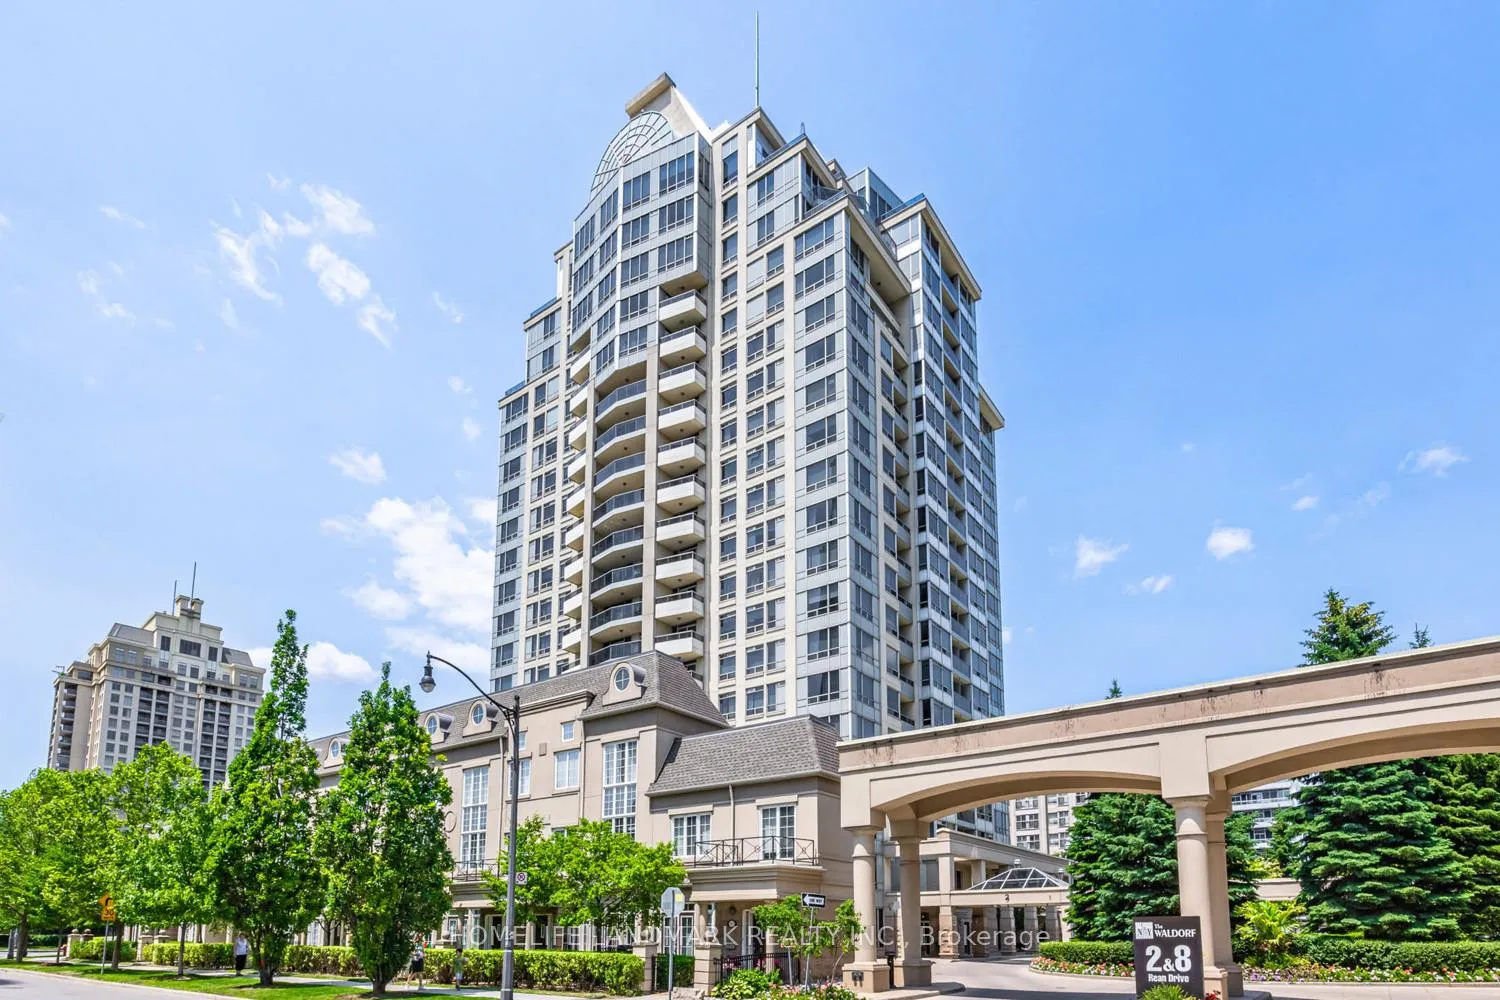
Unit 1010, 2 Rean Drive
Unit 1010, 2 Rean Drive
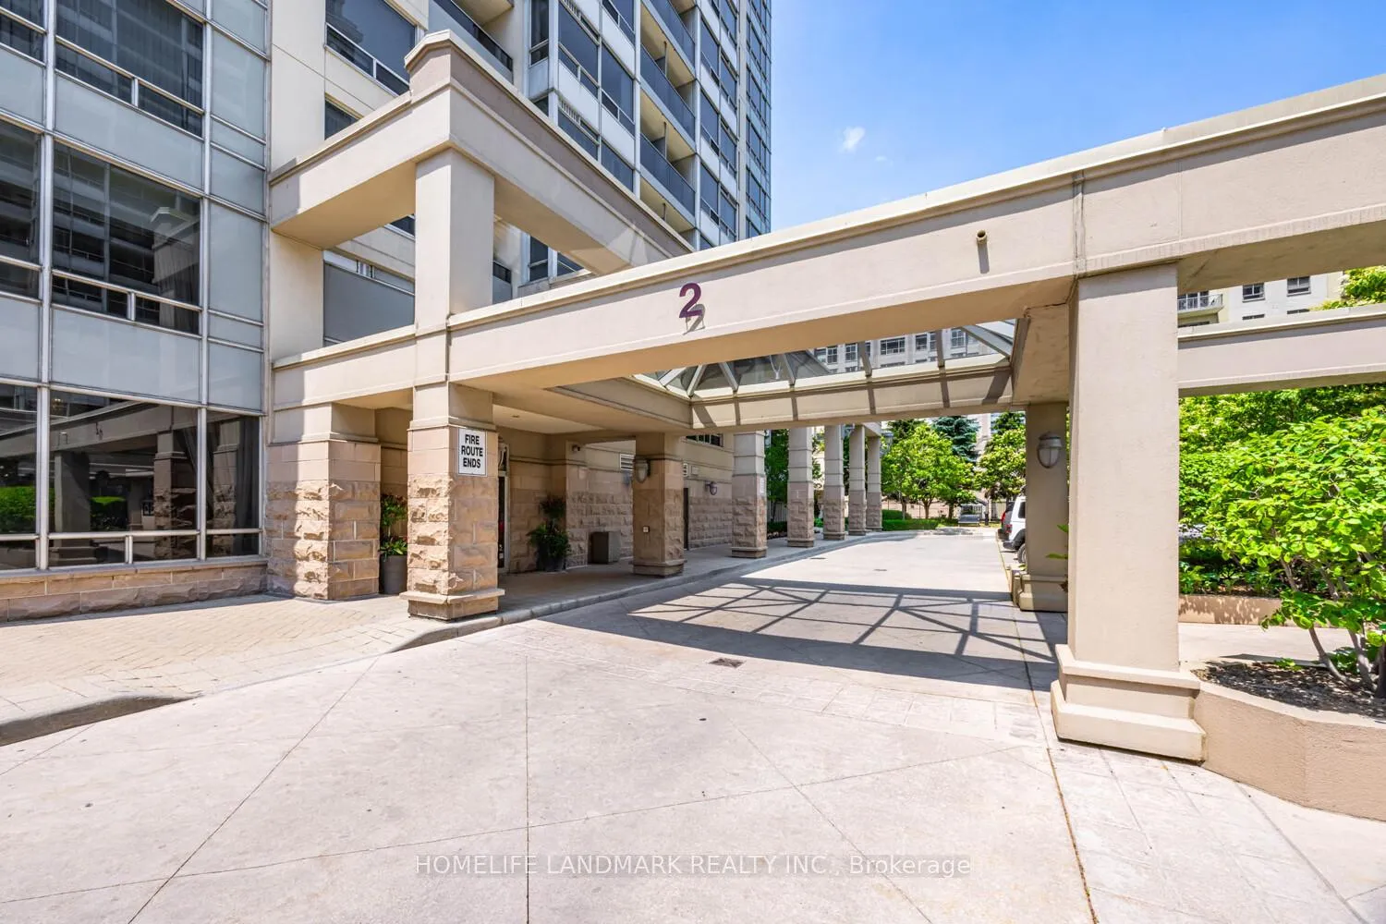
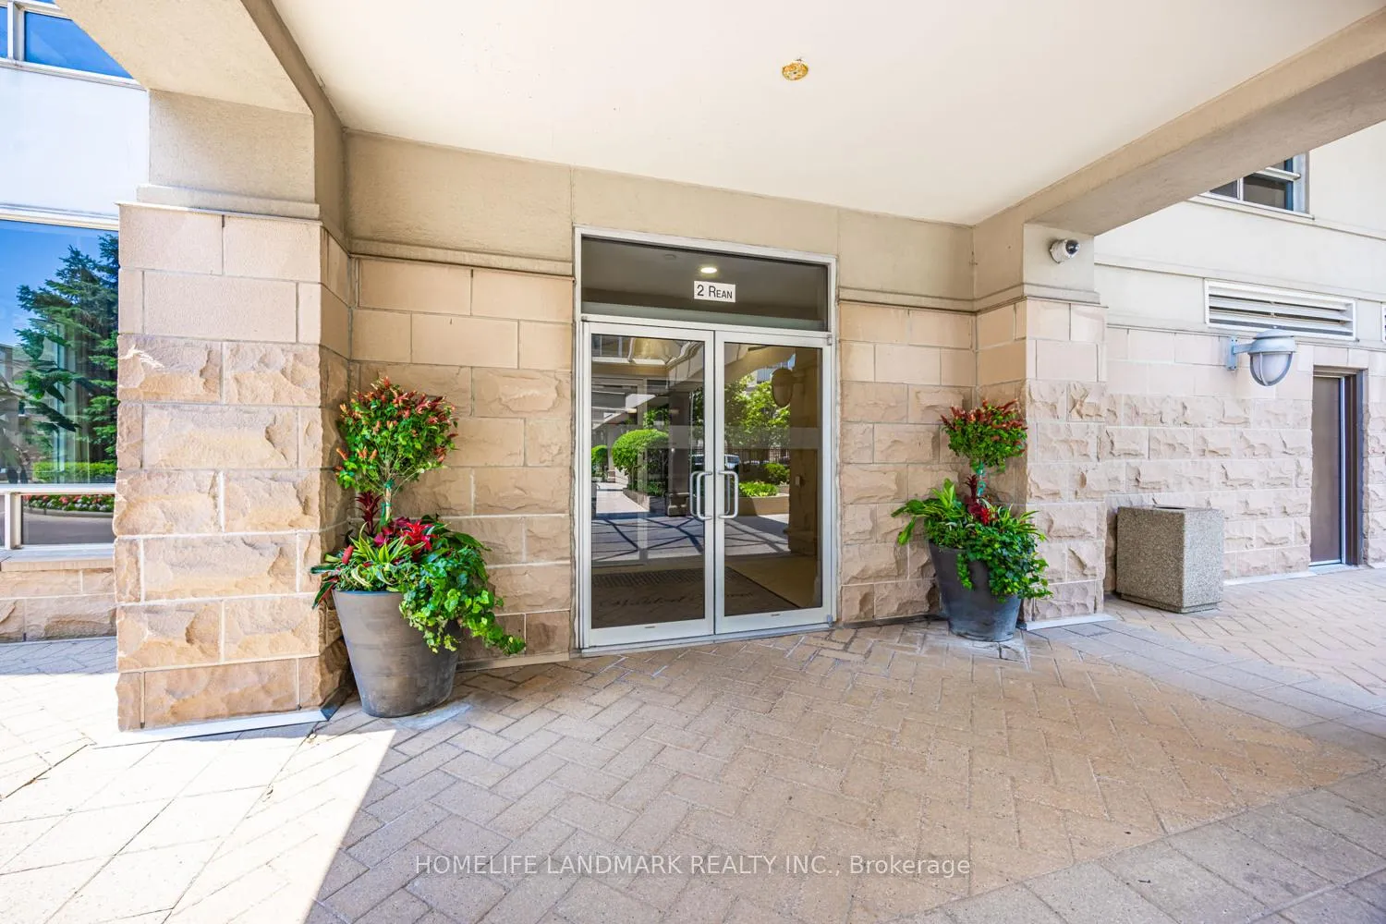
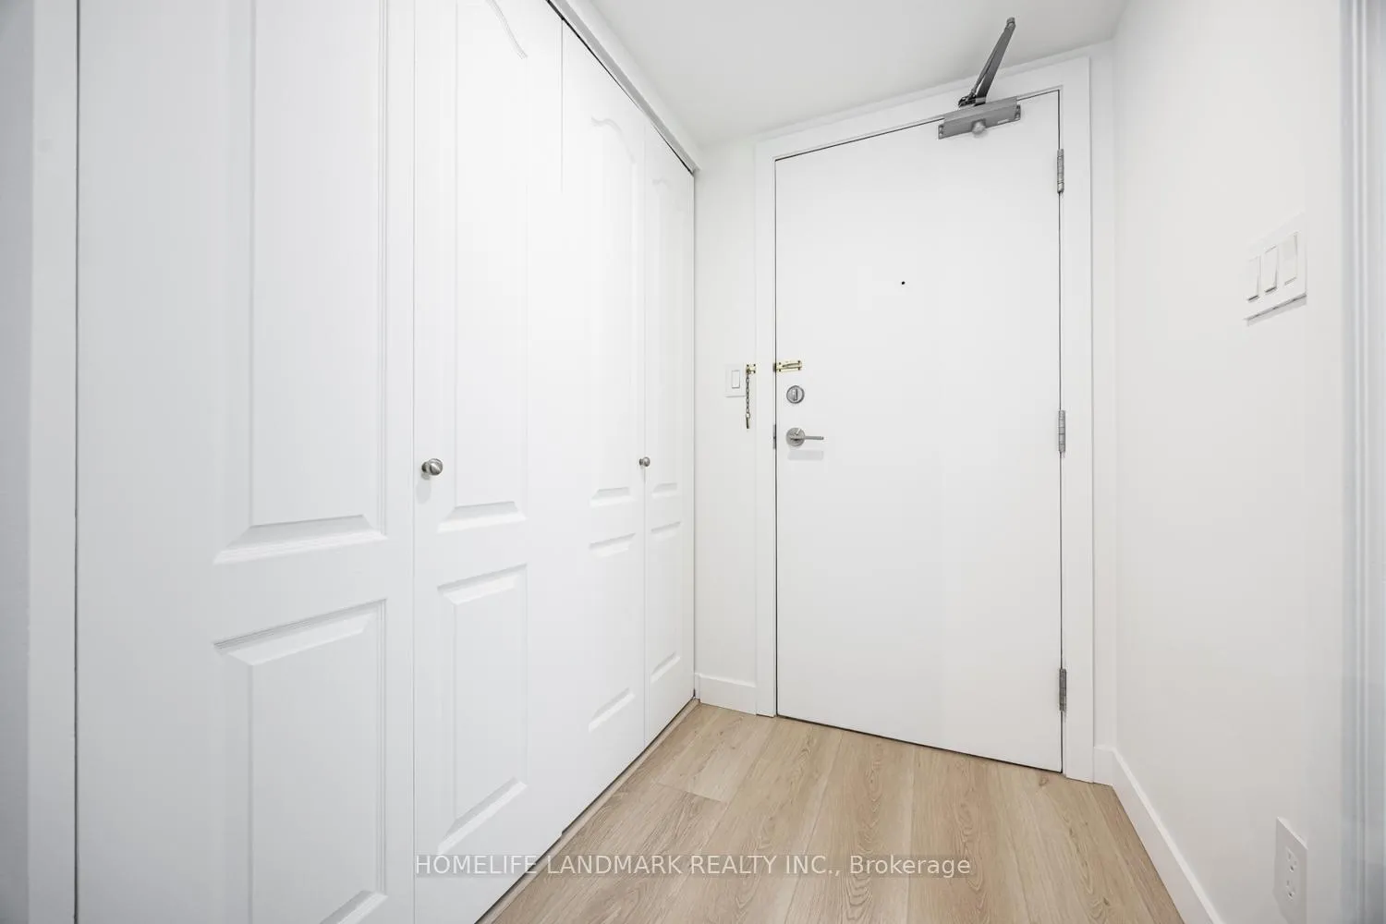
 See all 41 photos
Property history
Facts and features
- ExposureSouth
- LaundryEnsuite
- LockerOwned
- BalconyOpen
- Central air
- Gym
- Indoor pool
- Party room/meeting room
- Rooftop deck/garden
The homeCondo Apartment, Apartment, 600–699 sq ft
- Type: Condo Apartment
- Style: Apartment
- Living space: 600–699 sq ft
- Basement: None
- Exposure: South
- View: City, park/greenbelt
InsideVinyl, Tile, Ensuite, Carpet free
- Flooring: Vinyl, Tile
- Laundry: Ensuite
- Features: Carpet free
- Security: Concierge/security
- Rooms above ground: 6
- Bedrooms: 1 + 1 in the basement
- Bathrooms: 2
- Kitchens: 1
OutsideConcrete, Open
- Exterior: Concrete
- Balcony: Open
Parking and locker1 Parking, Underground, Parking type Owned
- Spaces: 1 Parking
- Garage: Underground
- Parking type: Owned
- Locker: Owned
BuildingNY Towers- The Waldorf, Storeys 20, Units 529
- Name: NY Towers- The Waldorf
- Storeys: 20
- Units: 529
- Registered: 2003
- Condo corporation: 1498
- Amenities: Guest suites, gym, indoor pool, party room/meeting room, rooftop deck/garden, sauna
- Pets: Allowed
Heating, water and powerForced air, gas, Central air
- Heating: Forced air, gas
- Cooling: Central air
Costs and taxesTaxes $2,398 a year, Condo fee $760 a month, Heat included, hydro included, water included, cac included, common elements included, building insurance included, parking included
- Taxes, 2025: $2,398 a year
- Condo fee: $760 a month
- Fee includes: Heat included, hydro included, water included, cac included, common elements included, building insurance included, parking included
- HST: HST included in the price
Included in the saleBrand new s/s stove(kitchenaid), brand new s/s under cabinet microwave(kitchenaid), brand new s/s dishwasher(kitchenaid), brand new s/s fridge, washer & dryer, all elfs & all window coverings.
- Included: Brand new s/s stove(kitchenaid), brand new s/s under cabinet microwave(kitchenaid), brand new s/s dishwasher(kitchenaid), brand new s/s fridge, washer & dryer, all elfs & all window coverings.
NearbyPark, public transit, rec./commun.centre, school, hospital, library
- Close to: Park, public transit, rec./commun.centre, school, hospital, library
Listing detailsC12285338, Sold, Jul 15, 2025
- MLS® number: C12285338
- Status: Sold
- Listed on: Jul 15, 2025
- Days on market: 9
- Updated: Jul 24, 2025
- Possession: 2025-07-15 / Flexible
- Occupied by: Vacant
- Listing brokerage: HOMELIFE LANDMARK REALTY INC.
About this home
Unit 1010, 2 Rean Drive, North York (Bayview Village), ON M2K 3B8
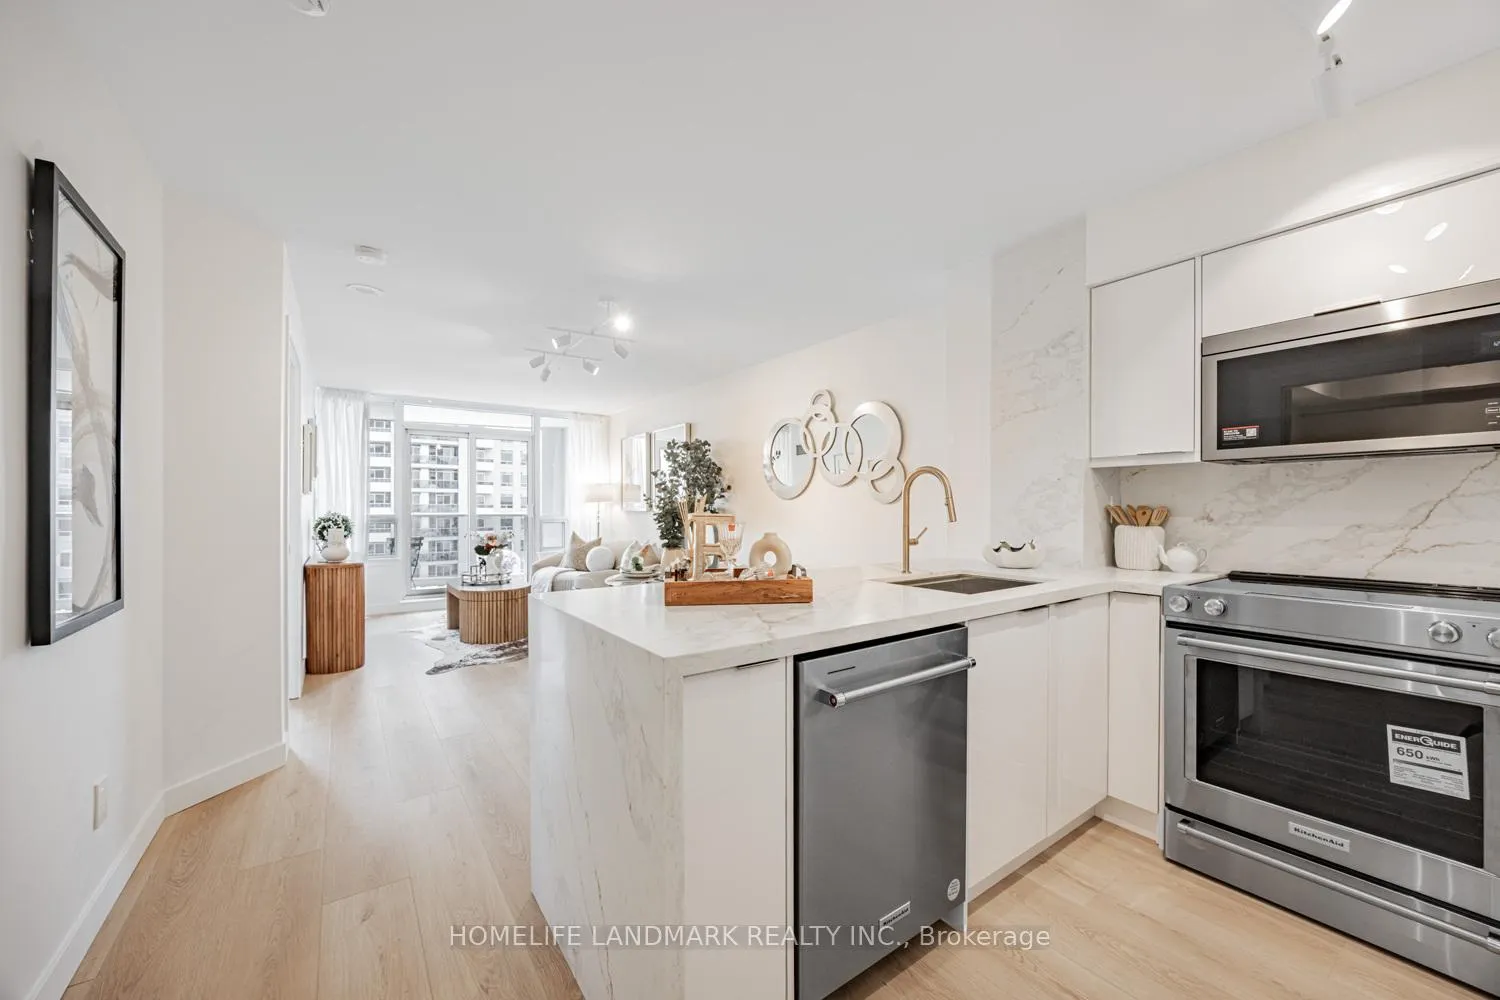
Fantastic Opportunity To Own A Gorgeous Renovated 1+1 And 2 Full Bathrooms Condo In Highly Sought After Bayview Village - Fully Renovated In 2025 With Over $90K In Premium Upgrades! This Exceptional Home Located In The Quiet North Tower Away From The Highway, Spacious Den Easily Fits A Queen-size Bed And Perfect As 2nd Bedroom Or Home Office, Two Full Bathrooms With Quartz Countertops And Modern Tile, Floor-To -Ceiling Windows With Plenty Of Natural Light, Two Walk-Out Doors From Living Room And Master Bedroom To Extra Large Balcony Enjoy Beautiful Sunshine And South-facing City View, Smooth Ceiling, Vinyle Floor Throughout, Luxury Kitchen With Quartz Countertop And Undermount Sink, Customize Pantry With Spice Pull-out, High End Stainless Steel Appliances With KitchenAid Brand, Mirrored His-and-hers Closets, Separate Laundry Room With Ample Storage, Underground Parking Spot Close To Elevator. All-Inclusive Maintenance Fee(Hydro/Water/Heat/AC) With Parking & Locker Included, Well-Managed Building With Incredible Spa Like Amenities: In-door Pool, Spa, Virtual Golf, Gym, Sauna, Billard Room, BBQs And Communal Courtyard, Guest Suites, Party Room, 24 Hrs Concierge, Roof Top Terraces, Media Room, Ping Pong Room, Residents' Office Space, Children's Playroom, Meeting Room, Visitor Parking. Life At This Daniels Waldorf Building Has Something For Everyone, Bayview Village Shopping Mall, YMCA, Subway Station, Parks, Public Transit Just Steps Away, Quick Access To Highway 401 And 404, Commuting To The Downtown Core Or Escaping The City For The Weekend Has Never Been Easier, Close To Library, Community Center, North York General Hospital, Canadian College Of Naturopanthic Medicine, Restaurants, Bars, Shops, Supermarket And Much More, Won't Last Long, Must See!!! **Status Certificate And Home Inspection Report Available Upon Request. 3D Matterport & Virtual Tour Attached**
Ask about this home
A HOMEH agent will answer your questions about this home.
Know more about NY Towers- The Waldorf
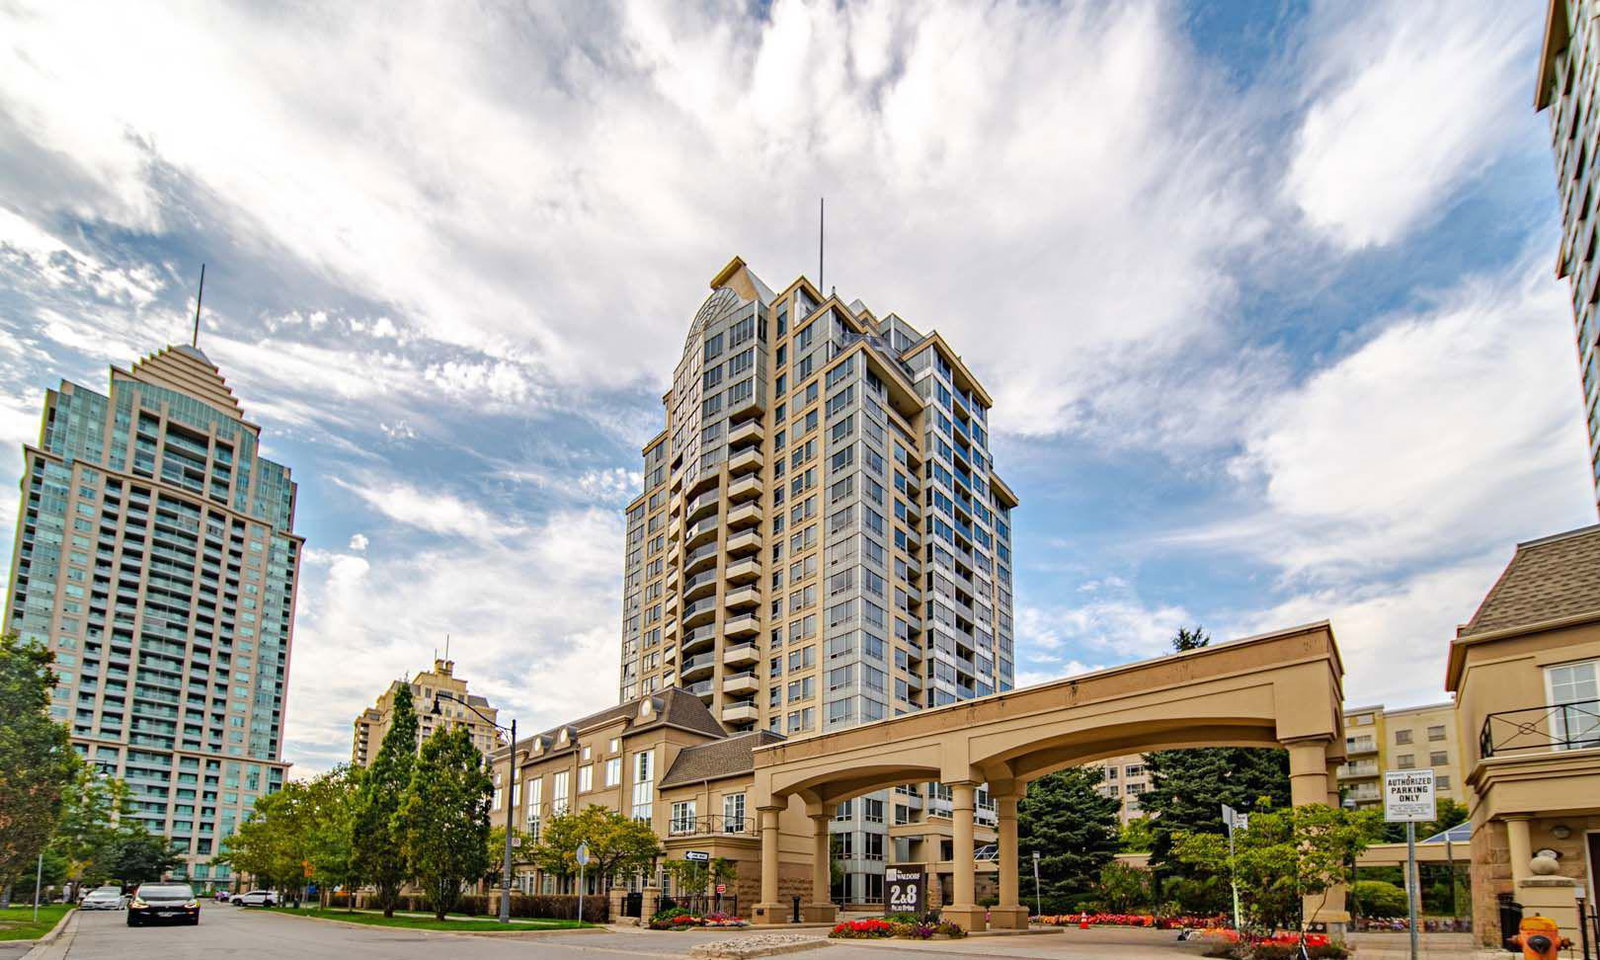
Condo building · 2 Rean Drive
NY Towers- The Waldorf is a 20-storey condo with 529 suites, built in 2003 by The Daniels Corporation. Right now 5 for sale are on the market here.
- 20storeys
- 529suites
- $665/sq ft
- 2003built
No similar units for sale in NY Towers- The Waldorf right now.
Around this home
Daily convenience, out of 100, from the distances below
Schools nearby
School rating, out of 10.
Helpful calculators
Your HOMEH agent

"I would see it this week."