

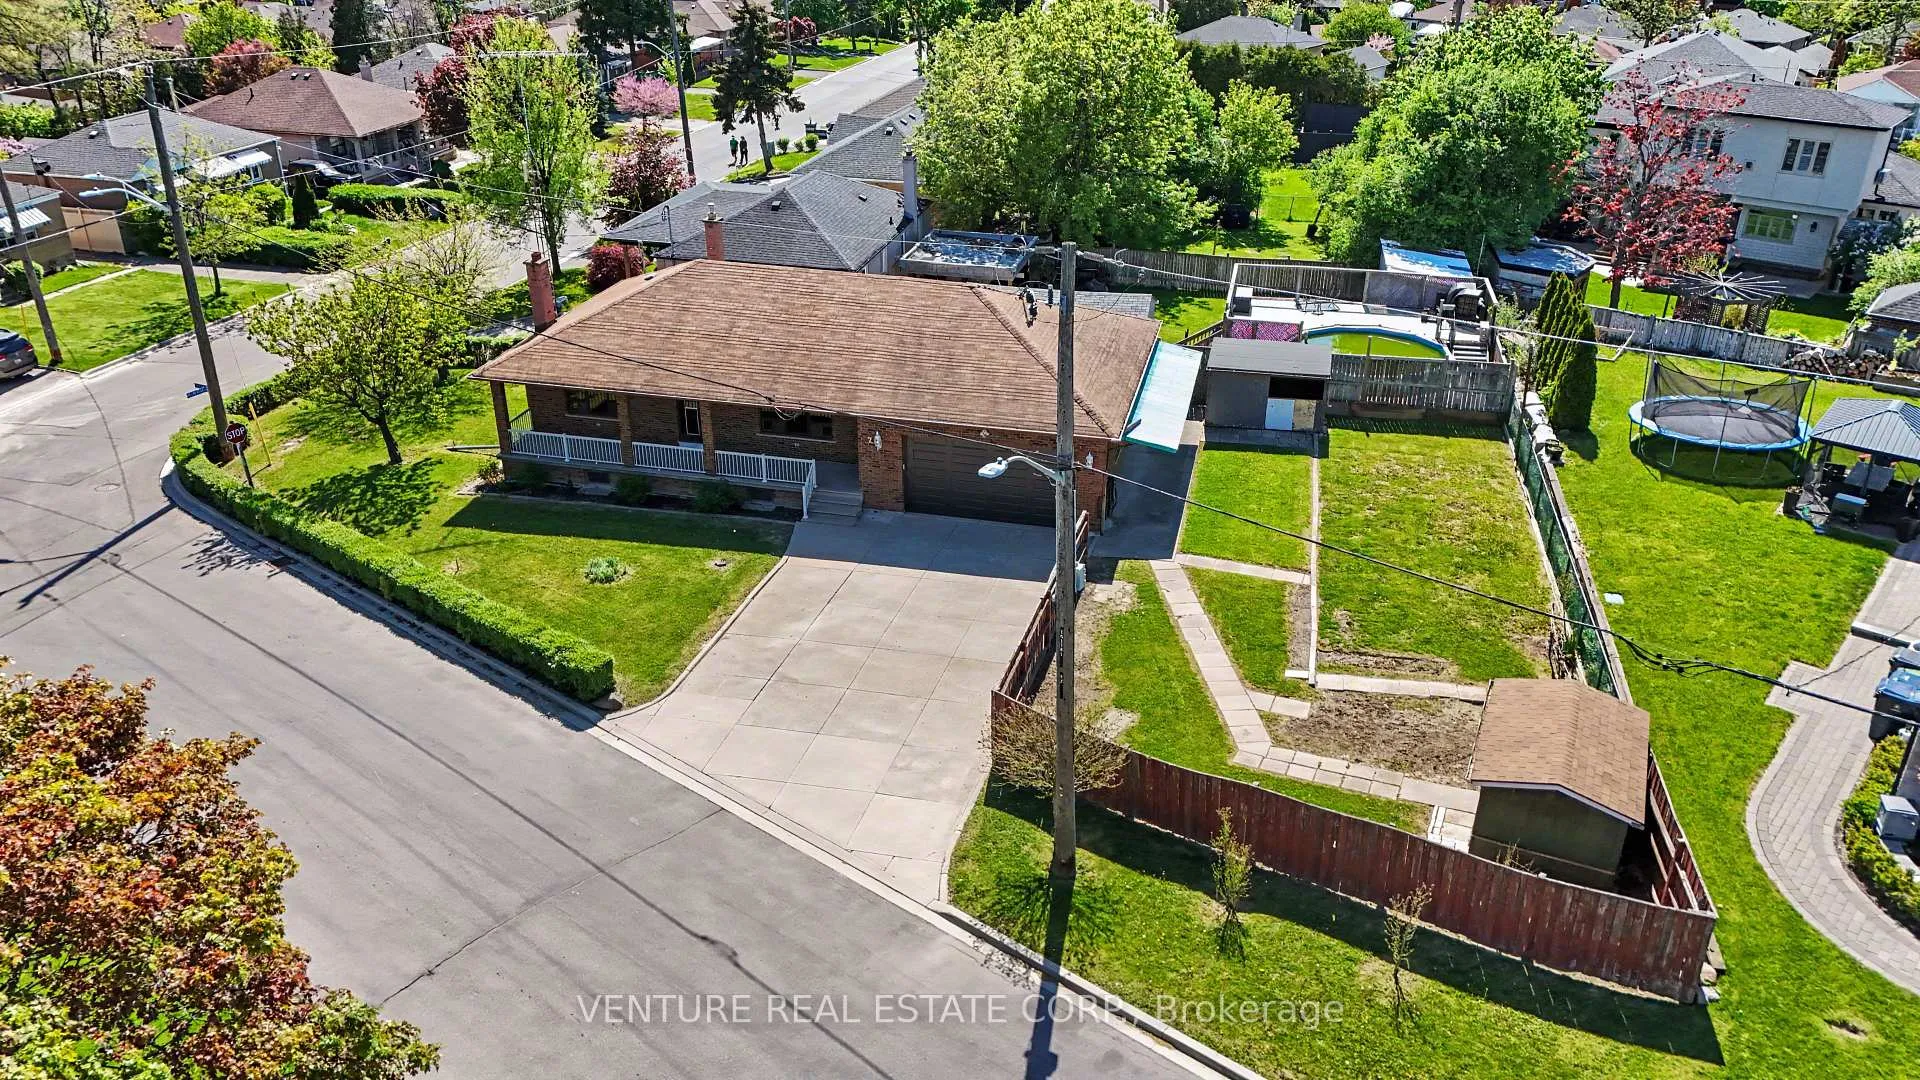
2 Redfern Avenue
2 Redfern Avenue
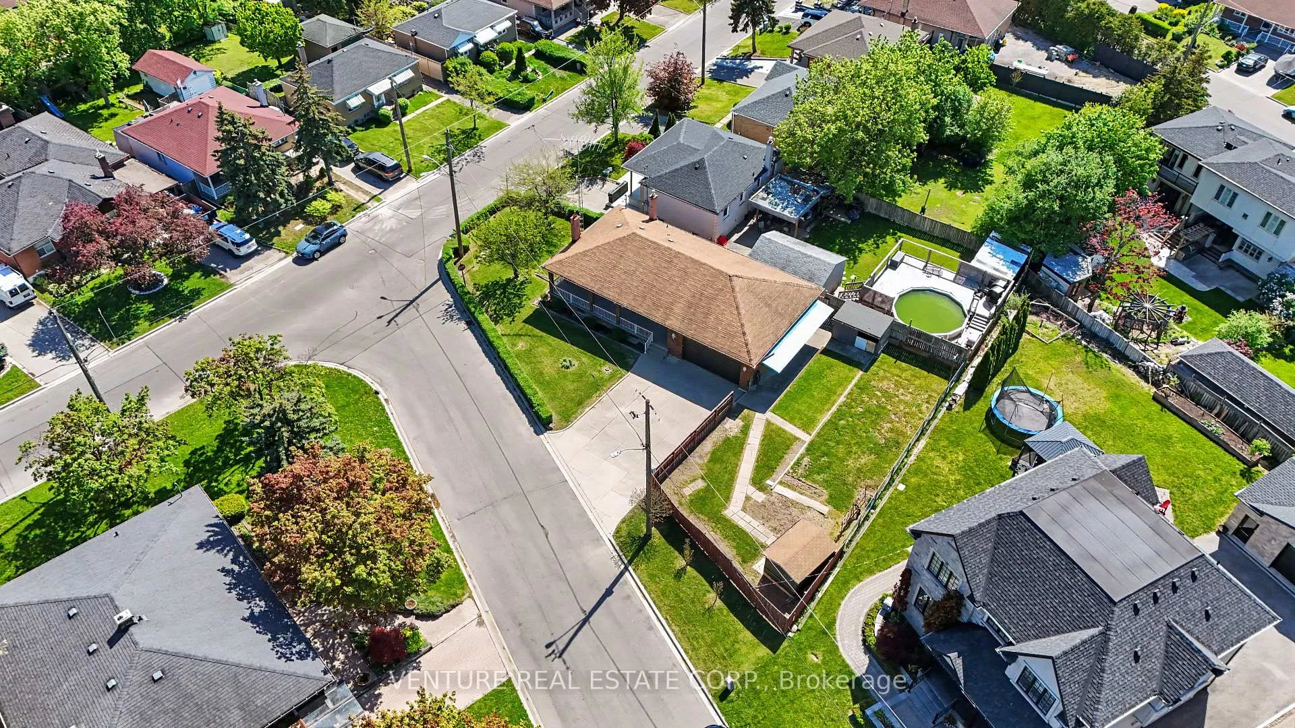
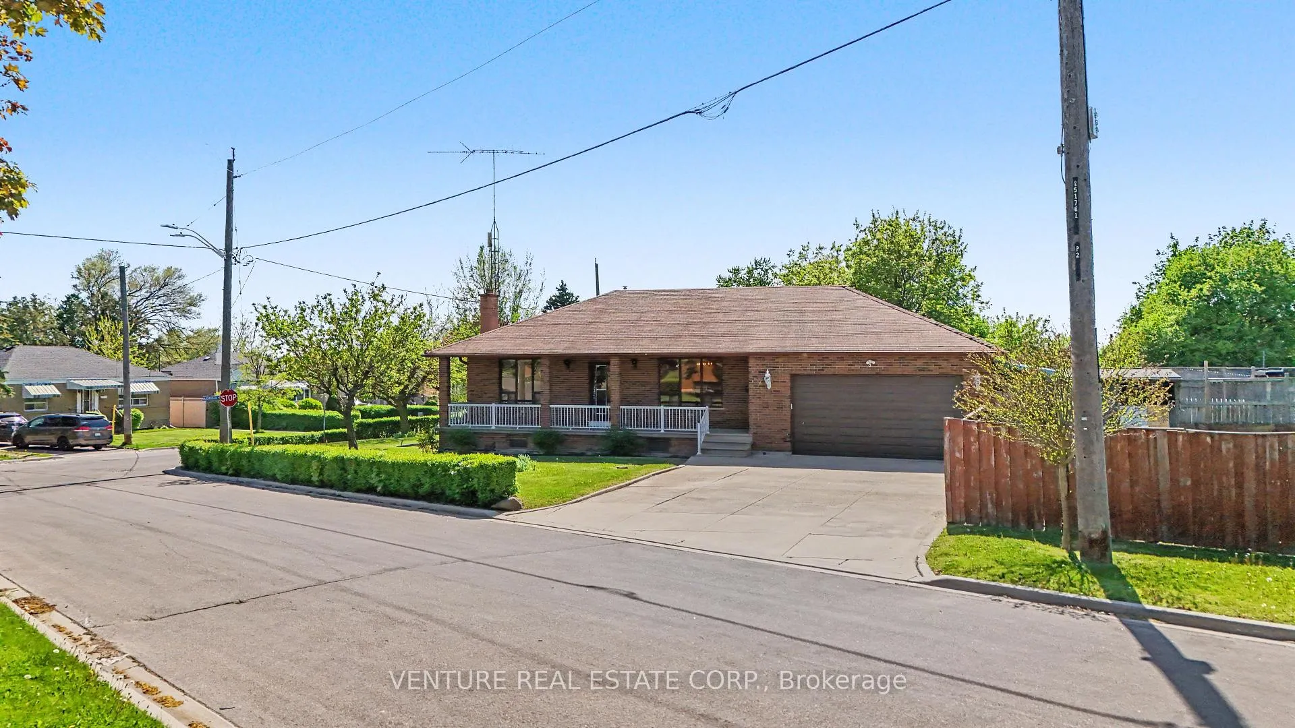
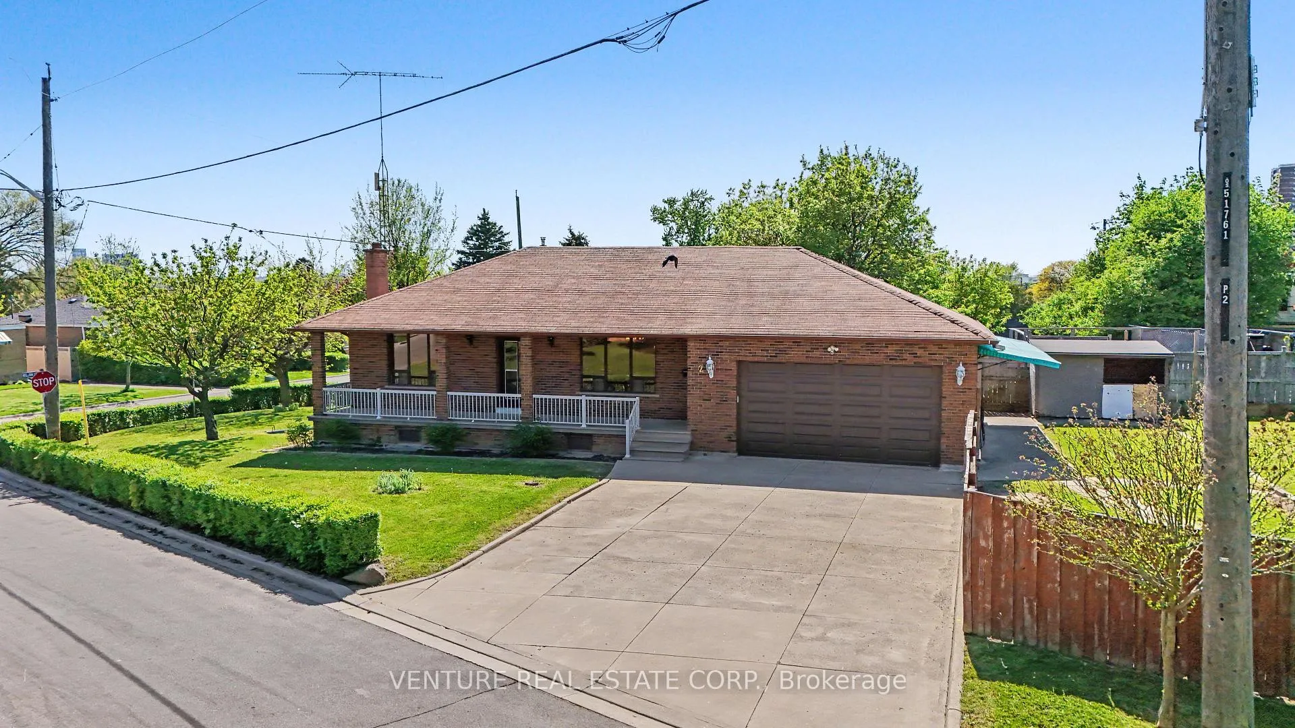
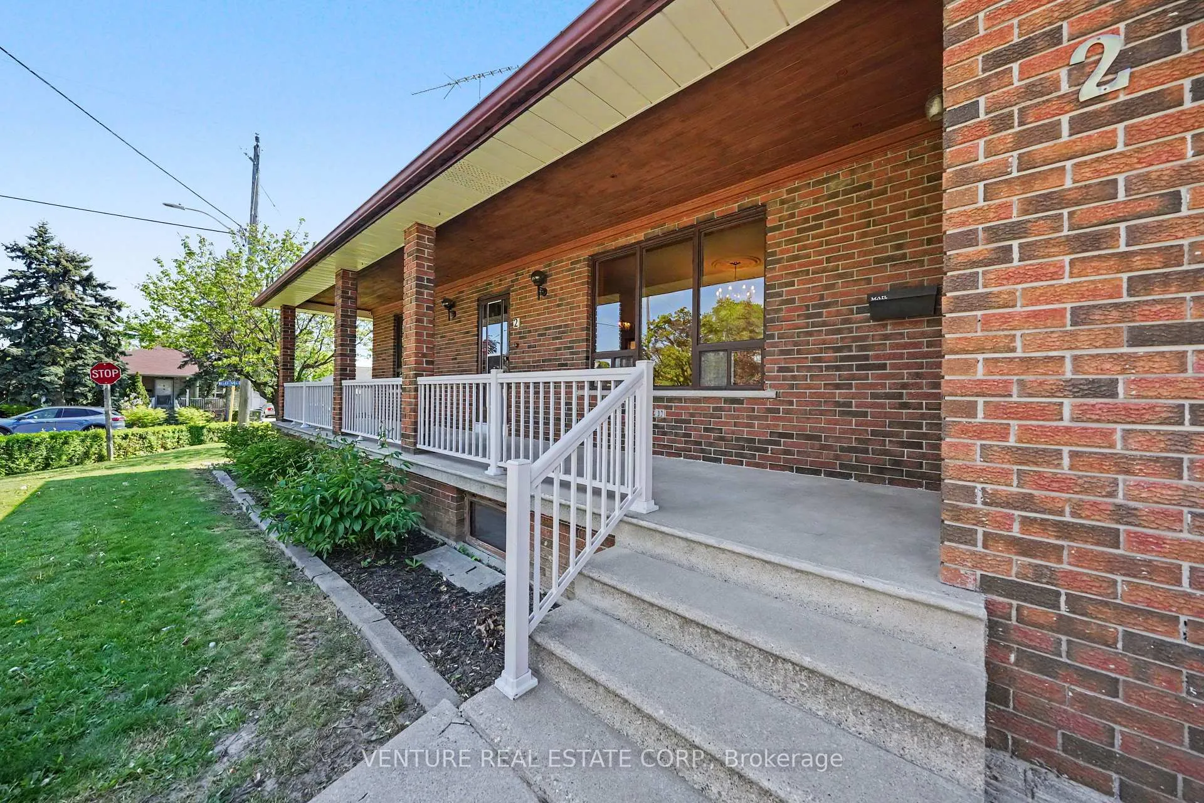 See all 39 photos
Property history
Facts and features
- BasementApartment
- Age of home31–50 years
- Water, sewerMunicipal
- Lot shapeIrregular
- Second kitchen
- Separate entrance
- Hardwood floors
- Fireplace
- Central air
The homeDetached, Bungalow, Age 31–50 years
- Type: Detached
- Style: Bungalow
- Age: 31–50 years
- Living space: 700–1,100 sq ft
- Basement: Walk-up, finished, separate entrance, apartment, full
- View: Clear
InsideFireplace Yes, wood, Ceramic, Hardwood, Concrete, Lower level
- Fireplace: Yes, wood
- Flooring: Ceramic, Hardwood, Concrete
- Laundry: Lower level
- Features: Carpet free
- Security: Carbon monoxide detectors, smoke detector
- Rooms above ground: 5
- Rooms in the basement: 1
- Bedrooms: 2 + 1 in the basement
- Bathrooms: 2
- Kitchens: 2
- Family room: Yes
Outside and lotBrick, Asphalt shingle, Concrete
- Exterior: Brick
- Roof: Asphalt shingle
- Foundation: Concrete
- Features: Porch, landscaped
- Size: 120.17 × 86.92 ft
- Shape: Irregular
Parking3 Garage, Attached, Private double
- Spaces: 3 Garage
- Garage: Attached
- Driveway: Private double
Heating, water and powerForced air, gas, Central air, Municipal water
- Heating: Forced air, gas
- Cooling: Central air
- Water: Municipal water
- Sewer: Municipal sewer
Costs and taxesTaxes $4,532 a year, HST included in the price, Hot water tank (if applicable)
- Taxes, 2025: $4,532 a year
- HST: HST included in the price
- Rental items: Hot water tank (if applicable)
Included in the saleAll electrical light fixtures, all window coverings, 1 fridges, 2 gas stoves, washer & dryer, garage door opener with remote(s), Exterior security cameras and lawn care machinery in garage
- Included: All electrical light fixtures, all window coverings, 1 fridges, 2 gas stoves, washer & dryer, garage door opener with remote(s)
- Not included: Exterior security cameras and lawn care machinery in garage
NearbyClear view, fenced yard, public transit, school, sloping, park
- Close to: Clear view, fenced yard, public transit, school, sloping, park
Listing detailsW13211314, Sold, May 28, 2026
- MLS® number: W13211314
- Status: Sold
- Listed on: May 28, 2026
- Days on market: 30
- Updated: Jun 27, 2026
- Possession: 2026-05-28 / Immediate
- Occupied by: Vacant
- Listing brokerage: VENTURE REAL ESTATE CORP.
About this home
2 Redfern Avenue, North York (Downsview-Roding-CFB), ON M3M 1L3
Welcome to 2 Redfern Ave offered for the first time in over 40 years of proud ownership, this 2-bedroom, 2-bath, 2-kitchens, oversized corner-lot Bungalow presents excellent income and redevelopment potential. The property features a separate walk-up basement entrance and separate side entrance, allowing for the possibility of a legal basement apartment for additional rental income (buyer to verify). A Rare 3-car attached garage with heated green house, 200 AMP service, workshop, and oversized cold cellar adds to the property's versatility. Situated on a large corner lot with parking for 7+ vehicles, this is an ideal opportunity for investors, multigenerational living, or future expansion. The Seller does not provide any warranties or representations regarding the property and sells it "as is, where is" All measurements are approximate and must be verified by buyers and their agents. The Seller does not warrant their accuracy
Ask about this home
A HOMEH agent will answer your questions about this home.
Around this home
Daily convenience, out of 100, from the distances below
Schools nearby
School rating, out of 10.
Helpful calculators
Your HOMEH agent

"I would see it this week."