

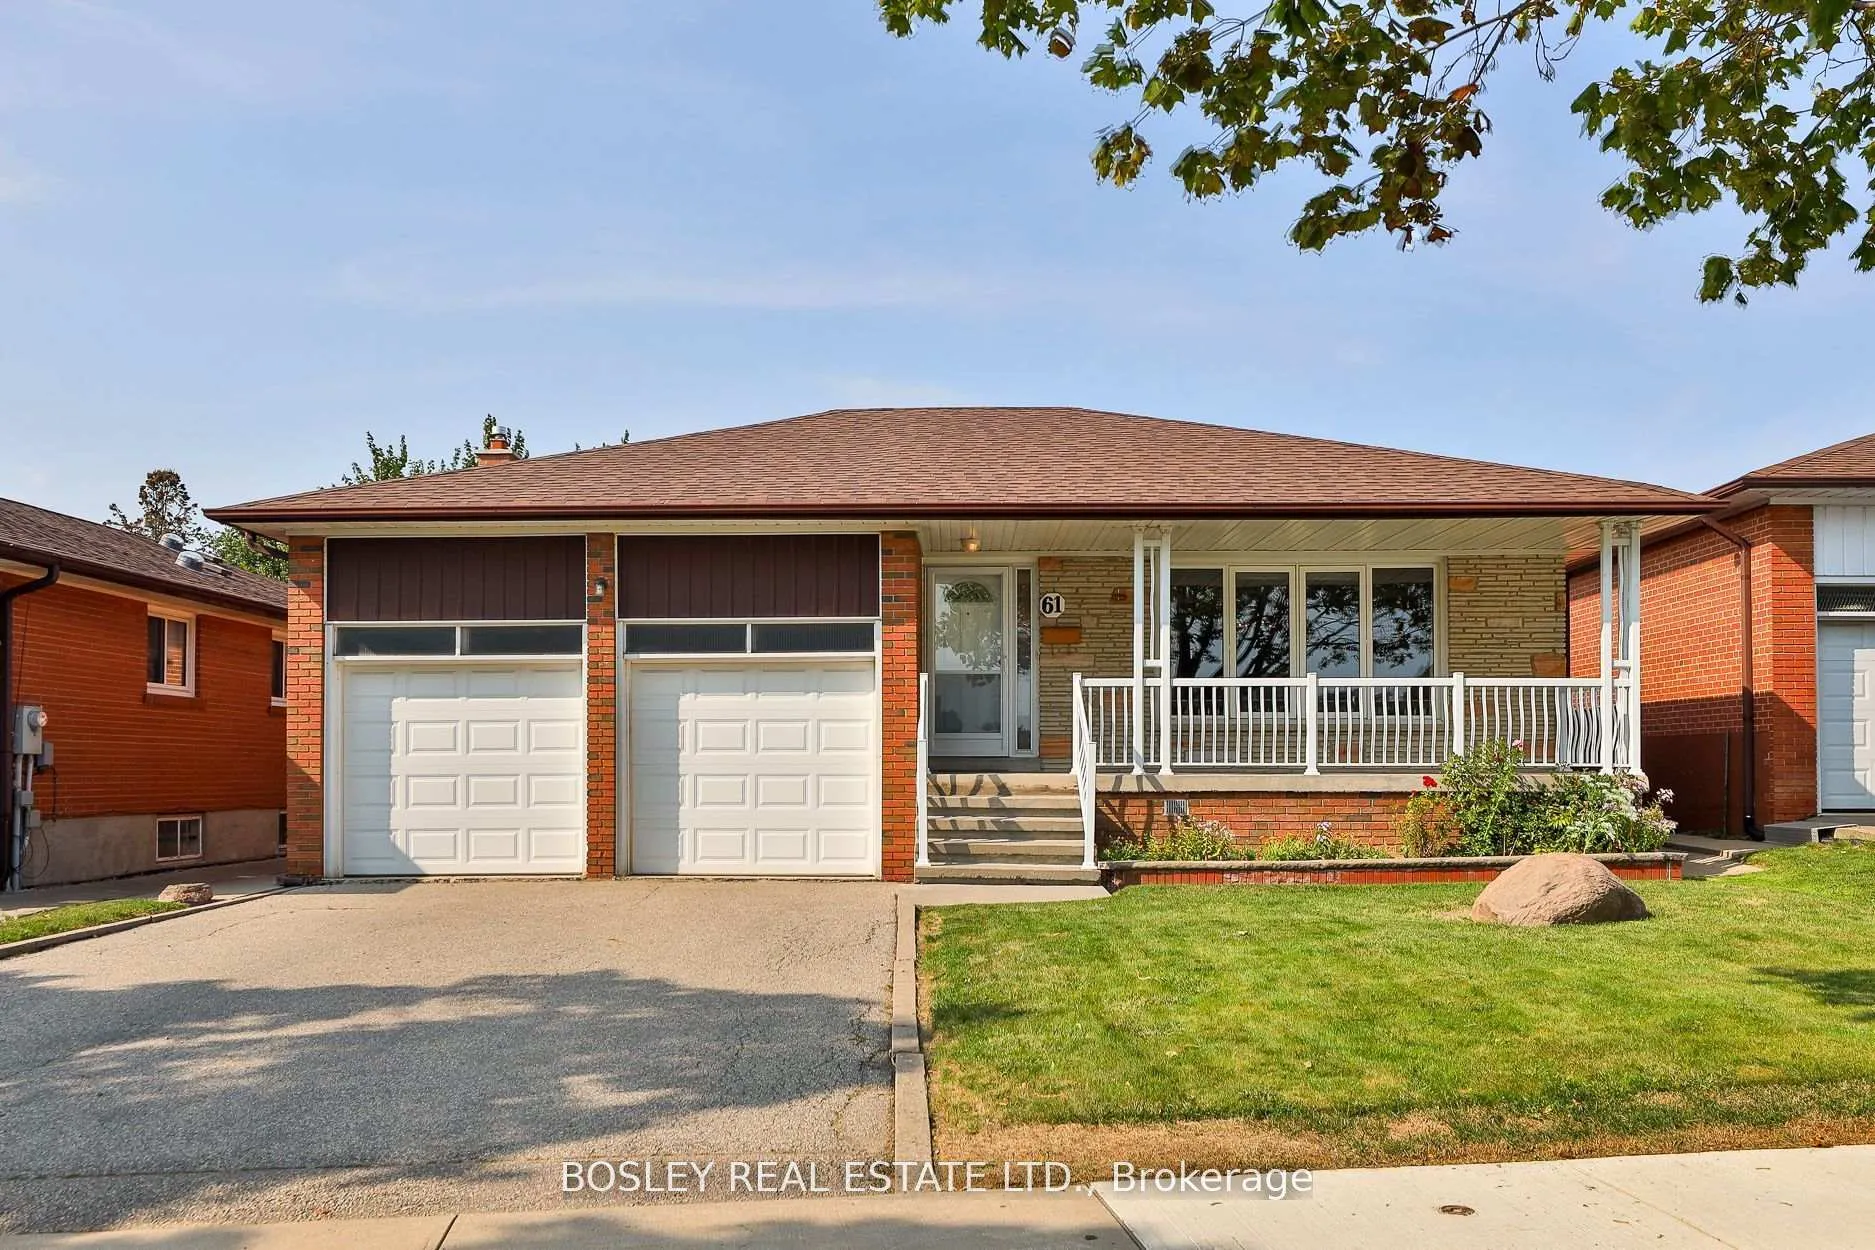
61 Bartel Drive
61 Bartel Drive
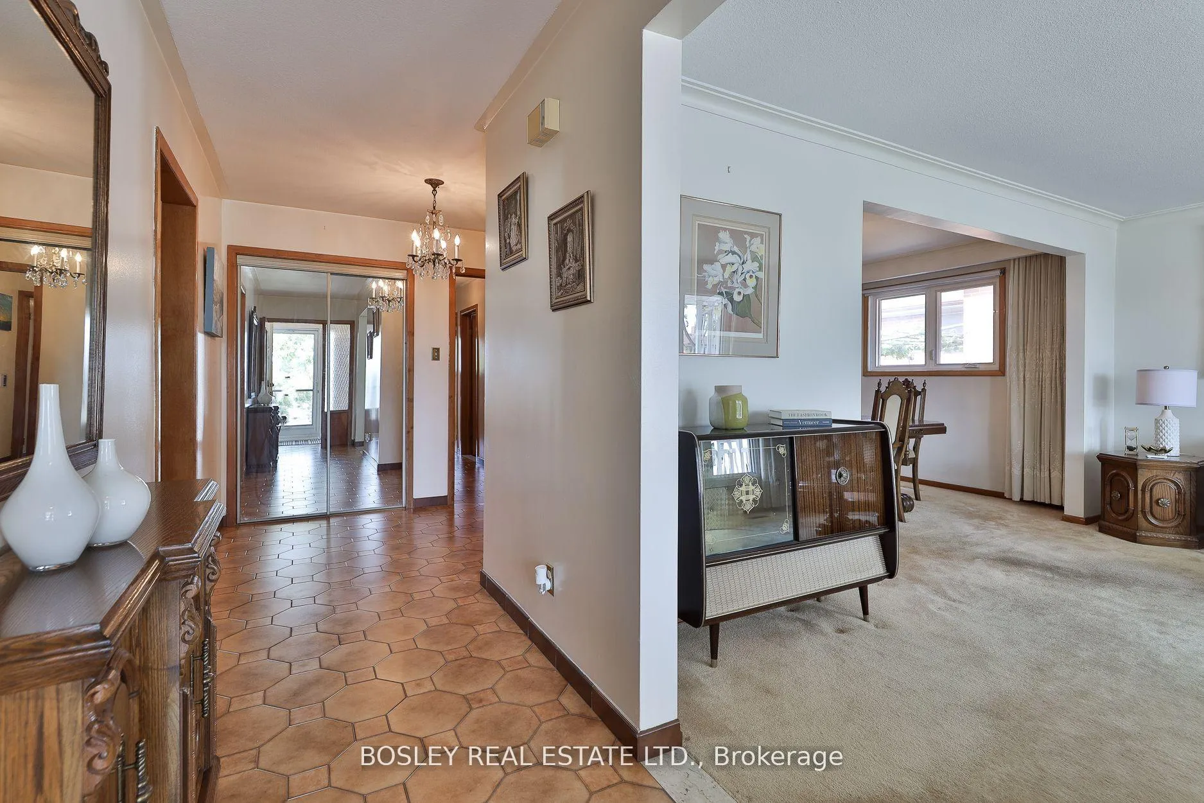
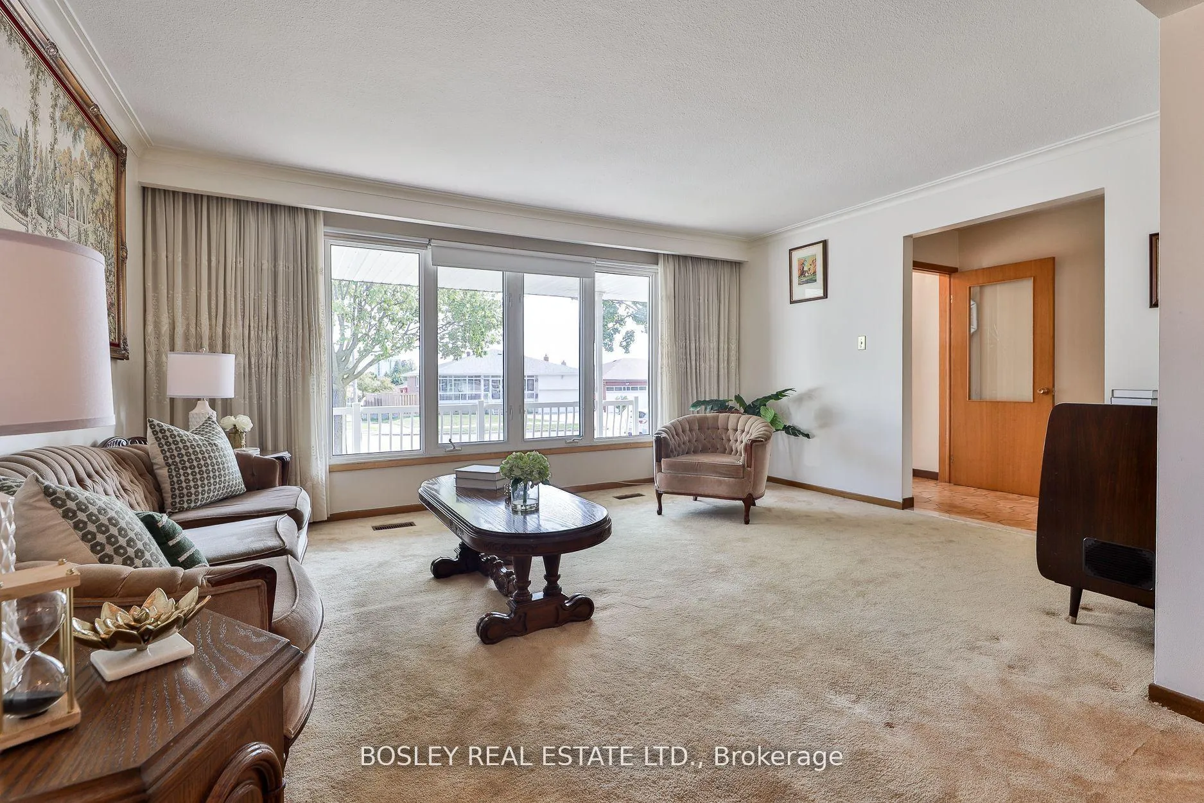
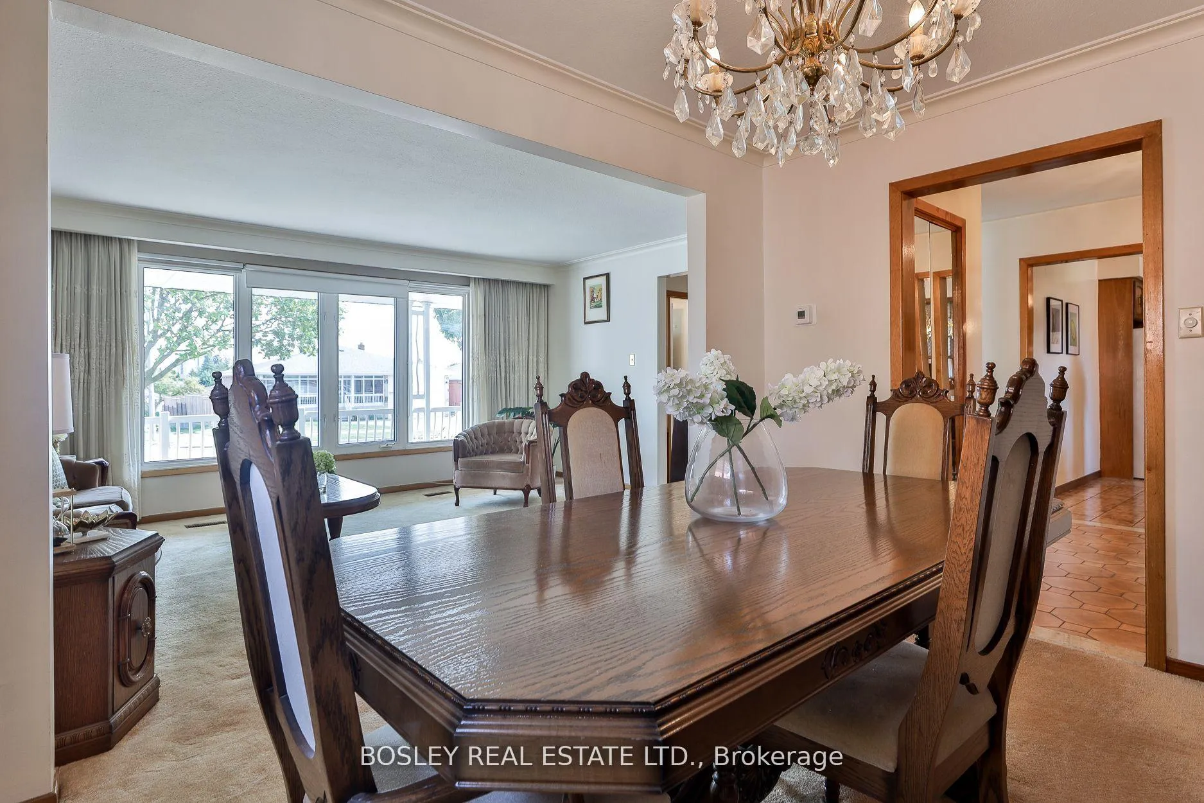
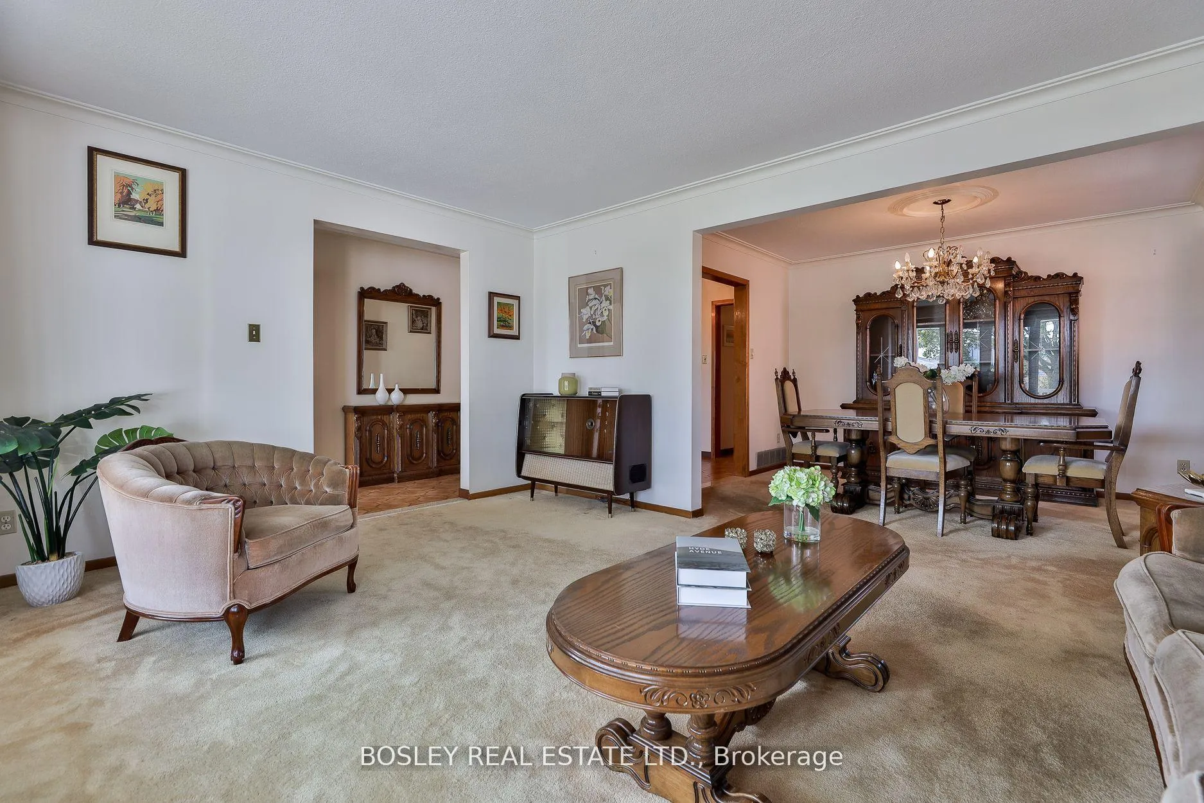 See all 40 photos
Property history
Facts and features
- BasementFinished
- Water, sewerMunicipal
- HeatingForced air
- CoolingCentral air
- Second kitchen
- Hardwood floors
- Fireplace
- Central air
The homeDetached, Bungalow, 1,100–1,500 sq ft
- Type: Detached
- Style: Bungalow
- Living space: 1,100–1,500 sq ft
- Basement: Finished, full
InsideFireplace Yes, wood, Tile, Broadloom, Hardwood, Floor drain, primary bedroom - main floor
- Fireplace: Yes, wood
- Flooring: Tile, Broadloom, Hardwood
- Features: Floor drain, primary bedroom - main floor
- Rooms above ground: 7
- Rooms in the basement: 3
- Bedrooms: 3
- Bathrooms: 3
- Kitchens: 2
Outside and lotBrick, other, Asphalt shingle, Concrete block, other
- Exterior: Brick, other
- Roof: Asphalt shingle
- Foundation: Concrete block, other
- Size: 50.48 × 120 ft
Parking2 Garage, Attached
- Spaces: 2 Garage
- Garage: Attached
Heating, water and powerForced air, gas, Central air, Municipal water
- Heating: Forced air, gas
- Cooling: Central air
- Water: Municipal water
- Sewer: Municipal sewer
Costs and taxesTaxes $4,728 a year, HST included in the price
- Taxes, 2025: $4,728 a year
- HST: HST included in the price
Included in the saleMain floor fridge, stove, basement fridge, stove, freezer, clothes washer; all elfs (except those listed in exclusions), all window coverings, automatic garage door opener (no remote); roof (2025), furnace (2024)*, 3 pendant lights above the bar in the basement
- Included: Main floor fridge, stove, basement fridge, stove, freezer, clothes washer; all elfs (except those listed in exclusions), all window coverings, automatic garage door opener (no remote); roof (2025), furnace (2024)*
- Not included: 3 pendant lights above the bar in the basement
Listing detailsW13213392, Sold, May 29, 2026
- MLS® number: W13213392
- Status: Sold
- Listed on: May 29, 2026
- Days on market: 32
- Updated: Jun 30, 2026
- Possession: Flexible
- Occupied by: Vacant
- Listing brokerage: BOSLEY REAL ESTATE LTD.
About this home
61 Bartel Drive, North York (Glenfield-Jane Heights), ON M3N 1C8
So Much To Love About This Fabulous Oversized 3 Bedroom - 3 Bath Detached Brick Bungalow! Approximately 3,100 Square Feet Of Total Living Space With An Amazing Floor Plan In Pristine Condition* *Gorgeous Manicured Lot With Double Car Garage And Parking For 6 Cars* *Large Principal Rooms Flooded With Natural Light* *Fully Finished Basement With 2nd Kitchen, Recreation Room, Family Room W/ Wood Burning Fireplace, Wet Bar, And Full Size Laundry Room* *Consider These Details: Large Windows Throughout, Hardwood Floors (In Bedrooms And Under The Carpet In Living And Dining Rooms), Crown Moulding, 2 Eat-In Kitchens, All Bedrooms Are Large With Tons of Closet & Storage Space, Updated Main Floor Bathroom, Wide Stair Case, Side Door Exit, Cold Room, Large Front Porch, Beautiful Yard With Vegetable Garden* *New Roof (2025), Furnace (2024)* *Steps To TTC, Hwy 400/401, York University, Humber River Hospital, Stanley Park, Di Luca Community Centre (Pool, Courts, Kids And Adult Programs), Fennimore Park, Oakdale Golf And Country Club, Downsview Dells, Downsview Park, Scotiabank Pond Arena, Yorkdale Mall, Great Schools, Grocery Shopping, And All The Best Of City Living.
Ask about this home
A HOMEH agent will answer your questions about this home.
Around this home
Daily convenience, out of 100, from the distances below
Schools nearby
School rating, out of 10.
Helpful calculators
Your HOMEH agent

"I would see it this week."