

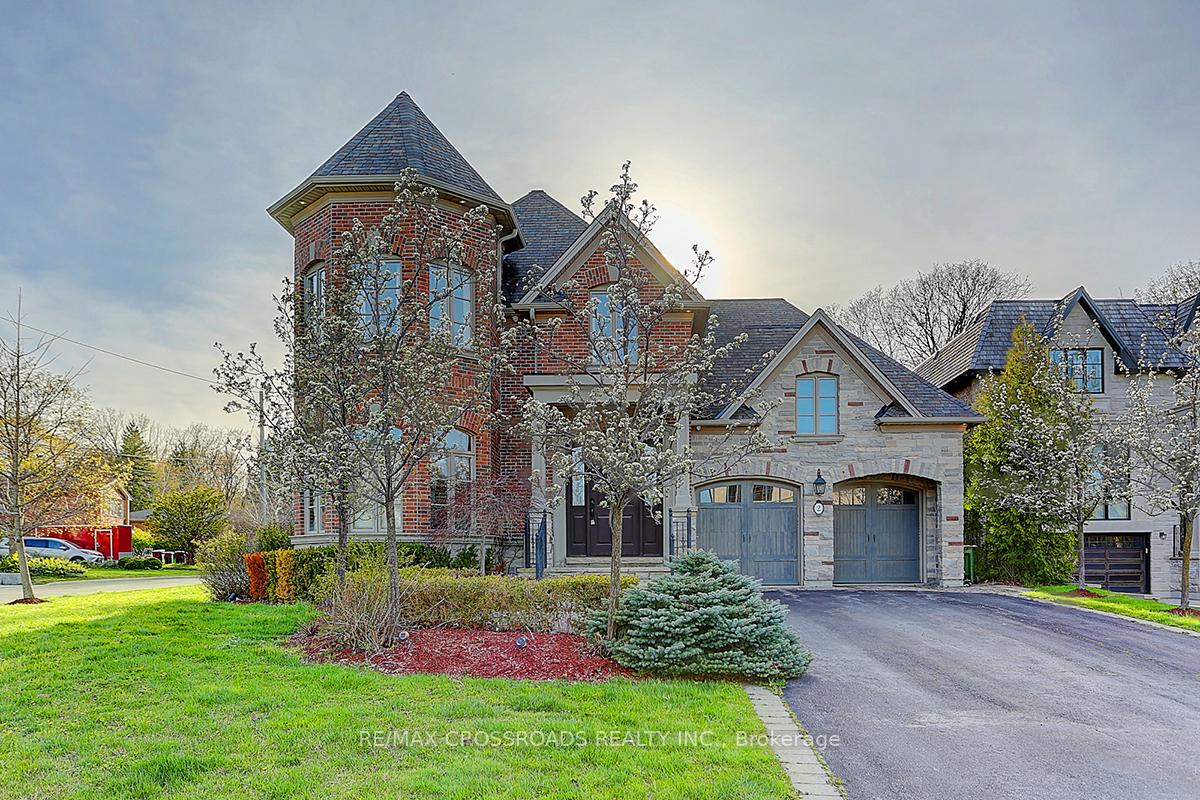
2 Sorrel Court
2 Sorrel Court
 See all 37 photos
Property history
Facts and features
- BasementFinished
- Age of home6–15 years
- Water, sewerMunicipal
- Lot shapeIrregular
- Hardwood floors
- Fireplace
- Central air
The homeDetached, 2-storey, Age 6–15 years
- Type: Detached
- Style: 2-storey
- Age: 6–15 years
- Living space: 3,500–5,000 sq ft
- Basement: Finished
- View: Trees/woods
- Waterfront: None
InsideFireplace Yes, family room, natural gas, Hardwood, Stone, Heated, Main level
- Fireplace: Yes, family room, natural gas
- Flooring: Hardwood, Stone, Heated
- Laundry: Main level
- Features: Auto garage door remote, built-in oven, central vacuum, ventilation system, water heater
- Security: Carbon monoxide detectors, smoke detector
- Rooms above ground: 11
- Rooms in the basement: 5
- Bedrooms: 4 + 2 in the basement
- Bathrooms: 5
- Kitchens: 1
- Family room: Yes
Outside and lotBrick, stone, Shingles, Unknown
- Exterior: Brick, stone
- Roof: Shingles
- Foundation: Unknown
- Features: Landscaped, lawn sprinkler system, privacy, porch
- Other structures: Garden shed
- Size: 60 × 143.15 ft
- Shape: Irregular
Parking2 Garage, Built-in, Private double
- Spaces: 2 Garage
- Garage: Built-in
- Driveway: Private double
Heating, water and powerForced air, gas, Central air, Municipal water
- Heating: Forced air, gas
- Cooling: Central air
- Water: Municipal water
- Sewer: Municipal sewer
- Natural gas: Yes
- Hydro: Yes
- Cable: Yes
- Telephone: Yes
Costs and taxesTaxes $16,050 a year, HST included in the price
- Taxes, 2024: $16,050 a year
- HST: HST included in the price
Included in the saleAlarm system , sprinkler system, garage door opener & 2 remotes, central vacuum, air conditioner , high efficiency gas heating & general air elite, hot water tank owned.
- Included: Alarm system , sprinkler system, garage door opener & 2 remotes, central vacuum, air conditioner , high efficiency gas heating & general air elite, hot water tank owned.
NearbyHospital, library, park, rec./commun.centre, school, wooded/treed
- Close to: Hospital, library, park, rec./commun.centre, school, wooded/treed
Listing detailsC11955026, Sold, Feb 4, 2025
- MLS® number: C11955026
- Status: Sold
- Listed on: Feb 4, 2025
- Days on market: 14
- Updated: Feb 18, 2025
- Possession: To Be Determined
- Occupied by: Vacant
- Listing brokerage: RE/MAX CROSSROADS REALTY INC.
About this home
2 Sorrel Court, North York (Bayview Village), ON M2K 1T7
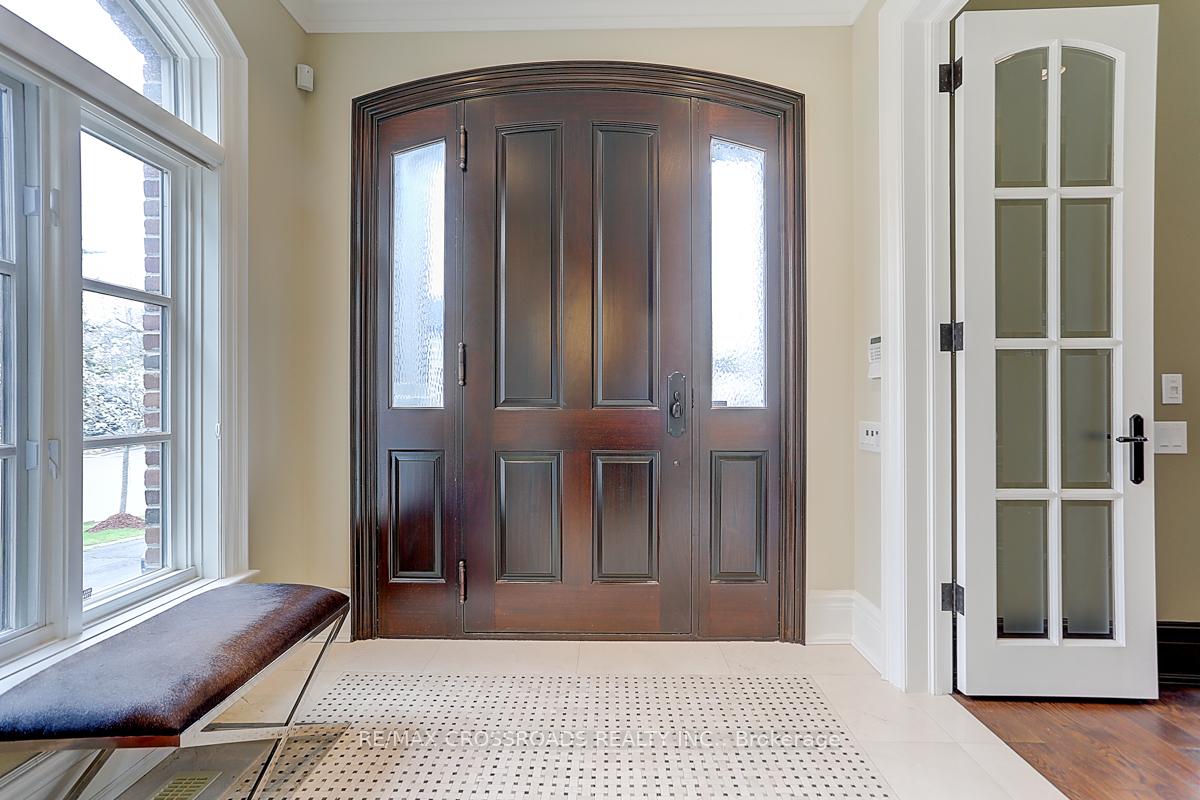
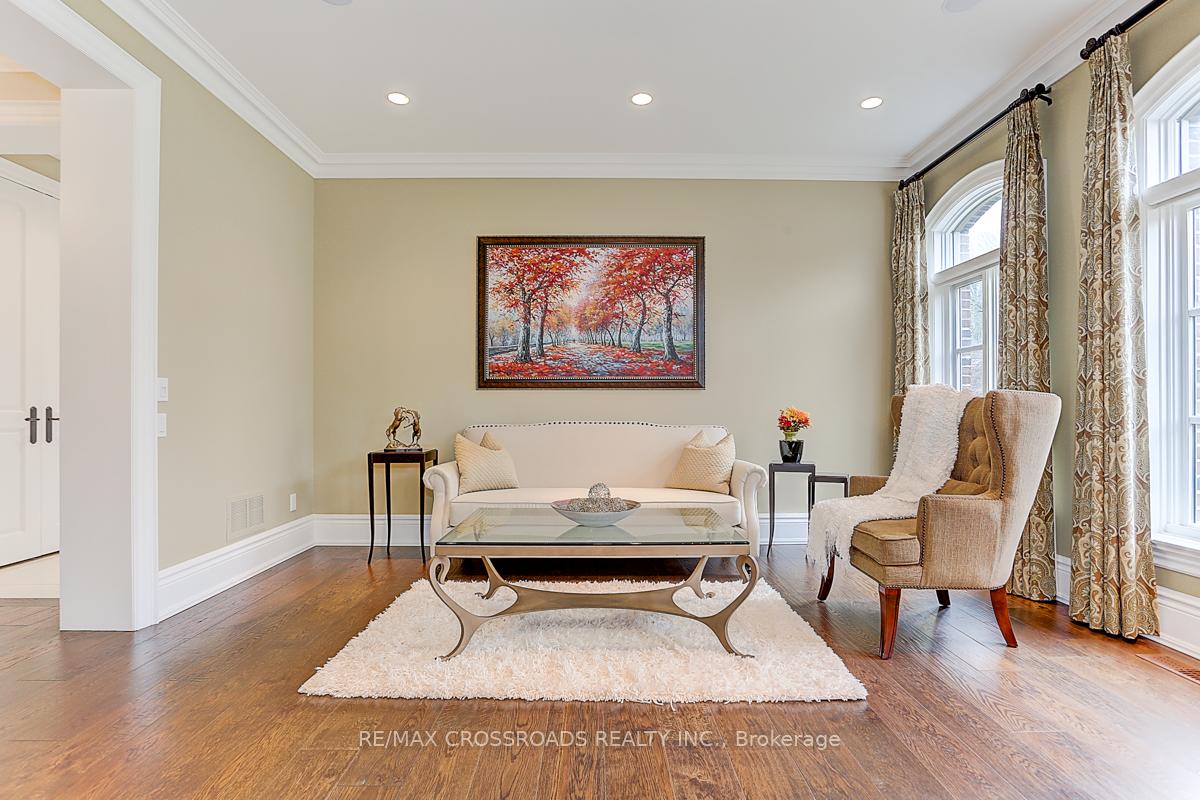
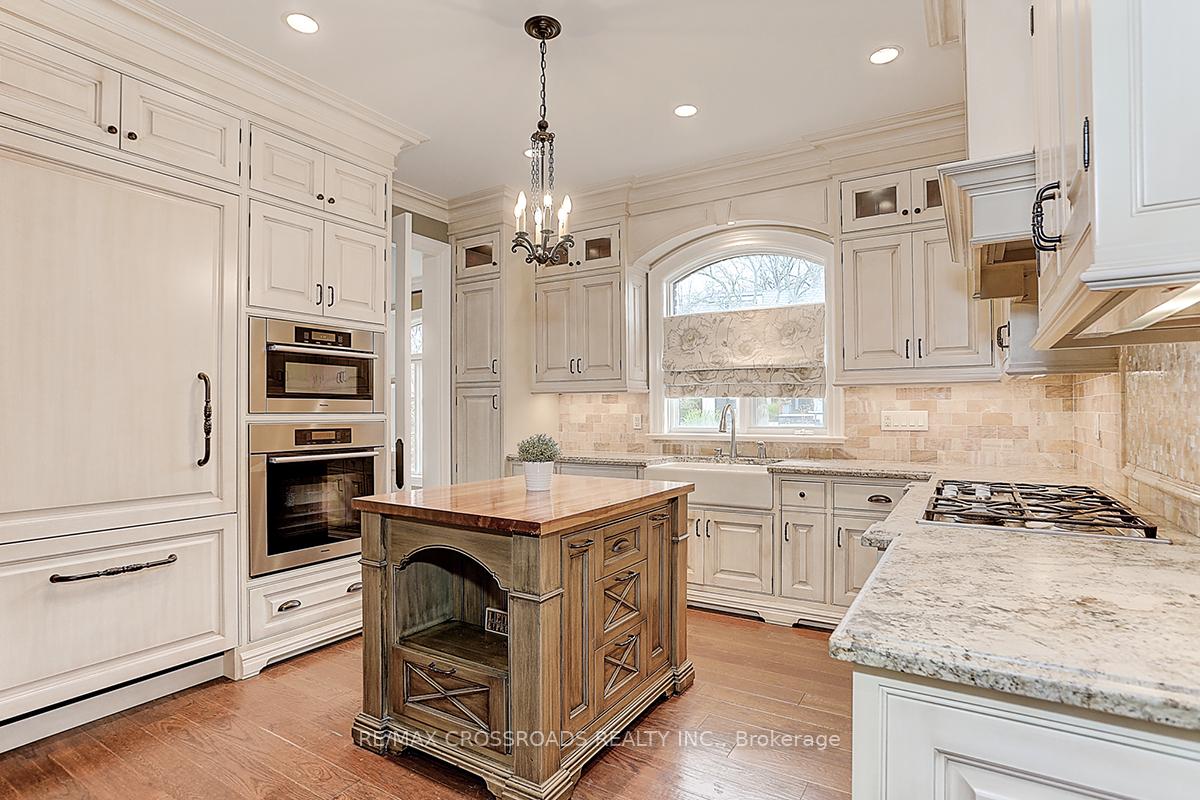
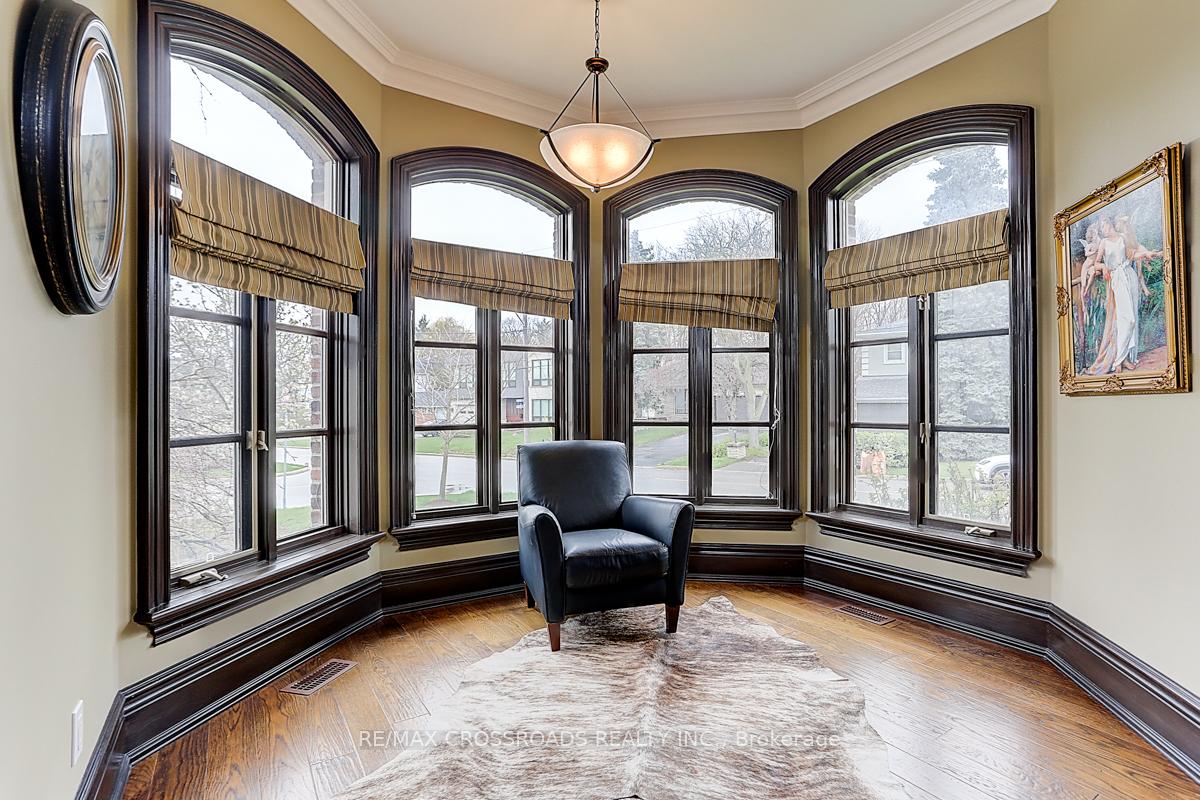
Magnificent Custom-Built Classic Home in Prestigious Bayview Village. Nestled in a quiet cul-de-sac on a premium 60' x 146' corner lot, this masterfully crafted home embodies elegance and superior craftsmanship. Designed by renowned architect David Wooldridge and built by the esteemed Robert Hurlburt, this residence offers approximately 6,000 sq. ft. of luxurious living space across three levels. Exceptional Features & Finishes - Stunning Curb Appeal: Professionally landscaped by Nan Keenan Design, nominated for the Great Gardens of North York Contest. Features an interlocking patio, lawn sprinkler system, garden shed. Gourmet Chefs Kitchen: Custom Bamco hardwood cabinetry, natural granite waterfall countertops, and premium appliances for a refined culinary experience. Exquisite Interior Design - Soaring 10-ft smooth ceilings with crown molding and 9-ft solid doors throughout. Oversized windows and three skylights flood the home with natural light. Smart wiring with Cat5 connectivity for modern convenience. Flexible Additional Space: An extra 488 sq. ft. unfinished area over the garage offers potential for a rec room, entertainment lounge, or private retreat. Grand Parking Capacity: Newly painted 2+6 driveway allows for a total of 8 parking spaces. Separate entrance with two stairways leading to an expansive lower level. Radiant floor heating ensures comfort year-round. Thoughtfully designed spaces include a 5th bedroom, study, den, exercise room, and gaming area. Prime Location & Convenience Situated in one of Toronto most sought-after neighborhoods, this home is just a 5-minute walk to Bessarion Subway Station and offers quick access to Highway 401. Enjoy the best of Bayview Villages upscale amenities, parks, and top-rated schools. A true masterpiece of design and craftsmanship, this home is the finest in the neighborhood offering everything you could dream. Secure this rare gem before the next interest rate cut! All Classic match designer furnitures can be Stay.
Ask about this home
A HOMEH agent will answer your questions about this home.
Around this home
Daily convenience, out of 100, from the distances below
Schools nearby
School rating, out of 10.
Helpful calculators
Your HOMEH agent

"I would see it this week."