

Unit 303, 2 Teagarden Court
Unit 303, 2 Teagarden Court
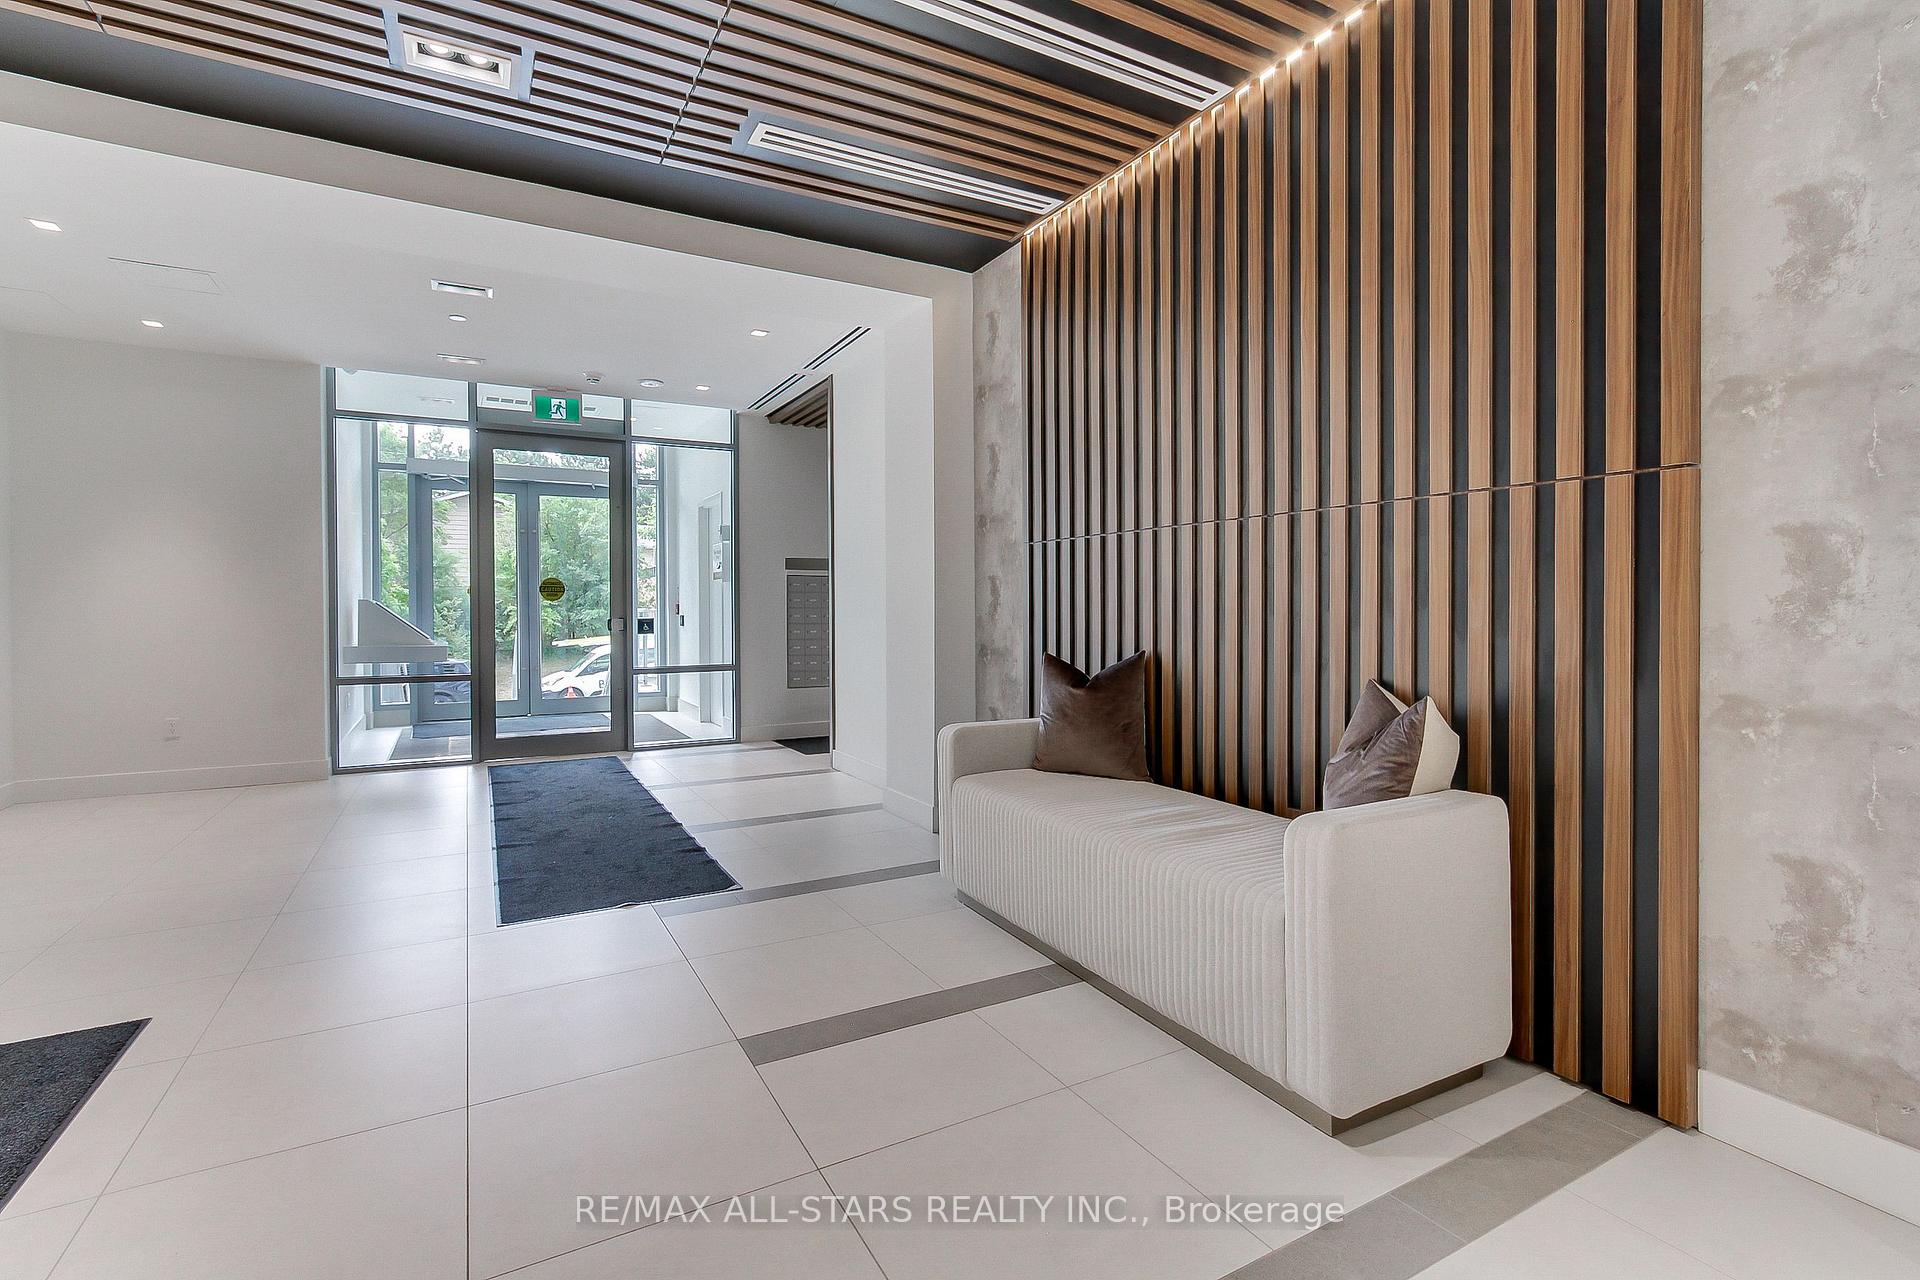 See all 38 photos
Property history
Facts and features
- ExposureWest
- LaundryIn bathroom, in-suite laundry, closet
- LockerOwned
- BalconyOpen
- Central air
- Concierge
- Gym
- Party room/meeting room
- Rooftop deck/garden
The homeCondo Apartment, Apartment, New
- Type: Condo Apartment
- Style: Apartment
- Age: New
- Living space: 700–799 sq ft
- Basement: None
- Exposure: West
InsideIn bathroom, in-suite laundry, laundry closet, main level, Carpet free, separate hydro meter, storage area lockers, Concierge/security
- Laundry: In bathroom, in-suite laundry, laundry closet, main level
- Features: Carpet free, separate hydro meter, storage area lockers
- Security: Concierge/security
- Elevator: Yes
- Rooms above ground: 6
- Bedrooms: 1 + 1 in the basement
- Bathrooms: 1
- Kitchens: 1
OutsideConcrete, Open, Landscaped
- Exterior: Concrete
- Balcony: Open
- Features: Landscaped
- Accessibility: Open floor plan
Parking and locker1 Parking, Underground, Parking type Owned
- Spaces: 1 Parking
- Garage: Underground
- Parking type: Owned
- Driveway: Underground
- Spot: 47
- Locker: Owned
- Locker unit: Room p207
- Locker number: 50
- Locker level: P2
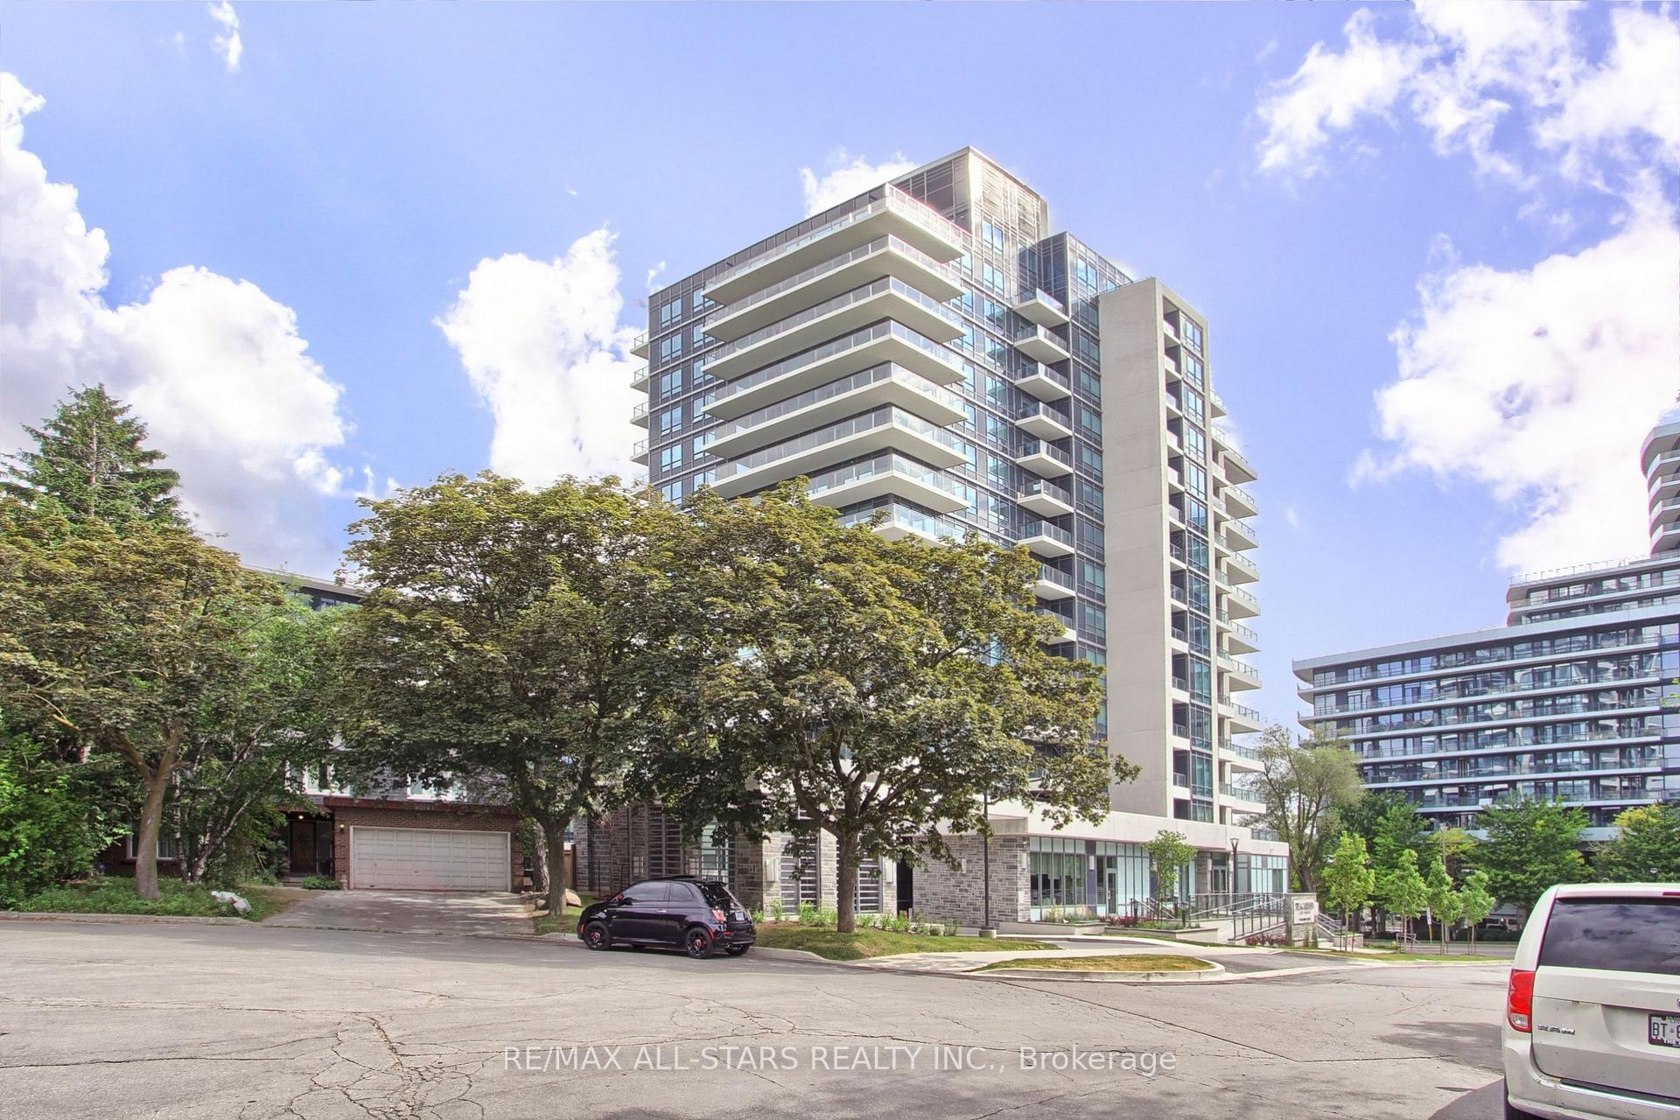
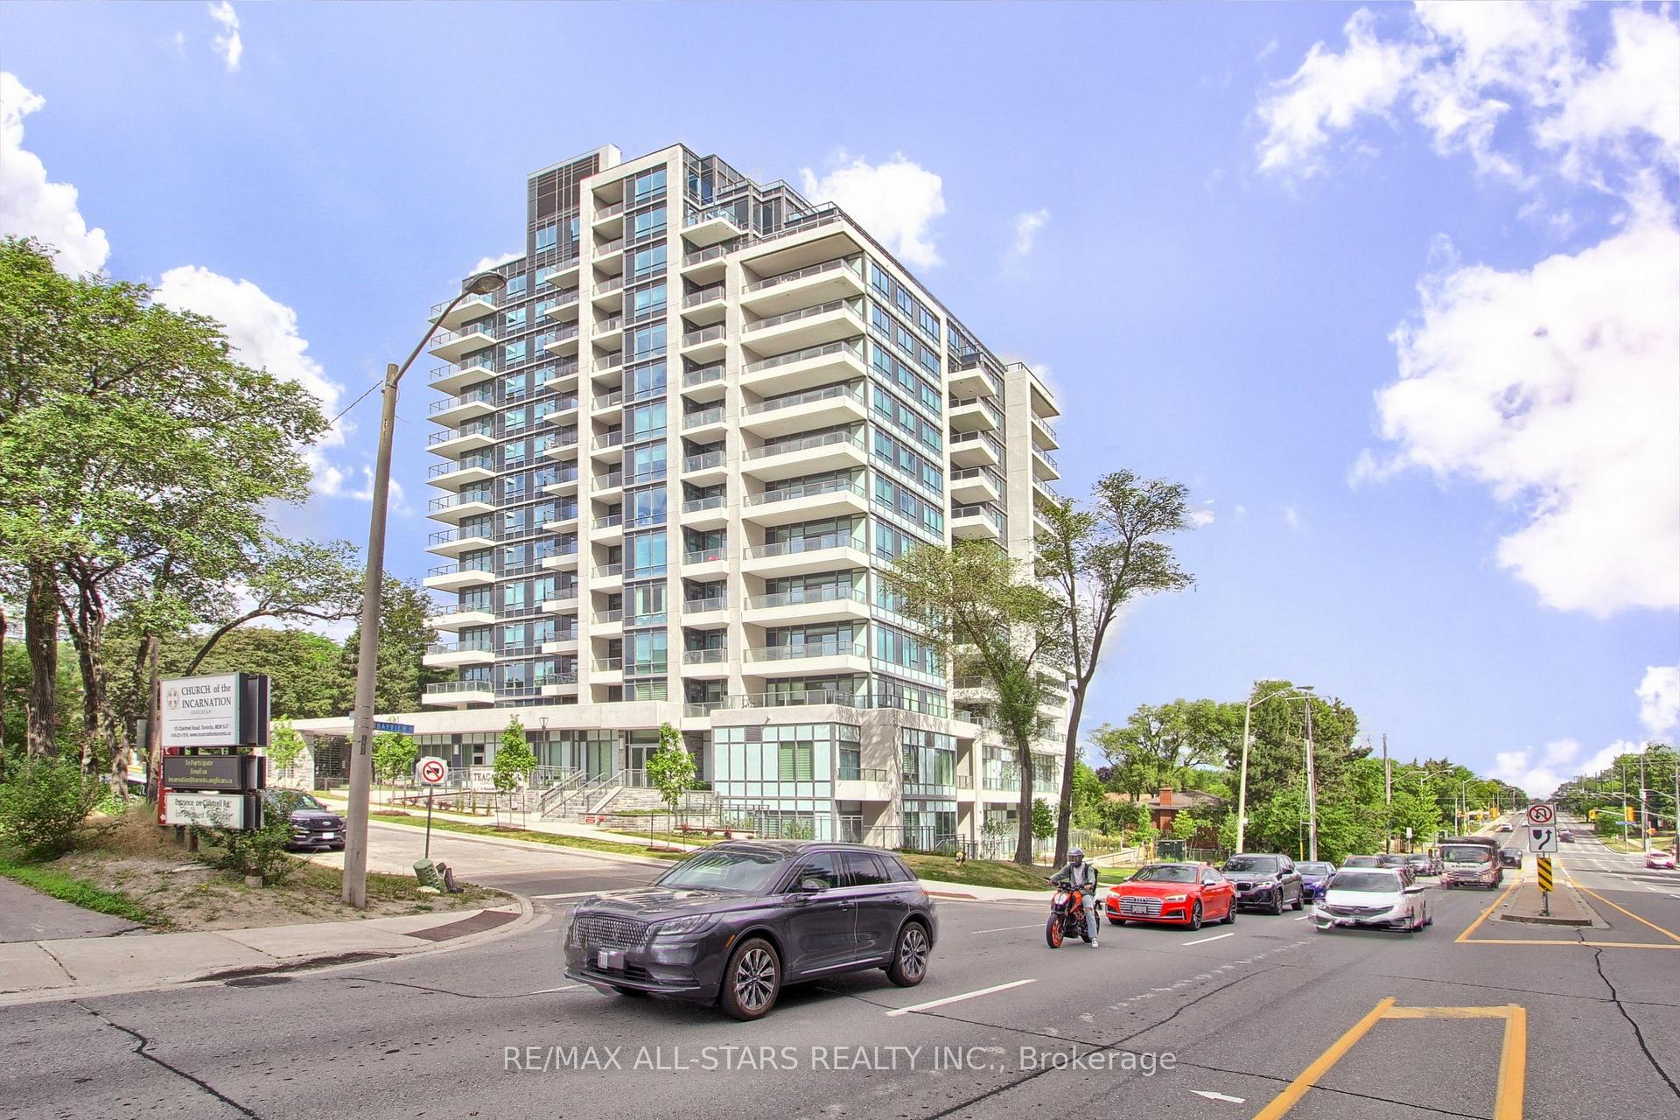
BuildingTeagarden, Storeys 12, Units 111
- Name: Teagarden
- Storeys: 12
- Units: 111
- Registered: 2021
- Condo corporation: 0
- Amenities: Community bbq, concierge, game room, gym, party room/meeting room, rooftop deck/garden
- Pets: Allowed
Heating, water and powerForced air, gas, Central air
- Heating: Forced air, gas
- Cooling: Central air
Rent and termsRent $2,625 a month, Entire property, Unfurnished
- Rent: $2,625 a month
- Space for rent: Entire property
- Furnished: Unfurnished
- Lease: 12 months
- Rent includes: Building insurance, building maintenance, central air conditioning, common elements, heat, parking
- Deposit: Required
- Credit check: Required
- Employment letter: Required
- Rental application: Required
- References: Required
Included1 parking, 1 locker, s/s appliances, frdge/freezer, dw, stove/oven, microwave hoodfan. stacked w/d. stone counters. building amenities, excellent landlord included!!!
- Included: 1 parking, 1 locker, s/s appliances, frdge/freezer, dw, stove/oven, microwave hoodfan. stacked w/d. stone counters. building amenities, excellent landlord included!!!
NearbyHospital, library, public transit, place of worship, rec./commun.centre, park
- Close to: Hospital, library, public transit, place of worship, rec./commun.centre, park
Listing detailsC12240032, Rented, Jun 23, 2025
- MLS® number: C12240032
- Status: Rented
- Listed on: Jun 23, 2025
- Days on market: 22
- Updated: Jul 15, 2025
- Possession: Immediate
- Occupied by: Vacant
- Listing brokerage: RE/MAX ALL-STARS REALTY INC.
About this home
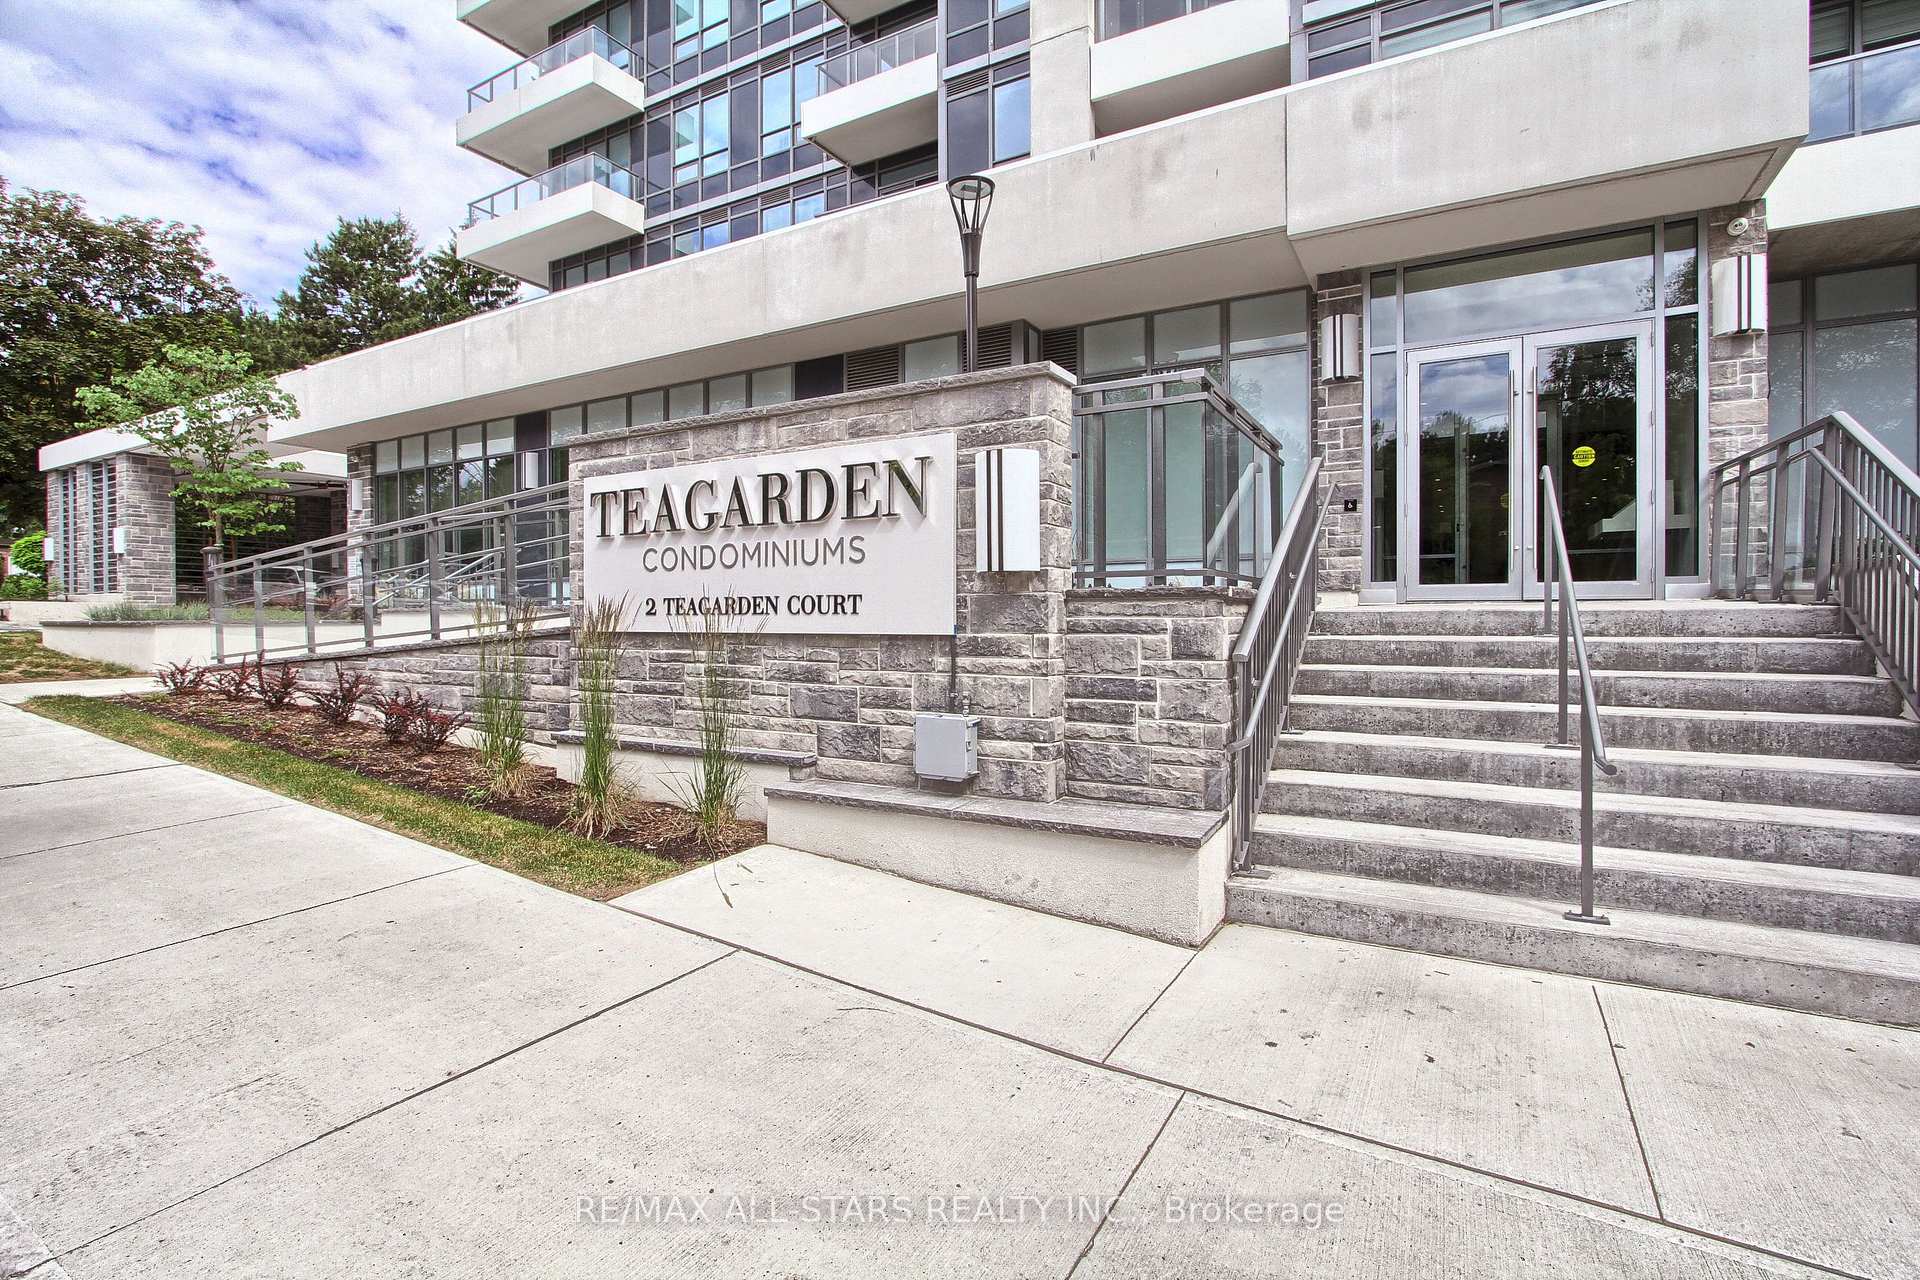
Unit 303, 2 Teagarden Court, North York (Willowdale East), ON M2N 0L6
Welcome to Teagarden Condo. Brand New, Located in prime North York's Bayview Village area, this 1 Bedroom + 1 Den is complete with top finishes, open concept living spaces, 1 parking and 1 Locker. Interior layout provides 657 sq.ft of complete functionality, with an additional 84 sq.ft Balcony, Brand New Appliances, Extra spacious Bathroom with ensuite laundry and linen closet, High ceilings, New flooring, all new amenities including Yoga Studio, Gym, Billiards, Party Room, Rooftop Deck, Hot Tub/Zen/Chefs Lounges, Tea Room and more! Teagarden offers high Transit and Walk scores, just next door to Hwy 401/DVP access, Subway, Bayview Village Mall, High End Restaurants, YMCA, parks, and top schools, this Condo location offers it all. Take a peek and call it your home!
Ask about this home
A HOMEH agent will answer your questions about this home.
Know more about TeaGarden Condos
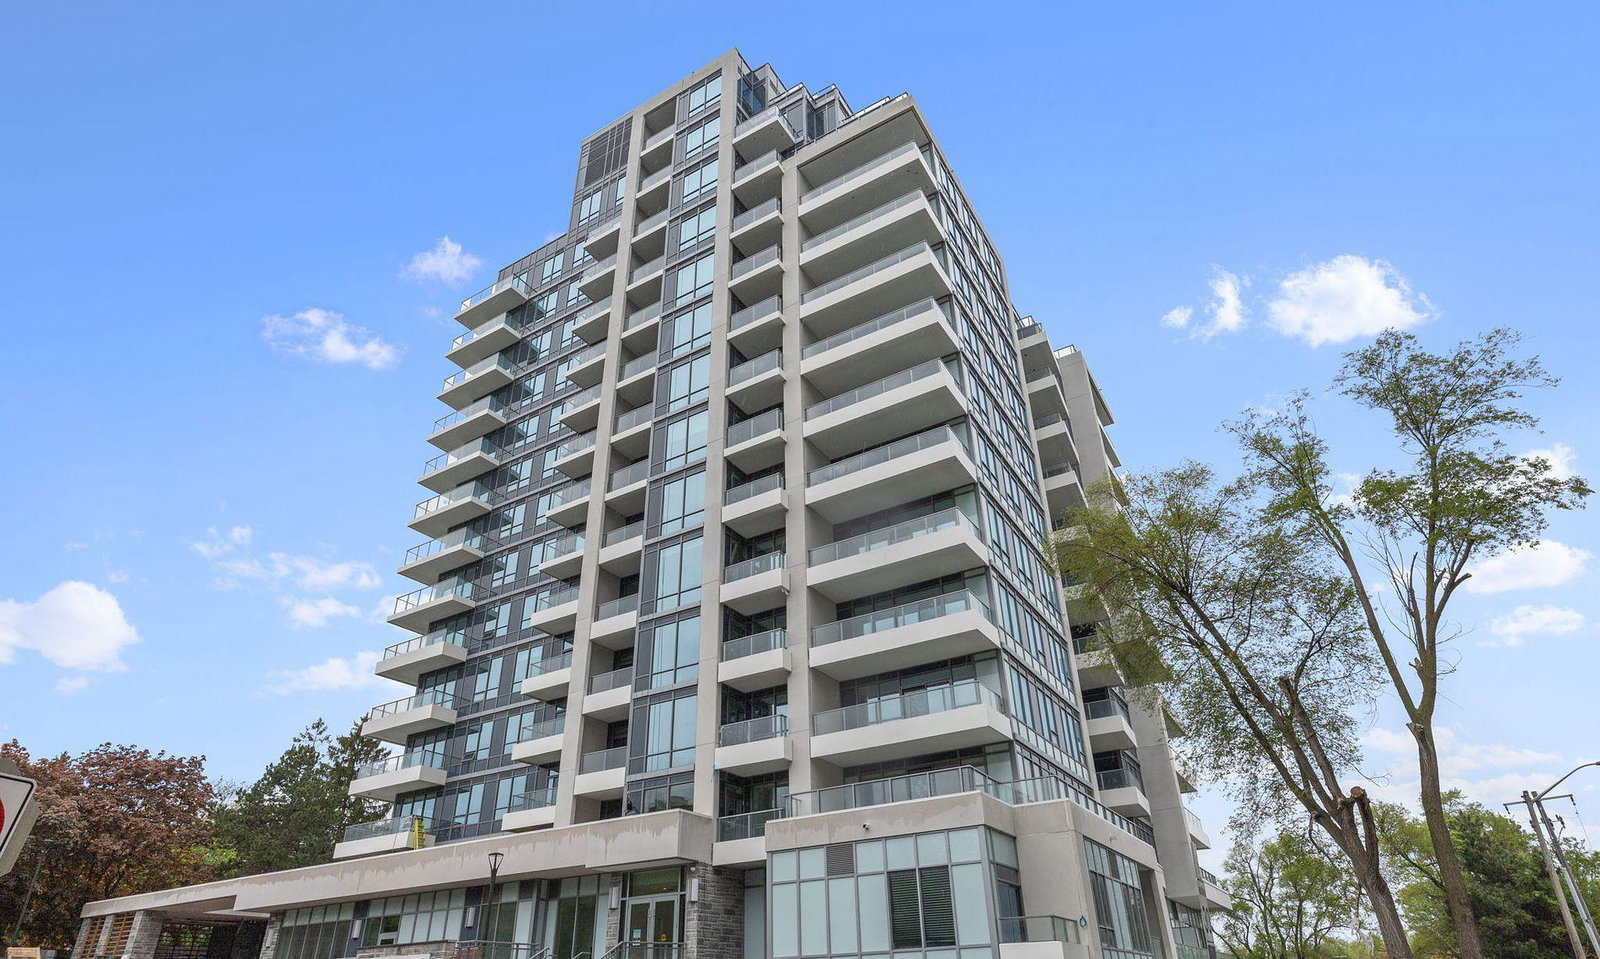
Condo building · 2 Teagarden Court
TeaGarden Condos is a 12-storey condo with 111 suites, built in 2021 by Phantom Developments. Right now 4 for sale and 2 for rent are on the market here.
- 12storeys
- 111suites
- 2021built
No similar units for rent in TeaGarden Condos right now.
Around this home
Daily convenience, out of 100, from the distances below
Schools nearby
School rating, out of 10.
Helpful calculators
Your HOMEH agent

"I would see it this week."