

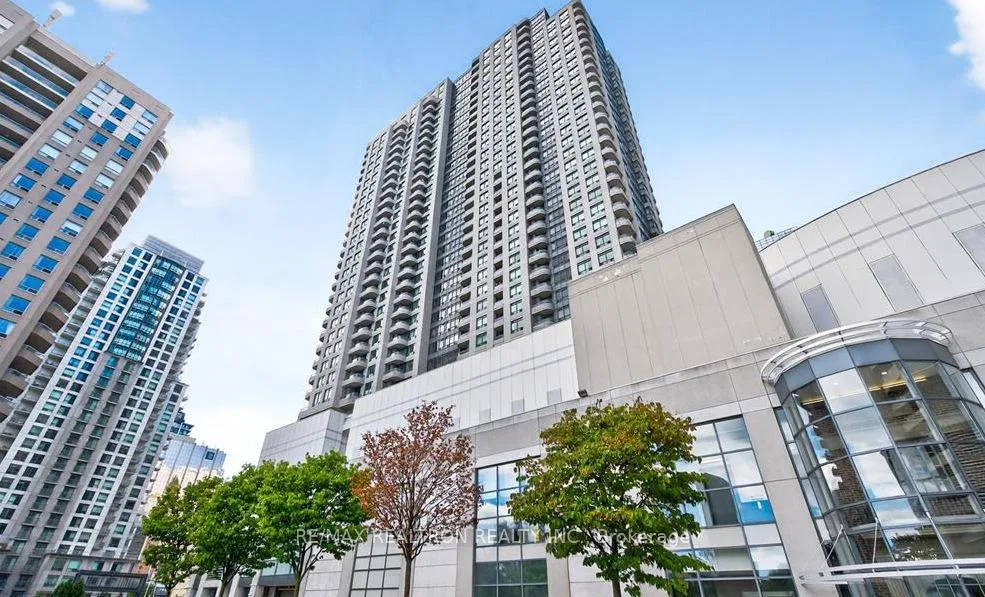
PH101, 8 Hillcrest Avenue
PH101, 8 Hillcrest Avenue
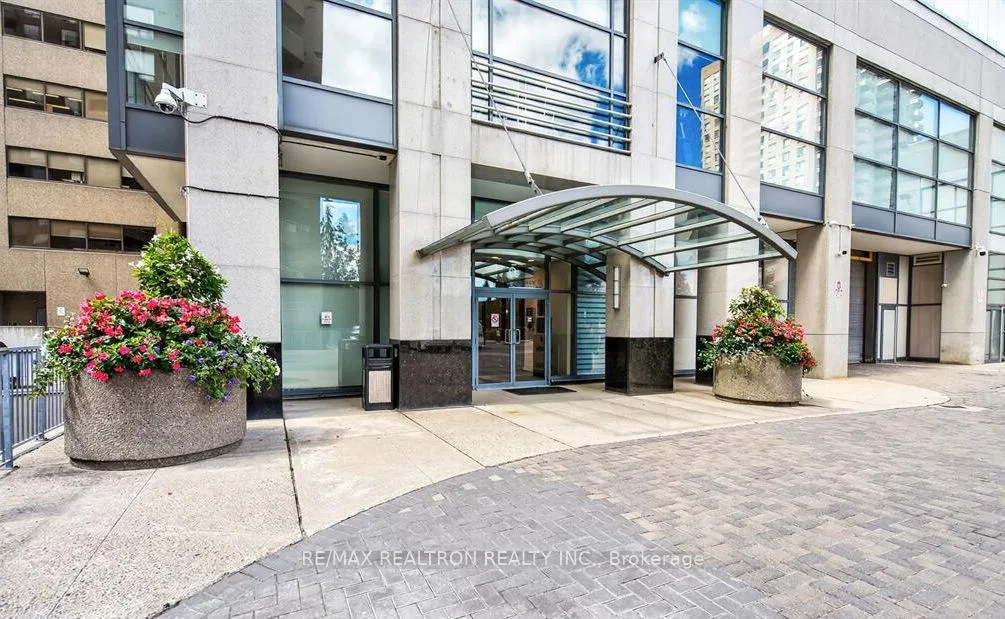
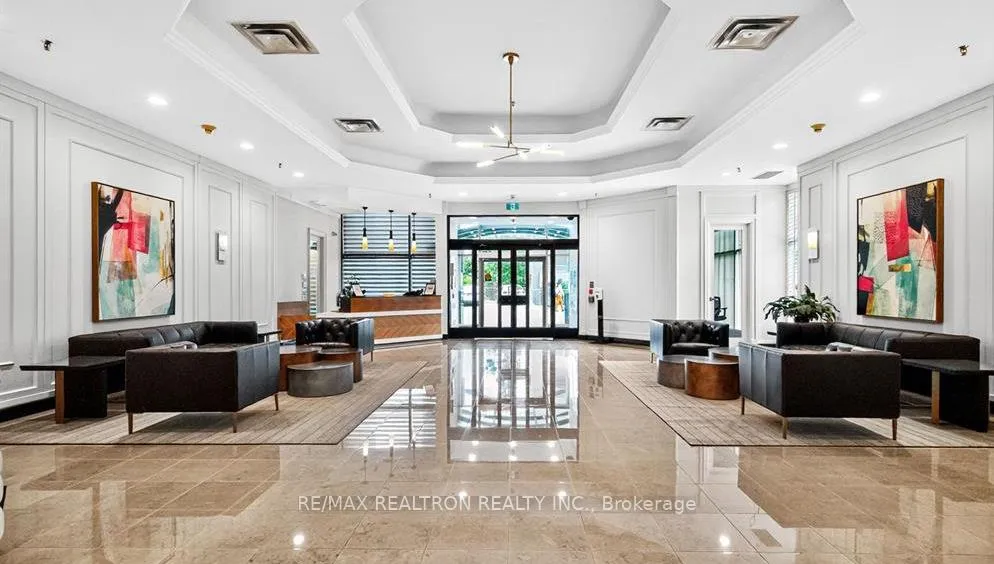
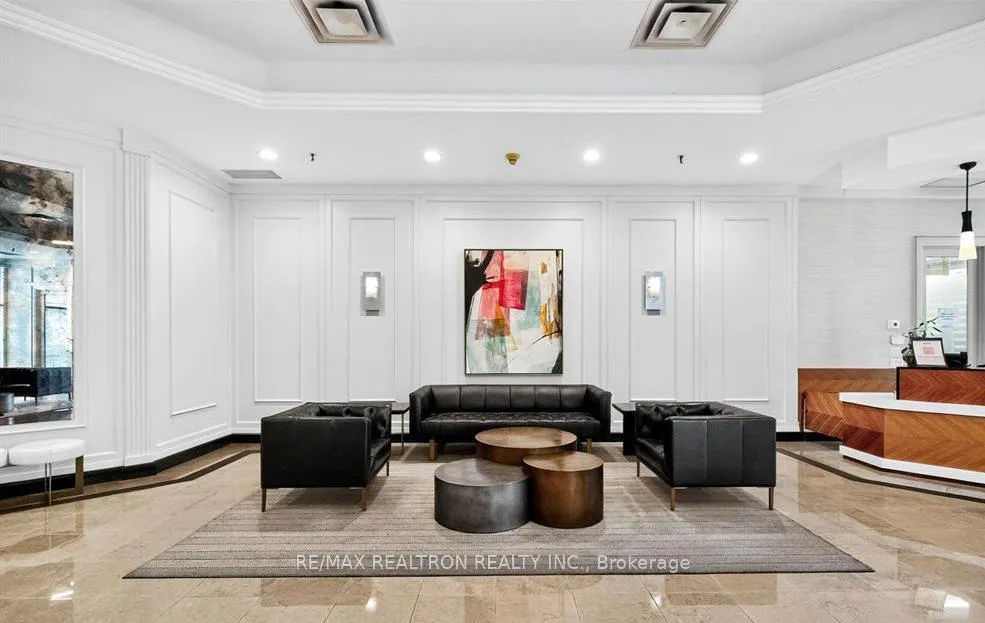
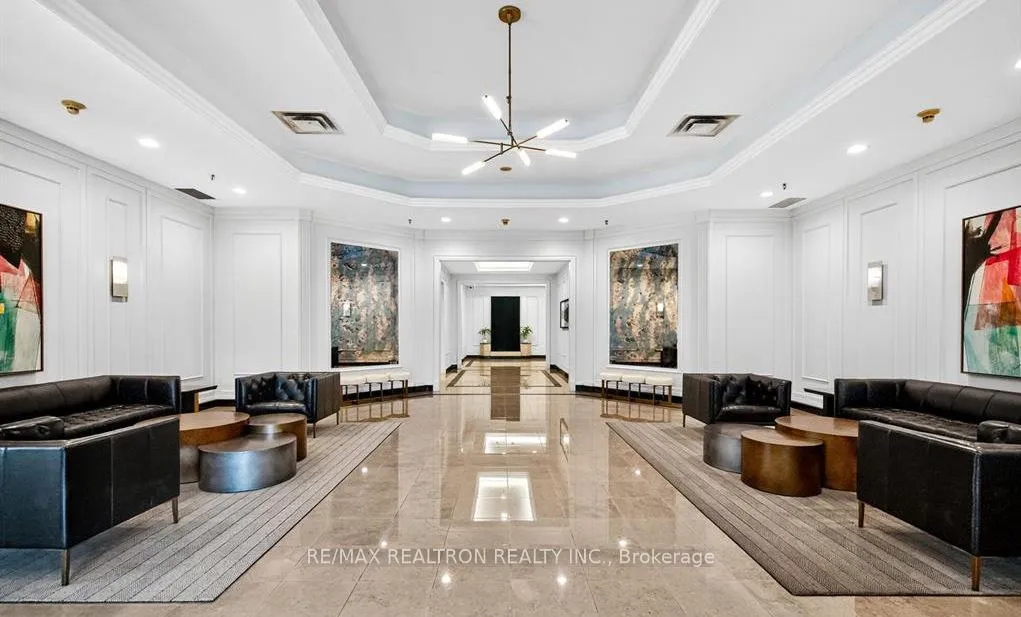 See all 41 photos
Property history
Facts and features
- ExposureWest
- LaundryEnsuite
- LockerOwned
- BalconyOpen
- Hardwood floors
- Central air
- Exercise room
- Party room/meeting room
The homeCondo Apartment, Apartment, 1,200–1,399 sq ft
- Type: Condo Apartment
- Style: Apartment
- Living space: 1,200–1,399 sq ft
- Basement: None
- Exposure: West
- View: Skyline
InsideHardwood, Ceramic, Broadloom, Ensuite, main level, Concierge/security
- Flooring: Hardwood, Ceramic, Broadloom
- Laundry: Ensuite, main level
- Security: Concierge/security
- Rooms above ground: 5
- Rooms in the basement: 1
- Bedrooms: 2 + 1 in the basement
- Bathrooms: 3
- Kitchens: 1
OutsideConcrete, Open
- Exterior: Concrete
- Balcony: Open
Parking and locker2 Parking, Underground, Parking type Owned
- Spaces: 2 Parking
- Garage: Underground
- Parking type: Owned
- Driveway: Underground
- Spot: 111
- Locker: Owned
- Locker number: 111
- Locker level: 3
BuildingThe pinnacle, Storeys 31, Units 378
- Name: The pinnacle
- Storeys: 31
- Units: 378
- Registered: 2001
- Condo corporation: 1362
- Amenities: Exercise room, guest suites, media room, sauna, party room/meeting room, visitor parking
- Pets: Not allowed
Heating, water and powerForced air, gas, Central air
- Heating: Forced air, gas
- Cooling: Central air
Rent and termsRent $3,700 a month, Entire property, Unfurnished
- Rent: $3,700 a month
- Space for rent: Entire property
- Furnished: Unfurnished
- Lease: 12 months
- Paid: Monthly
- Rent includes: Building maintenance, common elements, parking, water
- Deposit: Required
- Credit check: Required
- Employment letter: Required
- Rental application: Required
- References: Required
IncludedFridge, stove, built-in dishwasher, range hood, stacked washer and dryer, all light fixtures and all window coverings.
- Included: Fridge, stove, built-in dishwasher, range hood, stacked washer and dryer, all light fixtures and all window coverings.
NearbyArts centre, electric car charger, clear view, library, park, public transit
- Close to: Arts centre, electric car charger, clear view, library, park, public transit
Listing detailsC12634368, Rented, Dec 15, 2025
- MLS® number: C12634368
- Status: Rented
- Listed on: Dec 15, 2025
- Days on market: 42
- Updated: Jan 26, 2026
- Possession: Flexible
- Occupied by: Vacant
- Listing brokerage: RE/MAX REALTRON REALTY INC.
About this home
PH101, 8 Hillcrest Avenue, North York (Willowdale East), ON M2N 6Y6
**ABSOLUTELY BEAUTIFUL PENTHOUSE AT YONGE & SHEPPARD**BRIGHT AND SPACIOUS**OPEN CONCEPT DESIGN WITH SPLIT BEDROOM LAYOUT**APPROX 1377 SQ FT**FRESHLY PAINTED THROUGHOUT, CARPET STEAM CLEANED AND COMPLETE CONDO CLEANED INCLUDING WINDOWS FROM INSIDE **BOTH BEDROOMS FEATURE 4PC ENSUITE AND A WALK-IN CLOSET**LARGE WINDOWS ALLOW AN ABUNDANCE OF NATURAL LIGHT**SPACIOUS OPEN CONCEPT LIVING/DINING/DEN AREA**FOYER FEATURES A POWDER ROOM AND A MIRRORED CLOSET**LAUNDRY CLOSET WITH STACKED WASHER AND DRYER**GORGEOUS WEST VIEWS INCLUDING OF THE CITY SKYLINE**DIRECT ACCESS TO EMPRESS WALK MALL WITH LOBLAWS, NORTH YORK CENTRE SUBWAY, CINEPLEX AND NORTH YORK CENTRAL LIBRARY**STEPS TO MANY MAJOR AMENITIES**ZONED FOR TOP SCHOOLS - EARL HAIG SECONDARY AND MCKEE PUBLIC**LUXURY BUIILDING AMENITIES INCLUDE 24 HOURS CONCIERGE, GYM, SAUNA, PARTY ROOM, GUEST SUITES, MEDIA ROOM, BBQ AREA AND VISITOR PARKING**INCLUDED 2 SIDE BY SIDE PARKING SPACES (P3 111 AND P3 112) AND A LARGE LOCKER (LEVEL 3 #111)**
Ask about this home
A HOMEH agent will answer your questions about this home.
Know more about The Pinnacle Condos
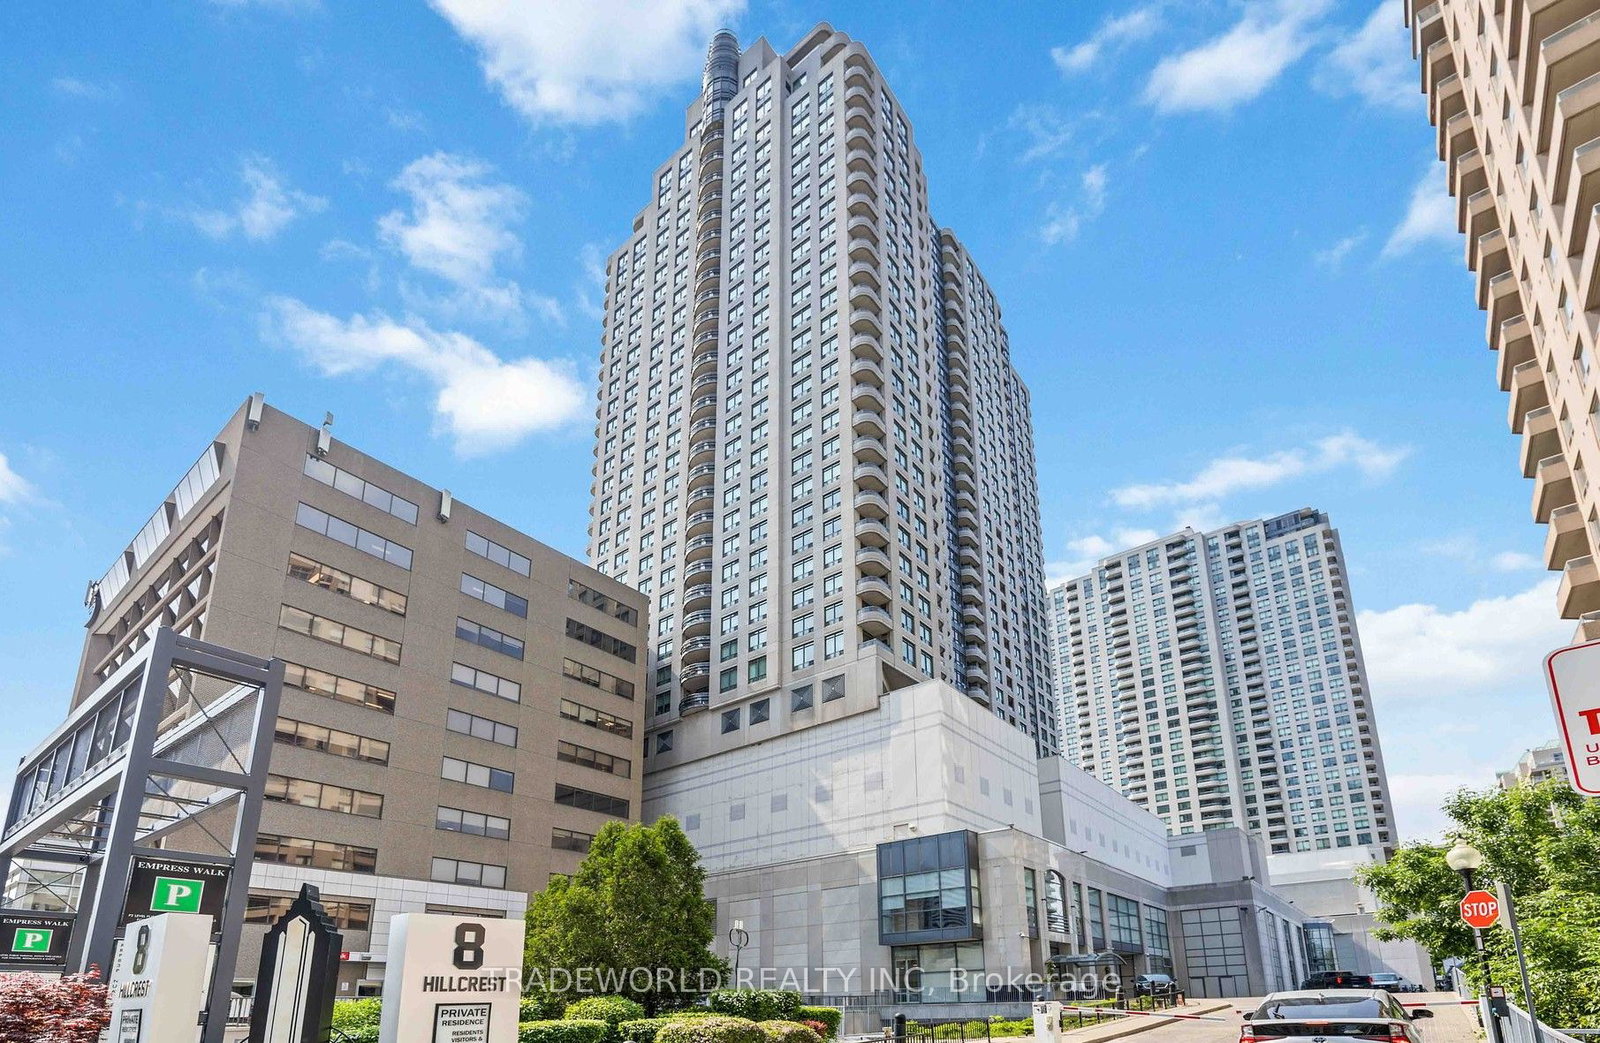
Condo building · 8 Hillcrest Avenue
The Pinnacle Condos is a 31-storey condo with 378 suites, built in 2001 by Menkes. Right now 2 for sale and 2 for rent are on the market here.
- 31storeys
- 378suites
- $821/sq ft
- 2001built
No similar units for rent in The Pinnacle Condos right now.
Around this home
Daily convenience, out of 100, from the distances below
Schools nearby
School rating, out of 10.
Helpful calculators
Your HOMEH agent

"I would see it this week."