

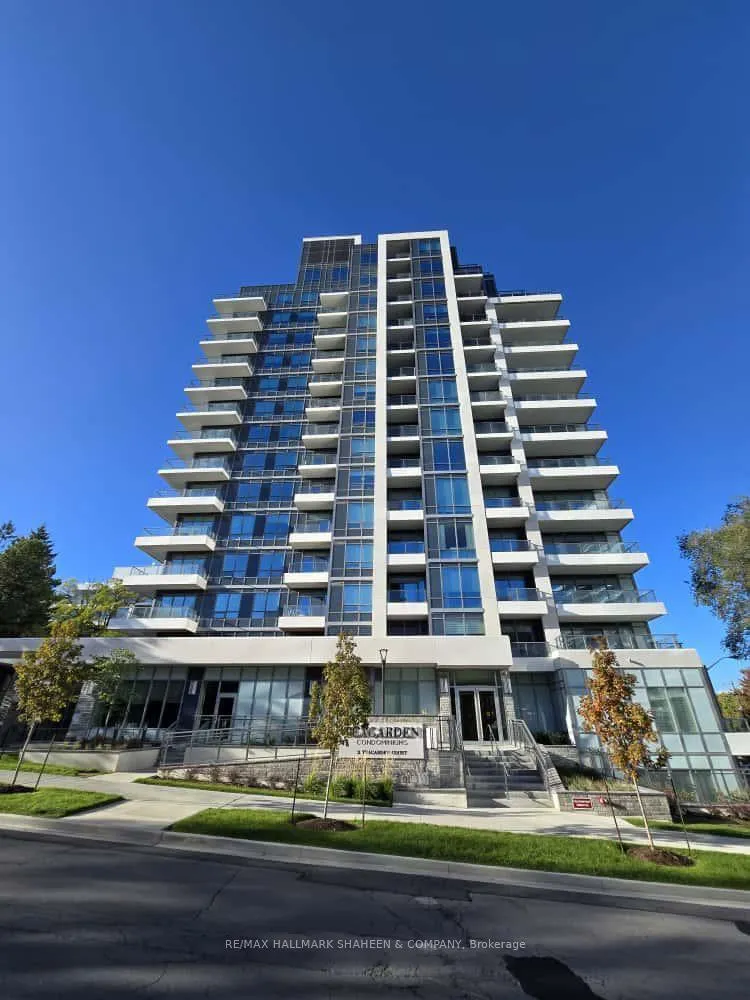
Unit 810, 2 Teagarden Court
Unit 810, 2 Teagarden Court
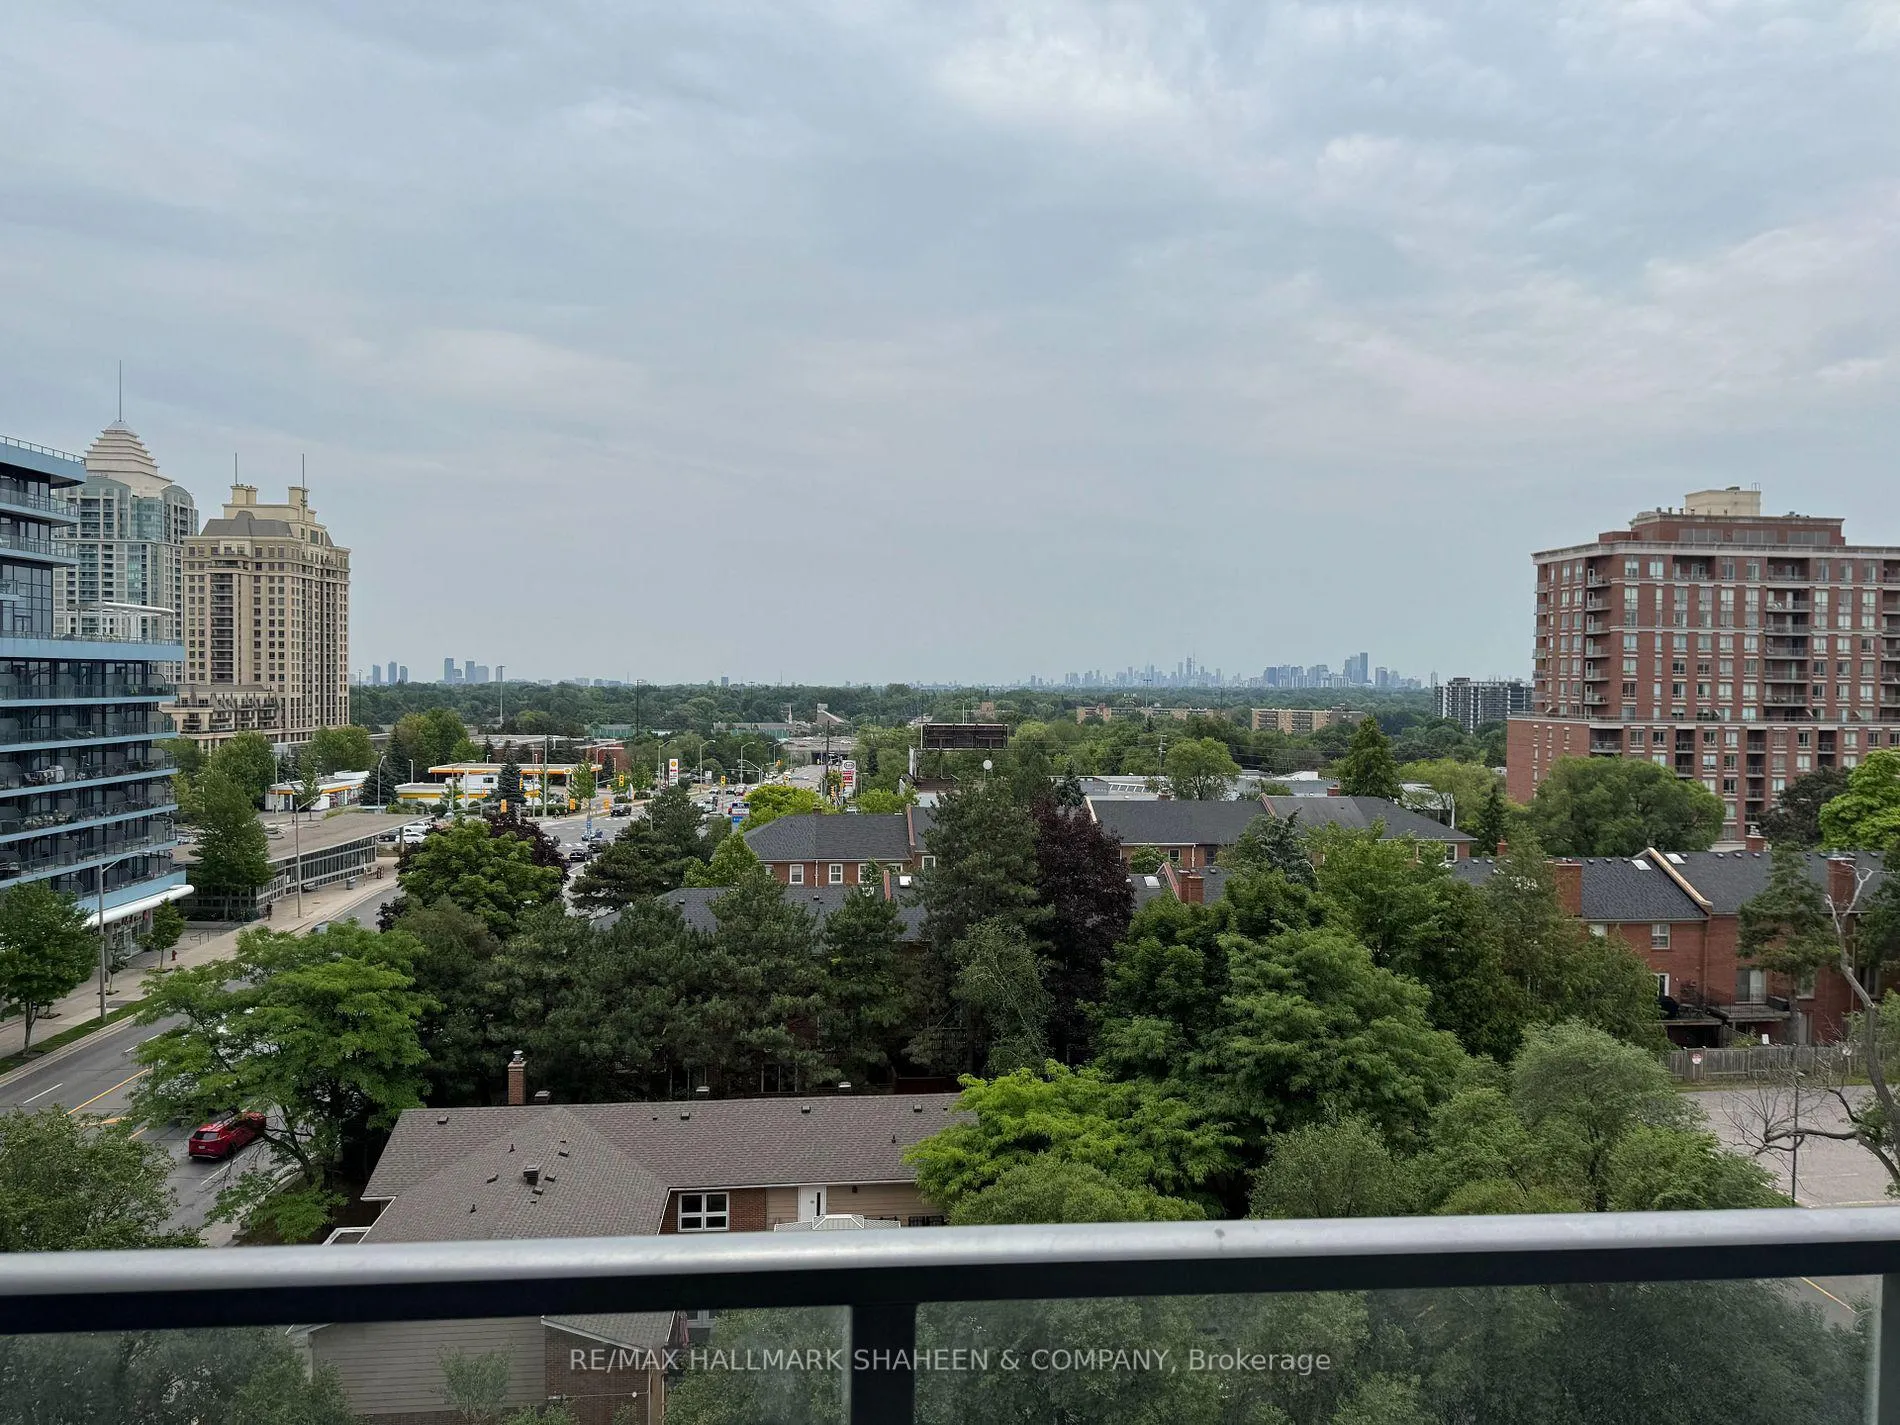
 See all 3 photos
Property history
- $2,530TerminatedList: 2026-01-13|End: 2026-02-23|41 daysC12690014
- $495,000TerminatedList: 2025-10-29|End: 2025-11-28|30 daysC12494322
- $465,000TerminatedList: 2025-07-10|End: 2025-09-06|58 daysC12276673
Facts and features
- LaundryIn-suite
- BalconyOpen
- Building size12 storeys
- Age of homeNew
- Central air
- Concierge
- Exercise room
- Party room/meeting room
The homeCondo Apartment, Apartment, New
- Type: Condo Apartment
- Style: Apartment
- Age: New
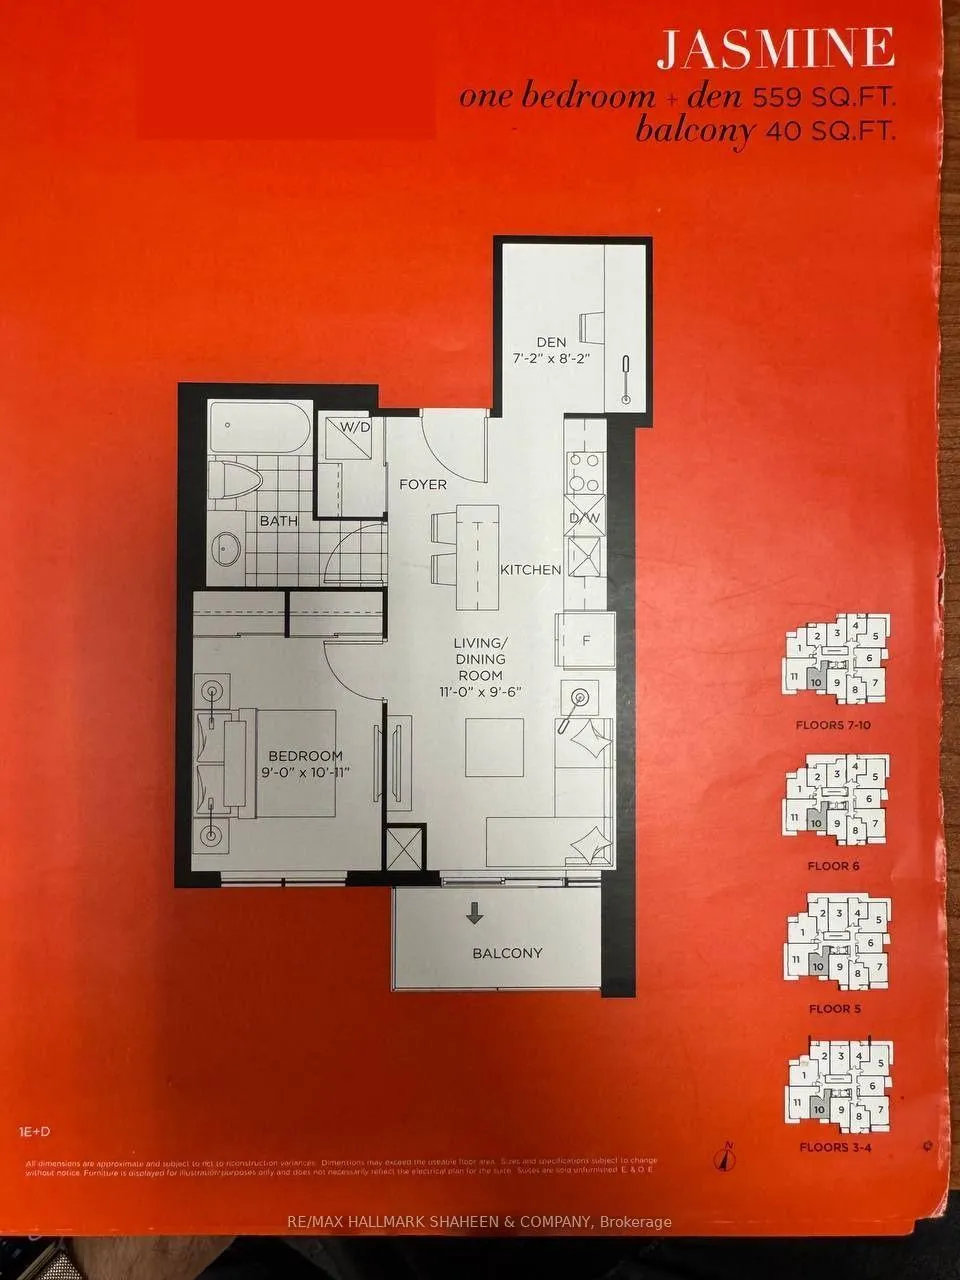
- Living space: 500–599 sq ft
- Basement: None
- Exposure: South
- View: Clear
InsideCarpet free, In-suite laundry, Carpet free
- Flooring: Carpet free
- Laundry: In-suite laundry
- Features: Carpet free
- Security: Concierge/security, smoke detector
- Rooms above ground: 5
- Rooms in the basement: 1
- Bedrooms: 1 + 1 in the basement
- Bathrooms: 1
- Kitchens: 1
OutsideConcrete, Open
- Exterior: Concrete
- Balcony: Open
Parking and locker1 Parking, Underground, Parking type Owned
- Spaces: 1 Parking
- Garage: Underground
- Parking type: Owned
- Locker: Owned
BuildingTea garden condos, Storeys 12, Units 111
- Name: Tea garden condos
- Storeys: 12
- Units: 111
- Registered: 2021
- Condo corporation: 0
- Amenities: Bike storage, concierge, exercise room, game room, party room/meeting room
- Pets: Allowed
Heating, water and powerForced air, gas, Central air
- Heating: Forced air, gas
- Cooling: Central air
Costs and taxesParking included, building insurance included, common elements included, HST included in the price
- Fee includes: Parking included, building insurance included, common elements included
- HST: HST included in the price
Included in the saleAll existing appliances
- Included: All existing appliances
NearbyClear view, hospital, park, public transit, rec./commun.centre, cul de sac/dead end
- Close to: Clear view, hospital, park, public transit, rec./commun.centre, cul de sac/dead end
Listing detailsC12494322, Terminated, Oct 29, 2025
- MLS® number: C12494322
- Status: Terminated
- Listed on: Oct 29, 2025
- Days on market: 30
- Updated: Nov 28, 2025
- Possession: Immediate
- Occupied by: Owner
- Listing brokerage: RE/MAX HALLMARK SHAHEEN & COMPANY
About this home
Unit 810, 2 Teagarden Court, North York (Willowdale East), ON M2N 5Z9
You seriously need to see this place! It's one of those rare opportunities to snag a unit in TeaGarden, which is the most gorgeous, intimate building, it only has 128 suites and feels exactly like a chic, boutique hotel. It's truly sophisticated living, right in the prestigious Bayview Village area.The best part? This unit is straight to final closing, no occupancy fees, and it's a bright, south-facing gem with a totally clear view of the Toronto skyline. That wonderful natural light just pours in all day! It's a beautifully designed and functional space, about 559 square feet plus a balcony, with one bedroom and a proper den that's big enough to be a second bedroom or a fantastic home office. Plus, it's loaded with upgrades: we're talking smooth high ceilings, upgraded kitchen cabinets, an improved island and counter, and beautiful flooring and bathroom finishes. Honestly, the Location! cannot be beat. You are literally just steps away from everything: the luxury shops and restaurants at Bayview Village Mall, the subway station, the YMCA, and great parks and schools. It's so convenient! If you drive, you're minutes from the 401, DVP, and 407, and it's an easy route to all the major universities. This is a high-growth, high-demand area, making it an absolute winner whether you want a stunning new home or a rock-solid investment property. And talk about convenience-you get one parking spot and one locker included, which is huge! It's a secure, smart, and beautiful place to be. You should really check it out, it's one of the last ones left!
Ask about this home
A HOMEH agent will answer your questions about this home.
Know more about TeaGarden Condos
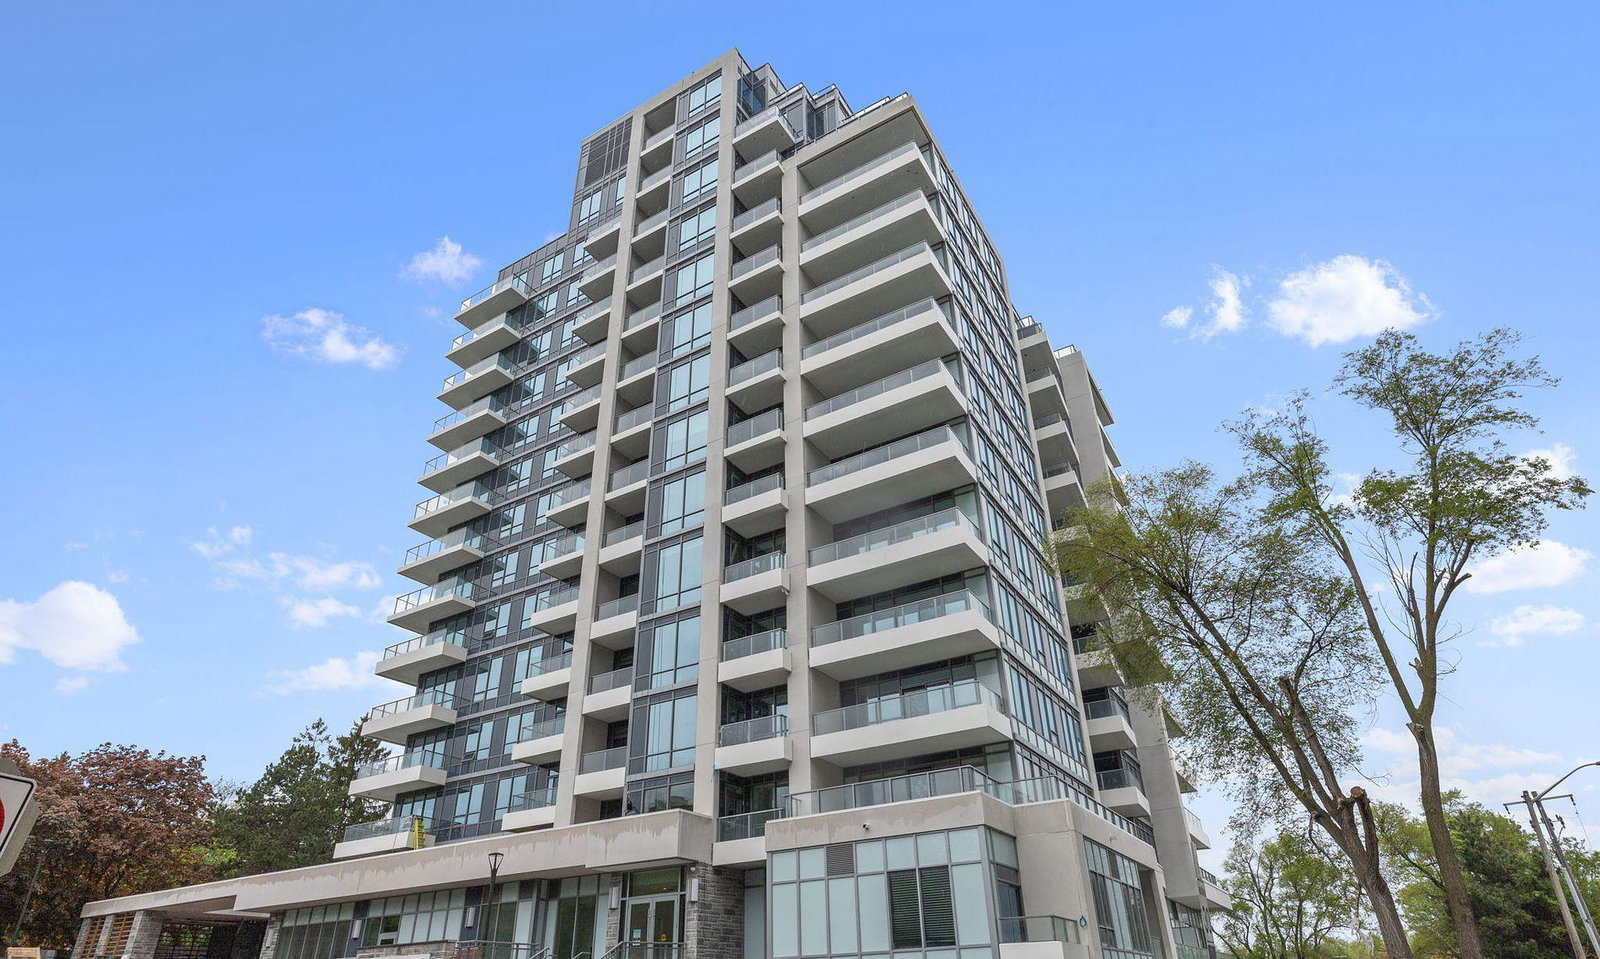
Condo building · 2 Teagarden Court
TeaGarden Condos is a 12-storey condo with 111 suites, built in 2021 by Phantom Developments. Right now 4 for sale and 2 for rent are on the market here.
- 12storeys
- 111suites
- 2021built
No similar units for sale in TeaGarden Condos right now.
Around this home
Daily convenience, out of 100, from the distances below
Schools nearby
School rating, out of 10.
Helpful calculators
Your HOMEH agent

"I would see it this week."