

Unit 13, 2 Wooded Carse Way
Unit 13, 2 Wooded Carse Way
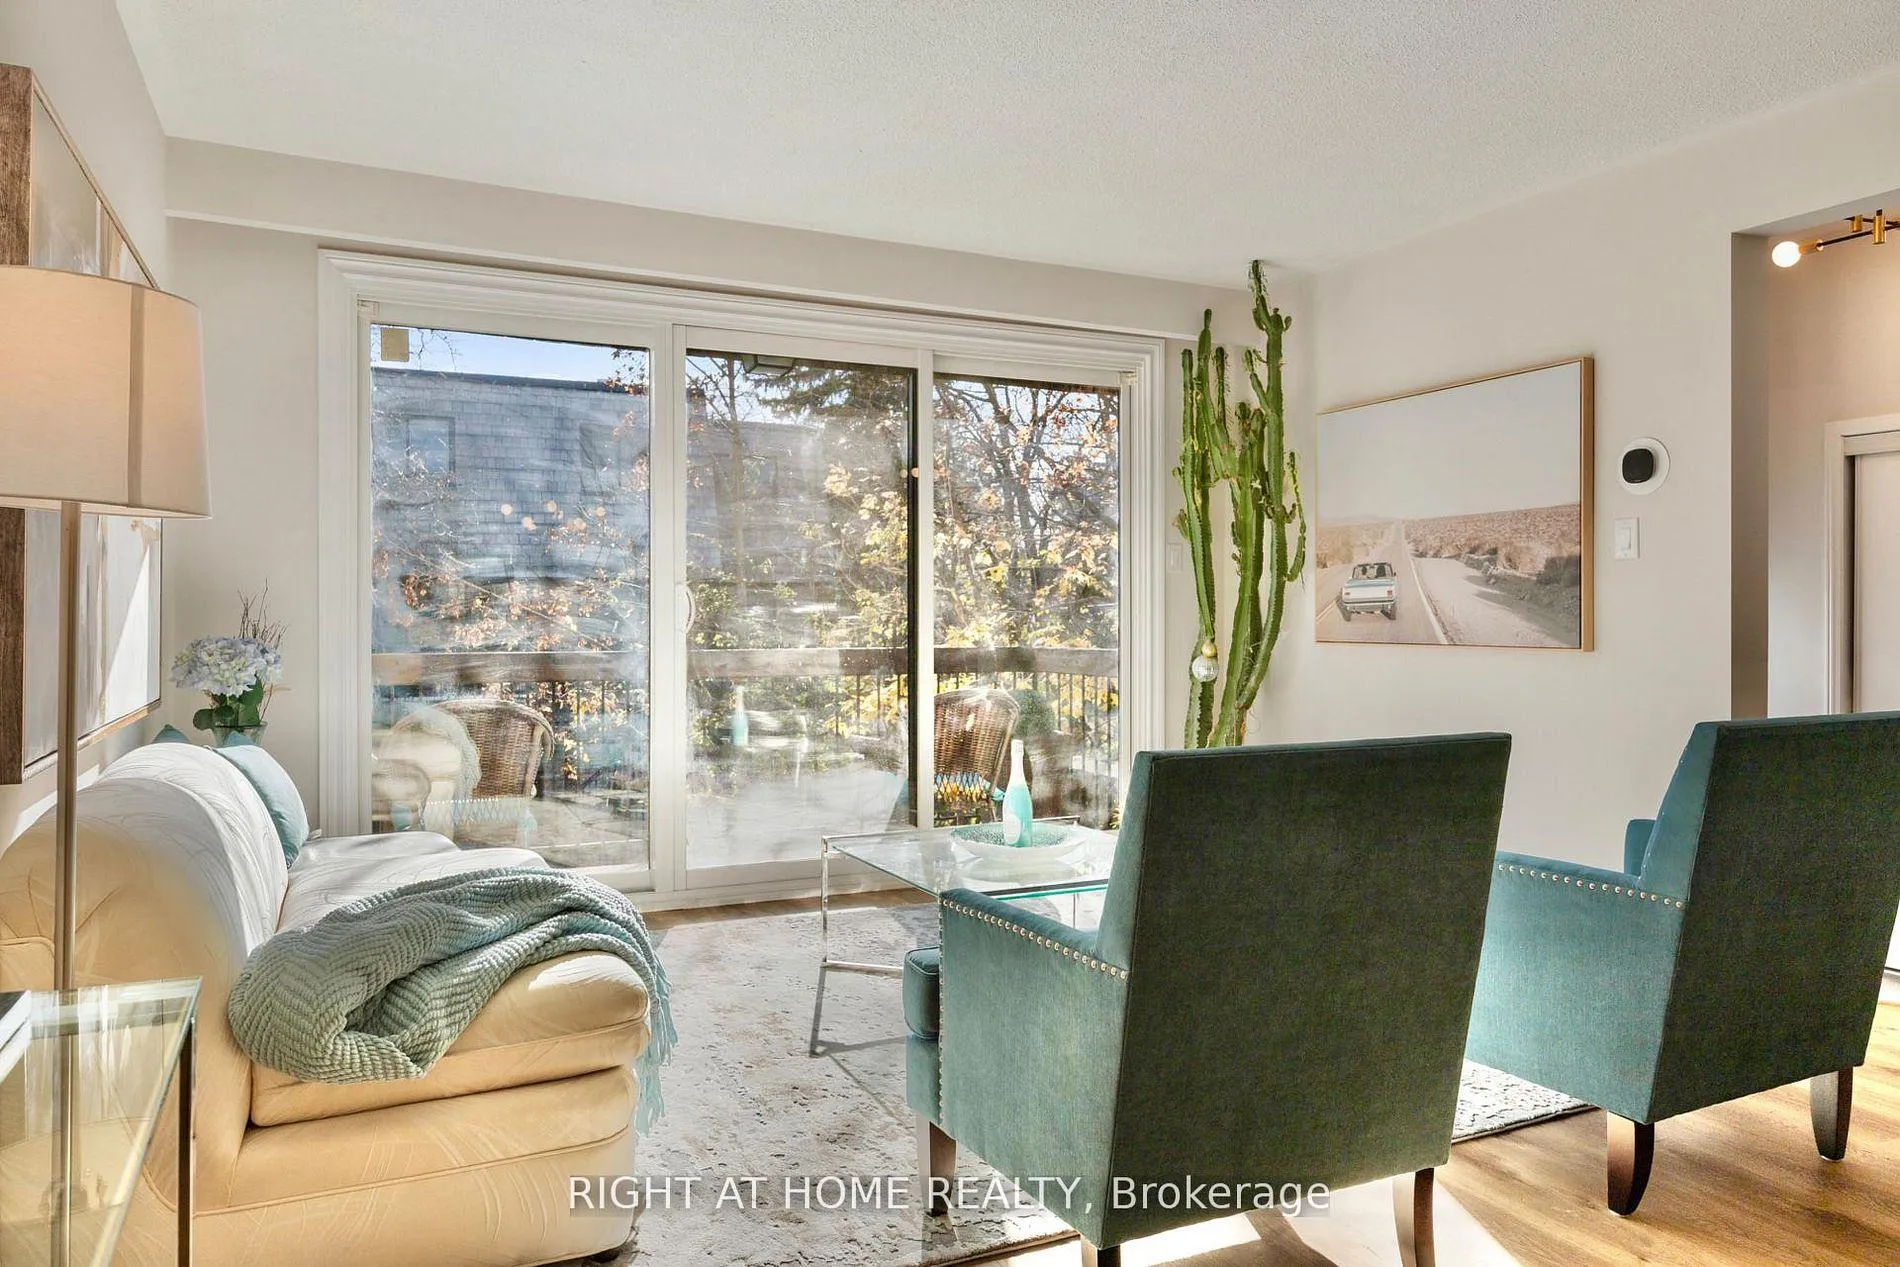 See all 45 photos
Property history
- $999,000TerminatedList: 2026-04-16|End: 2026-05-21|35 daysC13015198
- $1,100,000ExpiredList: 2025-12-12|End: 2026-02-13|63 daysC12631568
- $999,000ExpiredList: 2025-09-17|End: 2025-11-17|61 daysC12410048
Facts and features
- BasementWalk-out
- ExposureSouth
- LaundryRoom, ensuite
- LockerEnsuite
- Second kitchen
- Separate entrance
- Central air
The homeCondo Townhouse, 2-storey, 1,600–1,799 sq ft
- Type: Condo Townhouse
- Style: 2-storey
- Living space: 1,600–1,799 sq ft
- Basement: Finished with walk-out, separate entrance
- Exposure: South
InsideLaundry room, ensuite, Central vacuum, in-law suite, Rooms above ground 6
- Laundry: Laundry room, ensuite
- Features: Central vacuum, in-law suite
- Rooms above ground: 6
- Rooms in the basement: 2
- Bedrooms: 3 + 1 in the basement
- Bathrooms: 4
- Kitchens: 2
OutsideBrick veneer, wood, Flat, metal, Open
- Exterior: Brick veneer, wood
- Roof: Flat, metal
- Balcony: Open
Parking and locker2 Parking (1 garage + 1 drive), Built-in, Parking type Owned
- Spaces: 2 Parking (1 garage + 1 drive)
- Garage: Built-in
- Parking type: Owned
- Driveway: Private
- Locker: Ensuite
Building2 Wooded Carse Way, Condo corporation 152, Visitor parking
- Name: 2 Wooded Carse Way
- Condo corporation: 152
- Amenities: Visitor parking
- Pets: Allowed
Heating, water and powerForced air, gas, Central air
- Heating: Forced air, gas
- Cooling: Central air
Costs and taxesTaxes $3,283 a year, Condo fee $953 a month, Water included, common elements included, parking included, building insurance included
- Taxes, 2025: $3,283 a year
- Condo fee: $953 a month
- Fee includes: Water included, common elements included, parking included, building insurance included
- HST: HST included in the price
Included in the saleAll appliances and elfs, Staging materials
- Included: All appliances and elfs
- Not included: Staging materials
Listing detailsC13015198, Terminated, Apr 16, 2026
- MLS® number: C13015198
- Status: Terminated
- Listed on: Apr 16, 2026
- Days on market: 35
- Updated: May 21, 2026
- Possession: Flexible
- Occupied by: Vacant
- Listing brokerage: RIGHT AT HOME REALTY
About this home
Unit 13, 2 Wooded Carse Way, North York (Westminster-Branson), ON M2R 3H7
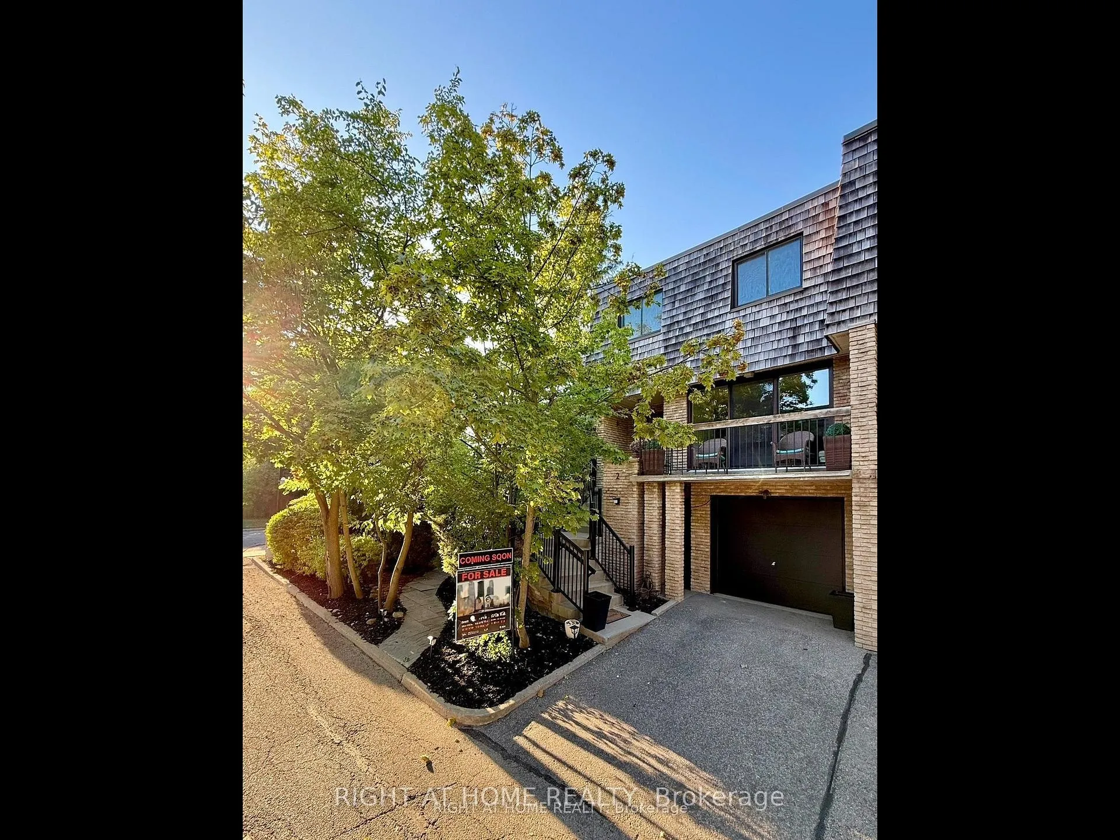
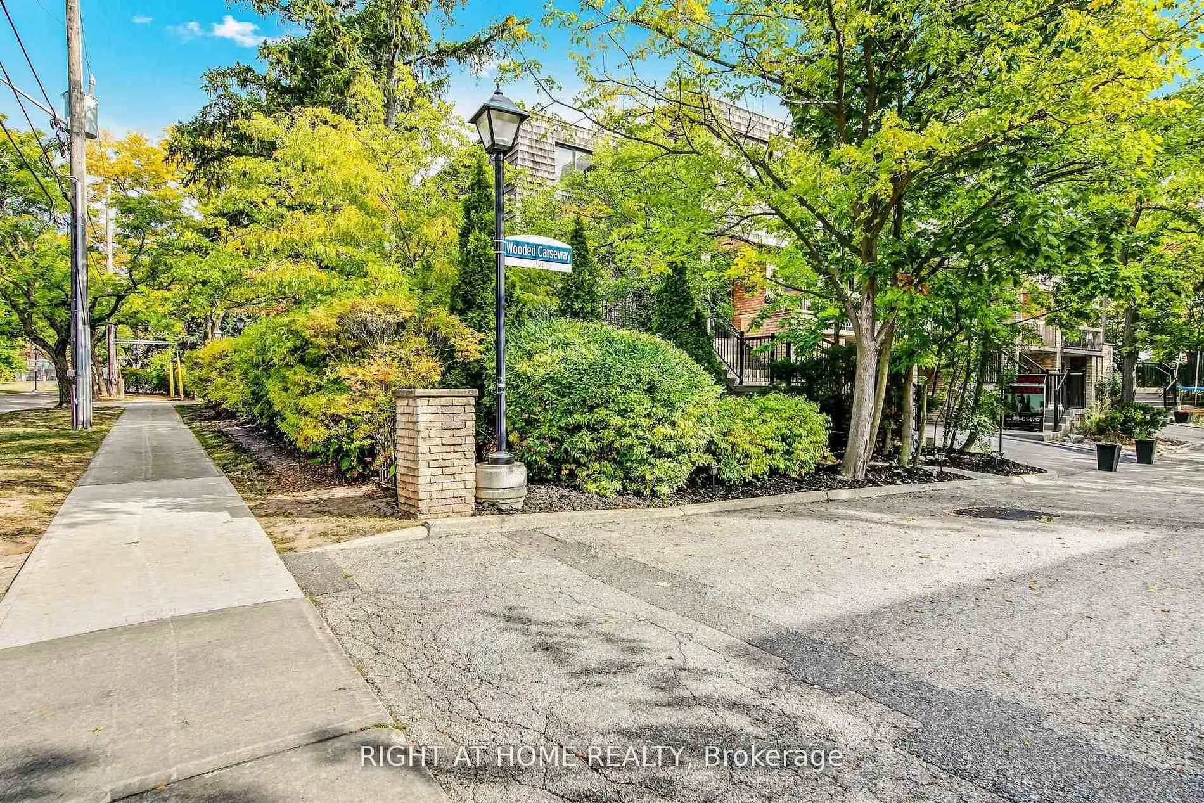
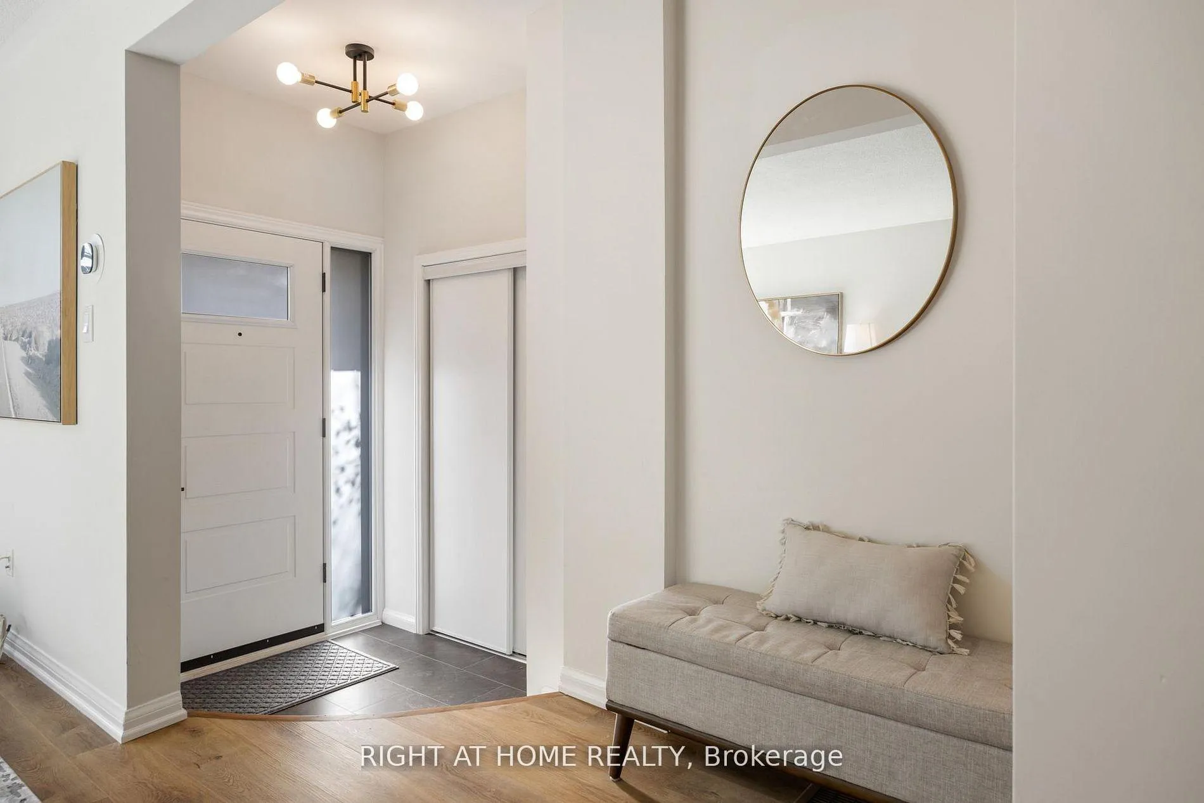
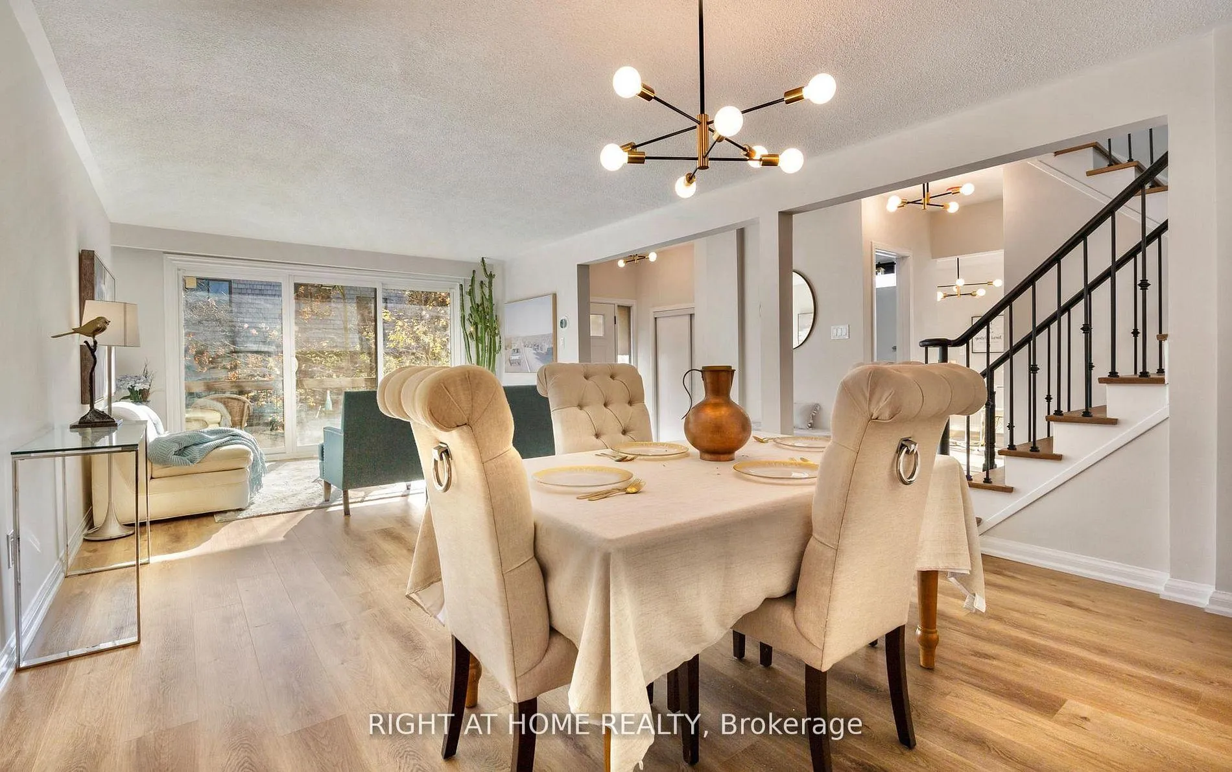
NEW NEW NEW is the theme of this Newly, Fully & Professionally Renovated End-Unit Townhome with In-Law Suite & One of the largest yards in the complex. 2 Wooded Carseway is a beautiful 3+1 Bed 4 bath that truly feels like a detached home but with all the convenience of being a part of a condominium. This is an excellent opportunity to own this rarely available property, tucked away on a quiet, private cul-de-sac. Surrounded by mature trees & lush landscaping, this home offers the peace of a retreat with the convenience of city living. Step inside to a thoughtfully designed & fully renovated interior which includes NEW flooring, staircase, appliances, & fixtures,Custom kitchen with modern finishes & premium appliances,Stylish bathrooms & powder room all brand NEW with high-quality fixtures,Optional in-law suite (above grade) with private entrance, walk-out patio, separate living/dining, kitchen, bathroom & laundry ideal for multi-generational living or rental income. ESA-approved copper wiring upgrade. EXTERIOR & SYSTEMS UPGRADES: NEW front entry door, garage door, and updated windows.Professionally landscaped yard with mature trees & shrubs perfect for outdoor entertaining. High-efficiency furnace, NEW central A/C, tankless water heater, & built-in central vacuum. All appliances & mechanical systems under warranty for peace of mind. LIFESTYLE & COMMUNITY: Corner lot privacy with abundant natural light. Maintenance-free living landscaping, snow removal, roof, windows,& exterior upkeep included. Water included ($$$ savings).Visitor parking for guests. Steps to parks, trails, the JCC, and just 6 minutes to the subway, 10 minutes to Yorkdale. This move-in ready home combines comfort, flexibility, & style perfect for families, first-time home buyers, professionals, or retirees seeking a low-maintenance lifestyle in a tranquil yet central location. Don't miss this gem -a rare find that offers space, upgrades, & versatility in one of North Yorks most desirable communities.
Ask about this home
A HOMEH agent will answer your questions about this home.
Know more about 2 Wooded Carse Way
Condo building · 2 Wooded Carse Way
2 Wooded Carse Way is a condo. No units are on the market here right now.
No similar units for sale in 2 Wooded Carse Way right now.
Around this home
Daily convenience, out of 100, from the distances below
Schools nearby
School rating, out of 10.
Helpful calculators
Your HOMEH agent

"I would see it this week."