

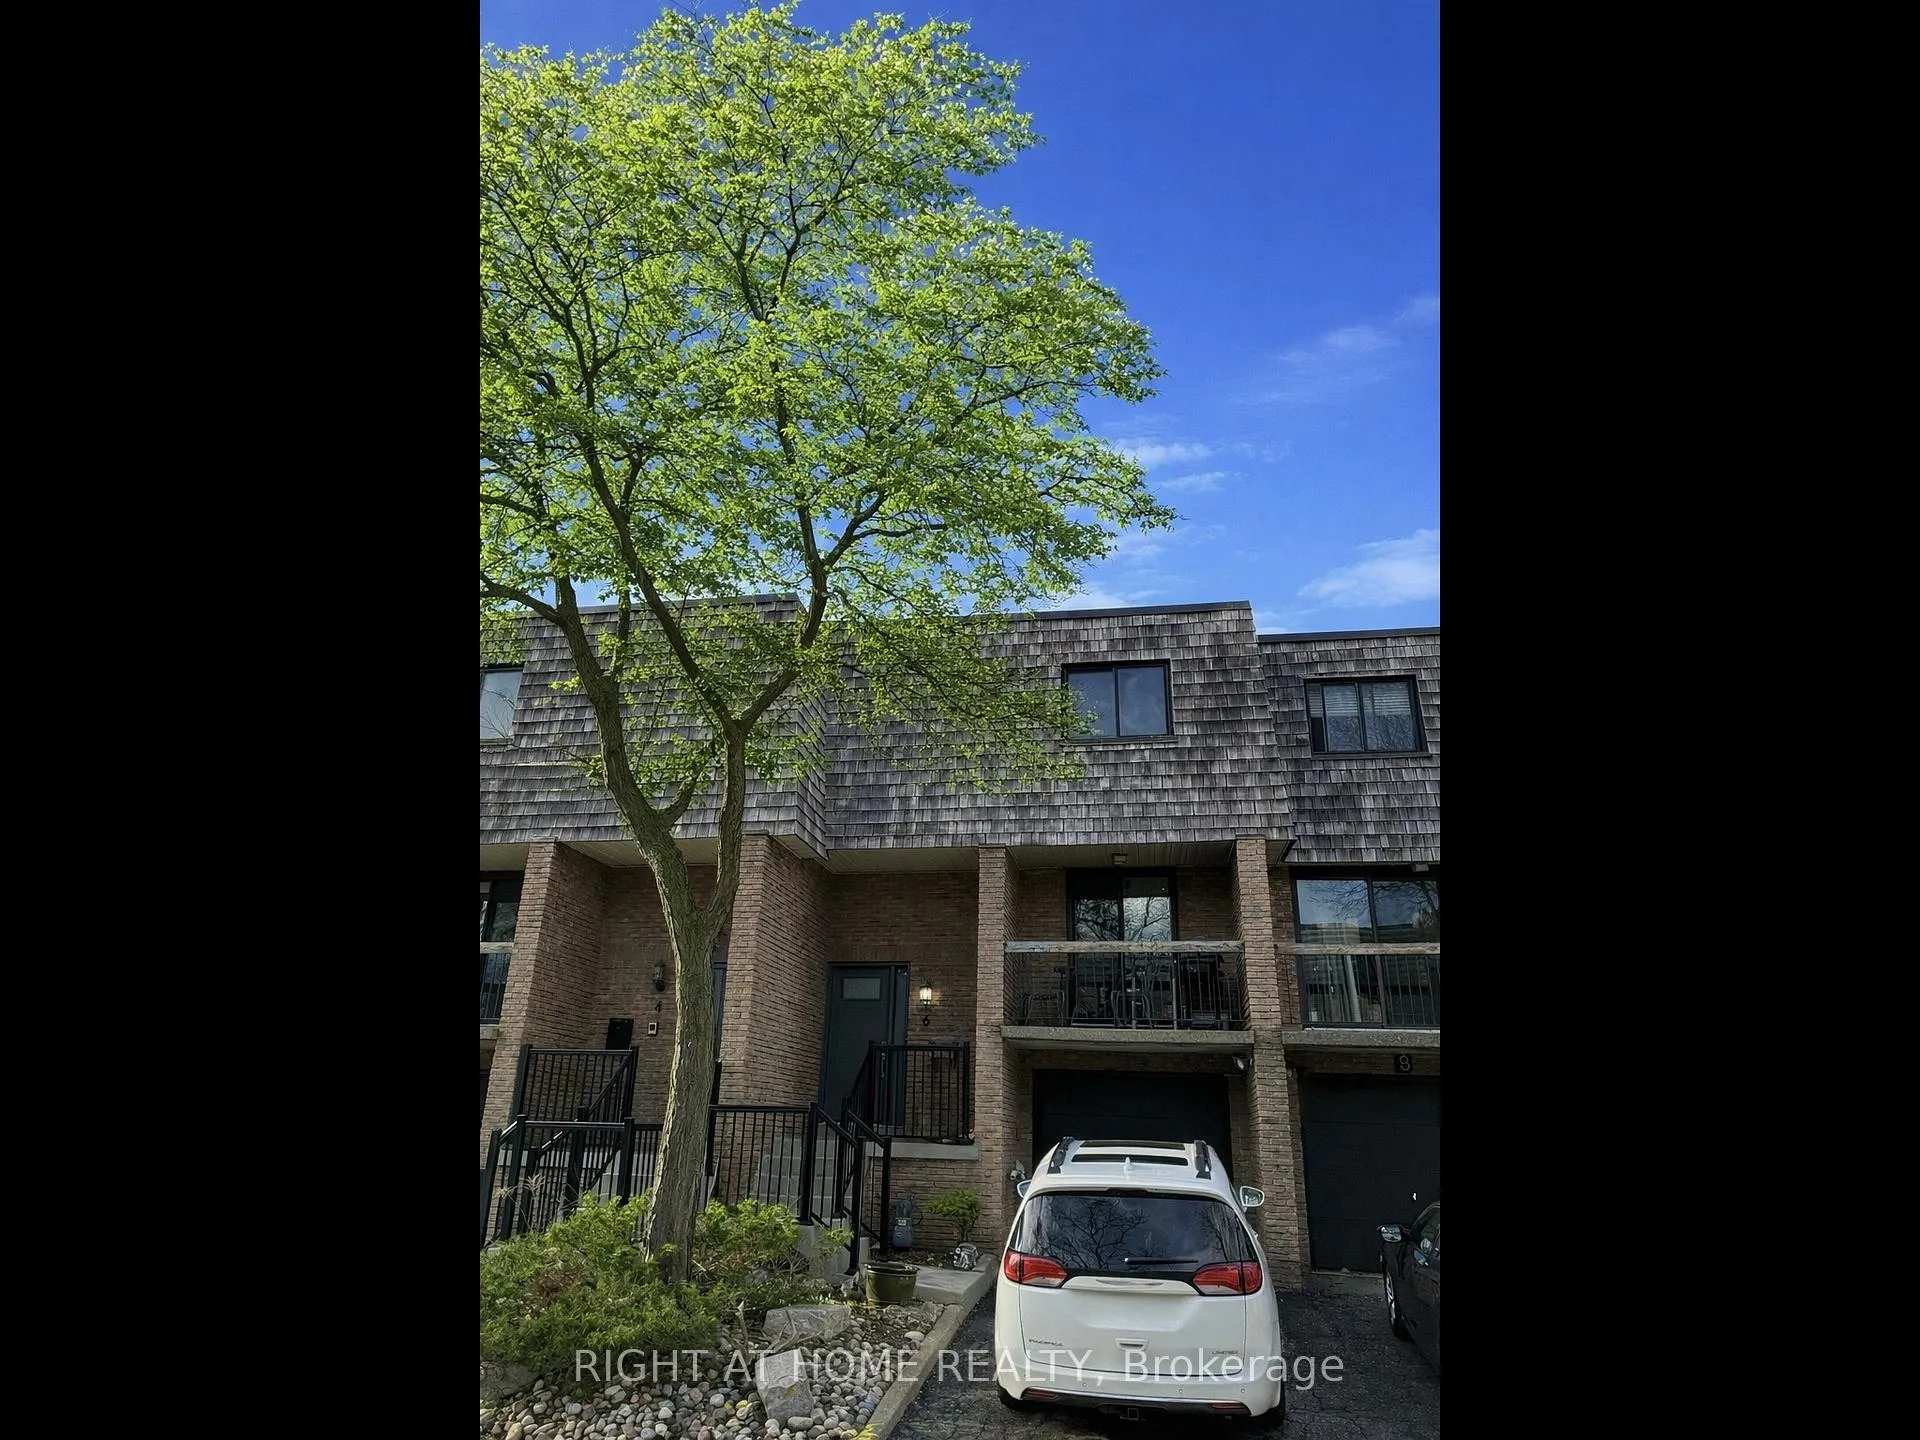
Unit 22, 6 Glade Carse Way
Unit 22, 6 Glade Carse Way
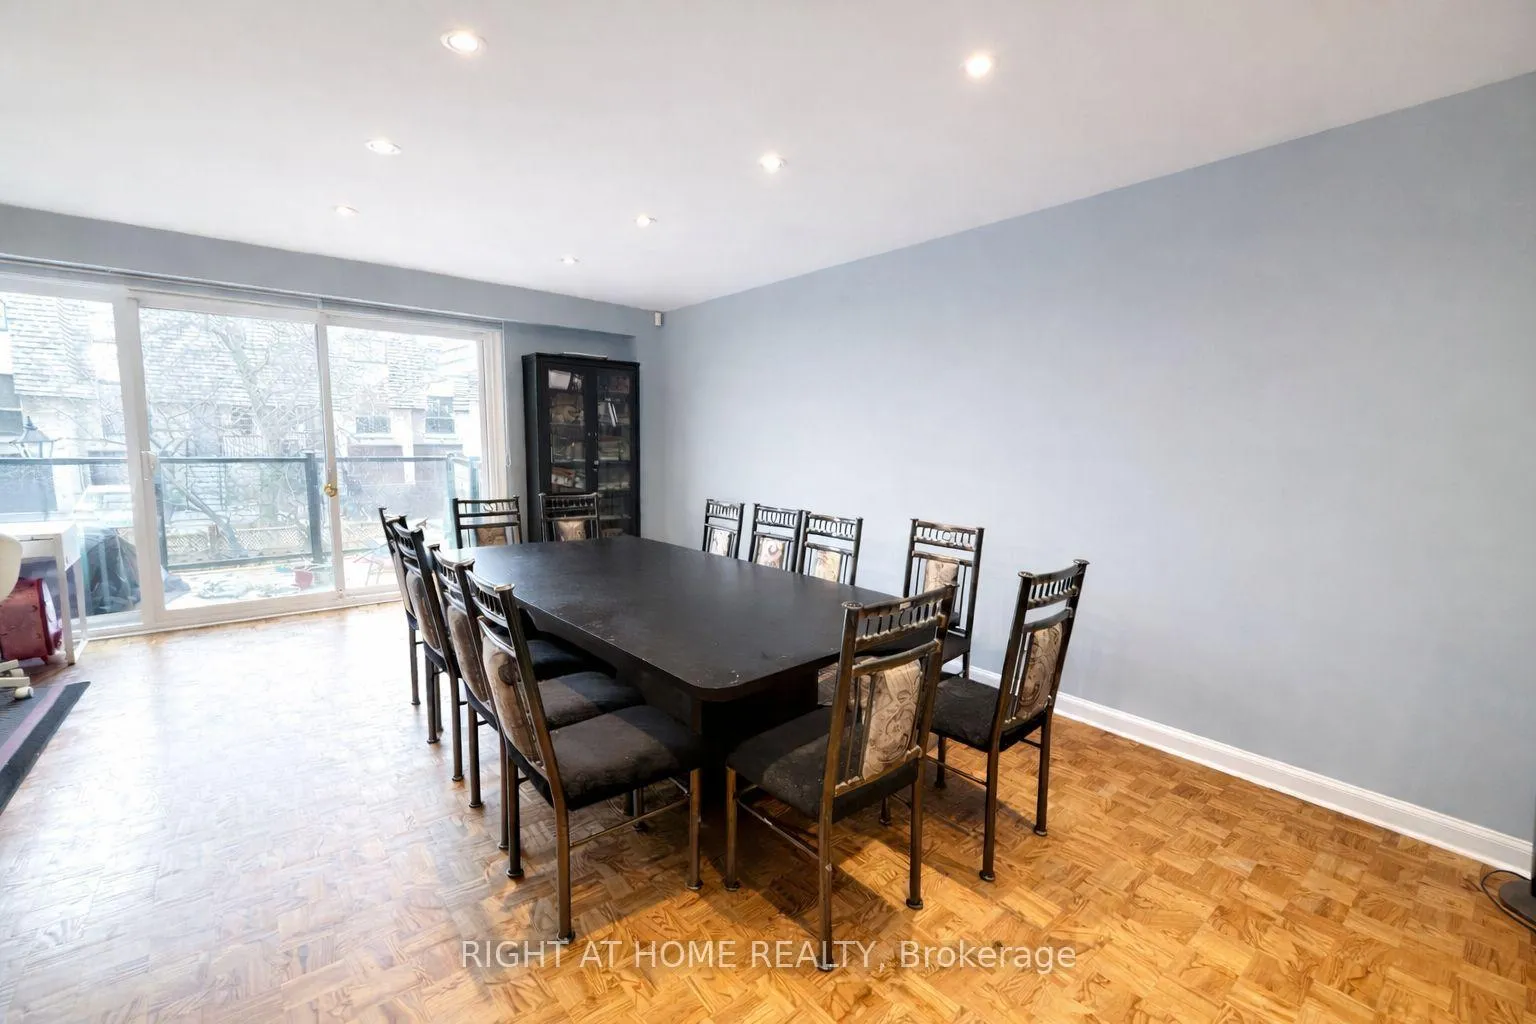 See all 18 photos
Property history
- $799,000TerminatedList: 2026-04-17|End: 2026-06-09|53 daysC13013582
Facts and features
- BasementWalk-out
- ExposureNorth south
- LaundryIn basement
- LockerEnsuite
- Separate entrance
- Central air
The homeCondo Townhouse, 2-storey, 1,400–1,599 sq ft
- Type: Condo Townhouse
- Style: 2-storey
- Living space: 1,400–1,599 sq ft
- Basement: Finished with walk-out, finished, separate entrance, full
- Exposure: North South
InsideIn basement, Carpet free, Rooms above ground 6
- Laundry: In basement
- Features: Carpet free
- Rooms above ground: 6
- Rooms in the basement: 2
- Bedrooms: 3
- Bathrooms: 3
- Kitchens: 1
- Family room: Yes
OutsideCedar, brick veneer, Flat, Open
- Exterior: Cedar, brick veneer
- Roof: Flat
- Balcony: Open
- Features: Deck, patio, privacy, porch enclosed, landscaped
Parking and locker2 Parking (1 garage + 1 drive), Built-in, Parking type Owned
- Spaces: 2 Parking (1 garage + 1 drive)
- Garage: Built-in
- Parking type: Owned
- Driveway: Private, surface
- Locker: Ensuite
Building6 Glade Carse Way, Condo corporation 152, Visitor parking
- Name: 6 Glade Carse Way
- Condo corporation: 152
- Amenities: Visitor parking
- Pets: Allowed
Heating, water and powerForced air, gas, Central air
- Heating: Forced air, gas
- Cooling: Central air
Costs and taxesTaxes $3,054 a year, Condo fee $943 a month, Water included, common elements included, building insurance included, parking included
- Taxes, 2025: $3,054 a year
- Condo fee: $943 a month
- Fee includes: Water included, common elements included, building insurance included, parking included
- HST: HST included in the price
Included in the saleAll window coverings and elfs., N/a
- Included: All window coverings and elfs.
- Not included: N/a
NearbyArts centre, cul de sac/dead end, fenced yard, greenbelt/conservation, skiing, public transit
- Close to: Arts centre, cul de sac/dead end, fenced yard, greenbelt/conservation, skiing, public transit
Listing detailsC13013582, Terminated, Apr 17, 2026
- MLS® number: C13013582
- Status: Terminated
- Listed on: Apr 17, 2026
- Days on market: 53
- Updated: Jun 9, 2026
- Possession: Flexible
- Occupied by: Owner
- Listing brokerage: RIGHT AT HOME REALTY
About this home
Unit 22, 6 Glade Carse Way, North York (Westminster-Branson), ON M2R 3H1
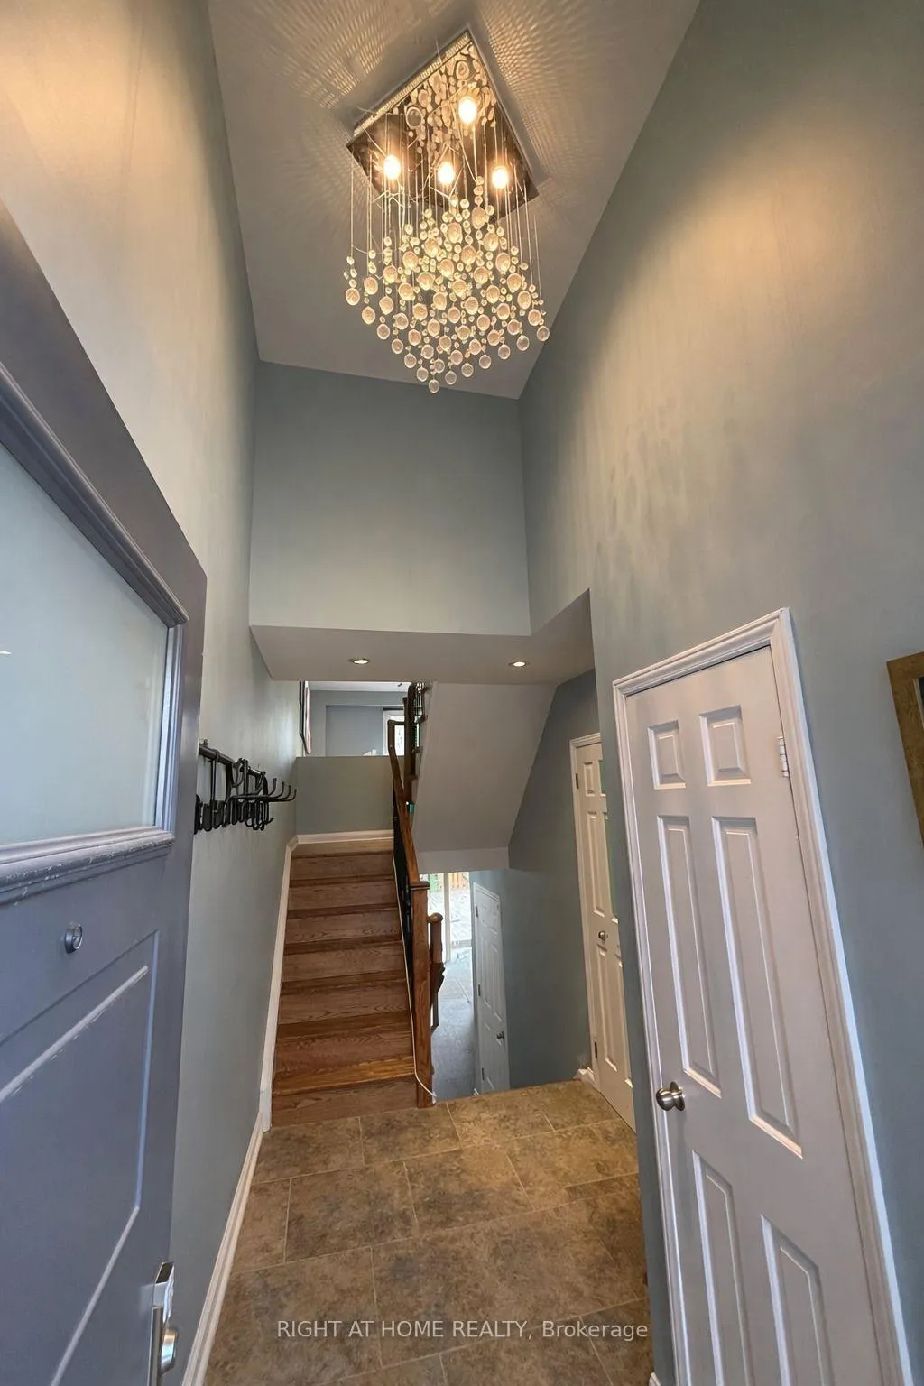
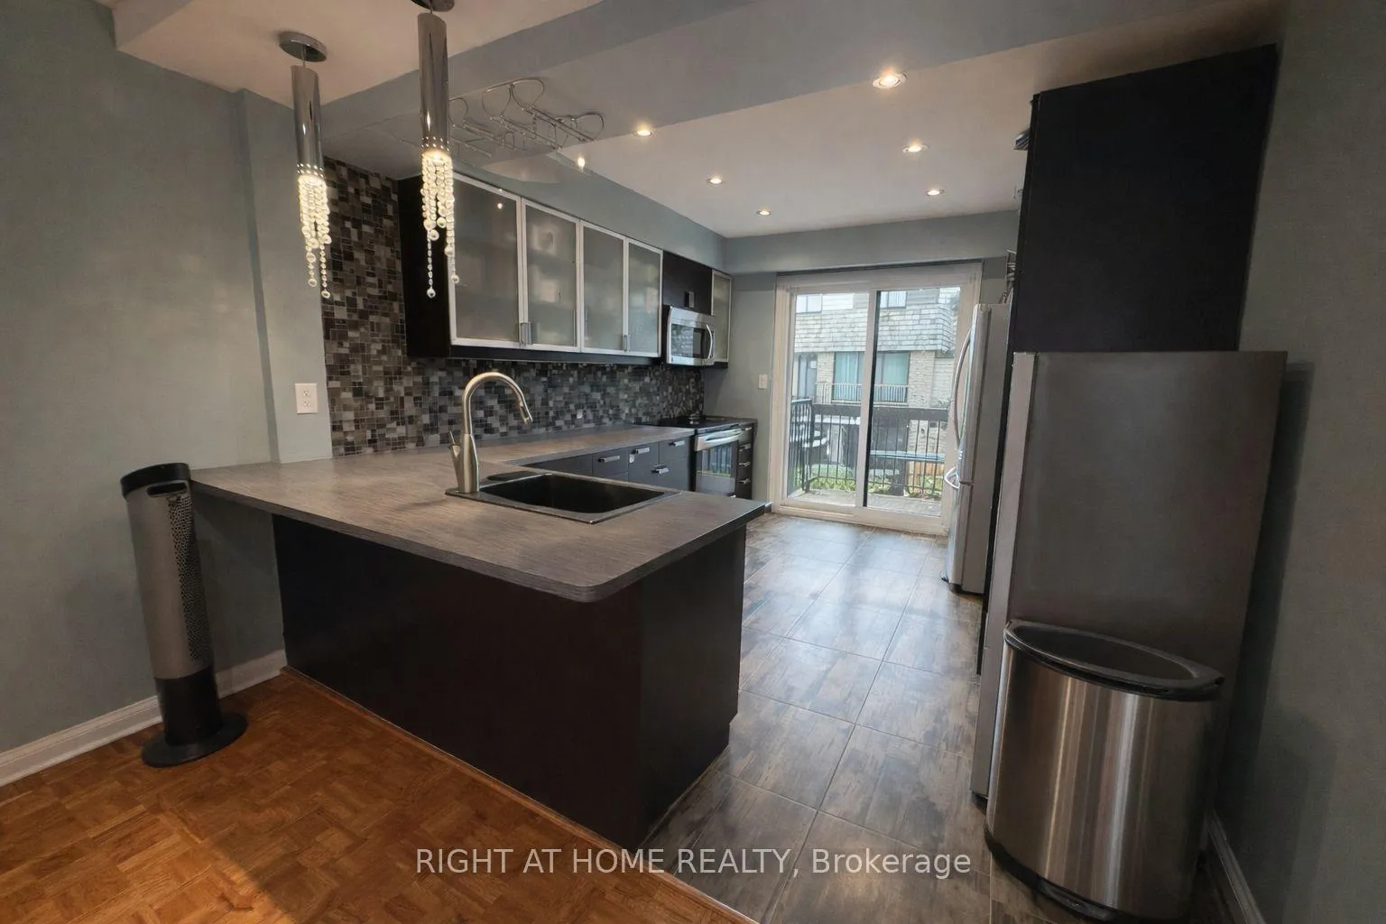
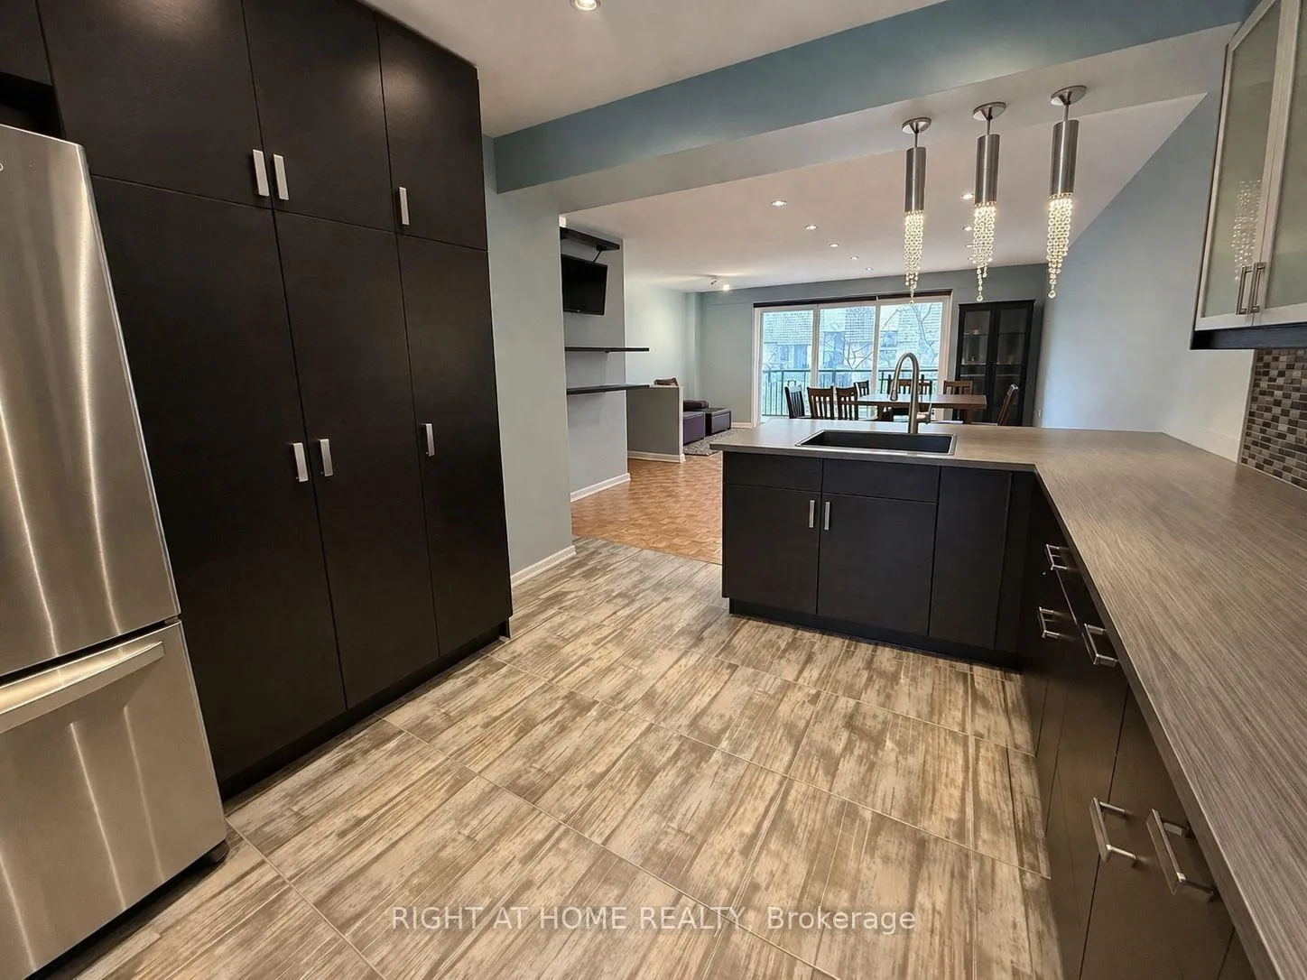
Modern Open-Concept Living That Feels Like a Detached Home. Welcome to this beautifully designed 3-bedroom, 3-bathroom condo townhome offering over 1,400 sq ft of bright, Open-Concept living. From the moment you step inside, you're greeted with the feeling of a detached split-entry home, featuring soaring ceilings and stunning floor-to-ceiling windows that flood both the main living area and above-grade walk-out lower level with natural light. Enjoy seamless indoor-outdoor living with a spacious open-concept layout, perfect for entertaining. The modern kitchen flows effortlessly into the living and dining areas, while two large private balconies-one off the kitchen and another off the living room-offer ideal spaces to relax and unwind. The above-grade walk-out basement provides additional living space with direct access to a large backyard complete with a beautiful, low-maintenance deck (20X24ft)-perfect for family living and summer gatherings. Additional highlights include: North & south exposures for all-day natural light High ceilings throughout New windows, updated front door & garage door Direct interior access to the garage Located in a quiet, established community surrounded by multi-million dollar homes All this just steps to TTC, JCC, Parks & Hiking Trails, offering unmatched convenience while enjoying the comfort, space, and feel of a freehold home-with the ease of condo living. Mins to world class shopping and great restaurants.
Ask about this home
A HOMEH agent will answer your questions about this home.
Know more about 6 Glade Carse Way
Condo building · 6 Glade Carse Way
6 Glade Carse Way is a condo. No units are on the market here right now.
No similar units for sale in 6 Glade Carse Way right now.
Around this home
Daily convenience, out of 100, from the distances below
Schools nearby
School rating, out of 10.
Helpful calculators
Your HOMEH agent

"I would see it this week."