

Unit 218, 20 Bloorview Place
Unit 218, 20 Bloorview Place
 See all 40 photos
Property history
Facts and features
- ExposureNorth east
- LaundryIn-suite
- LockerOwned
- BalconyOpen
- Fireplace
- Central air
- Concierge
- Indoor pool
- Party room/meeting room
The homeCondo Apartment, Apartment, Age 11–15 years
- Type: Condo Apartment
- Style: Apartment
- Age: 11–15 years
- Living space: 1,200–1,399 sq ft
- Basement: None
- Exposure: North East
InsideFireplace Yes, electric, Vinyl, In-suite laundry, main level
- Fireplace: Yes, electric
- Flooring: Vinyl
- Laundry: In-suite laundry, main level
- Features: Carpet free
- Security: Concierge/security
- Rooms above ground: 7
- Bedrooms: 2 + 1 in the basement
- Bathrooms: 2
- Kitchens: 1
OutsideConcrete, stucco (plaster), Open
- Exterior: Concrete, stucco (plaster)
- Balcony: Open
Parking and locker1 Parking, Underground, Parking type Owned
- Spaces: 1 Parking
- Garage: Underground
- Parking type: Owned
- Driveway: Private, underground
- Spot: 37
- Locker: Owned
- Locker number: 215
- Locker level: A
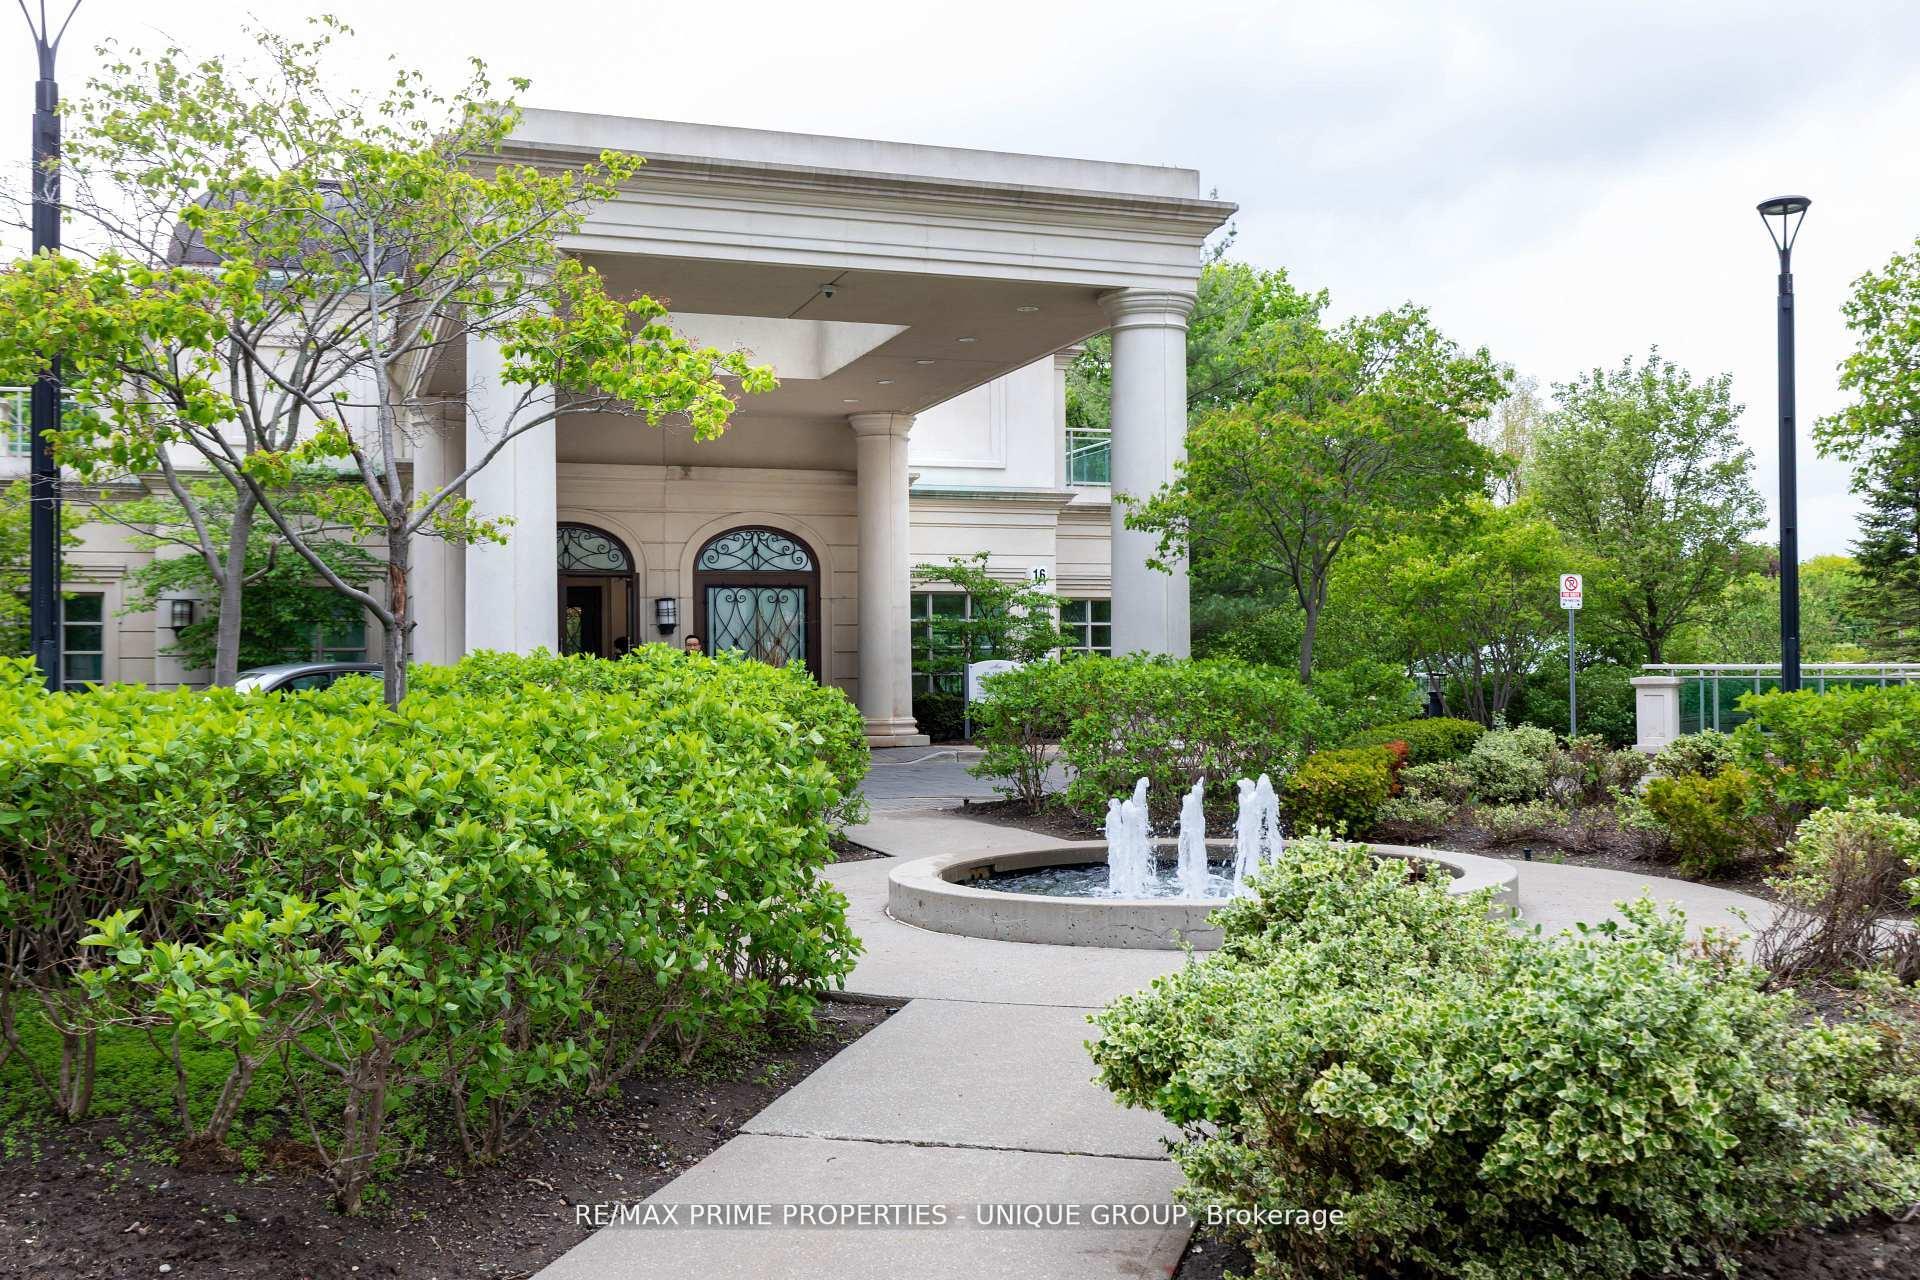
BuildingAria Condos, Storeys 18, Units 548
- Name: Aria Condos
- Storeys: 18
- Units: 548
- Registered: 2011
- Condo corporation: 2176
- Amenities: Bike storage, car wash, concierge, guest suites, indoor pool, party room/meeting room
- Pets: Allowed
Heating, water and powerHeat pump, gas, Central air
- Heating: Heat pump, gas
- Cooling: Central air
Costs and taxesTaxes $4,328 a year, Condo fee $1,113 a month, Heat included, water included, common elements included, building insurance included, parking included, cac included
- Taxes, 2025: $4,328 a year
- Condo fee: $1,113 a month
- Fee includes: Heat included, water included, common elements included, building insurance included, parking included, cac included
- HST: HST included in the price
Included in the saleStainless steel fridge, s/steel dishwasher, s/steel induction stove, microwave-fan, washer, dryer, light fixtures, pot lights, all window coverings. picture lights., Tv and bracket in living room.
- Included: Stainless steel fridge, s/steel dishwasher, s/steel induction stove, microwave-fan, washer, dryer, light fixtures, pot lights, all window coverings. picture lights.
- Not included: Tv and bracket in living room.
NearbyCul de sac/dead end, hospital, public transit, ravine, school
- Close to: Cul de sac/dead end, hospital, public transit, ravine, school
Listing detailsC12423197, Sold, Sep 24, 2025
- MLS® number: C12423197
- Status: Sold
- Listed on: Sep 24, 2025
- Days on market: 30
- Updated: Oct 24, 2025
- Possession: 60-89 days
- Occupied by: Owner
- Listing brokerage: RE/MAX PRIME PROPERTIES - UNIQUE GROUP
About this home
Unit 218, 20 Bloorview Place, North York (Don Valley Village), ON M2J 0A6
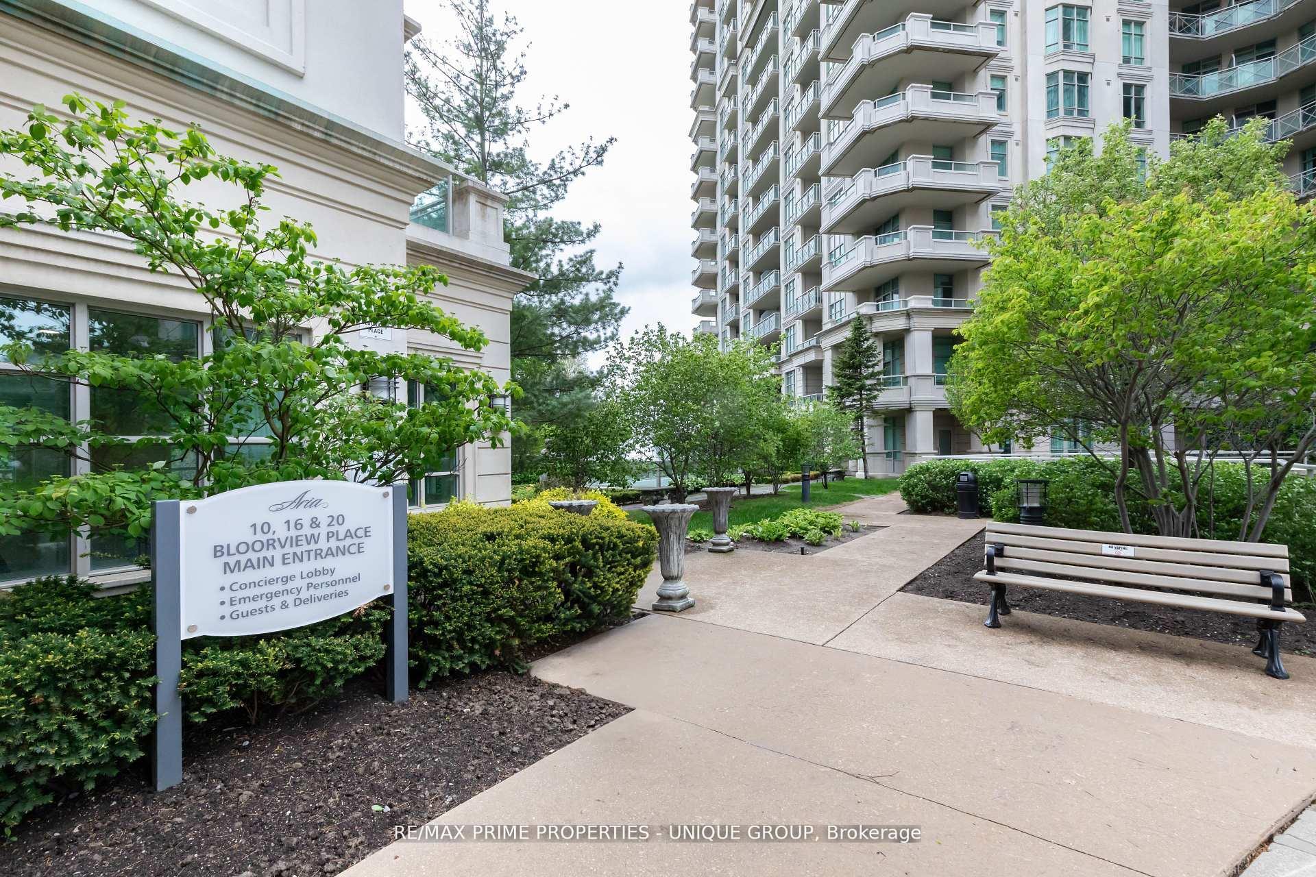
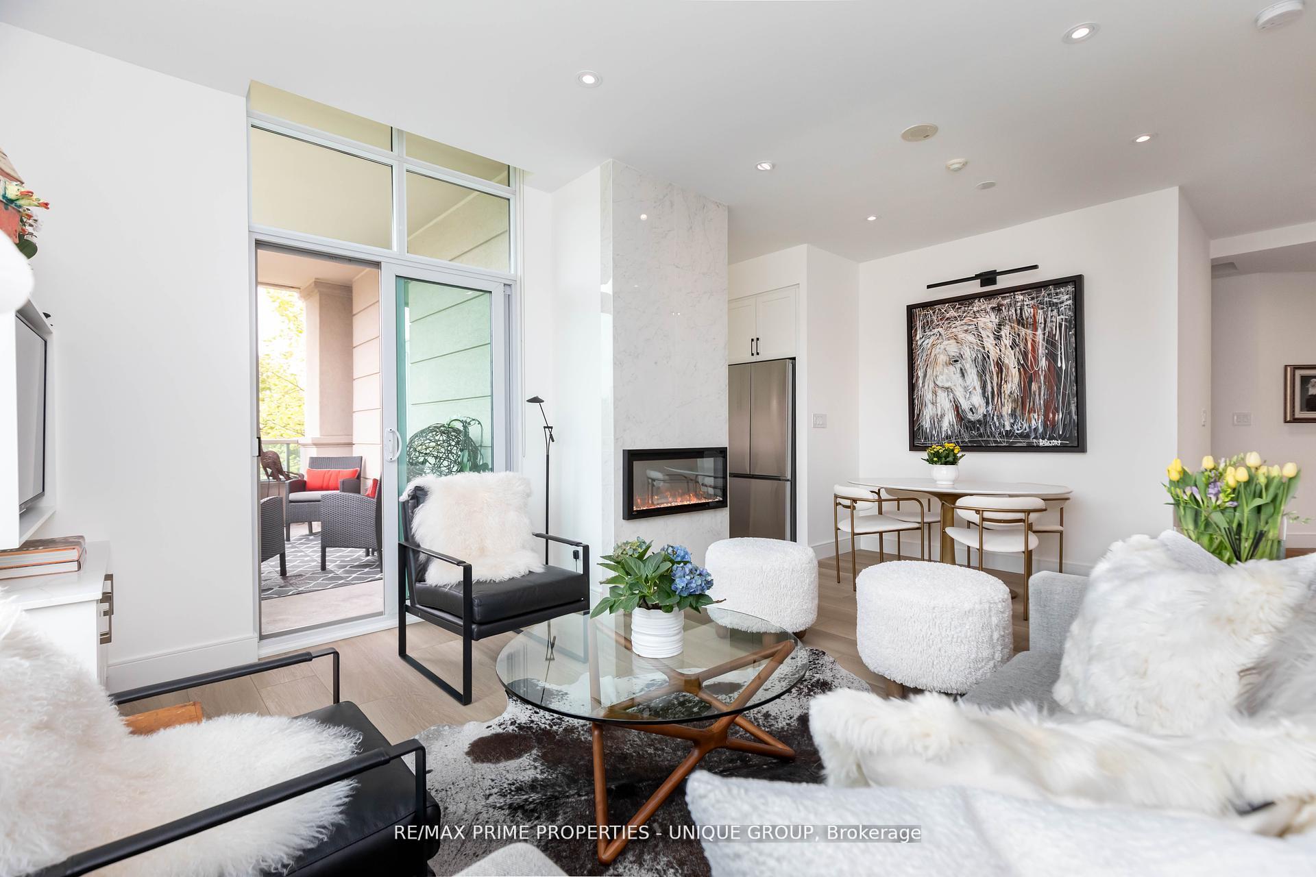
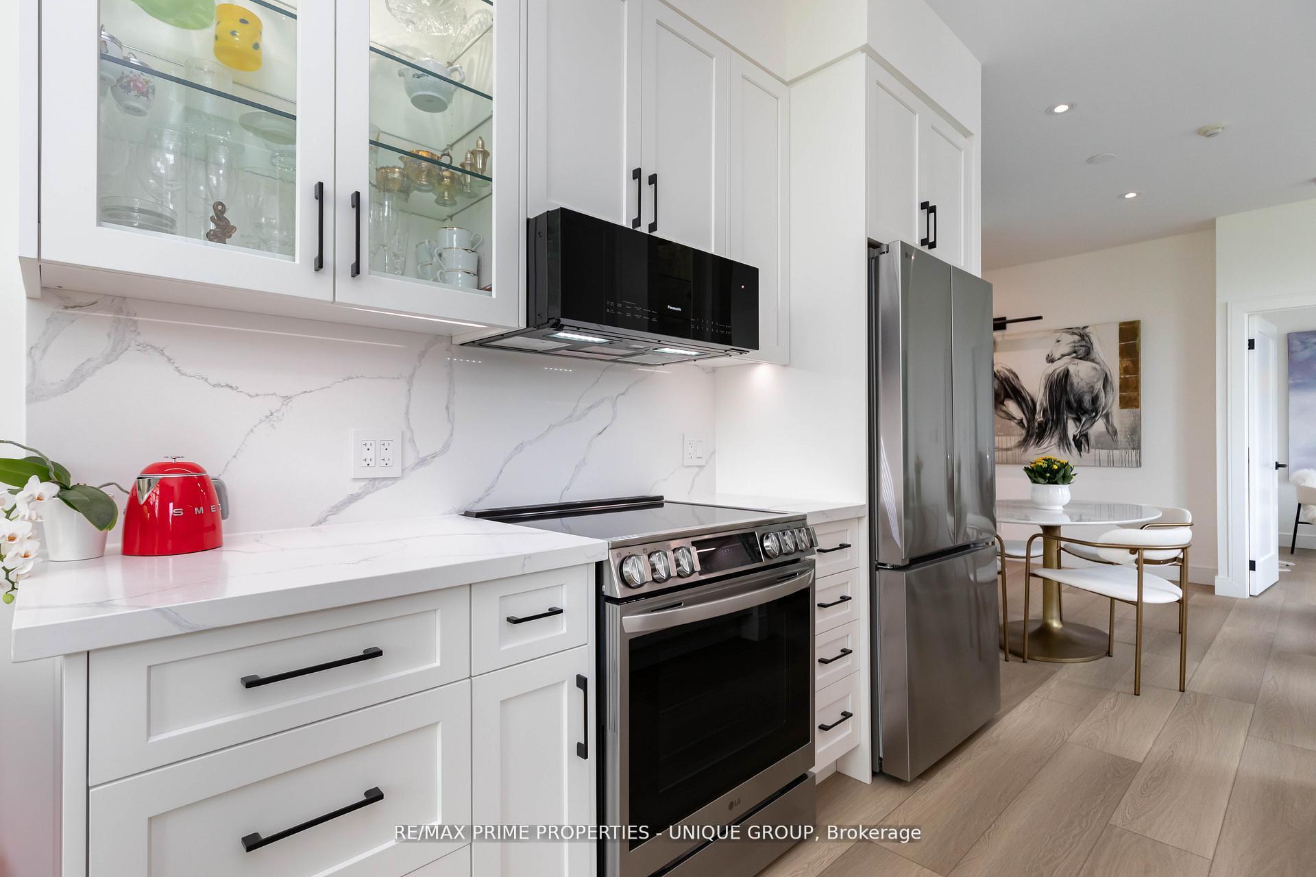
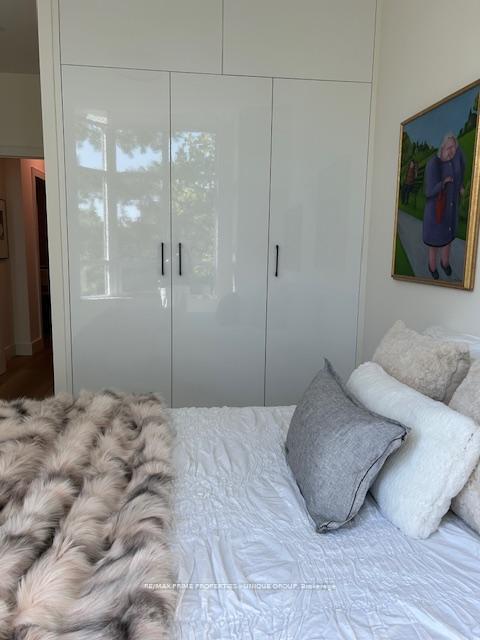
Spectacular renovation in sought after luxury building. This stunning 1,205 sq. ft. corner suite with a desirable split bedroom plan has been exquisitely renovated. The sun filled 2 bedroom plus den is situated on a quiet cul de sac and boasts soaring 9 ft. ceilings, pot lights and a welcoming foyer with large double closet. Dream kitchen features quartz counters, premium stainless steel appliances and breakfast area with a walk-out to a large balcony with panoramic views of the ravine. The open concept living and dining areas centre around a contemporary fireplace wall. Spacious primary bedroom with his and hers floor to ceiling built-in closets. The spa inspired ensuite features a glass enclosed rain shower and separate soaker tub. Second bedroom features a double floor to ceiling built-in closet, bay window with a tree top ravine view, and has an adjacent 3-piece bathroom and separate laundry closet. The versatile den can accommodate a variety of uses. Custom built-ins throughout the unit provide for ample storage. The unit includes one underground parking spot and one walk-in locker. Residents of the Aria community enjoy an impressive array of lifestyle amenities including 24 hr concierge service, indoor salt water pool, gym, library, media room, party room with billiards and ping pong tables and a virtual golf simulator. Conveniently located close to the subway, Bayview Village, North York General Hospital, and great schools.
Ask about this home
A HOMEH agent will answer your questions about this home.
Know more about Aria Condos
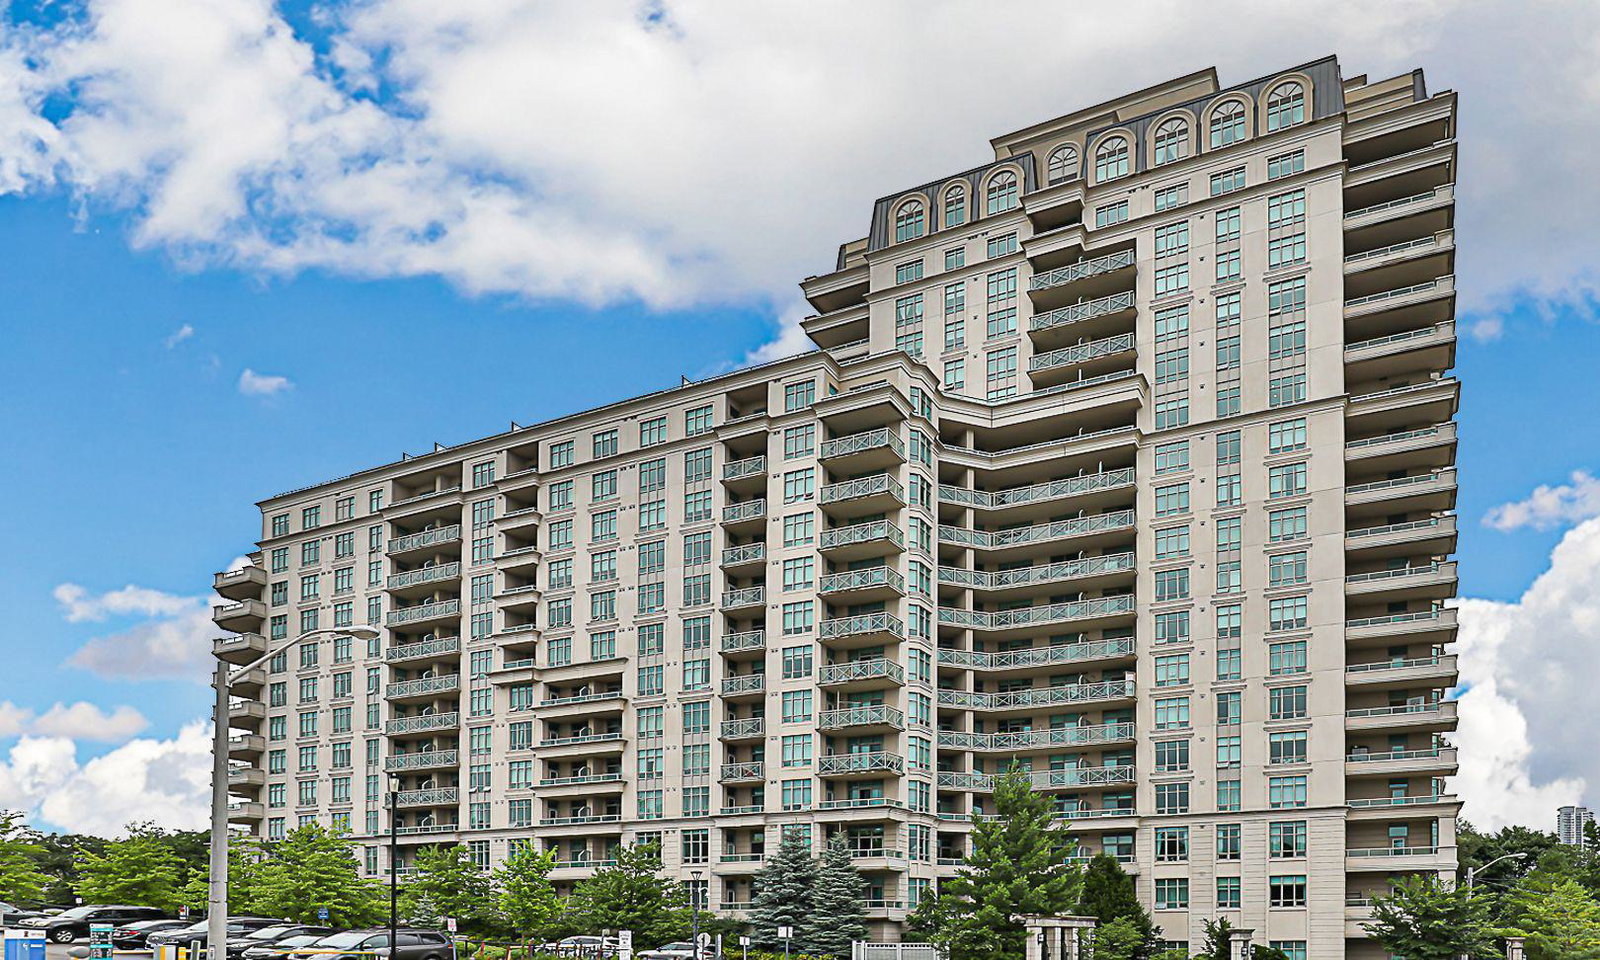
Condo building · 10 Bloorview Place
Aria Condos is an 18-storey condo with 548 suites, built in 2011 by Fernbrook Homes. No units are on the market here right now.
- 18storeys
- 548suites
- $711/sq ft
- 2011built
No similar units for sale in Aria Condos right now.
Around this home
Daily convenience, out of 100, from the distances below
Schools nearby
School rating, out of 10.
Helpful calculators
Your HOMEH agent

"I would see it this week."