

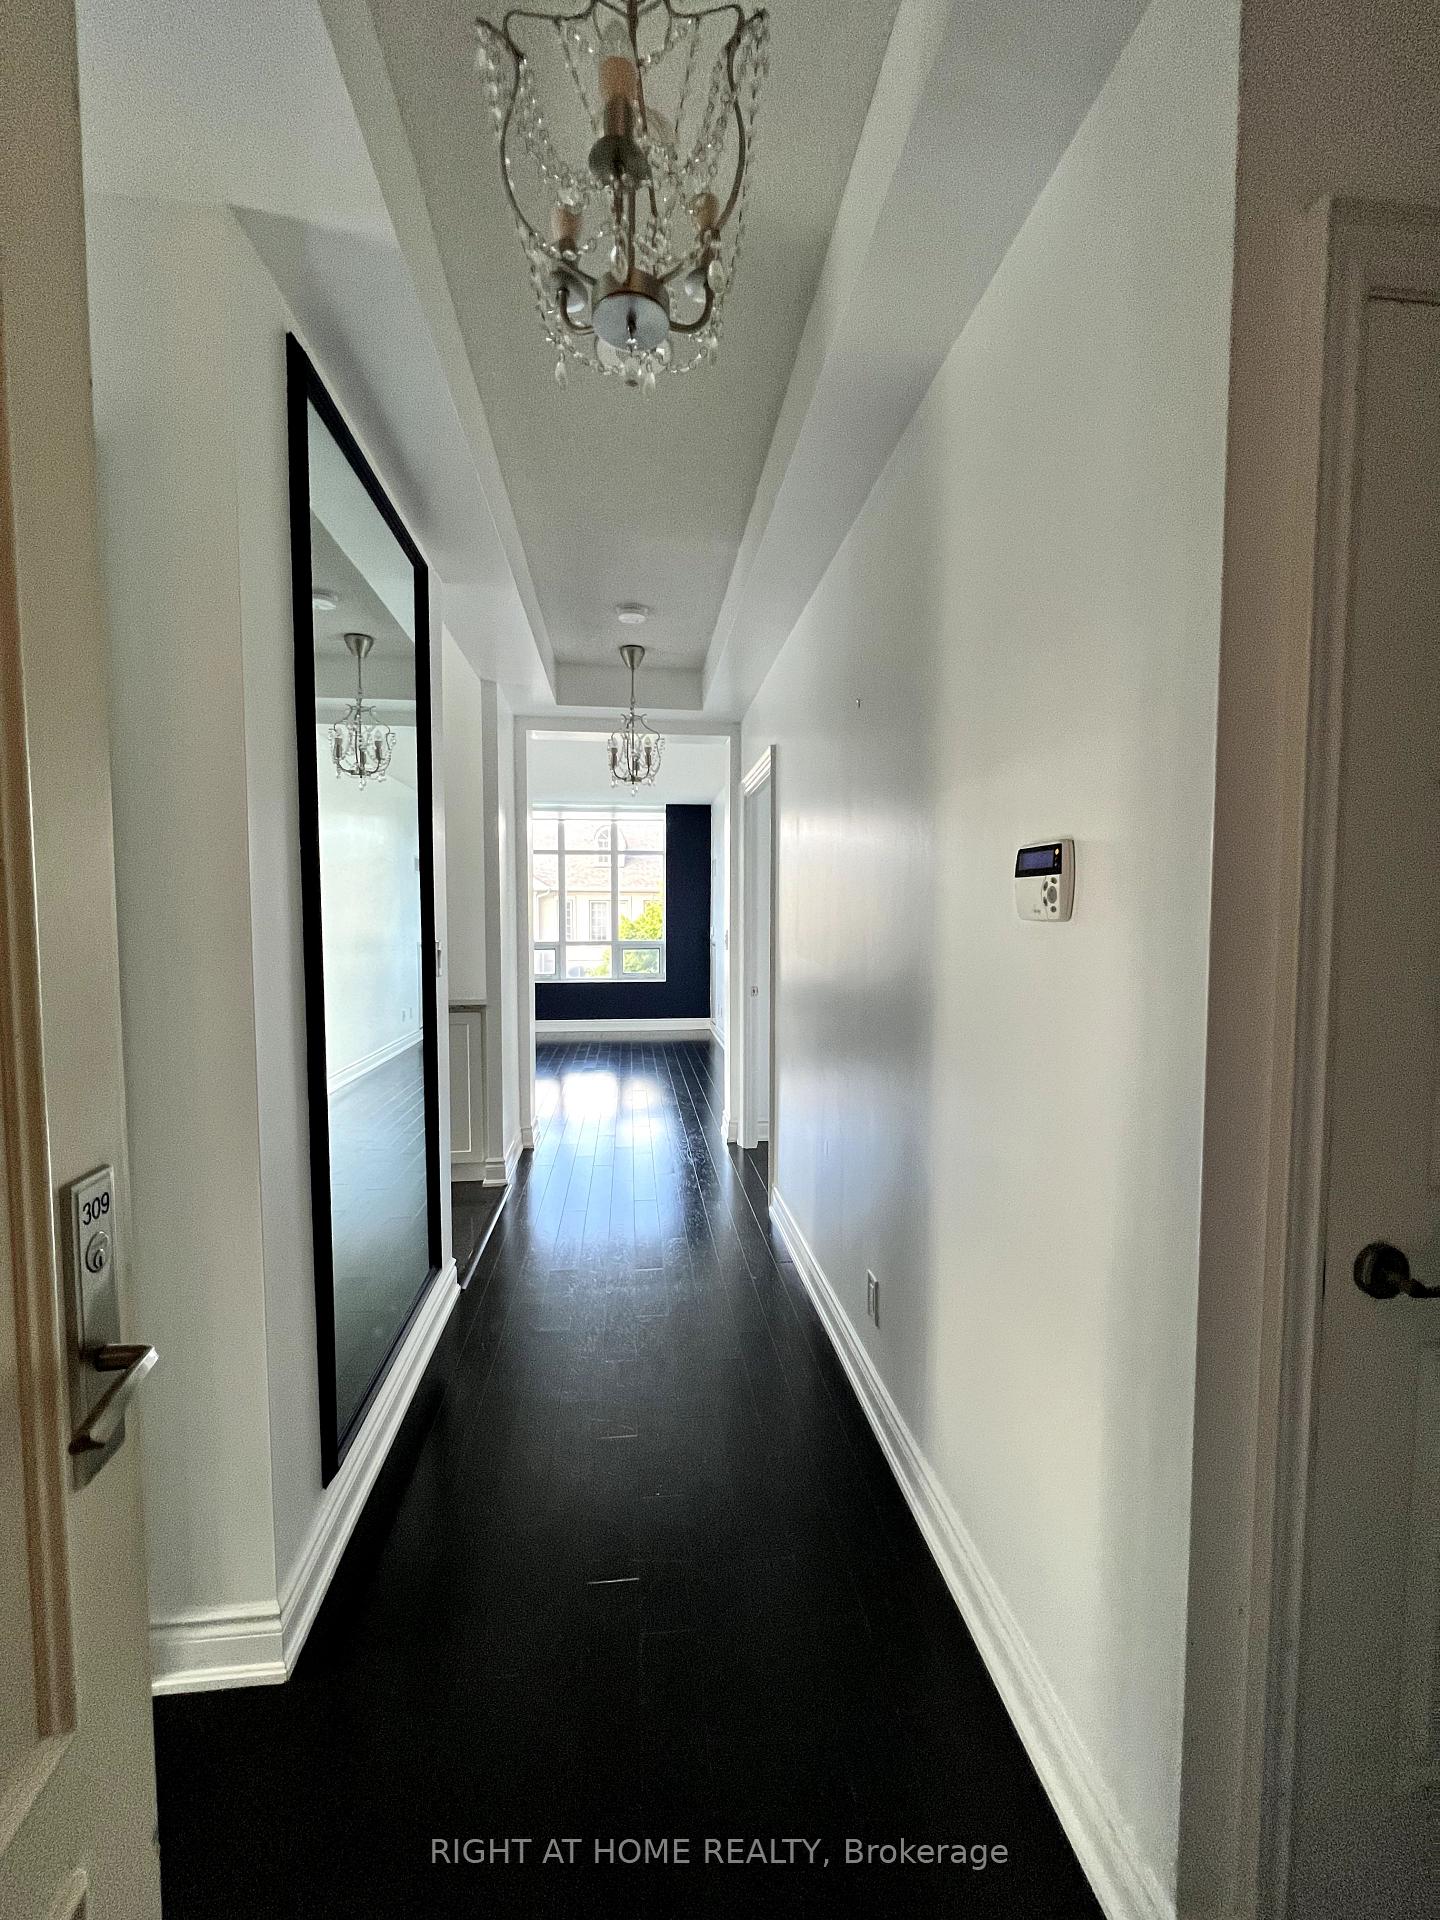
Unit 309, 20 Bloorview Place
Condo Apartment Suspended
1/15Unit 309, 20 Bloorview Place
Condo Apartment Suspended
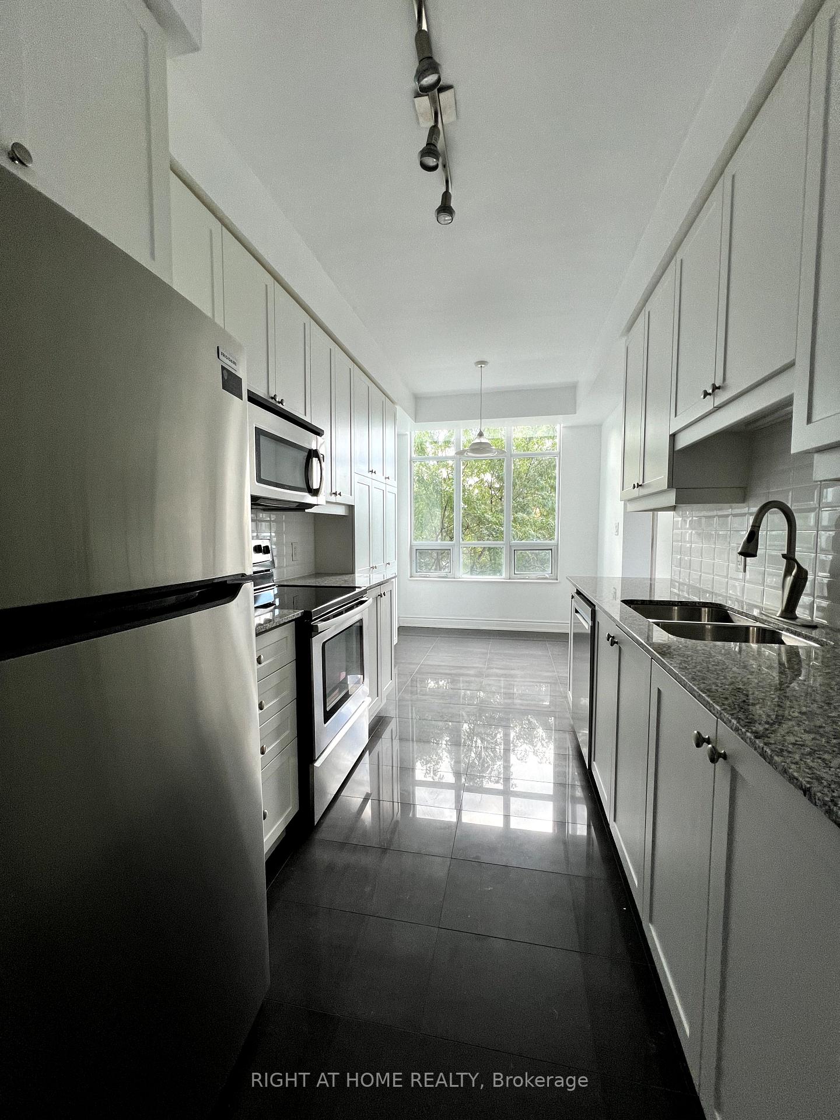
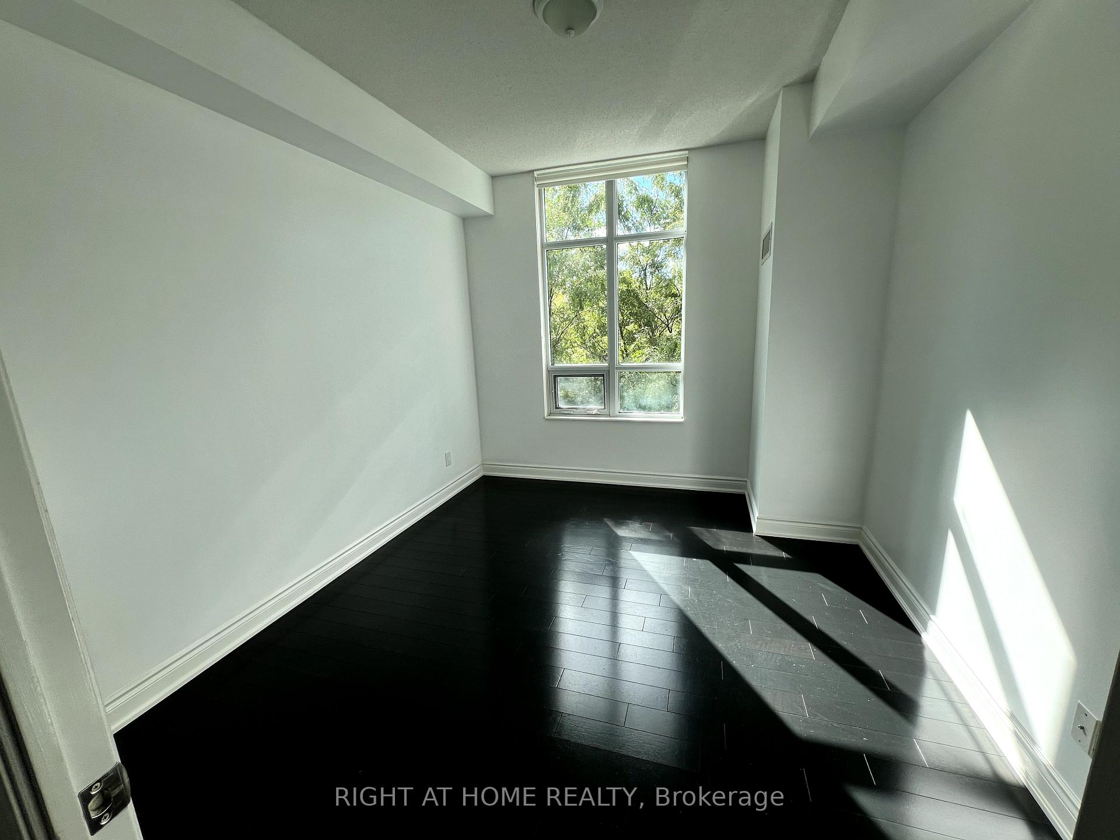
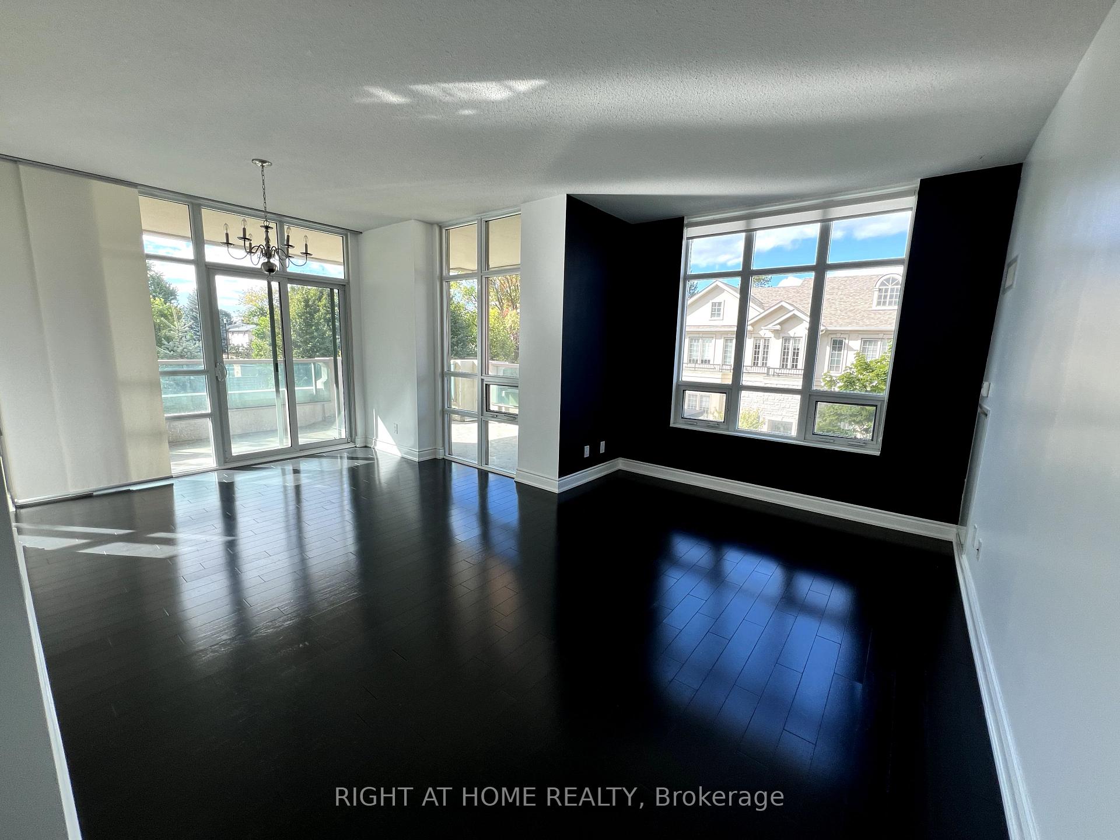
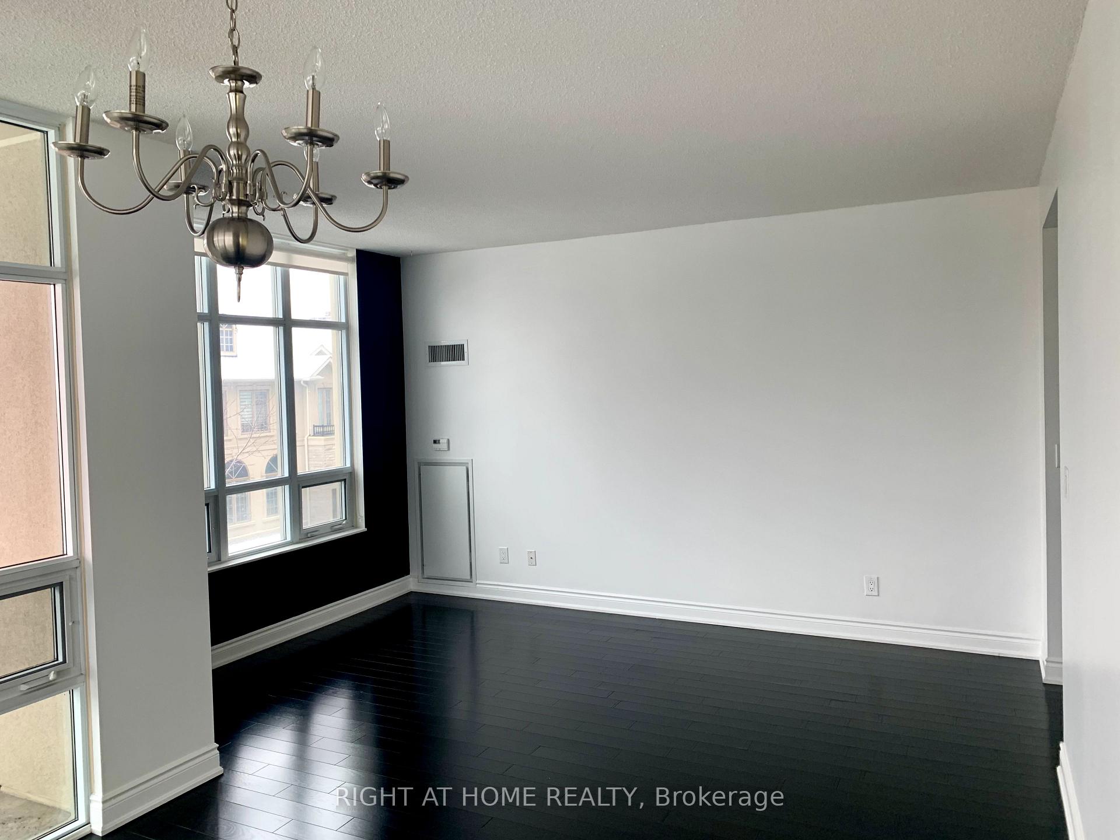 See all 15 photos
2 Bedrooms
2 Bathrooms
1 Parking
1K–1.2K sq.ft
Entire Home
— Unit
Property history
- $3,200SuspendedList: 2025-08-10|End: 2025-08-14|4 daysC12341395
Facts and features
- ExposureNorth west
- LaundryEnsuite
- LockerNone
- BalconyOpen
What stands out
- Fireplace
- Central air
- Concierge
- Exercise room
The homeCondo Apartment, Apartment, 1,000–1,199 sq ft
- Type: Condo Apartment
- Style: Apartment
- Living space: 1,000–1,199 sq ft
- Basement: None
- Exposure: North West
InsideFireplace Yes, Ceramic, Ensuite, main level
- Fireplace: Yes
- Flooring: Ceramic
- Laundry: Ensuite, main level
- Security: Concierge/security
- Elevator: Yes
- Rooms above ground: 6
- Bedrooms: 2
- Bathrooms: 2
- Kitchens: 1
OutsideConcrete, Open
- Exterior: Concrete
- Balcony: Open
Parking and locker1 Parking, Underground, Parking type Owned
- Spaces: 1 Parking
- Garage: Underground
- Parking type: Owned
- Driveway: Private
- Locker: None
BuildingAria Condos, Storeys 18, Units 548
- Name: Aria Condos
- Storeys: 18
- Units: 548
- Registered: 2011
- Condo corporation: 2176
- Amenities: Concierge, exercise room
- Pets: Allowed
Heating, water and powerForced air, electric, Central air
- Heating: Forced air, electric
- Cooling: Central air
Rent and termsRent $3,200 a month, Entire property, Unfurnished
- Rent: $3,200 a month
- Space for rent: Entire property
- Furnished: Unfurnished
- Lease: 12 months
- Paid: Monthly
- Rent includes: Common elements, building insurance, parking
- Deposit: Required
- Credit check: Required
- Employment letter: Required
- Rental application: Required
- References: Required
IncludedBuilding insurance, heat, water, central air conditioning, common elements, parking
- Included: Building insurance, heat, water, central air conditioning, common elements, parking
Listing detailsC12341395, Suspended, Aug 10, 2025
- MLS® number: C12341395
- Status: Suspended
- Listed on: Aug 10, 2025
- Days on market: 4
- Updated: Aug 14, 2025
- Possession: 2025-10-01 / 30-59 days
- Occupied by: Owner+tenant
- Listing brokerage: RIGHT AT HOME REALTY
About this home
Unit 309, 20 Bloorview Place, North York (Don Valley Village), ON M2J 0A6
ConciergeExercise Room
Luxury and sought-after Aria Condos. Amenities are, an indoor pool, theatre, 24-hour concierge, Guest Suite, and lots of visitor parking. Walking distance to shopping mall and subway. close to 401 and DVP. Stainless Steel Fridge, Stove and Dishwasher, Washer, Dryer.
Read more
Ask about this home
A HOMEH agent will answer your questions about this home.
Ask a question
Know more about Aria Condos
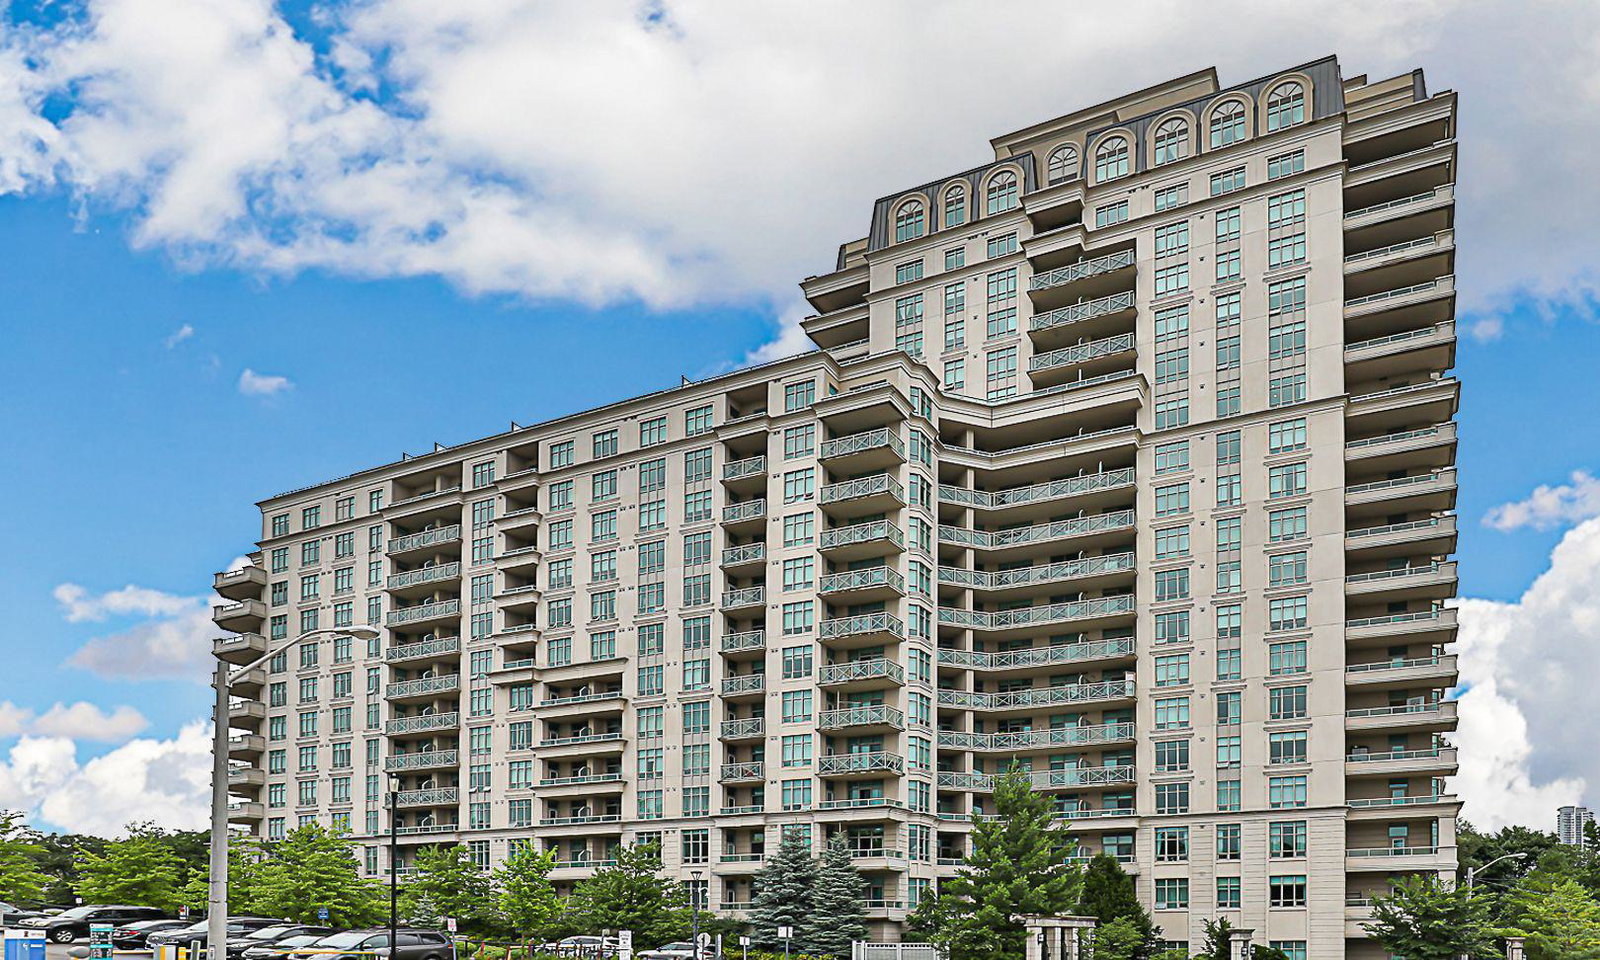
Condo building · 10 Bloorview Place
Aria Condos is an 18-storey condo with 548 suites, built in 2011 by Fernbrook Homes. No units are on the market here right now.
- 18storeys
- 548suites
- $711/sq ft
- 2011built
ConciergeGymIndoor poolParty room
No similar units for rent in Aria Condos right now.
Around this home
Leslie/Sheppard
Errands
Transit
Parks
Schools
Daily convenience, out of 100, from the distances below
ParkClovercrest Parkette · 12 within 1 km4 min walk243 m
GroceryNymark Convinience10 min walk628 m
SchoolDallington Public School7 min walk460 m
SubwayLeslie St9 min walk555 m
PharmacyShoppers Drug Mart11 min walk679 m
Cafés & foodBow Thai · 6 within 1 km10 min walk603 m
Gym & rec centreOriole Community Centre17 min walk1.0 km
LibraryToronto Public Library - Fairview18 min walk1.1 km
HospitalNorth York General Hospital10 min walk646 m
WalkDriveStraight-line distance, open map data
Grocery0.6 km
Park0.2 km
Coffee0.7 km
Dining0.6 km
Gym1.0 km
Hospital0.6 km
Leslie St0.6 km
Schools nearby
School rating, out of 10.
Dallington Public Schoolelementary · Public · 0.5 km
—
St Timothy Catholic Schoolelementary · Catholic · 0.7 km
4.1/10Low
Lescon Public Schoolelementary · Public · 0.7 km
—
Contact agent
Helpful calculators
Rent vs buy
Affordability
Mortgage
Down payment
Stress test
CMHC insurance
Your HOMEH agent

NimaHOMEH agent · North York
"I would see it this week."
Ask Nima
Keep exploring
You are here