

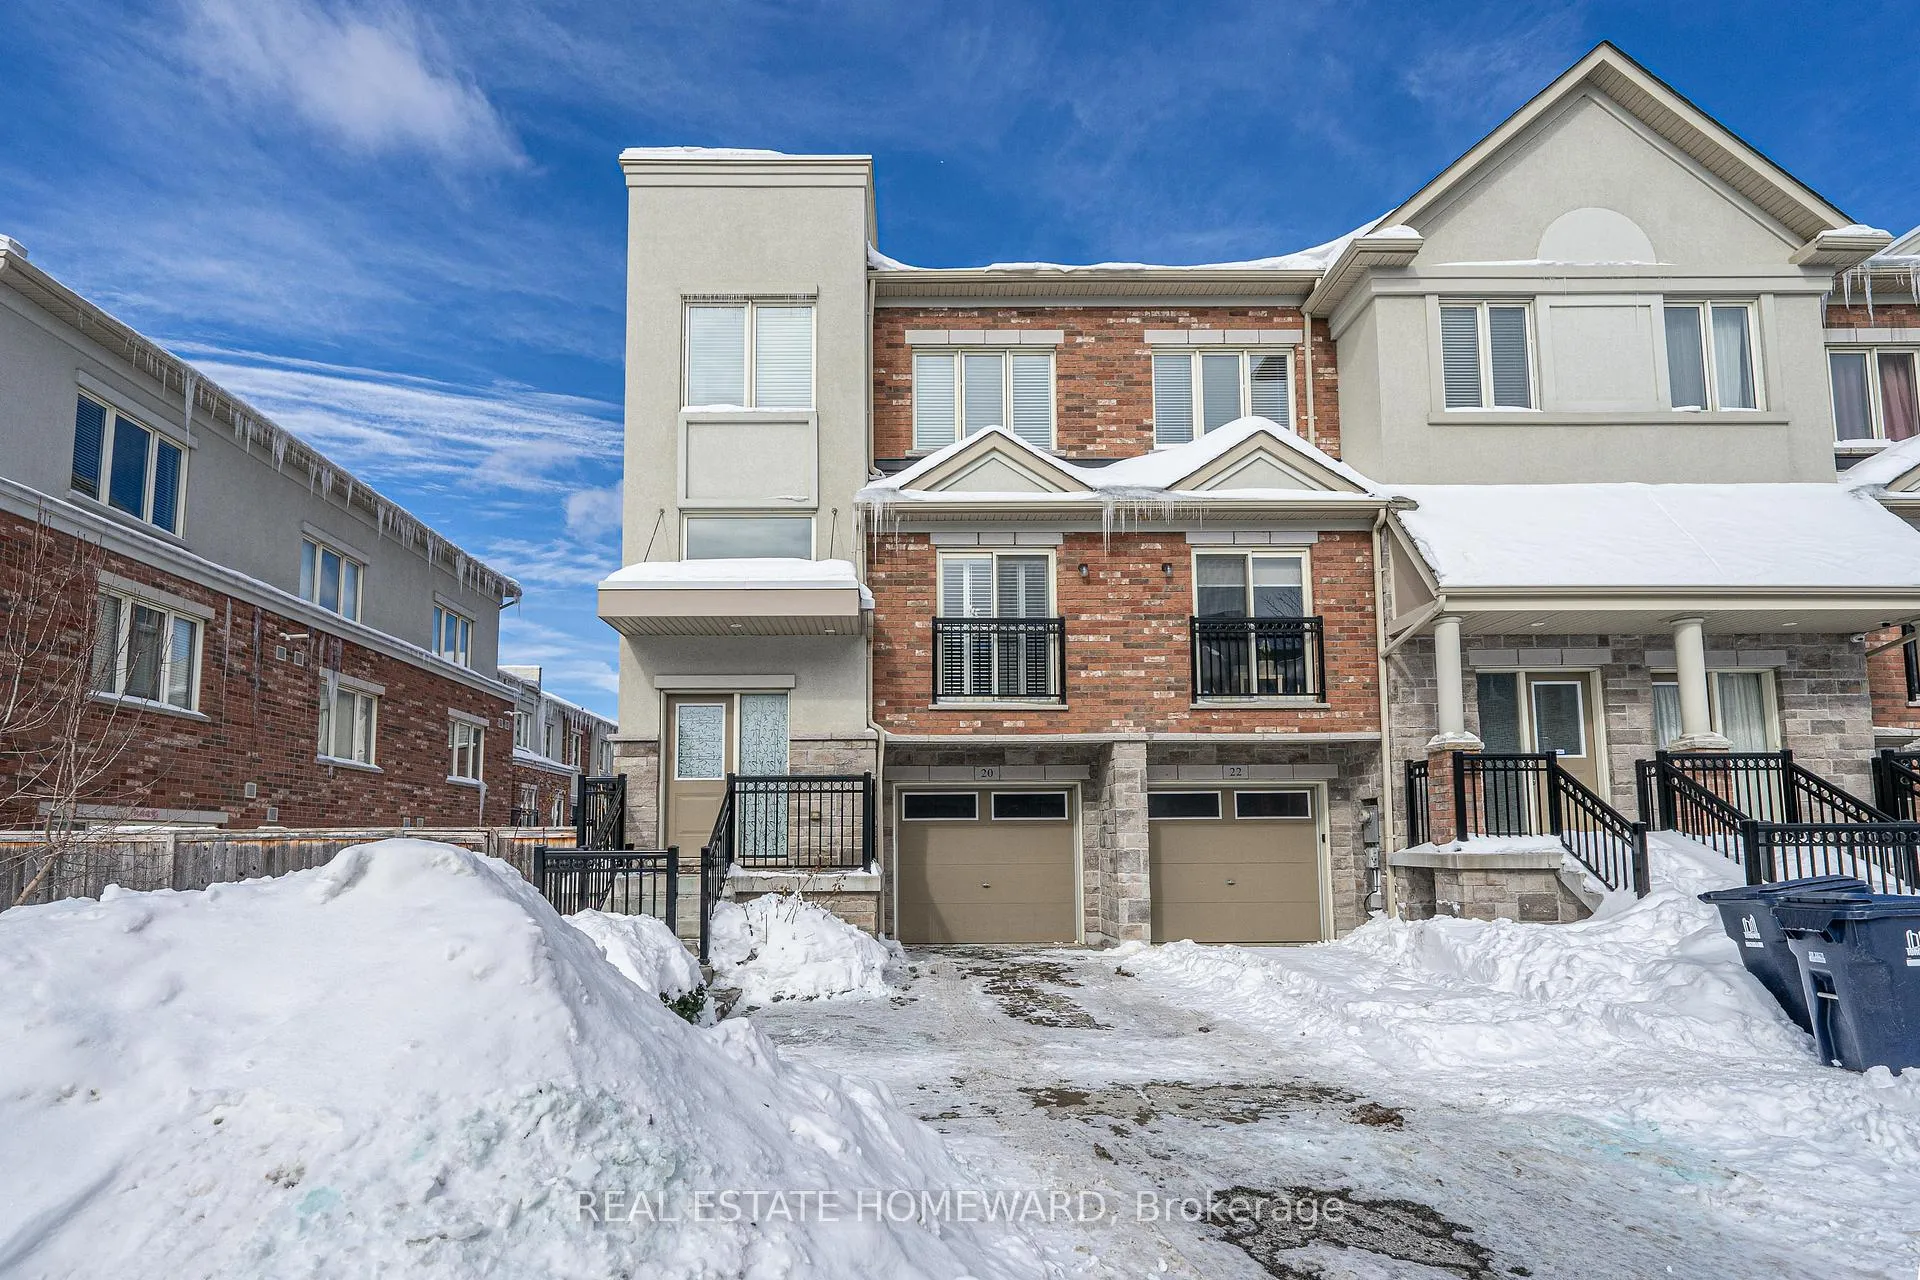
20 Coneflower Crescent
20 Coneflower Crescent
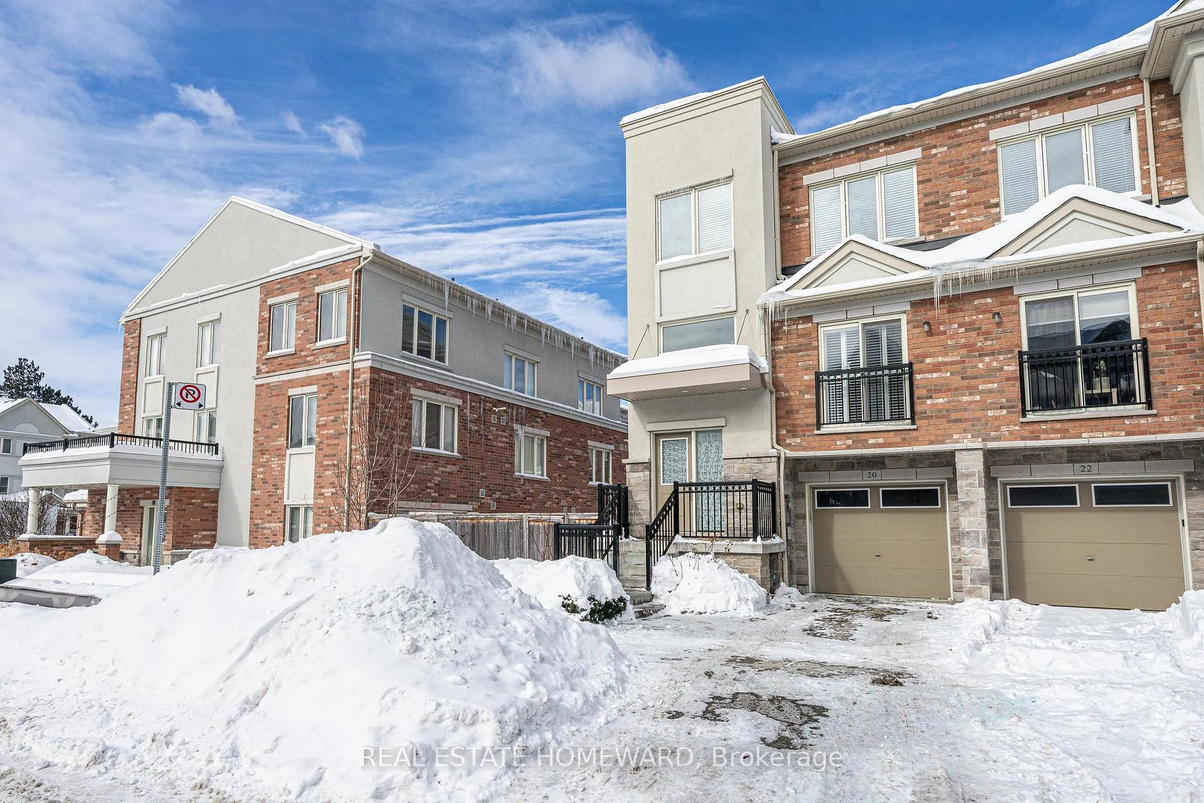
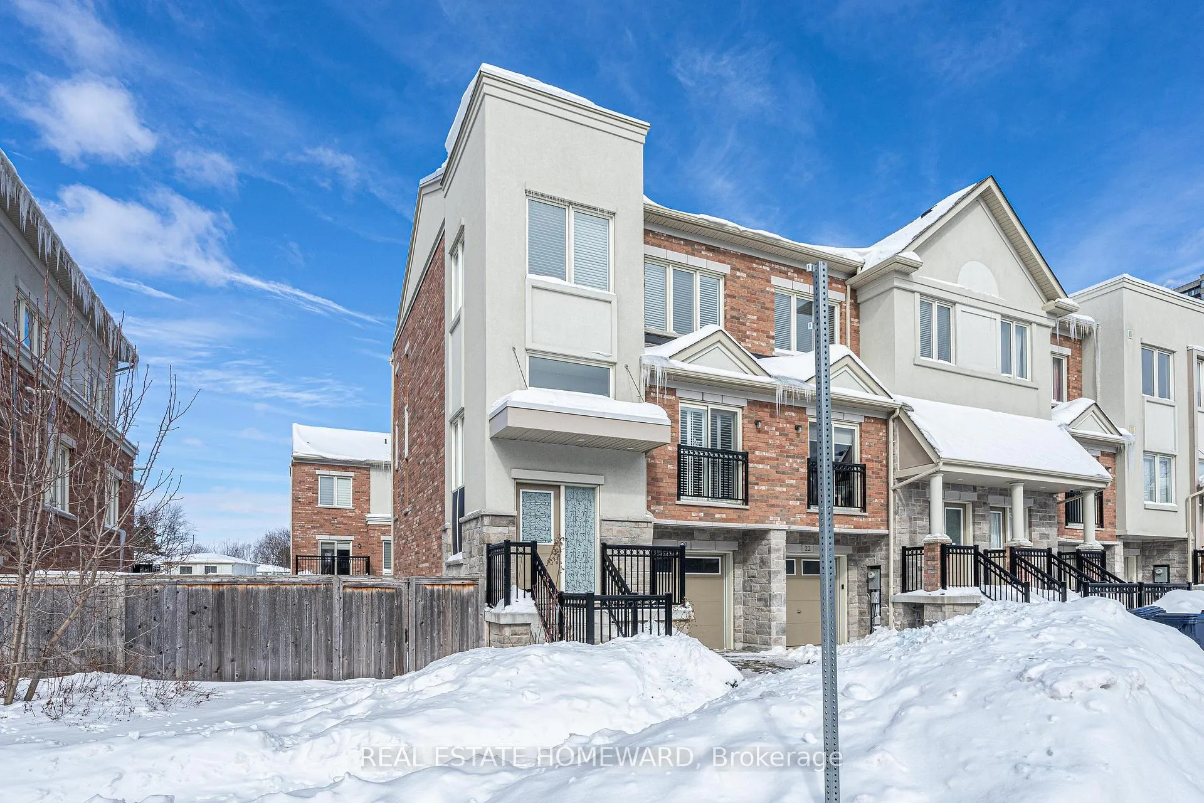
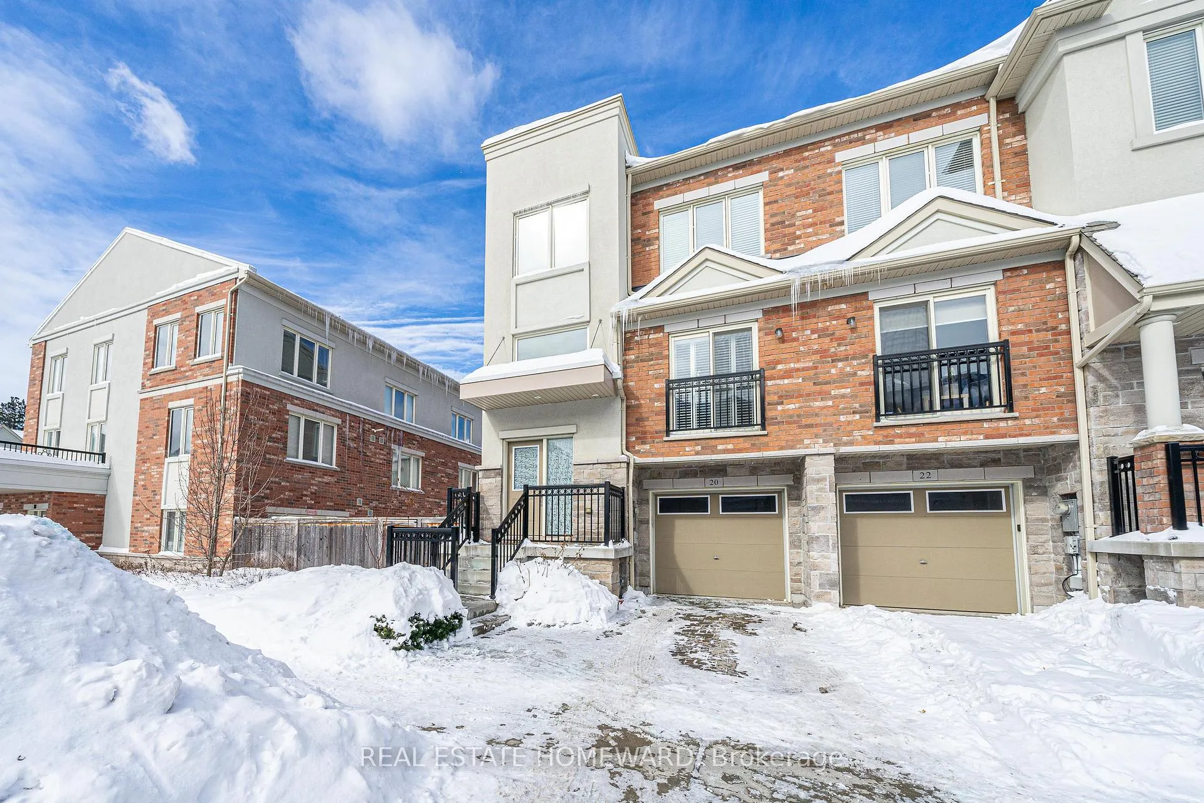
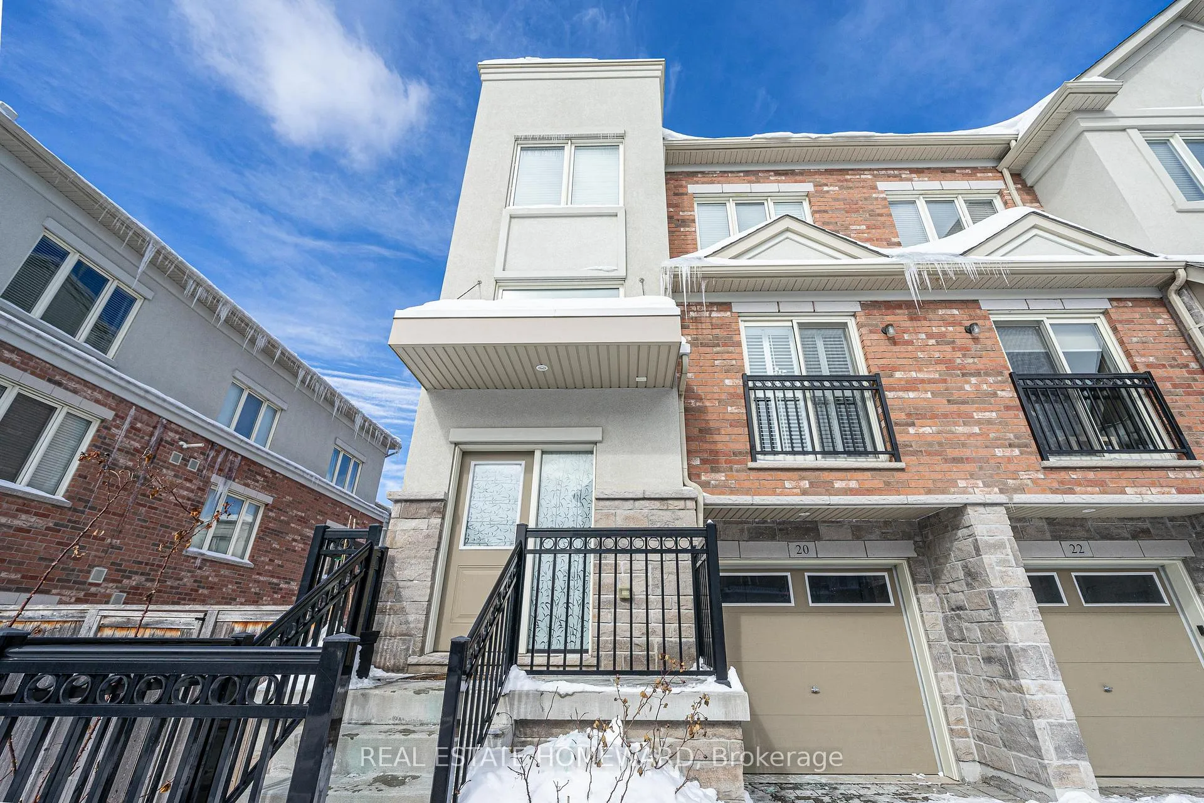 See all 36 photos
Property history
Facts and features
- BasementNone
- Age of home6–15 years
- Water, sewerMunicipal
- HeatingForced air
- Hardwood floors
- Central air
The homeFreehold Townhouse, 3-storey, Age 6–15 years
- Type: Freehold Townhouse
- Style: 3-storey
- Age: 6–15 years
- Living space: 2,000–2,500 sq ft
- Basement: None
InsideHardwood, Broadloom, Auto garage door remote, central vacuum, Rooms above ground 8
- Flooring: Hardwood, Broadloom
- Features: Auto garage door remote, central vacuum
- Rooms above ground: 8
- Bedrooms: 4
- Bathrooms: 4
- Kitchens: 1
- Family room: Yes
Outside and lotConcrete, stucco (plaster), Unknown, Unknown
- Exterior: Concrete, stucco (plaster)
- Roof: Unknown
- Foundation: Unknown
- Size: 23.65 × 76.2 ft
Parking1 Garage, Attached
- Spaces: 1 Garage
- Garage: Attached
Heating, water and powerForced air, gas, Central air, Municipal water
- Heating: Forced air, gas
- Cooling: Central air
- Water: Municipal water
- Sewer: Municipal sewer
Costs and taxesTaxes $6,037 a year, HST included in the price, Furnace and boiler with tankless hot water system
- Taxes, 2024: $6,037 a year
- HST: HST included in the price
- Rental items: Furnace and boiler with tankless hot water system
- Under contract: Tankless water heater
Included in the saleStove, fridge, b/i dishwasher, washer, dryer, california shutters, central vac, all electrical light fixtures, hood fan as is. 1 ikea closet in the master bedroom, 2 ikea closets in the basement.
- Included: Stove, fridge, b/i dishwasher, washer, dryer, california shutters, central vac, all electrical light fixtures, hood fan as is. 1 ikea closet in the master bedroom, 2 ikea closets in the basement.
Listing detailsC11984749, Sold, Feb 24, 2025
- MLS® number: C11984749
- Status: Sold
- Listed on: Feb 24, 2025
- Days on market: 9
- Updated: Mar 5, 2025
- Possession: 2025-07-15 / July 15, 2025
- Occupied by: Owner
- Listing brokerage: REAL ESTATE HOMEWARD
About this home
20 Coneflower Crescent, North York (Westminster-Branson), ON M2R 0A4
This stunning 8 year old freehold,corner executive townhouse by Menkes feels like a semi! Bright, modern, and elegant, it boasts a spacious layout with 4 bedrooms, one suitable for a quiet office space as it is currently being used. The chefs kitchen features a breakfast bar, gas stove and open concept, perfect for entertaining. A sunny balcony invites you for your morning coffee. The master suite offers a spa-like ensuite and a generous walk-in closet. Enjoy ample storage, engineered hardwood flooring, a built-in garage with home access, central vac and unbeatable convenience. Steps to parks, schools, hospitals, and 3 tennis courts. Just a 3-minute walk to TTC, 10 minutes by bus to Finch Subway.
Ask about this home
A HOMEH agent will answer your questions about this home.
Around this home
Daily convenience, out of 100, from the distances below
Schools nearby
School rating, out of 10.
Helpful calculators
Your HOMEH agent

"I would see it this week."