

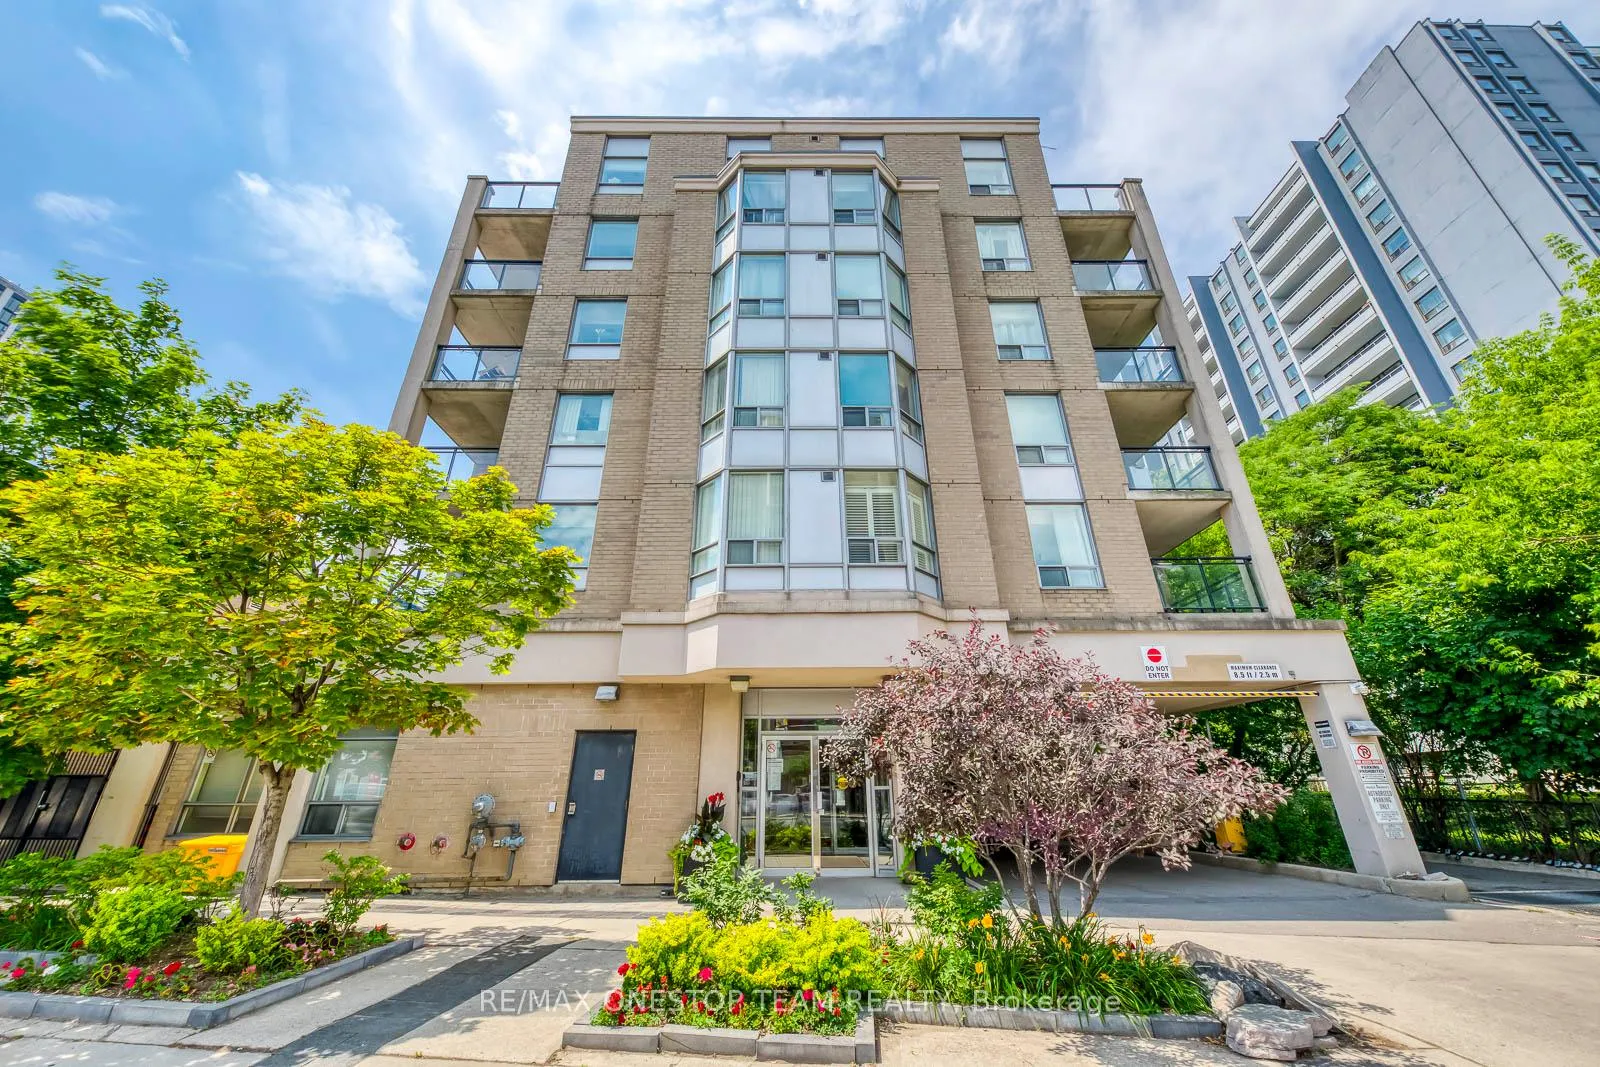
Unit 303, 5940 Yonge Street
Unit 303, 5940 Yonge Street
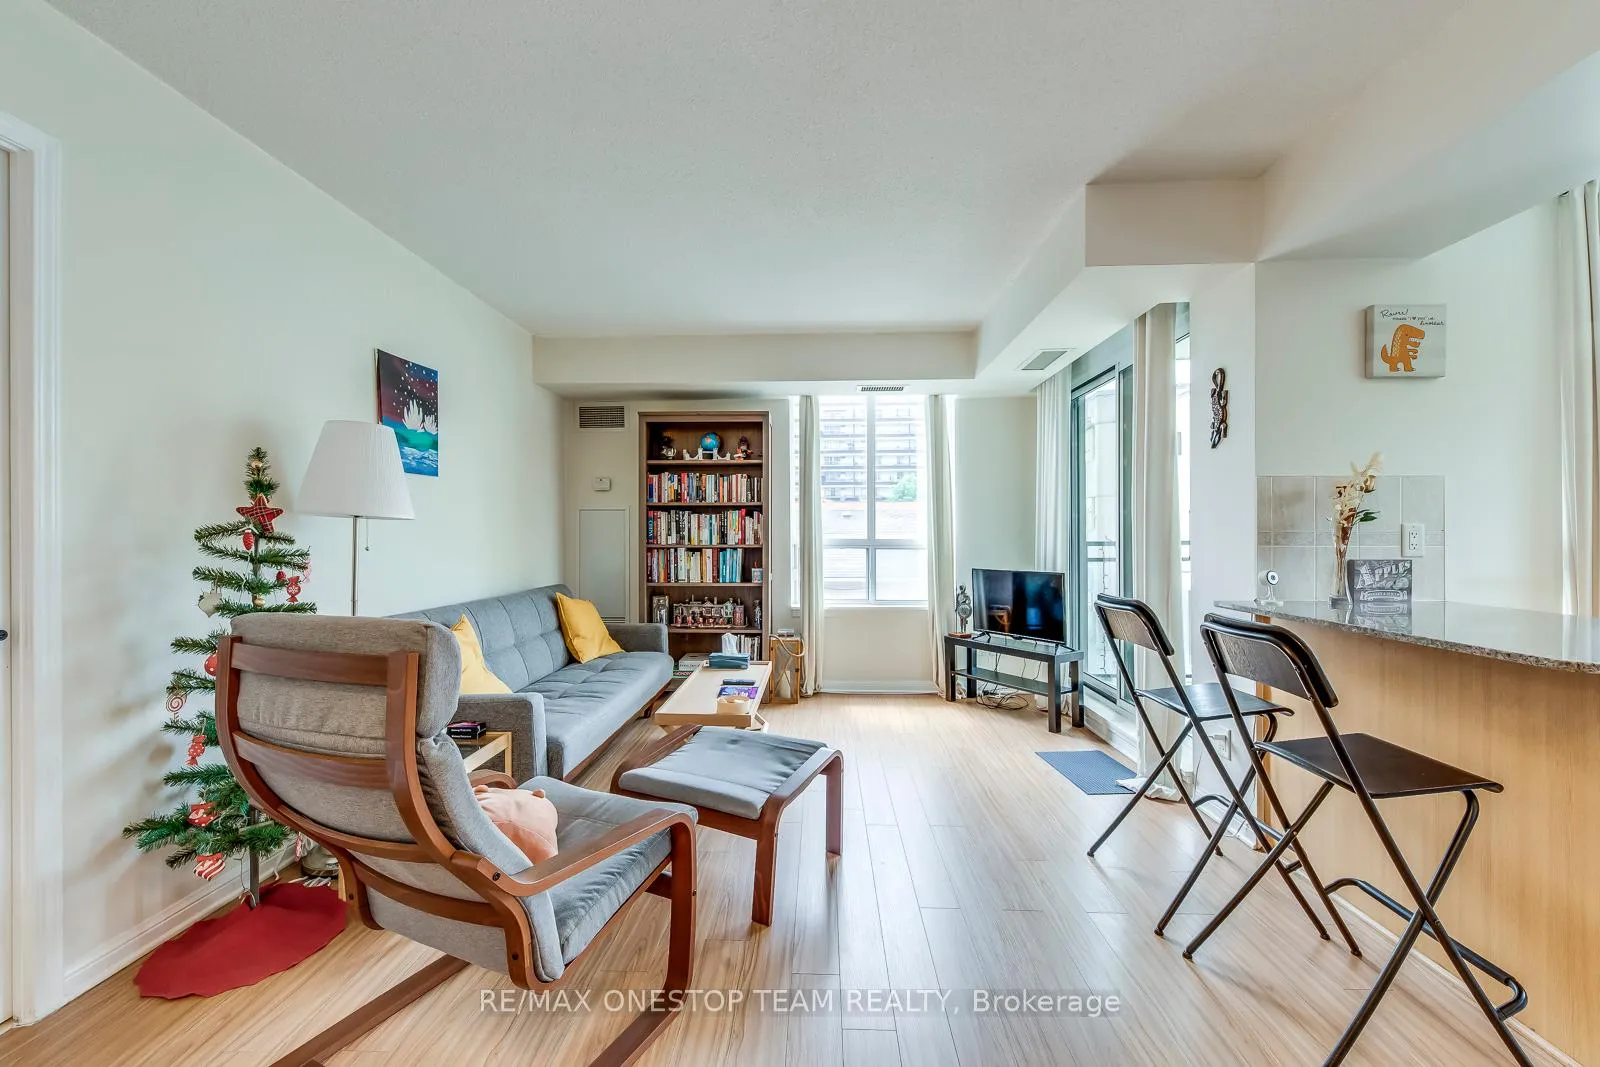 See all 34 photos
Property history
Facts and features
- ExposureSouth west
- LaundryEnsuite
- LockerOwned
- BalconyOpen
- Central air
- Party room/meeting room
The homeCondo Apartment, Apartment, Age 16–30 years
- Type: Condo Apartment
- Style: Apartment
- Age: 16–30 years
- Living space: 900–999 sq ft
- Basement: None
- Exposure: South West
- View: Garden
- Waterfront: None
InsideCarpet free, Tile, Ensuite, main level, Ventilation system, carpet free
- Flooring: Carpet free, Tile
- Laundry: Ensuite, main level
- Features: Ventilation system, carpet free
- Security: Security system
- Elevator: Yes
- Rooms above ground: 6
- Bedrooms: 2
- Bathrooms: 2
- Kitchens: 1
OutsideBrick, Open, Controlled entry
- Exterior: Brick
- Balcony: Open
- Features: Controlled entry
Parking and locker1 Parking, Underground, Parking type Owned
- Spaces: 1 Parking
- Garage: Underground
- Parking type: Owned
- Spot: 32
- Locker: Owned
- Locker number: 56a
- Locker level: P1
Building5940 Yonge Condos, Storeys 6, Units 75
- Name: 5940 Yonge Condos
- Storeys: 6
- Units: 75
- Registered: 2006
- Condo corporation: 1792
- Amenities: Party room/meeting room, elevator, visitor parking
- Pets: Allowed
Heating, water and powerForced air, gas, Central air
- Heating: Forced air, gas
- Cooling: Central air
Costs and taxesTaxes $2,473 a year, Condo fee $1,073 a month, Water included, building insurance included, common elements included, heat included
- Taxes, 2025: $2,473 a year
- Condo fee: $1,073 a month
- Fee includes: Water included, building insurance included, common elements included, heat included
- HST: HST included in the price
- Rental items: N/a
Included in the saleStove, microwave, dishwasher, fridge, washer and dryer, all existing lighting fixtures, all existing window coverings.
- Included: Stove, microwave, dishwasher, fridge, washer and dryer, all existing lighting fixtures, all existing window coverings.
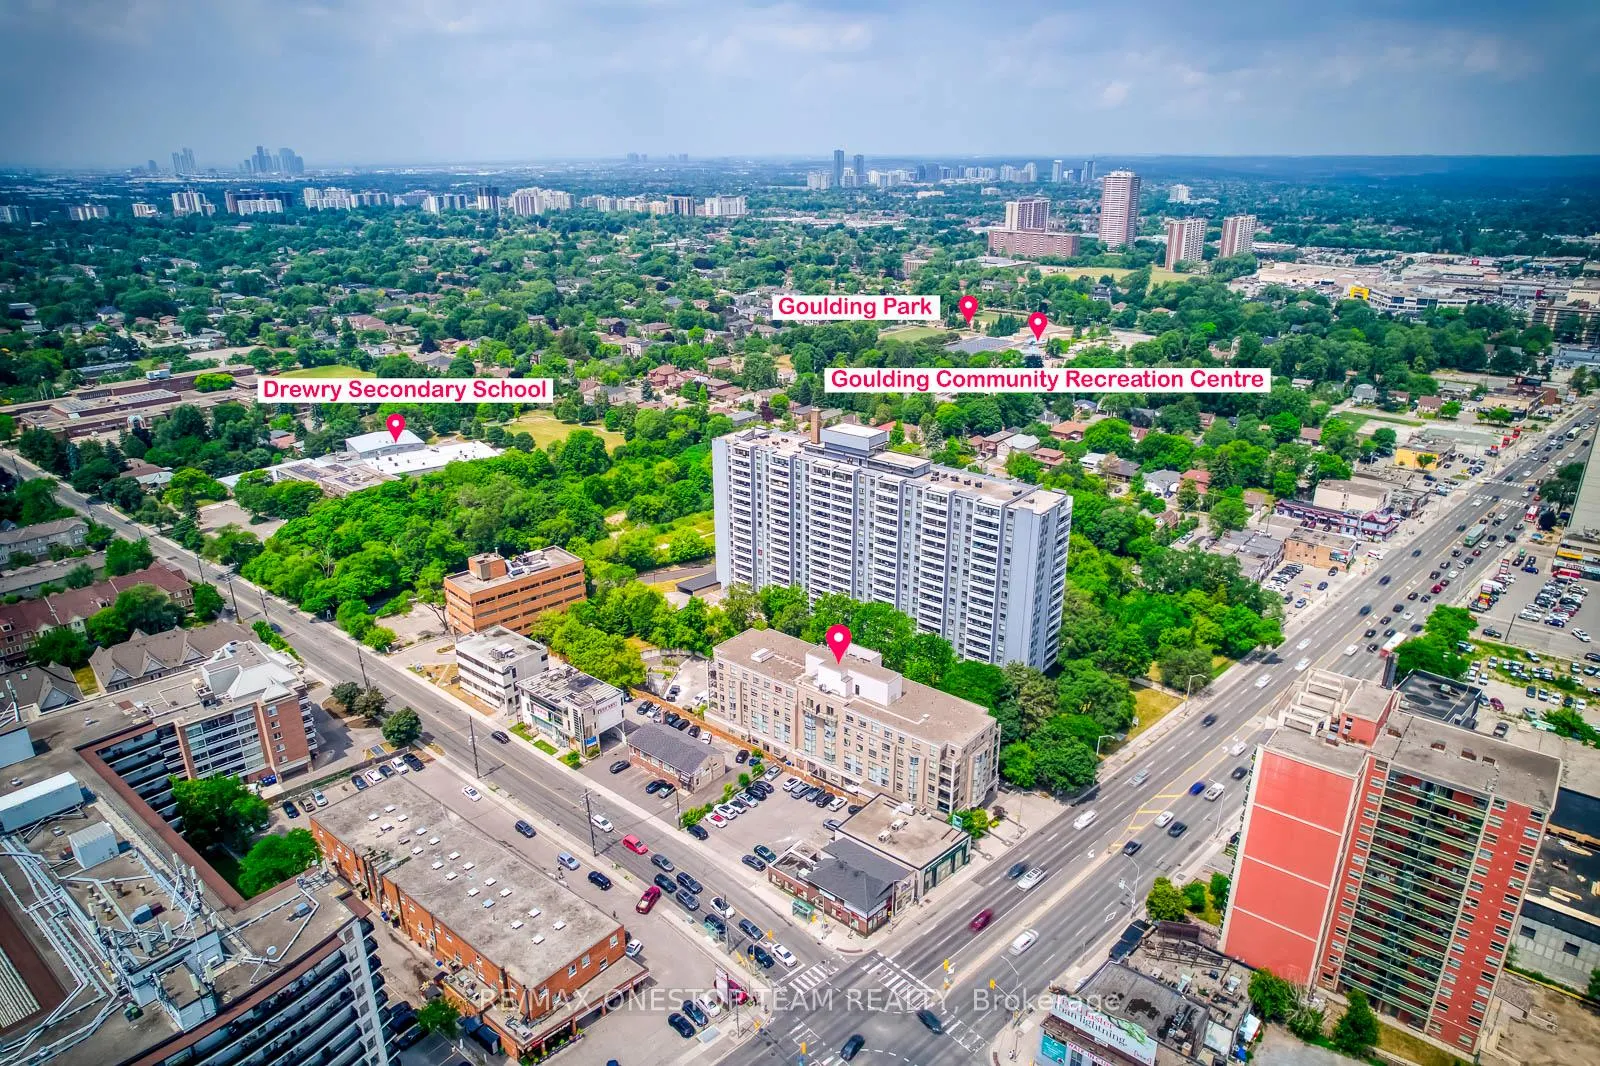
NearbyPark, public transit, wooded/treed, school, rec./commun.centre
- Close to: Park, public transit, wooded/treed, school, rec./commun.centre
Listing detailsC12733422, Sold, Jan 27, 2026
- MLS® number: C12733422
- Status: Sold
- Listed on: Jan 27, 2026
- Days on market: 15
- Updated: Feb 11, 2026
- Possession: 2026-03-02 / Flexible
- Occupied by: Owner
- Listing brokerage: RE/MAX ONESTOP TEAM REALTY
About this home
Unit 303, 5940 Yonge Street, North York (Newtonbrook West), ON M2M 4M6
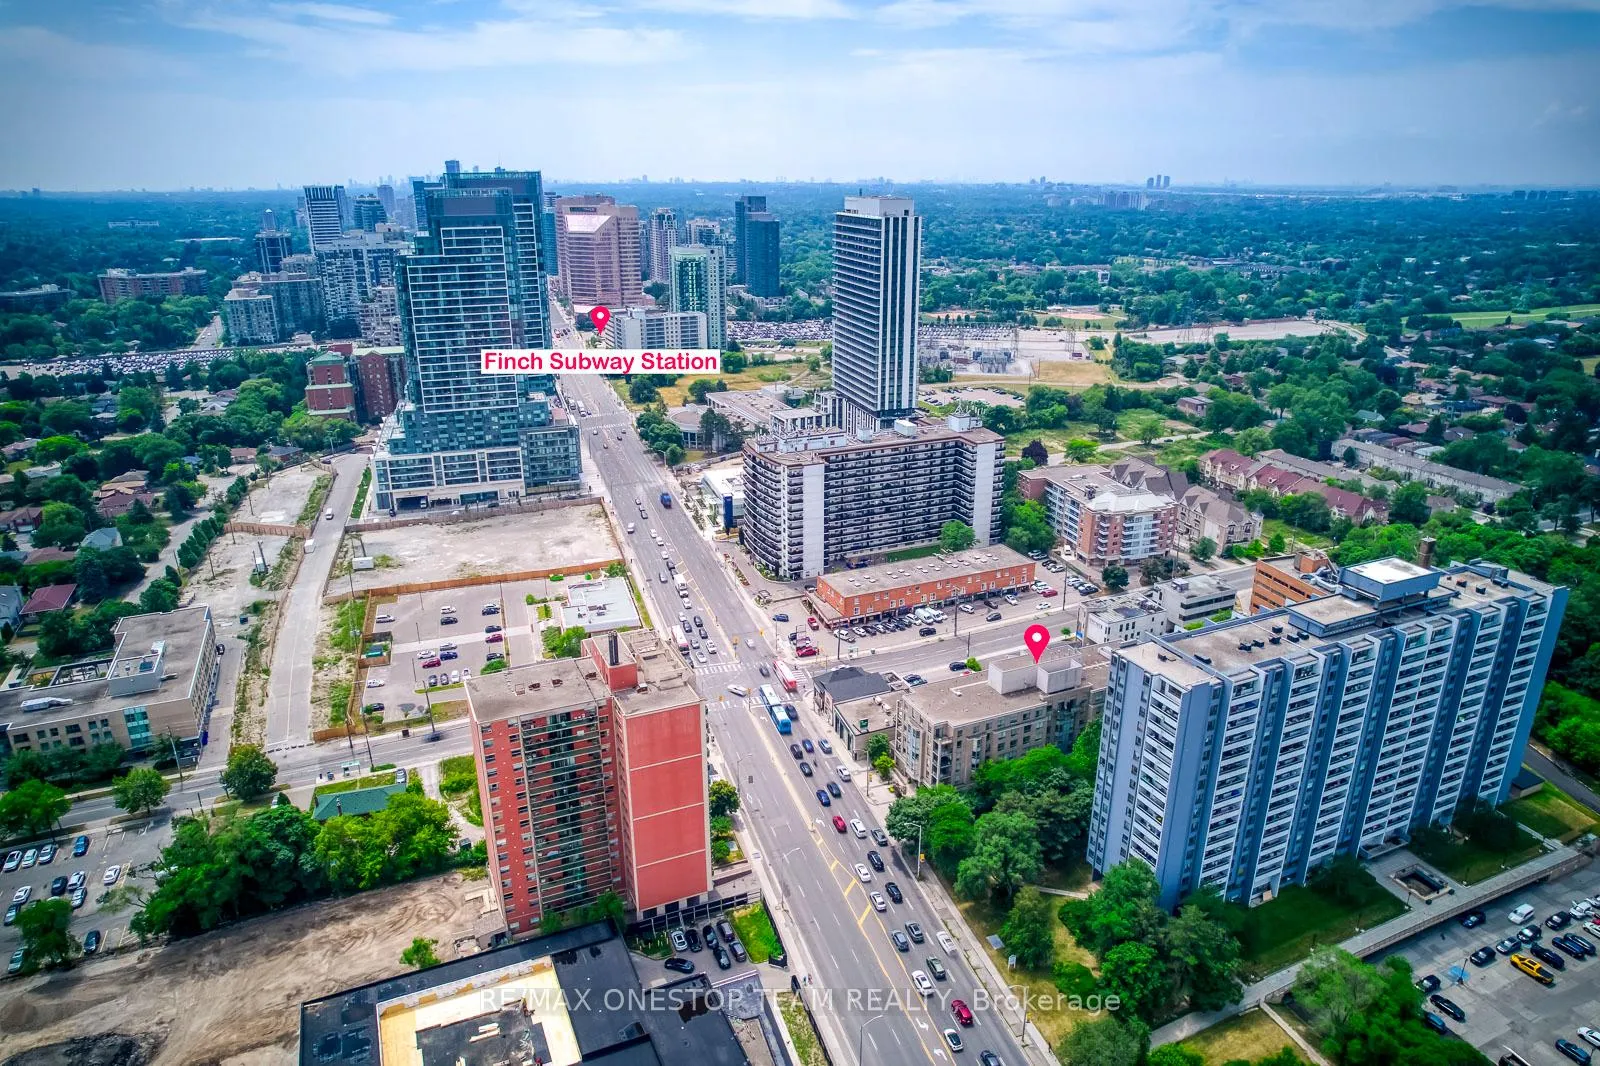
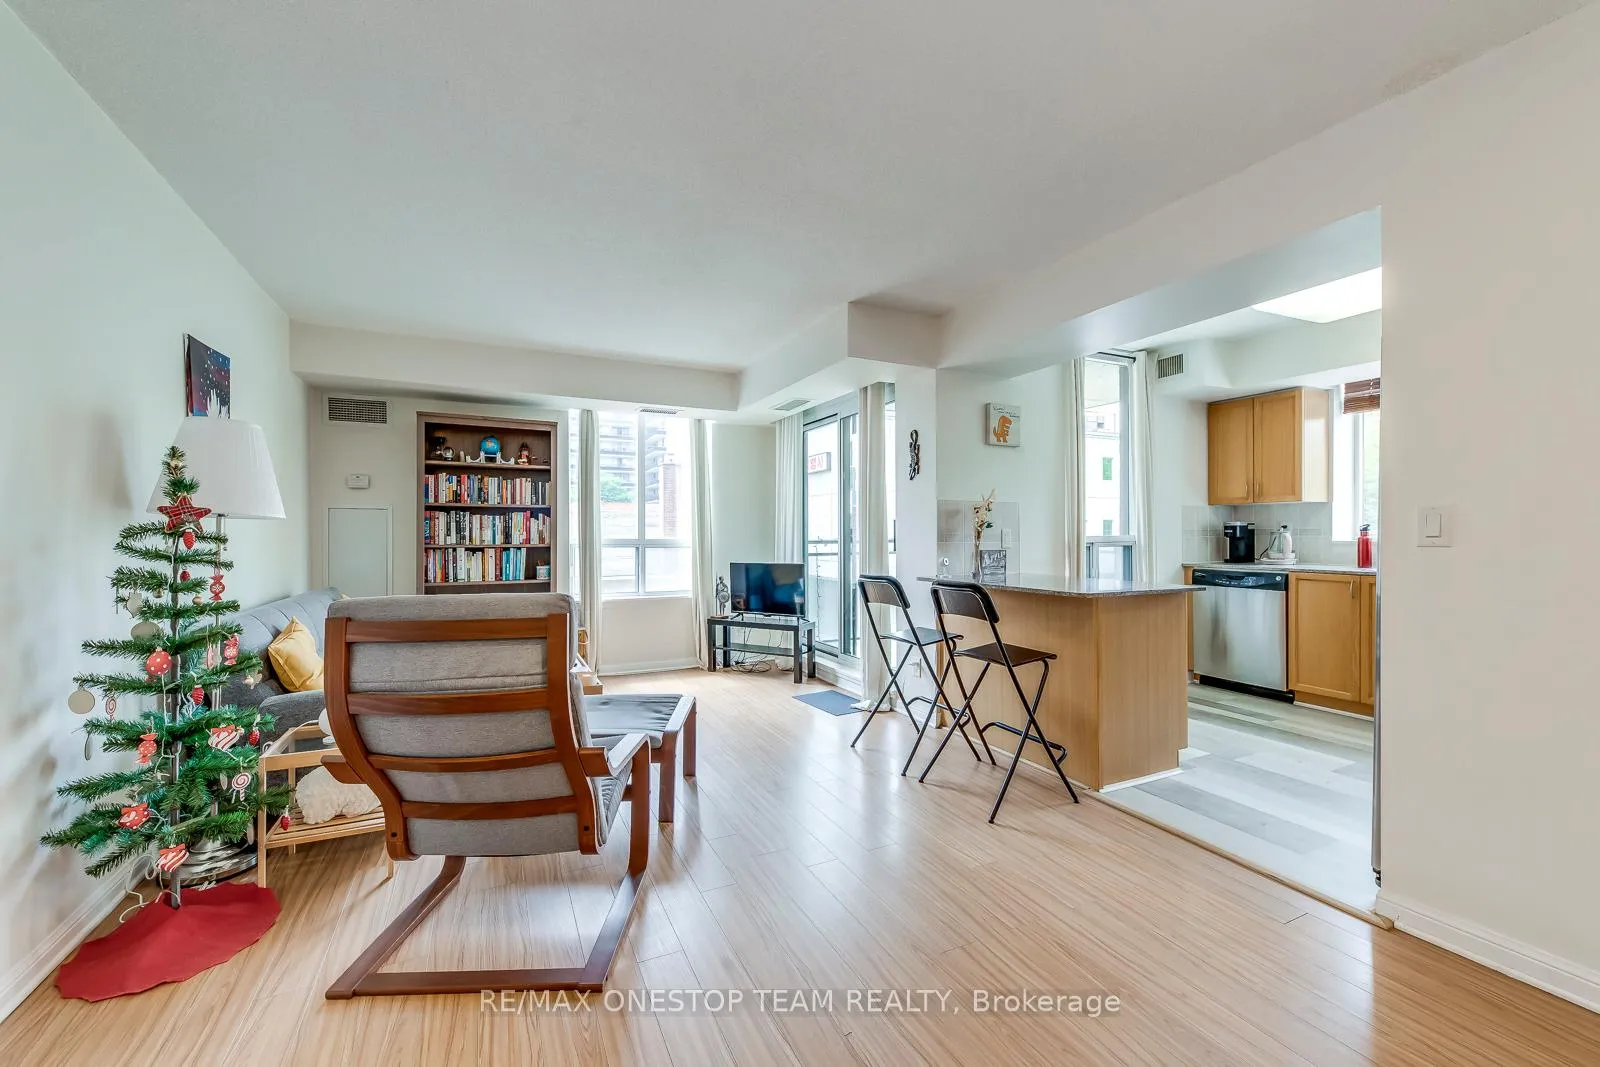
This bright and spacious corner unit minutes north of Yonge/Finch boasts a practical split layout with large bedrooms. The kitchen and living room feature large windows with garden views, offering a peaceful and private atmosphere. Tons of natural light pours into this southwest facing unit, perfect for morning coffee or simply to relax. Walk out to a large balcony to effortlessly extend your living space. The kitchen offers ample counter and cabinet space, double sink, granite countertop, kitchen island, as well as stainless steel appliances including double door fridge. The master bedroom boasts a 4-piece ensuite bathroom with upgraded vanity, as well as a walk-in closet. With a spacious 5.54m x 3.07m layout, the room offers plenty of space for a king-sized bed. Both bedrooms offer bay windows which brightens up the spacious space. Stacked washer and dryer are located conveniently near unit entrance. This high demand, well-connected location provides easy access to public transit, Hwy 401, park, school, grocery, restaurants, gyms, banks and so much more. With TTC right at your doorstep, a 10-min walk to Finch Station/ GO Terminal, walking distance to No Frills, Goulding Community Recreation Centre and park, life is made simple and convenient. This unit comes with one parking and one locker. Check out the Virtual Tour! Welcome home!
Ask about this home
A HOMEH agent will answer your questions about this home.
Know more about 5940 Yonge Condos
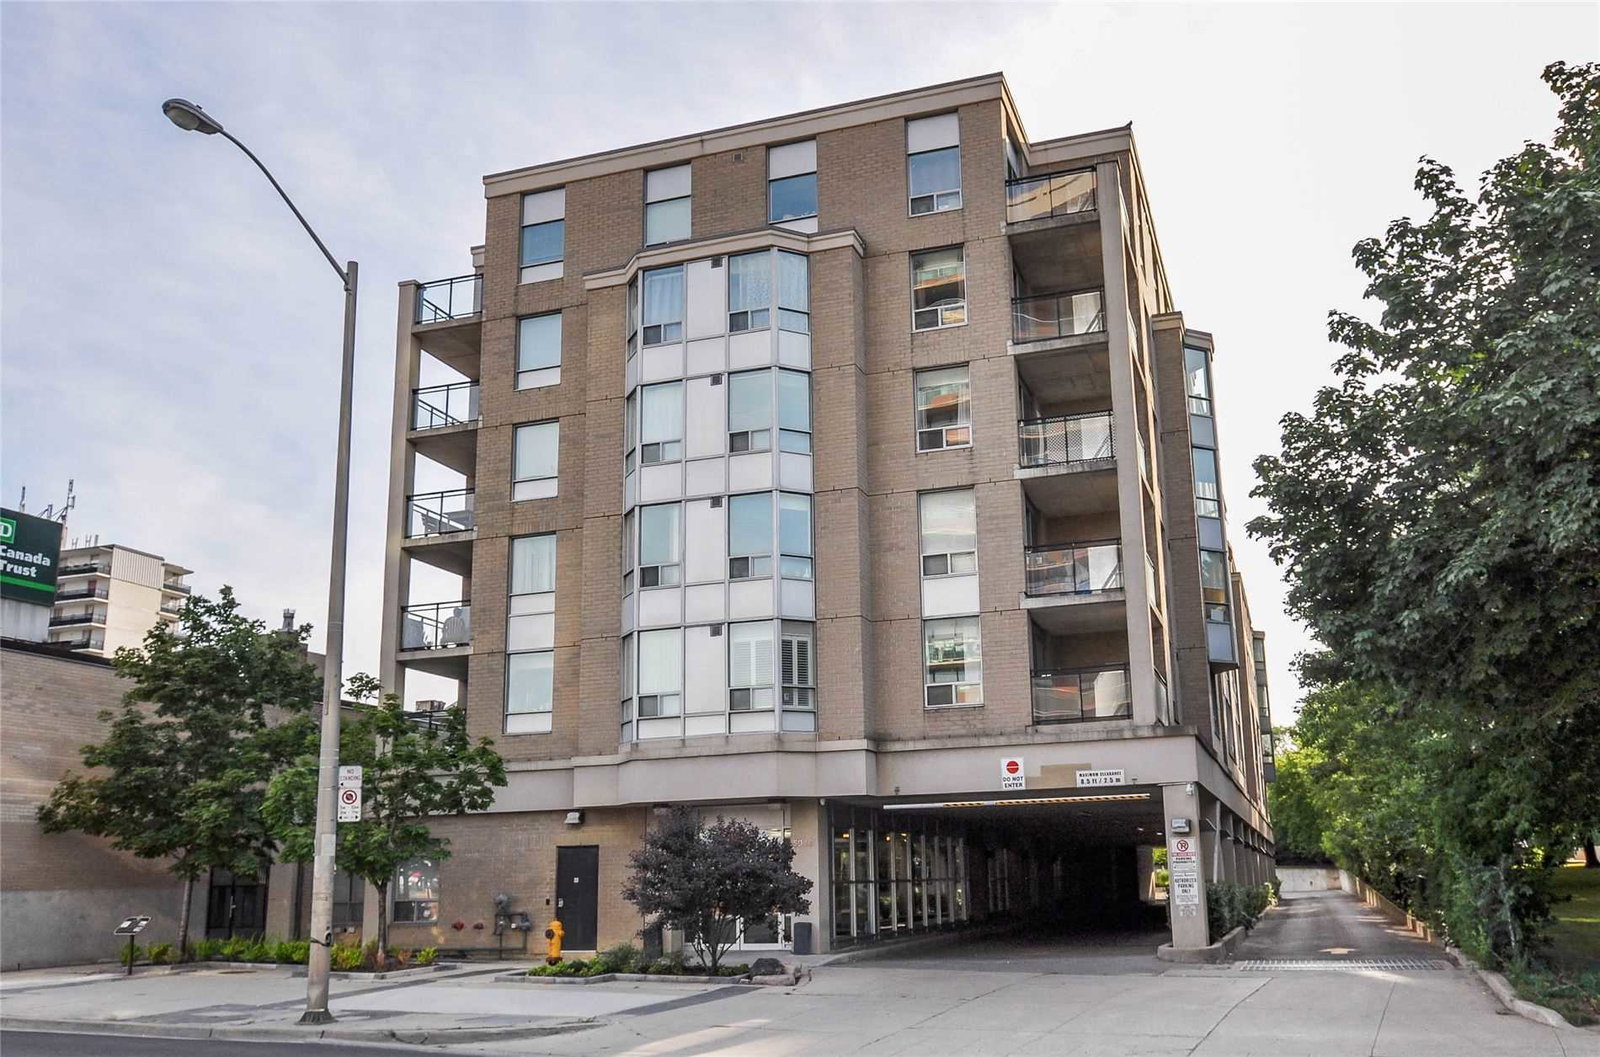
Condo building · 5940 Yonge Street
5940 Yonge Condos is a 6-storey condo with 75 suites, built in 2006 by Evergreen Villa Homes. Right now 1 for sale is on the market here.
- 6storeys
- 75suites
- $542/sq ft
- 2006built
No similar units for sale in 5940 Yonge Condos right now.
Around this home
Daily convenience, out of 100, from the distances below
Schools nearby
School rating, out of 10.
Helpful calculators
Your HOMEH agent

"I would see it this week."