

101 Yorkview Drive
101 Yorkview Drive
 See all 50 photos
Property history
Facts and features
- BasementWalk-up
- Age of homeNew
- Water, sewerMunicipal
- Lot shapeRectangular
- Hardwood floors
- Fireplace
- Central air
- Inground pool
The homeDetached, 2-storey, New
- Type: Detached
- Style: 2-storey
- Age: New
- Living space: 3,500–5,000 sq ft
- Basement: Walk-up, finished
- View: Pool
InsideFireplace Yes, natural gas, electric, Hardwood, Heated, Upper level
- Fireplace: Yes, natural gas, electric
- Flooring: Hardwood, Heated
- Laundry: Upper level
- Features: Built-in oven, central vacuum, erv/hrv, in-law suite, sump pump, water meter, water heater, on demand water heater, auto garage door remote, bar fridge, carpet free, in-law capability
- Security: Alarm system, carbon monoxide detectors, smoke detector, security system
- Elevator: Yes
- Rooms above ground: 9
- Rooms in the basement: 2
- Bedrooms: 5 + 1 in the basement
- Bathrooms: 8
- Kitchens: 1
- Family room: Yes
Outside and lotBrick, stone, Shingles, membrane, Poured concrete
- Exterior: Brick, stone
- Roof: Shingles, membrane
- Foundation: Poured concrete
- Pool: Inground
- Features: Deck, landscaped
- Accessibility: Elevator, open floor plan
- Size: 49 × 161 ft
- Shape: Rectangular
Parking3 Garage, Built-in, Private
- Spaces: 3 Garage
- Garage: Built-in
- Driveway: Private
Heating, water and powerForced air, gas, Central air, Municipal water
- Heating: Forced air, gas
- Cooling: Central air
- Water: Municipal water
- Sewer: Municipal sewer
Costs and taxesTaxes $7,003 a year, HST included in the price
- Taxes, 2024: $7,003 a year
- HST: HST included in the price
Included in the saleBrand-new jennair appliances: built-in fridge/freezer, gas cooktop, b/i dishwasher, range hood, wall oven & microwave. front loading samsung washer & dryer. drink cooler in basement. all elfs.
- Included: Brand-new jennair appliances: built-in fridge/freezer, gas cooktop, b/i dishwasher, range hood, wall oven & microwave. front loading samsung washer & dryer. drink cooler in basement. all elfs.
NearbyFenced yard, park, public transit, school
- Close to: Fenced yard, park, public transit, school
Listing detailsC12127467, Sold, May 6, 2025
- MLS® number: C12127467
- Status: Sold
- Listed on: May 6, 2025
- Days on market: 48
- Updated: Jun 23, 2025
- Possession: Flexible
- Occupied by: Vacant
- Listing brokerage: ROYAL LEPAGE TERREQUITY CONFIDENCE REALTY
About this home
101 Yorkview Drive, North York (Willowdale West), ON M2R 1J9
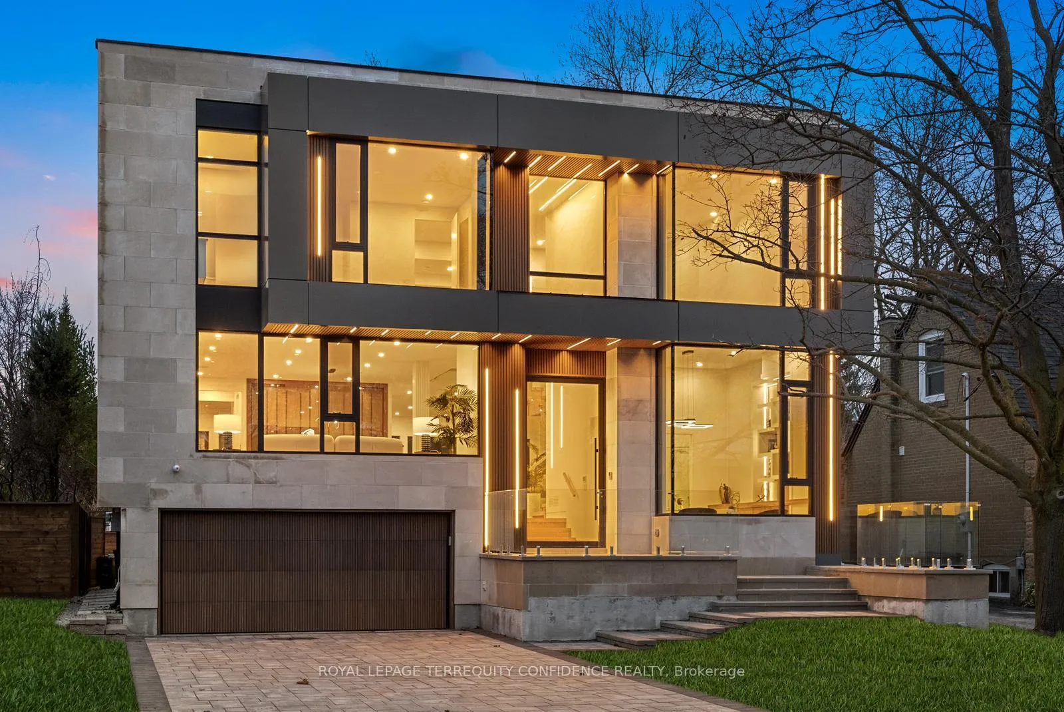
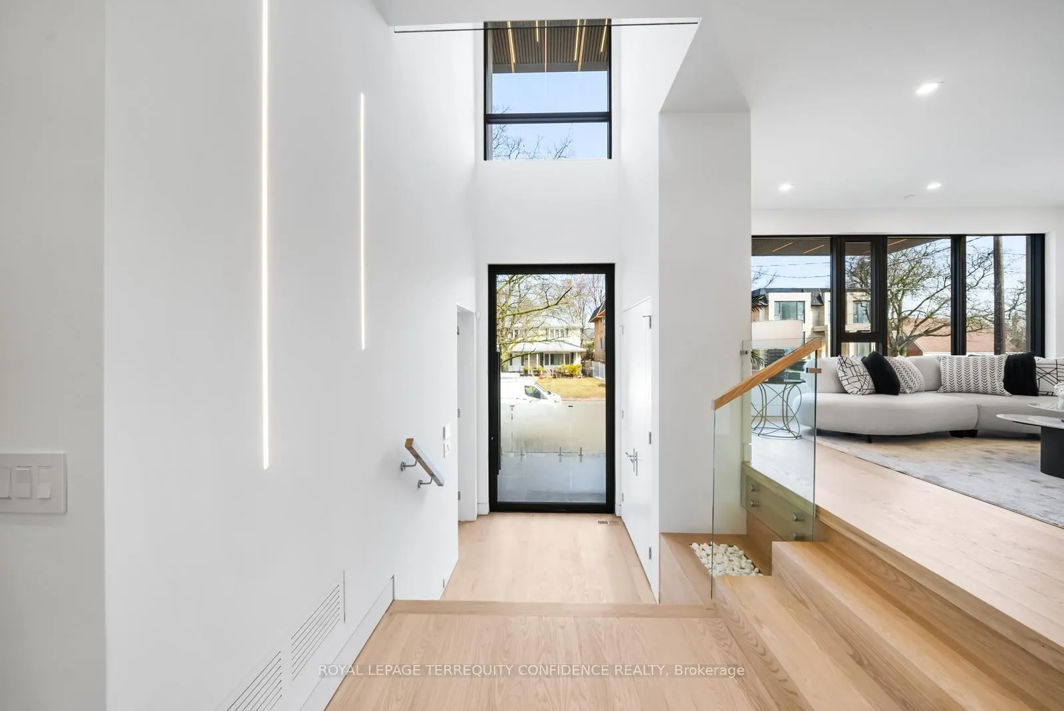
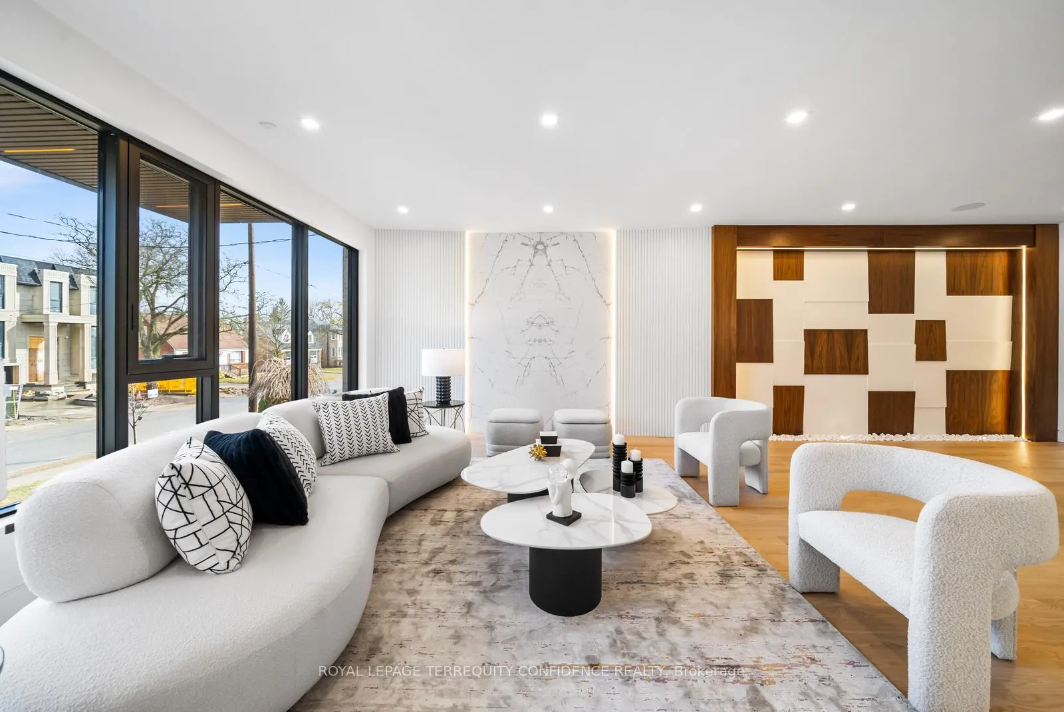
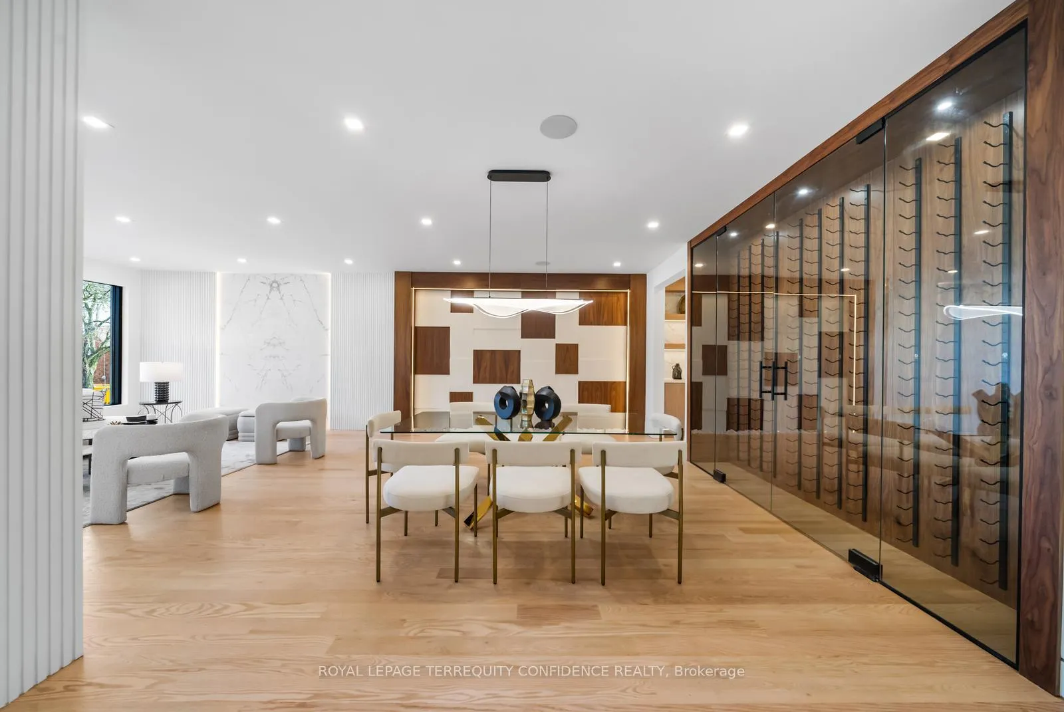
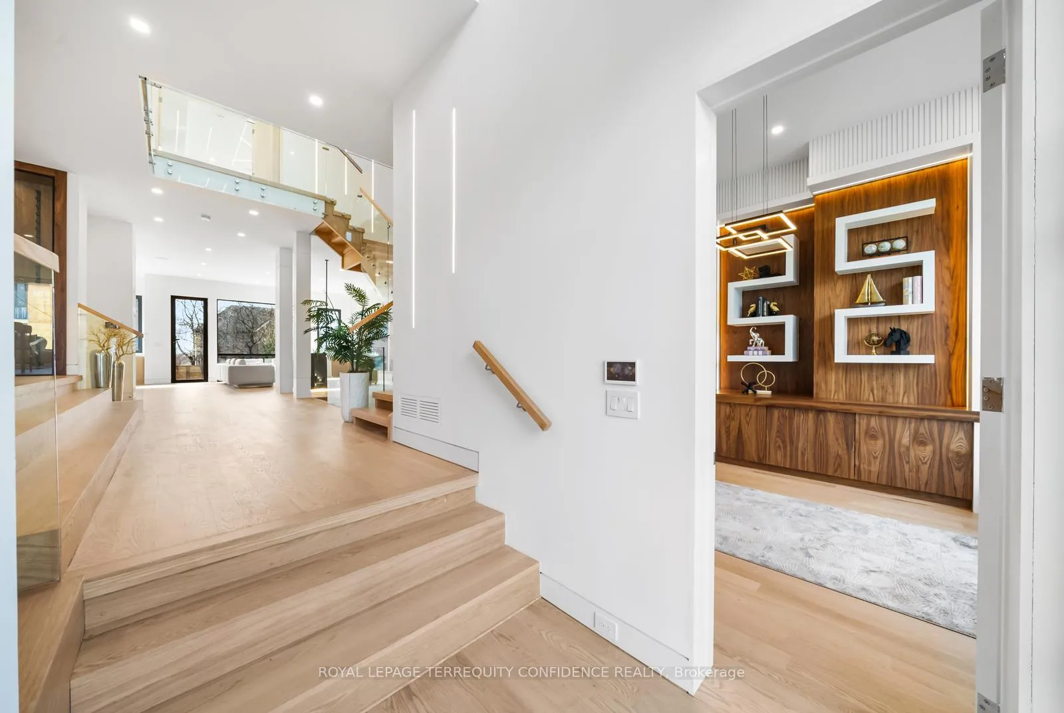
Welcome to a marvel of modern architecture and design. 101 Yorkview Dr is a breathtaking newly-built, modern luxury home that offers an abundance of exquisite features throughout; built on a deep 162' lot boasting 4421 sqft of above grade & 1768 sqft basement living space, by a highly reputable builder with many other successful projects completed in the neighborhood. Enter through the stunning pivot door to be greeted by a spectacular foyer, leading to the main floor where spacious principal rooms await. Pass the open living & dining rooms, to the sleek kitchen; featuring brand new built-in JennAir appliances, private servery and walk-in pantry, mesmerizing center island, striking porcelain slab counters, and walk-out to the deck. The grand family room further stuns with a stylish wet bar area, cozy fireplace, built-in shelves & speakers, and a south-facing view of the backyard. The superb main floor office features its own ensuite, and can be used as a fifth bedroom. Floor-to-ceiling aluminum windows grace the floor throughout, filling the home with natural light! Upstairs, four large bedrooms all come with their own, private ensuites; including the sensational primary with beautiful wall paneling, a fireplace, recessed LED lighting, walk-in closet with a skylight, and lavish 7-piece ensuite with heated floors, and shower jets. In the basement, revel in the vast recreation room that comes equipped with a gas fireplace, dashing built-in shelves & speakers, and a wet bar with a drink cooler & small island; the ultimate entertainment space. Travel between floors with ease on the convenient 4-stop elevator, with access from the basement garage. Additional excellent home amenities include an in-ground swimming pool; Tarion warranty; 2 furnace & 2 Ac; soaring 11 ft-high ceilings on main; and a large, 2 + 1 car garage. Exceptional opportunity to own a stellar, new home in a highly desirable neighborhood.
Ask about this home
A HOMEH agent will answer your questions about this home.
Around this home
Daily convenience, out of 100, from the distances below
Schools nearby
School rating, out of 10.
Helpful calculators
Your HOMEH agent

"I would see it this week."