

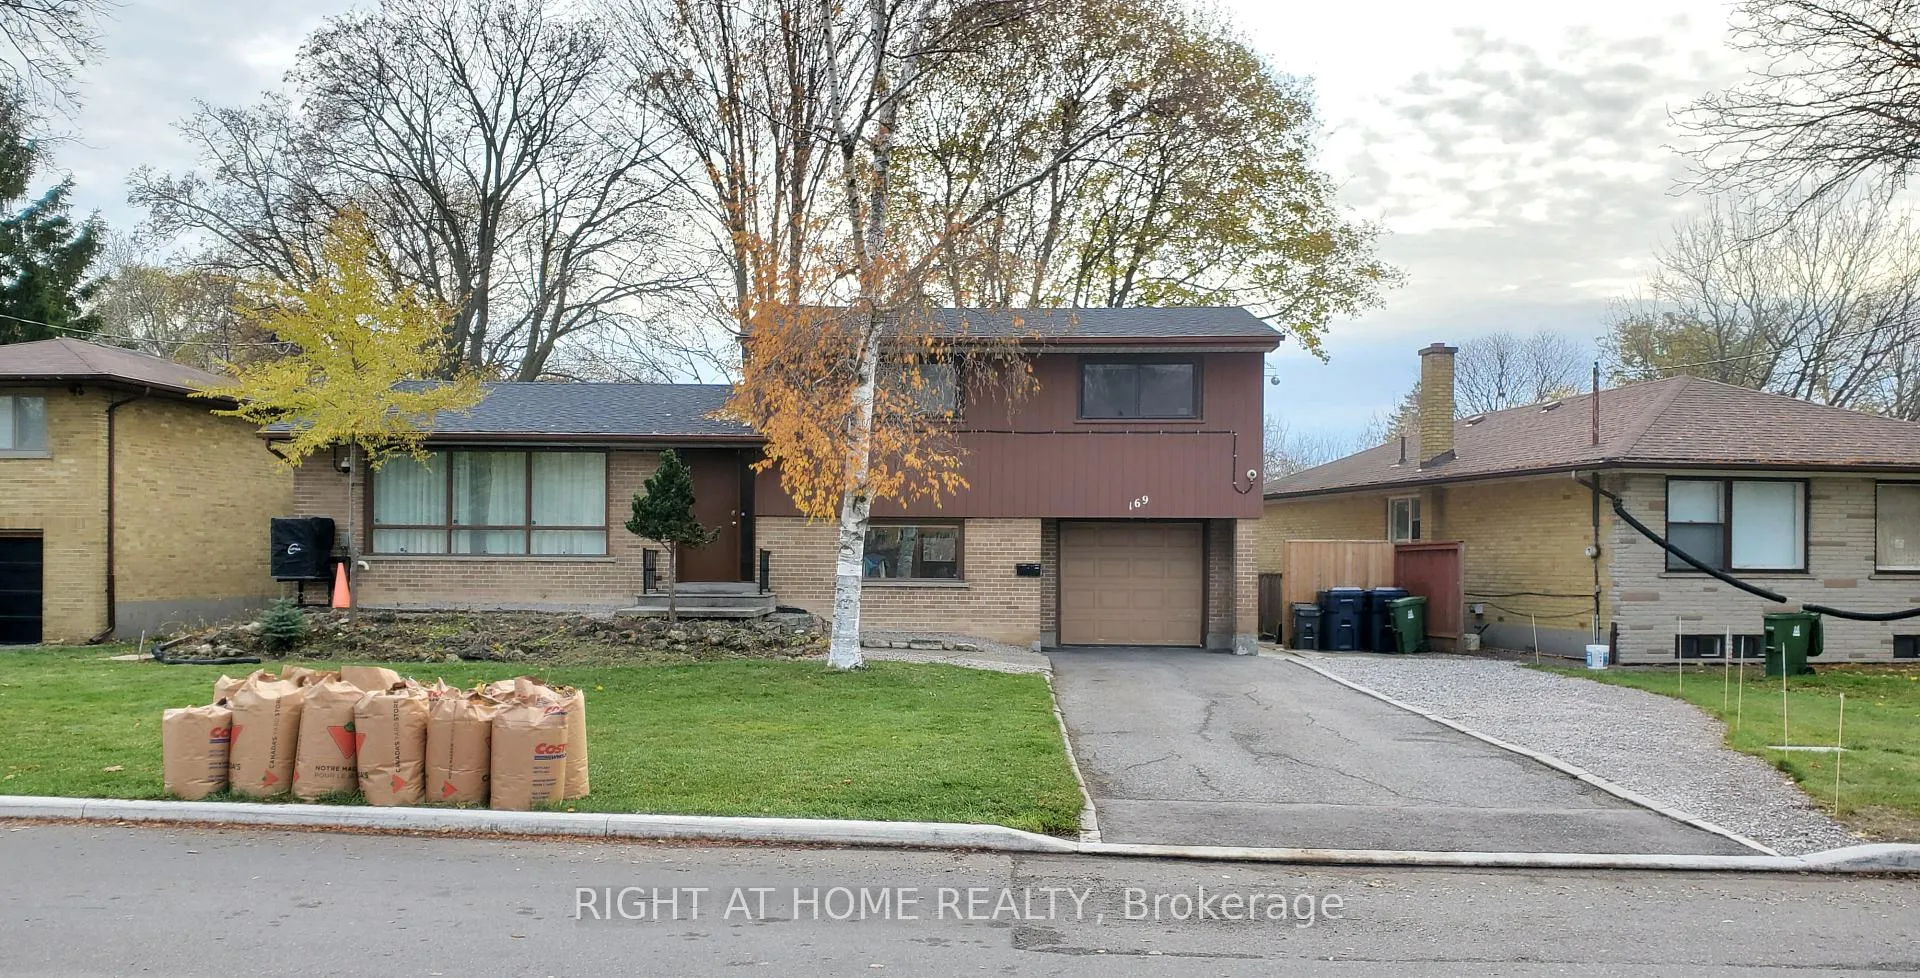
Unit 2, 169 Yorkview Drive
Unit 2, 169 Yorkview Drive
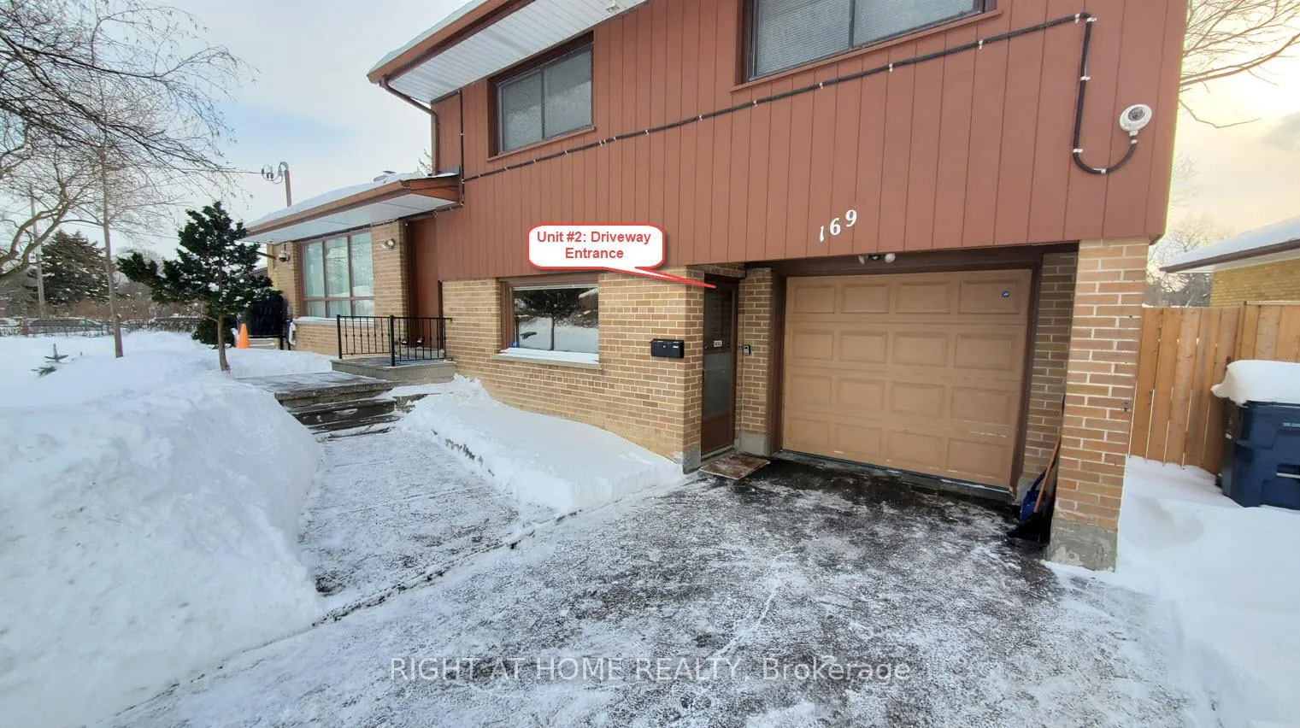
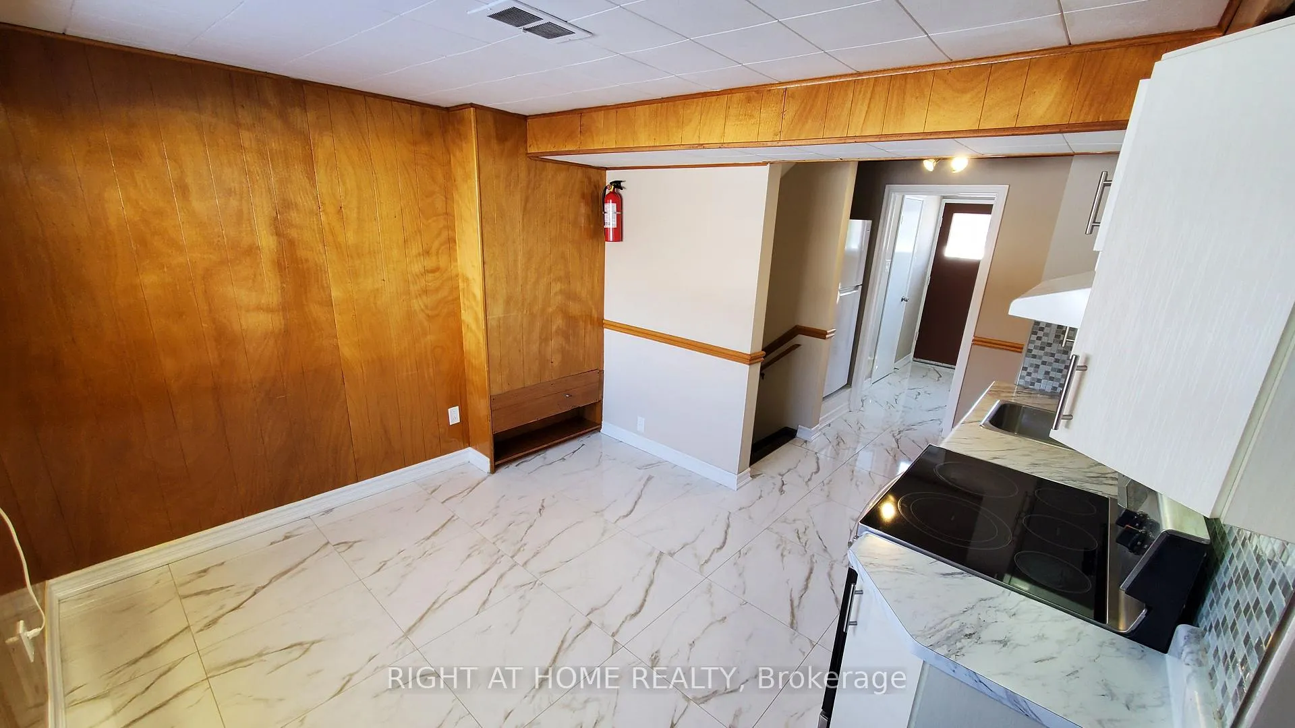
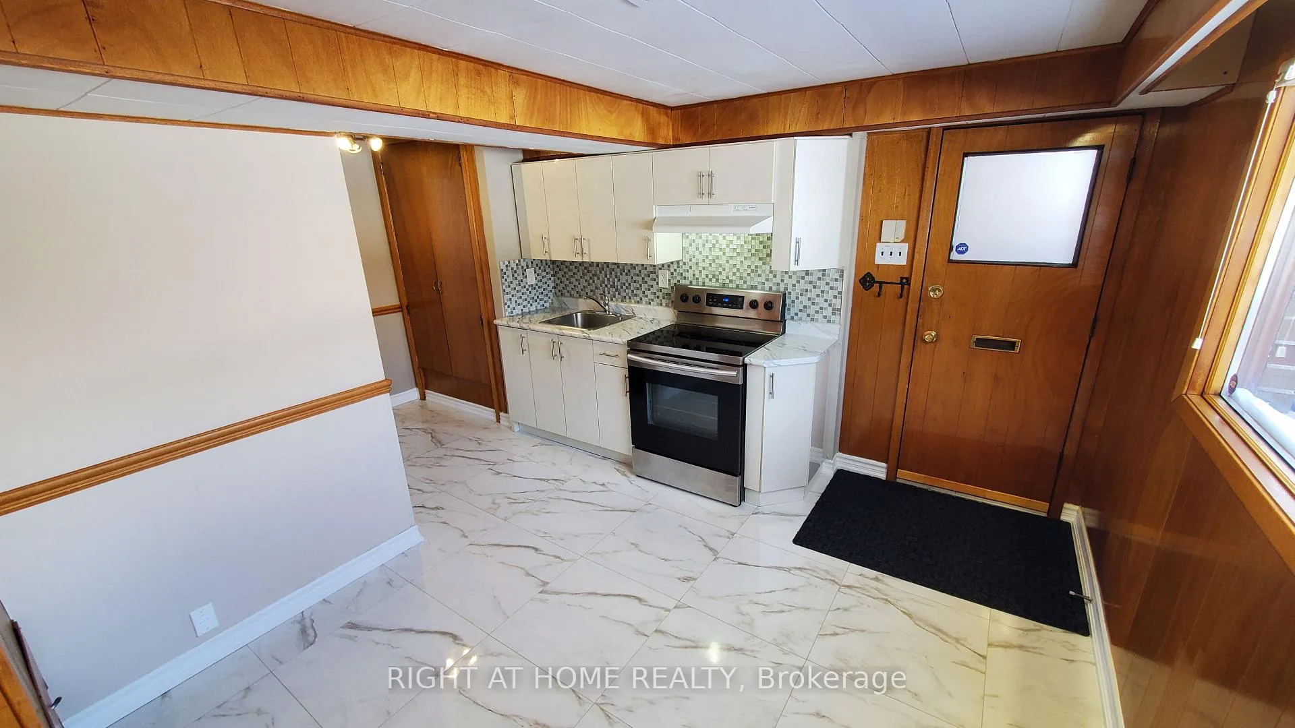
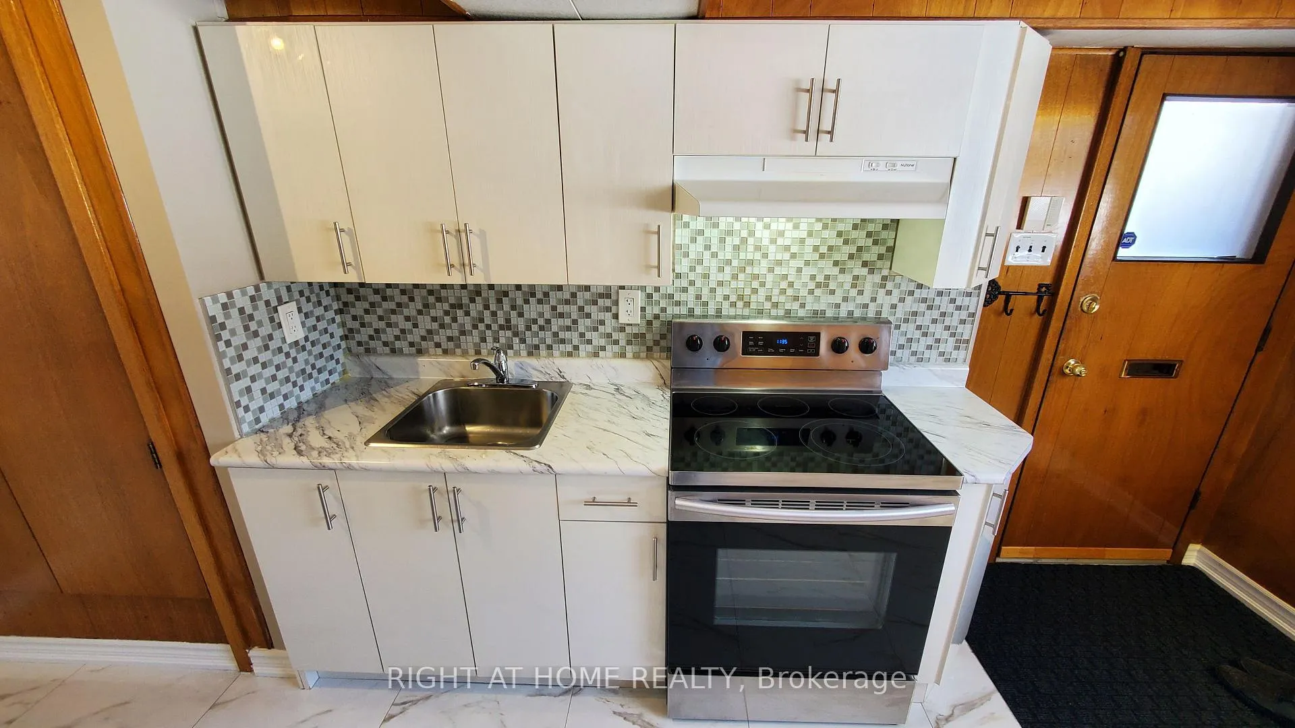 See all 20 photos
Property history
- $2,100ExpiredList: 2026-04-07|End: 2026-06-07|61 daysC12968762
- $2,100ExpiredList: 2026-02-03|End: 2026-04-05|61 daysC12756188
Facts and features
- BasementFinished
- Lease term12 months
- FurnishedFurnished
- LaundryCoin operated
- Fireplace
- Central air
The homeDetached, Sidesplit, 1,500–2,000 sq ft
- Type: Detached
- Style: Sidesplit
- Living space: 1,500–2,000 sq ft
- Basement: Finished
- View: Park/greenbelt
InsideFireplace Yes, Coin operated, Carpet free, water heater
- Fireplace: Yes
- Laundry: Coin operated
- Features: Carpet free, water heater
- Rooms above ground: 7
- Bedrooms: 2
- Bathrooms: 1
- Kitchens: 1
Outside and lotBrick, wood, Asphalt shingle, Concrete block
- Exterior: Brick, wood
- Roof: Asphalt shingle
- Foundation: Concrete block
Parking2 Parking, Attached, Front yard parking, tandem, private double
- Spaces: 2 Parking
- Garage: Attached
- Driveway: Front yard parking, tandem, private double
Heating, water and powerForced air, gas, Central air, Municipal water
- Heating: Forced air, gas
- Cooling: Central air
- Water: Municipal water
- Sewer: Municipal sewer
Rent and termsRent $2,100 a month, Other, Furnished
- Rent: $2,100 a month
- Space for rent: Other
- Furnished: Furnished
- Lease: 12 months
- Paid: Monthly
- Rent includes: Parking, central air conditioning
- Deposit: Required
- Credit check: Required
- Employment letter: Required
- Rental application: Required
- References: Required
IncludedAll light fixtures, fridge, electric range, washer, dryer, and range hood are included. window coverings (blinds and rollers) are also provided. the unit comes with two dedicated tandem parking spots on the graveled portion of the private driveway, with the option of a third space for an additional fee. tenants have exclusive use of the interlocked patio and half of the fenced backyard, along with access to a shared shed., Garage and utility room.
- Included: All light fixtures, fridge, electric range, washer, dryer, and range hood are included. window coverings (blinds and rollers) are also provided. the unit comes with two dedicated tandem parking spots on the graveled portion of the private driveway, with the option of a third space for an additional fee. tenants have exclusive use of the interlocked patio and half of the fenced backyard, along with access to a shared shed.
- Not included: Garage and utility room.
Listing detailsC12756188, Expired, Feb 3, 2026
- MLS® number: C12756188
- Status: Expired
- Listed on: Feb 3, 2026
- Days on market: 61
- Updated: Apr 5, 2026
- Possession: 2026-02-01 / Immediate
- Occupied by: Vacant
- Listing brokerage: RIGHT AT HOME REALTY
About this home
Unit 2, 169 Yorkview Drive, North York (Willowdale West), ON M2R 1K2
Spacious and full of natural light, this newly renovated 800 sq. ft. 2-bedroom ground-floor unit features two private entrances-one directly from the driveway and another from the backyard's interlocked patio. The property backs onto the peaceful Stafford Municipal Park and sits on a large lot, with a dedicated section of the backyard reserved exclusively for the unit's tenants, providing complete privacy. The main level includes the dining area, kitchen, private laundry, bathroom, and a hallway with a built-in closet. The primary bedroom offers a charming gas fireplace. Bedrooms and the family room have new laminate flooring, while all other areas are finished with new porcelain tiles. The fully updated bathroom includes new porcelain tile, a glass shower, vanity, toilet, and modern hardware. Tenants are responsible for 40% of utilities as well as lawn care, leaf cleanup, and snow removal. The home is in a quiet, established, and safe neighborhood close to schools, York University, shopping, transit, Finch subway station, and hospitals. Nearby schools include Yorkview PS (JK-5 + French Immersion) just 2 minutes away, Northview Heights Secondary School (Grades 9-12) a 5-minute walk, and Willowdale MS (Grades 6-8 + French Immersion) a 10-minute walk. The area also offers convenient access to community centers, pools, and sports facilities such as the Prosserman Jewish Community Centre and Edithvale Community Centre.
Ask about this home
A HOMEH agent will answer your questions about this home.
Around this home
Daily convenience, out of 100, from the distances below
Schools nearby
School rating, out of 10.
Helpful calculators
Your HOMEH agent

"I would see it this week."