

51 Routliffe Lane
51 Routliffe Lane
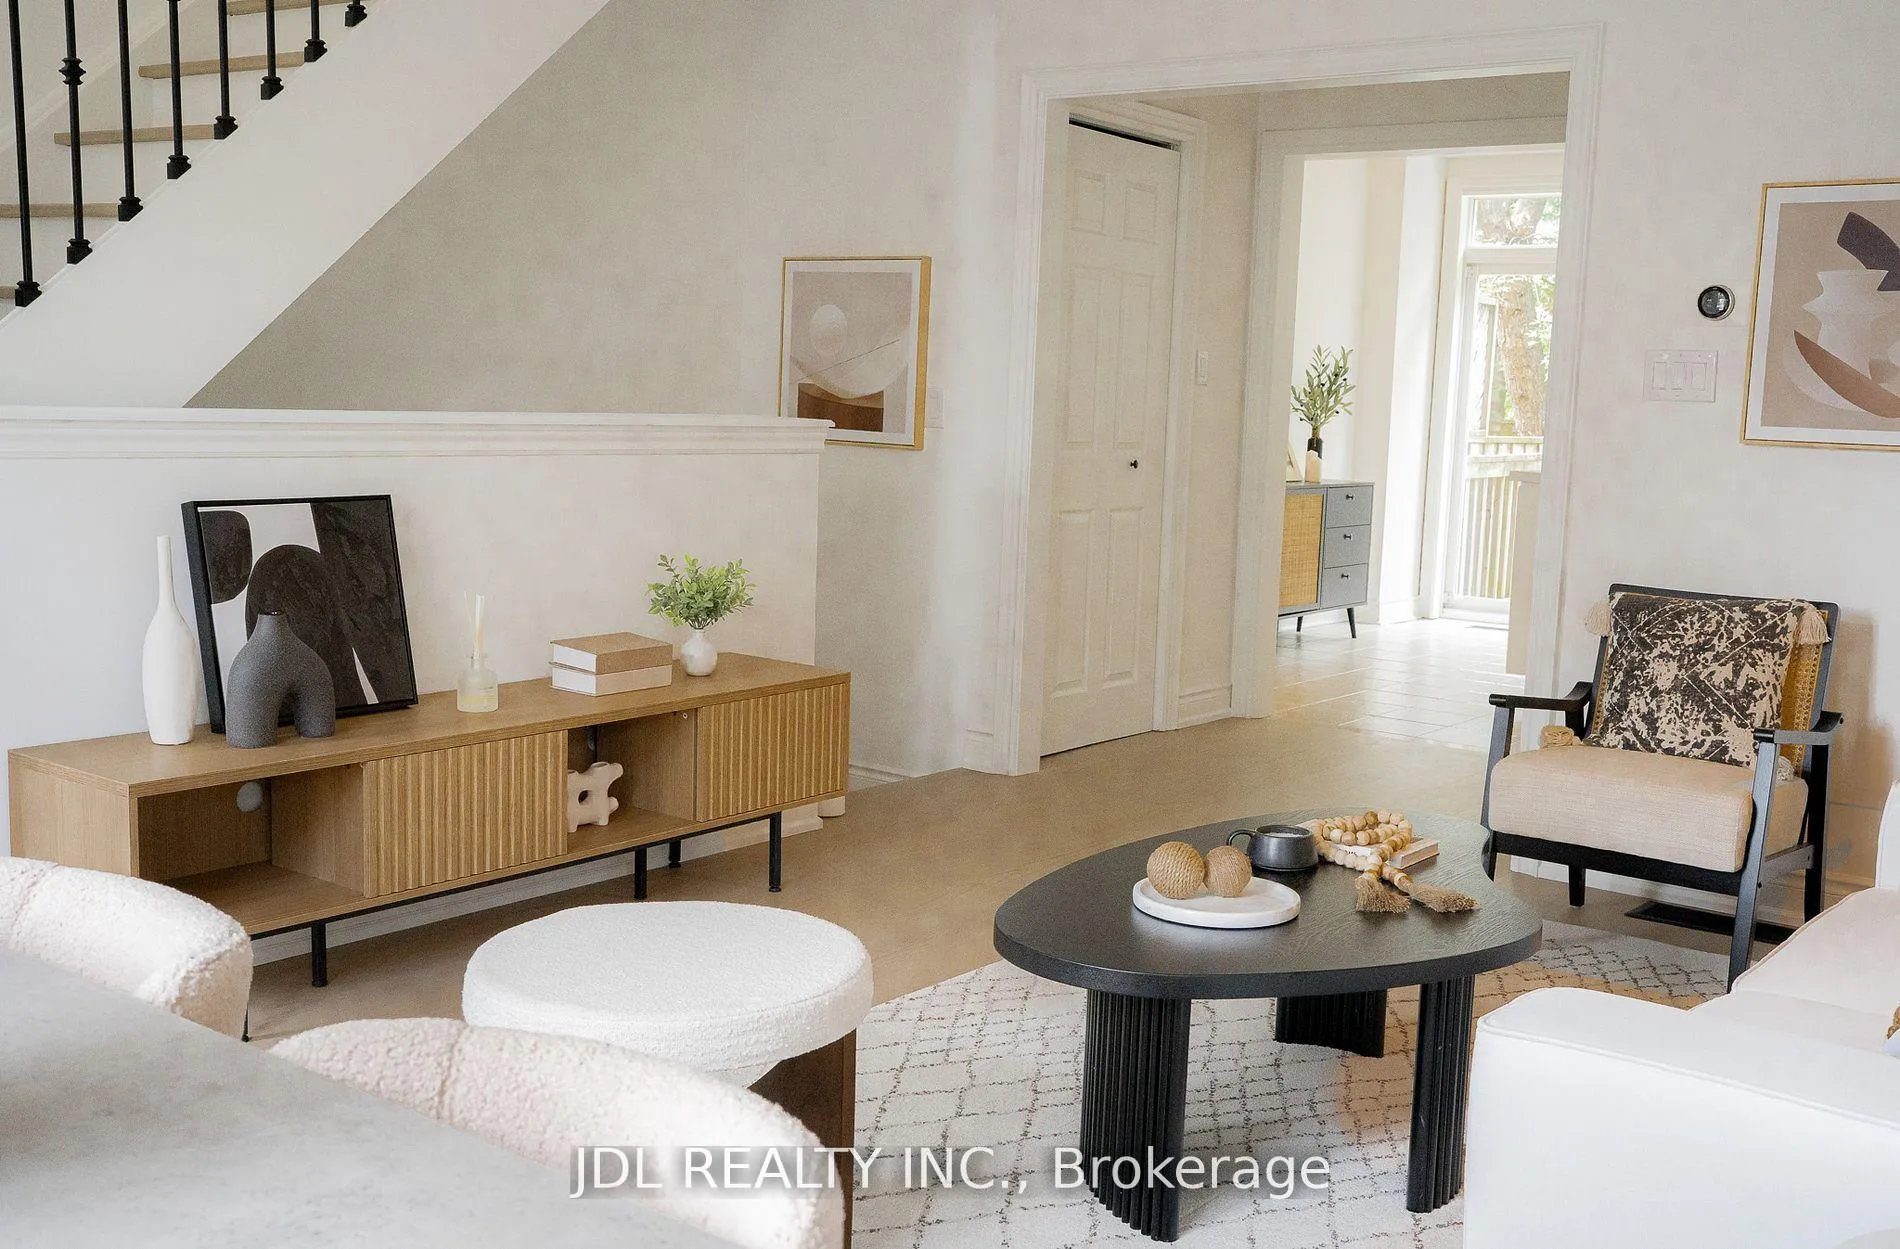 See all 36 photos
Property history
Facts and features
- BasementNone
- Water, sewerMunicipal
- HeatingForced air
- CoolingCentral air
- Hardwood floors
- Central air
The homeFreehold Townhouse, 3-storey, 1,500–2,000 sq ft
- Type: Freehold Townhouse
- Style: 3-storey
- Living space: 1,500–2,000 sq ft
- Basement: None
InsideHardwood, Broadloom, Water softener, carpet free, Rooms above ground 7
- Flooring: Hardwood, Broadloom
- Features: Water softener, carpet free
- Rooms above ground: 7
- Bedrooms: 3 + 1 in the basement
- Bathrooms: 3
- Kitchens: 1
Outside and lotBrick, stone, Asphalt shingle, Poured concrete
- Exterior: Brick, stone
- Roof: Asphalt shingle
- Foundation: Poured concrete
- Size: 16.67 × 76.18 ft
Parking1 Garage, Built-in, Private
- Spaces: 1 Garage
- Garage: Built-in
- Driveway: Private
Heating, water and powerForced air, gas, Central air, Municipal water
- Heating: Forced air, gas
- Cooling: Central air
- Water: Municipal water
- Sewer: Municipal sewer
Costs and taxesTaxes $6,191 a year, HST included in the price, Hot water tank
- Taxes, 2025: $6,191 a year
- HST: HST included in the price
- Rental items: Hot water tank
Included in the saleKitchenaid refrigerator (2021), whirlpool stove, bosch dishwasher, microwave, samsung range hood (2021), washer & dryer, all electric light fixtures(2025), entrance door (2024), window coverings (2021), central air conditioning(owned), furnace (owned), roof and siding (2019), hot water tank (rental), water softener and hepa air filtration system (both owned). rough-in central vacuums (as is condition).2 cars parking spots (1 car garage+1car driveway).private and tranquil backyard.
- Included: Kitchenaid refrigerator (2021), whirlpool stove, bosch dishwasher, microwave, samsung range hood (2021), washer & dryer, all electric light fixtures(2025), entrance door (2024), window coverings (2021), central air conditioning(owned), furnace (owned), roof and siding (2019), hot water tank (rental), water softener and hepa air filtration system (both owned). rough-in central vacuums (as is condition).2 cars parking spots (1 car garage+1car driveway).private and tranquil backyard.
NearbyPark, place of worship, public transit, rec./commun.centre, school
- Close to: Park, place of worship, public transit, rec./commun.centre, school
Listing detailsC12712026, Sold, Jan 19, 2026
- MLS® number: C12712026
- Status: Sold
- Listed on: Jan 19, 2026
- Days on market: 23
- Updated: Feb 11, 2026
- Possession: 2026-01-19 / Immediate
- Occupied by: Vacant
- Listing brokerage: JDL REALTY INC.
About this home
51 Routliffe Lane, North York (Newtonbrook West), ON M2N 0A5
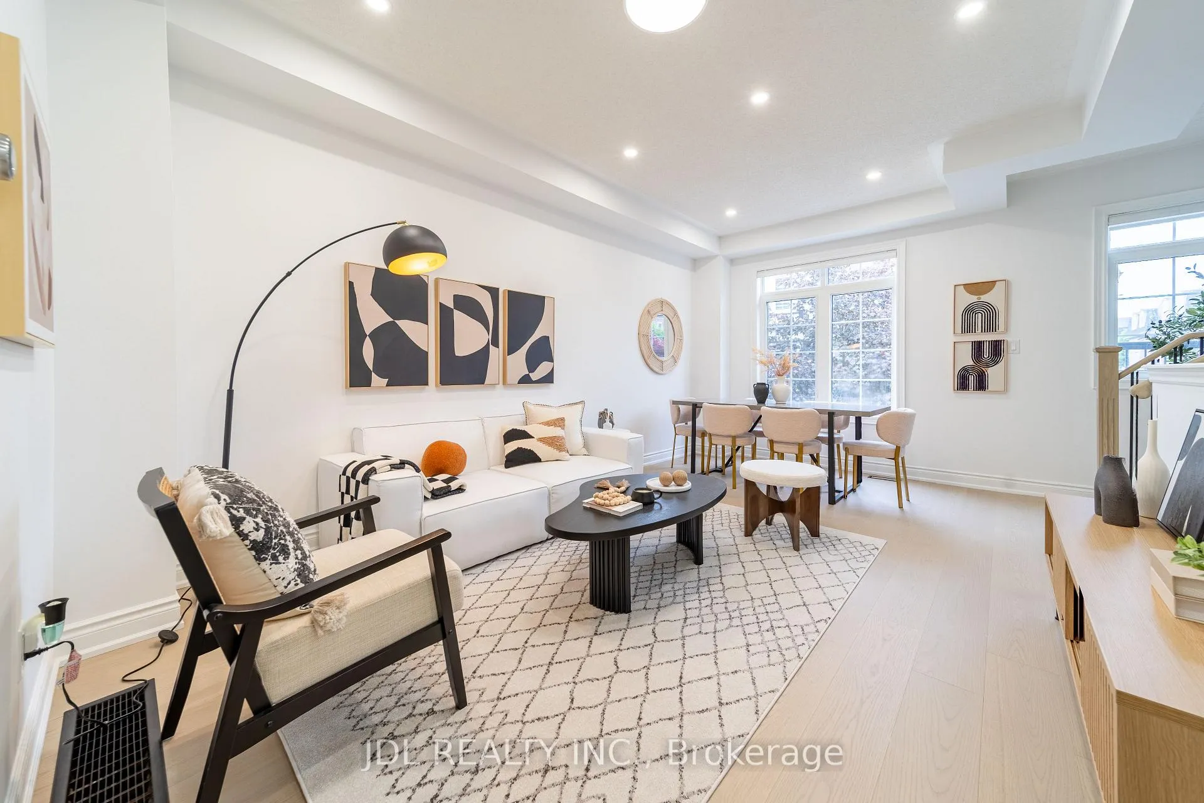
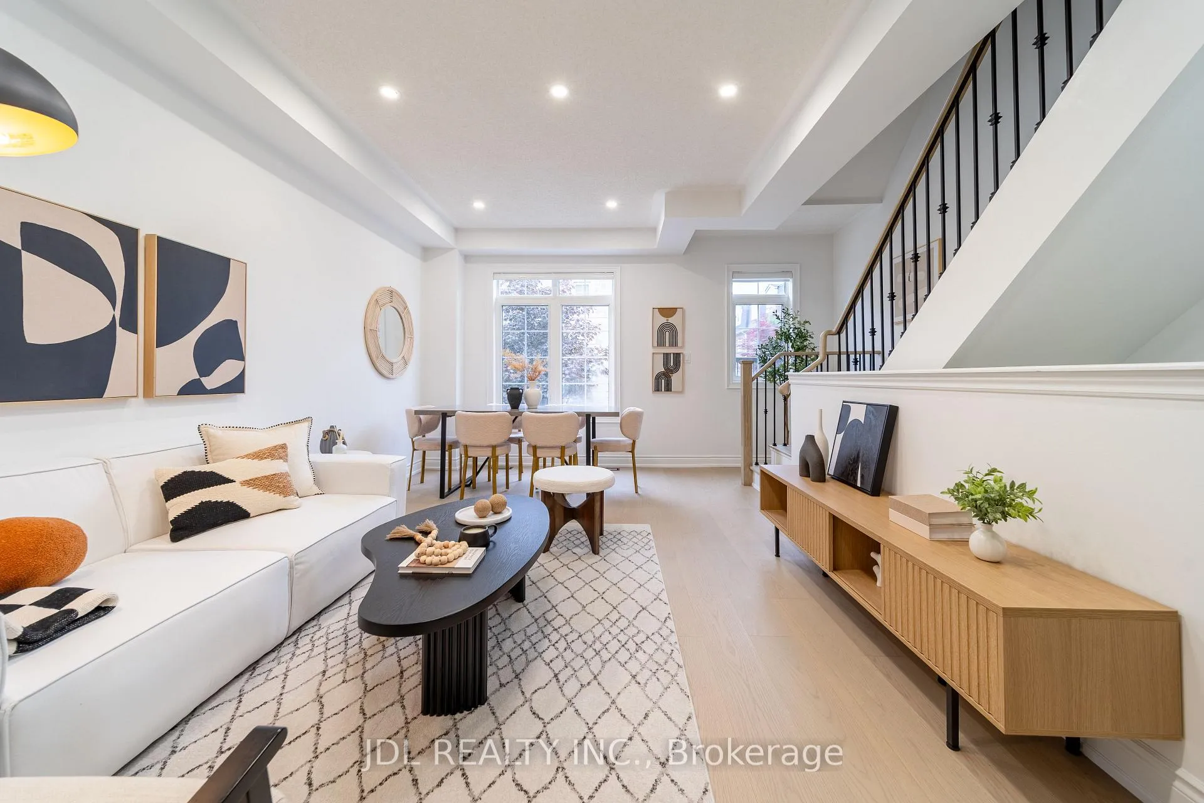
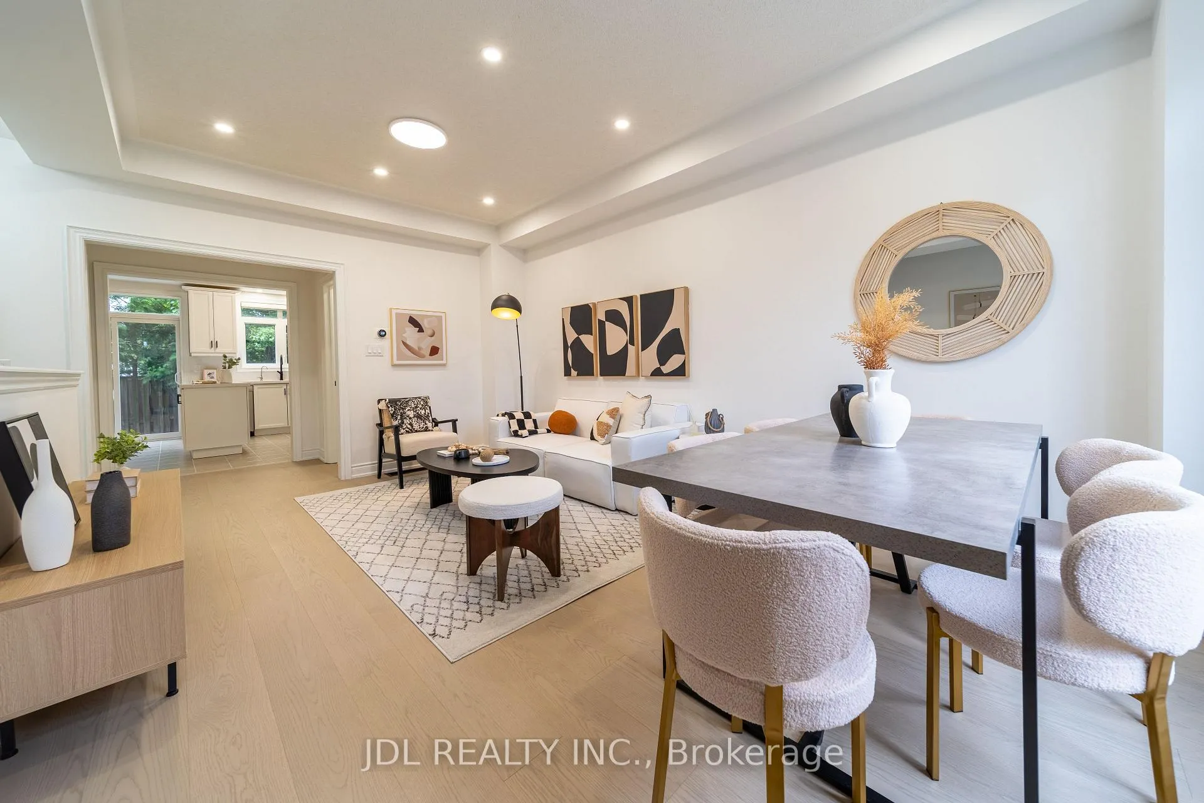
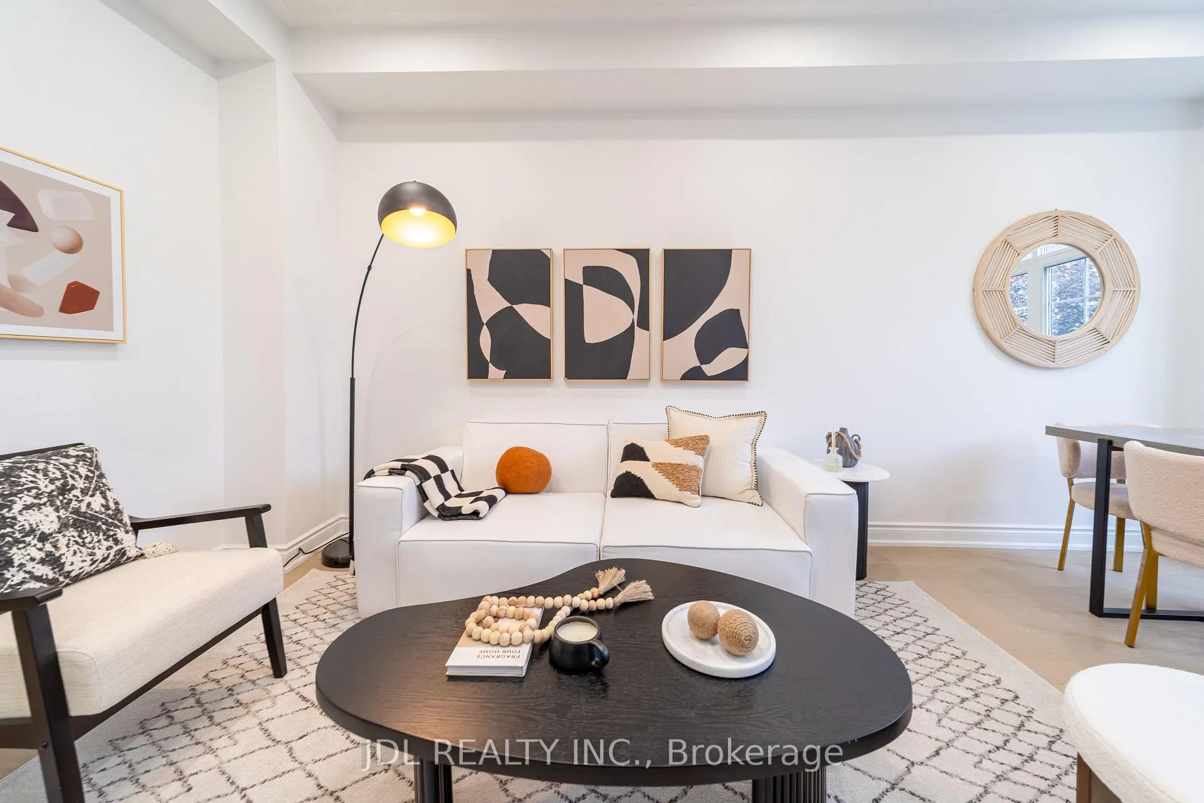
Fully renovated and move-in ready, this residence is situated in the vibrant and sought-after community of North York. Featuring a modern minimalist design, this bright and spacious south-north facing unit offers nearly 2,000 sqft. of thoughtfully planned living space, filled with abundant natural sunlight on every level. The open-concept living and dining area showcases 9-ft ceilings. The sunlit eat-in kitchen overlooks a private, tranquil backyard and has been fully upgraded with clean white cabinetry and brand-new quartz countertops, offering a fresh and timeless aesthetic. The home is finished with light-toned engineered hardwood flooring, and the stairs and railings have all been newly replaced, contributing to a cohesive and modern feel. The main floor powder room features a sleek floating vanity, while the second-floor bathroom has been fully renovated with large-format glossy tiles, a floating vanity with an LED mirror, and a glass-enclosed shower creating a bright and refined space. The primary ensuite is a luxurious retreat, complete with a freestanding bathtub, double floating vanities, dual LED mirrors, and recessed spotlights for enhanced brightness and comfort. The four-bedroom layout includes well-proportioned bedrooms, a convenient second-floor laundry room, and a versatile third-floor family room or home office also suitable as a fourth bedroom with private balcony access. Stylish comfort and exceptional attention to detail are evident throughout. Located just steps from the Edithvale Community Centre, parks, shops, restaurants, and transit, this home offers a rare blend of modern design, everyday practicality, and urban convenience.
Ask about this home
A HOMEH agent will answer your questions about this home.
Around this home
Daily convenience, out of 100, from the distances below
Schools nearby
School rating, out of 10.
Helpful calculators
Your HOMEH agent

"Priced 6% over the Hestimate. I would see it this week."