

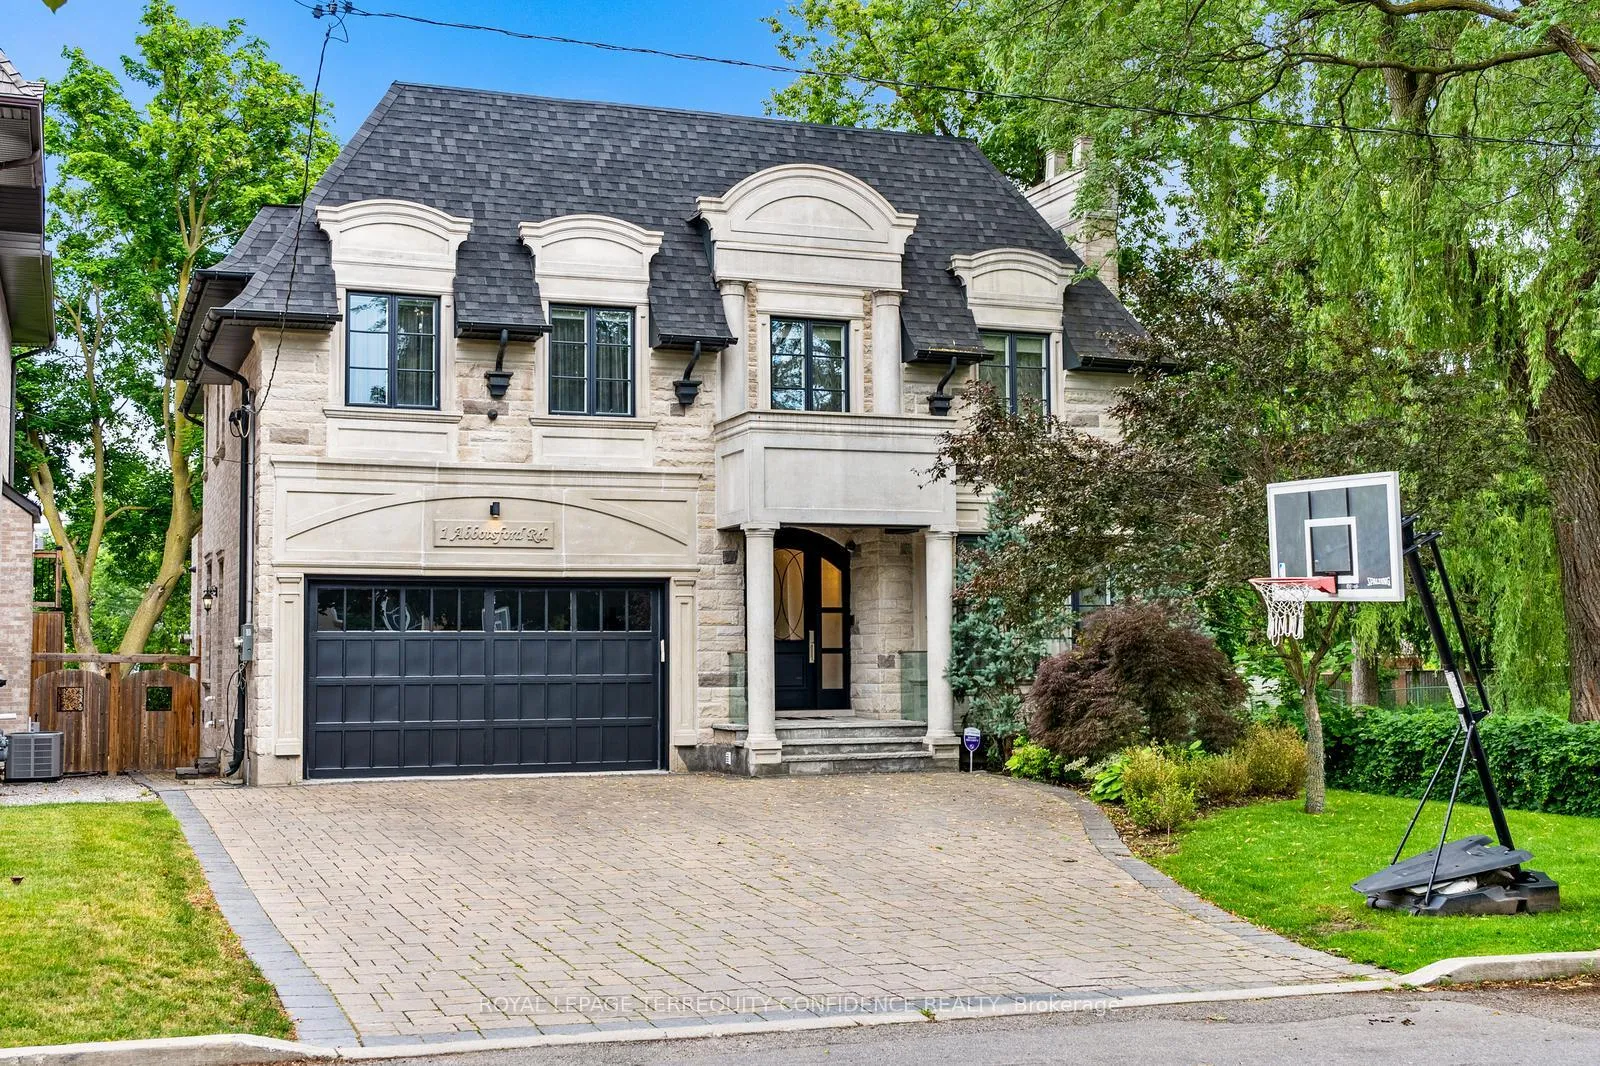
1 Abbotsford Road
1 Abbotsford Road
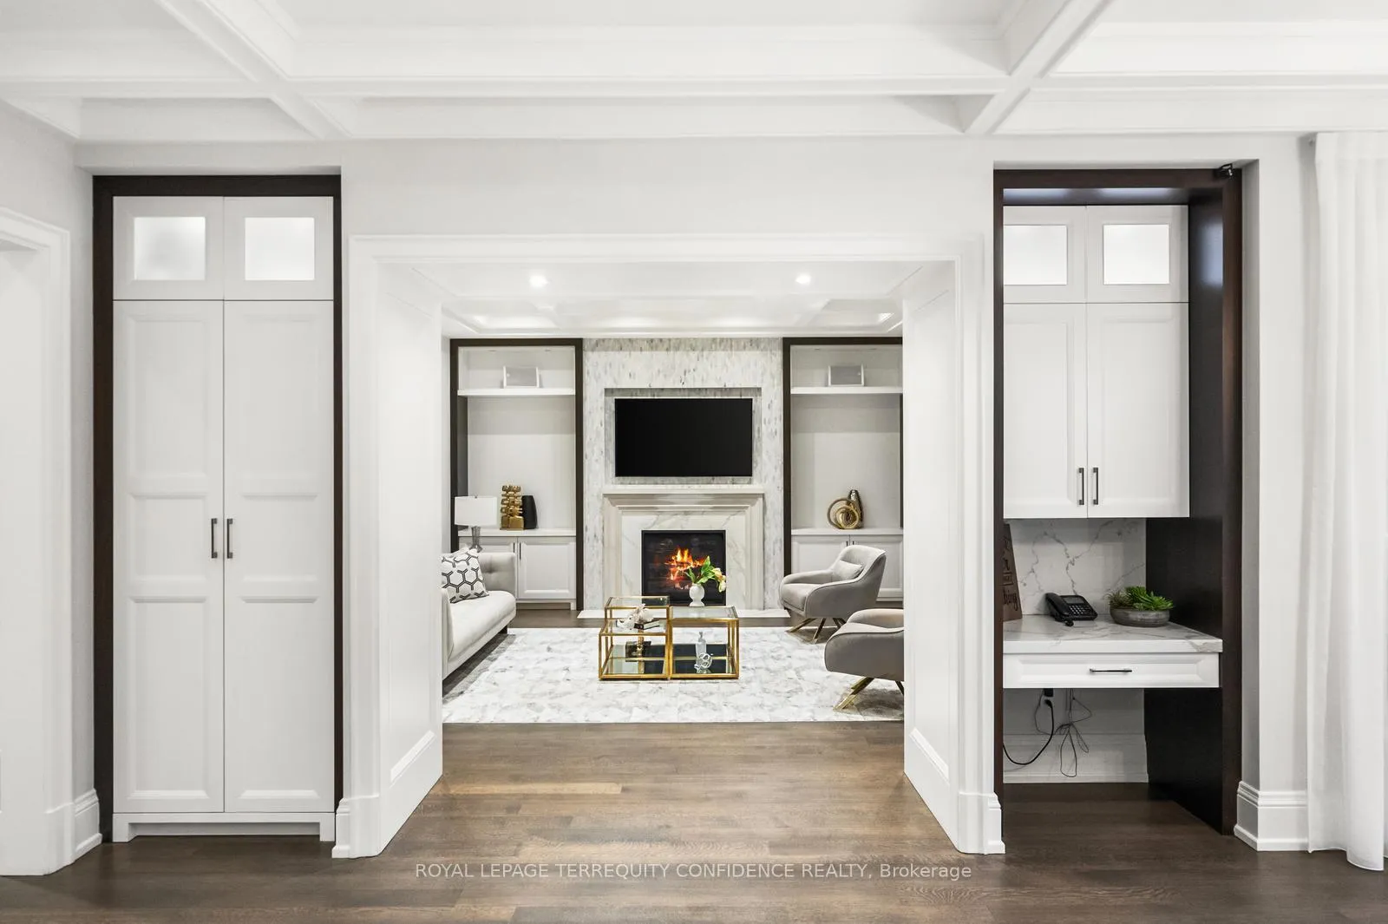
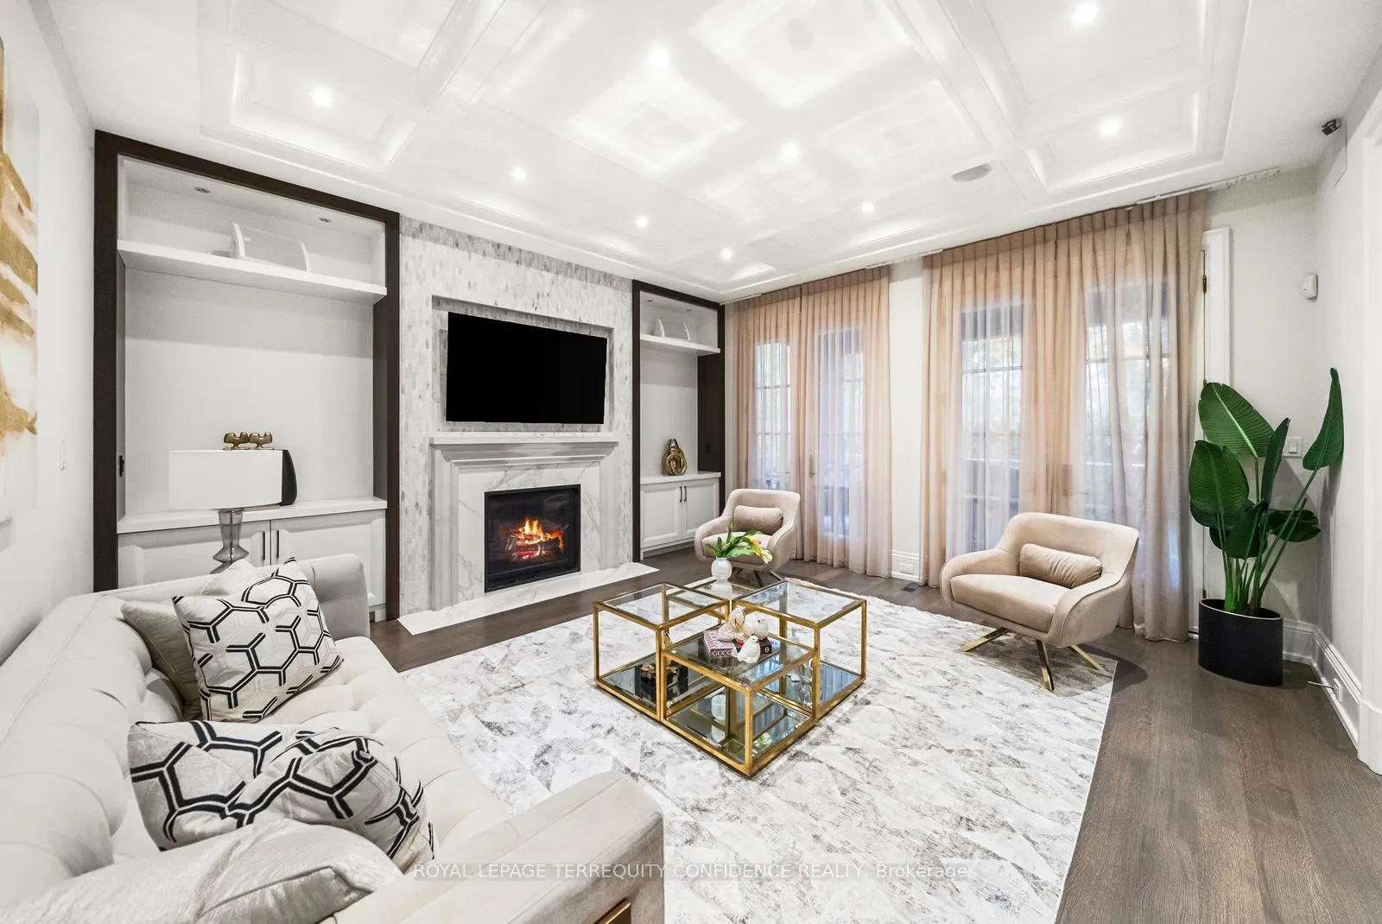
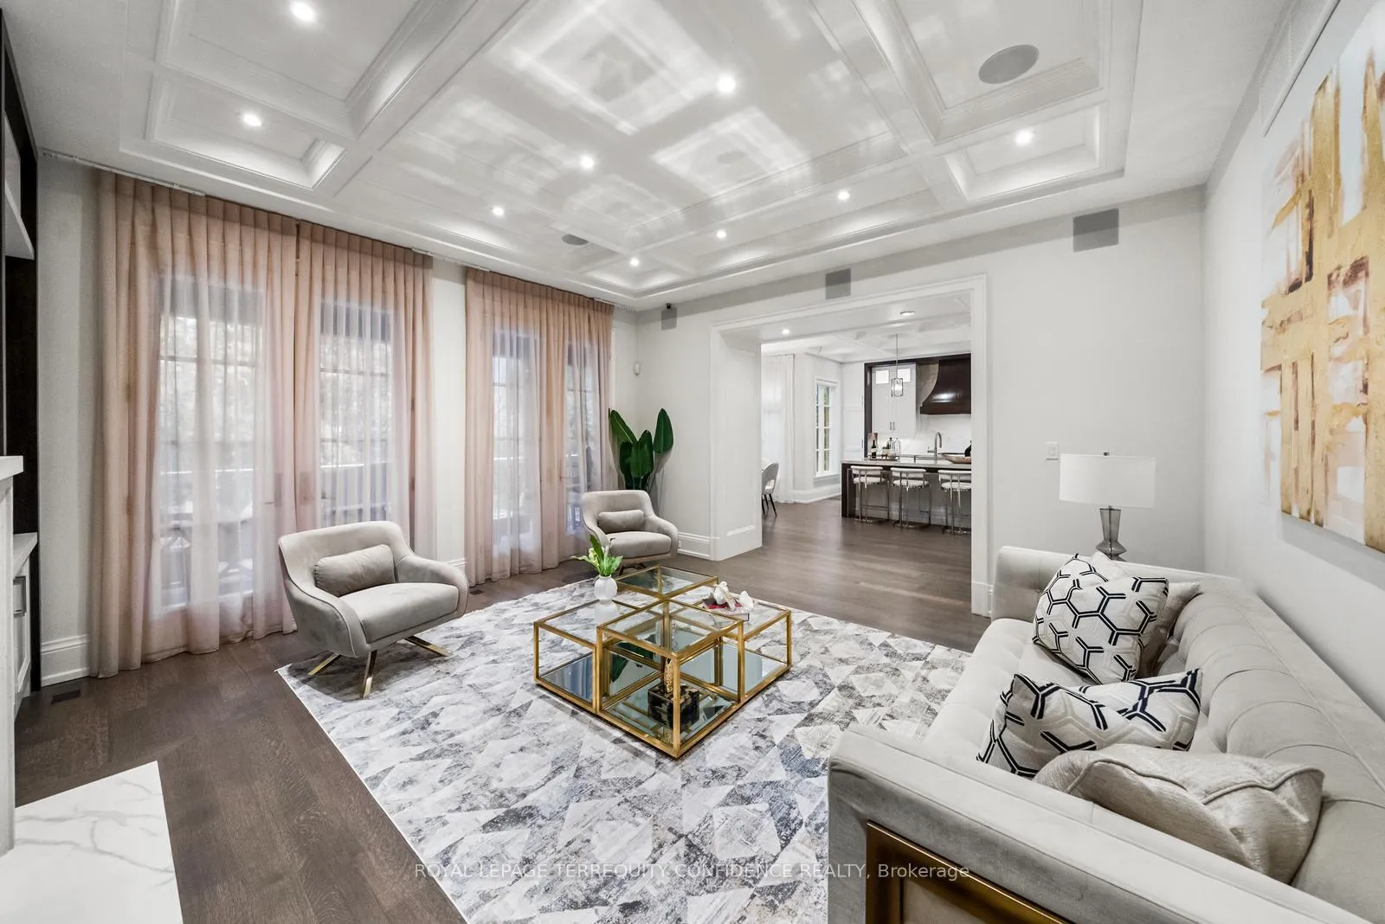
 See all 40 photos
Property history
Facts and features
- BasementWalk-up
- Water, sewerMunicipal
- HeatingForced air
- CoolingCentral air
- Hardwood floors
- Fireplace
- Central air
The homeDetached, 2-storey, Finished, walk-up
- Type: Detached
- Style: 2-storey
- Basement: Finished, walk-up
InsideFireplace Yes, Hardwood, Tile, Central vacuum
- Fireplace: Yes
- Flooring: Hardwood, Tile
- Features: Central vacuum
- Rooms above ground: 10
- Rooms in the basement: 4
- Bedrooms: 4 + 1 in the basement
- Bathrooms: 7
- Kitchens: 1
- Family room: Yes
Outside and lotBrick, stone, Shingles, Concrete
- Exterior: Brick, stone
- Roof: Shingles
- Foundation: Concrete
- Size: 52.67 × 140 ft
Parking2 Garage, Built-in, Private
- Spaces: 2 Garage
- Garage: Built-in
- Driveway: Private
Heating, water and powerForced air, gas, Central air, Municipal water
- Heating: Forced air, gas
- Cooling: Central air
- Water: Municipal water
- Sewer: Municipal sewer
Costs and taxesTaxes $16,750 a year
- Taxes, 2023: $16,750 a year
Included in the saleAll existing appliances, all elfs, all window coverings
- Included: All existing appliances, all elfs, all window coverings
Listing detailsC9513663, Sold, Oct 28, 2024
- MLS® number: C9513663
- Status: Sold
- Listed on: Oct 28, 2024
- Days on market: 55
- Updated: Dec 22, 2024
- Possession: To Be Arranged
- Occupied by: Owner
- Listing brokerage: ROYAL LEPAGE TERREQUITY CONFIDENCE REALTY
About this home
1 Abbotsford Road, North York (Willowdale West), ON M2N 2P6
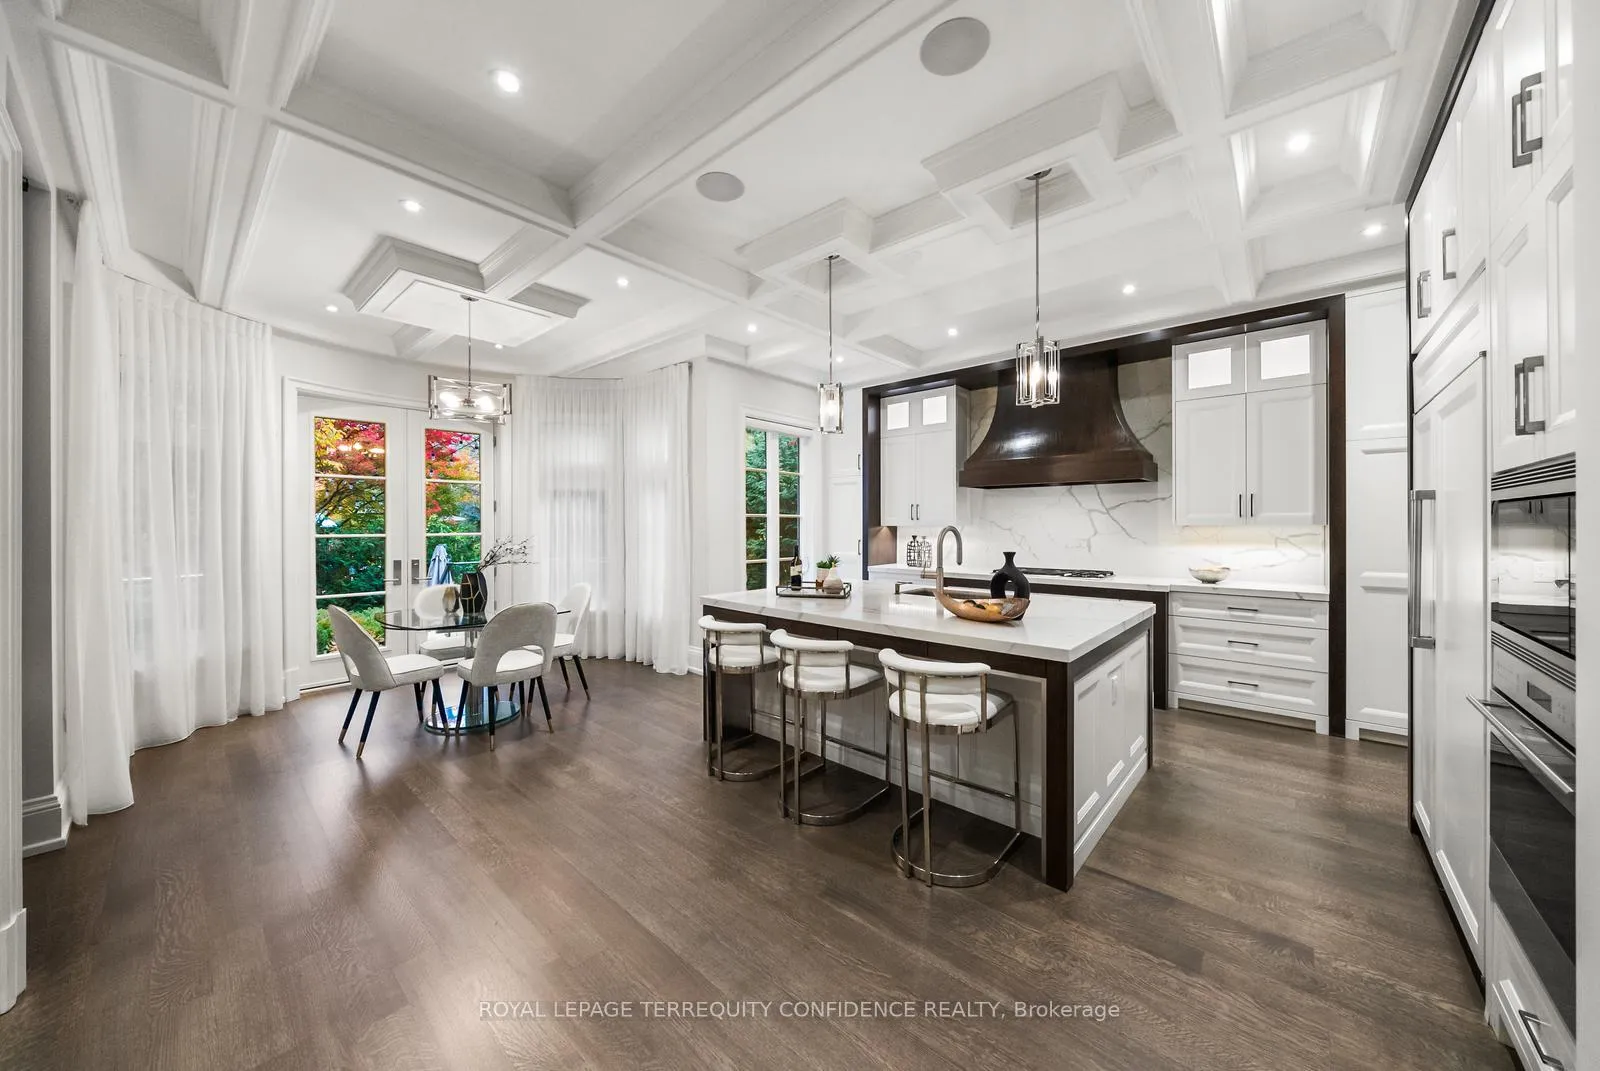
Welcome To 1 Abbotsford Rd - This Beautiful Willowdale Home is Nestled On a Quiet Cul-De-Sac & Backs Onto a Tranquil Park, With Only Mins Walk to Yonge St!!! Home Features a Bright & Spacious Layout w Approx. 6000 sqft of Total Luxury Living Space. Built For The Owner, The Home Showcases Unparalleled Craftsmanship And Attention To Finest Details! Enter Through The Stunning Foyer w Marble Floors & Built-In Closet, To The Large Living & Dining Rooms w Moulded Ceilings & Paneled Walls. Incredible Eat-In Kitchen w High-End B/I Appliances, Large Centre Island, Quartz Counters & Backsplash, Butler's Pantry & Servery w Separate Dishwasher, And Breakfast Area w Magnificent View of Backyard AND Walk-Out to Stone Covered Patio! Family Rm w Coffered Ceiling & Fireplace, Main Floor Office, And Mudroom w Access From Garage & Side Door. FOUR Bedrooms On Second Floor, Each w Own Ensuite; Including Splendid Primary w Massive Walk-In Closet + Vanity, Luxurious 6 Pc Ensuite, And Walk-Out To Balcony Overlooking Park! Fully Finished Basement Includes Exercise Room w Mirrored Wall & B/I Speakers, Rec Room w Wet Bar & Walk-Up, Additional Bedroom w Ensuite Bath, Den, And Sauna. Experience This Truly One-Of-A-Kind Home, With Utmost Living Comfort, Superior Location, And Timeless Design.
Ask about this home
A HOMEH agent will answer your questions about this home.
Around this home
Daily convenience, out of 100, from the distances below
Schools nearby
School rating, out of 10.
Helpful calculators
Your HOMEH agent

"I would see it this week."