

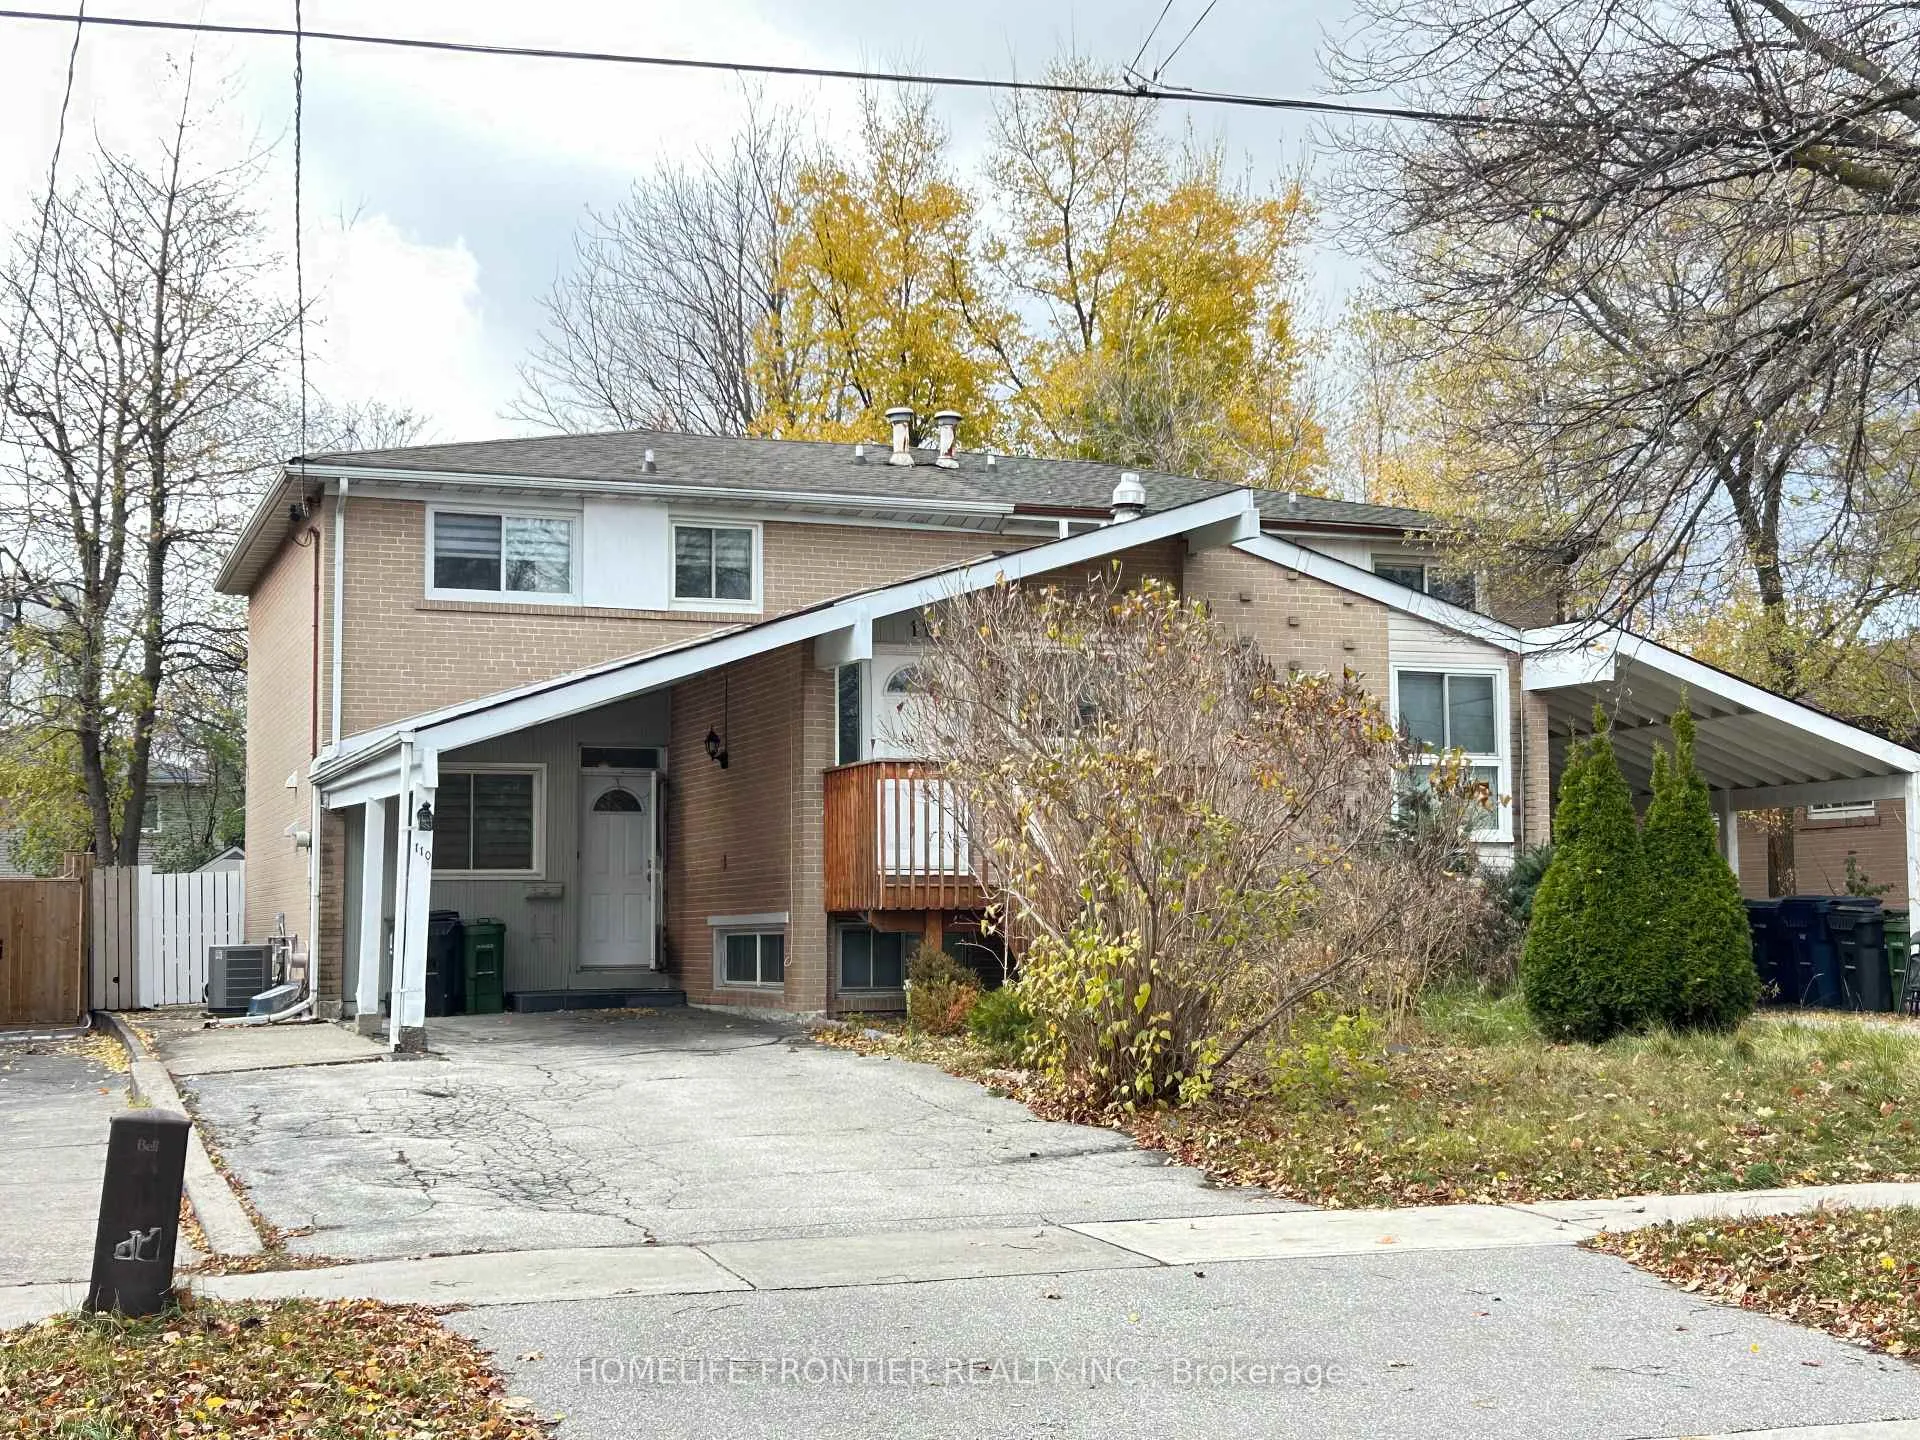
110 Elise Terrace
Semi-Detached Sold
1/40110 Elise Terrace
Semi-Detached Sold
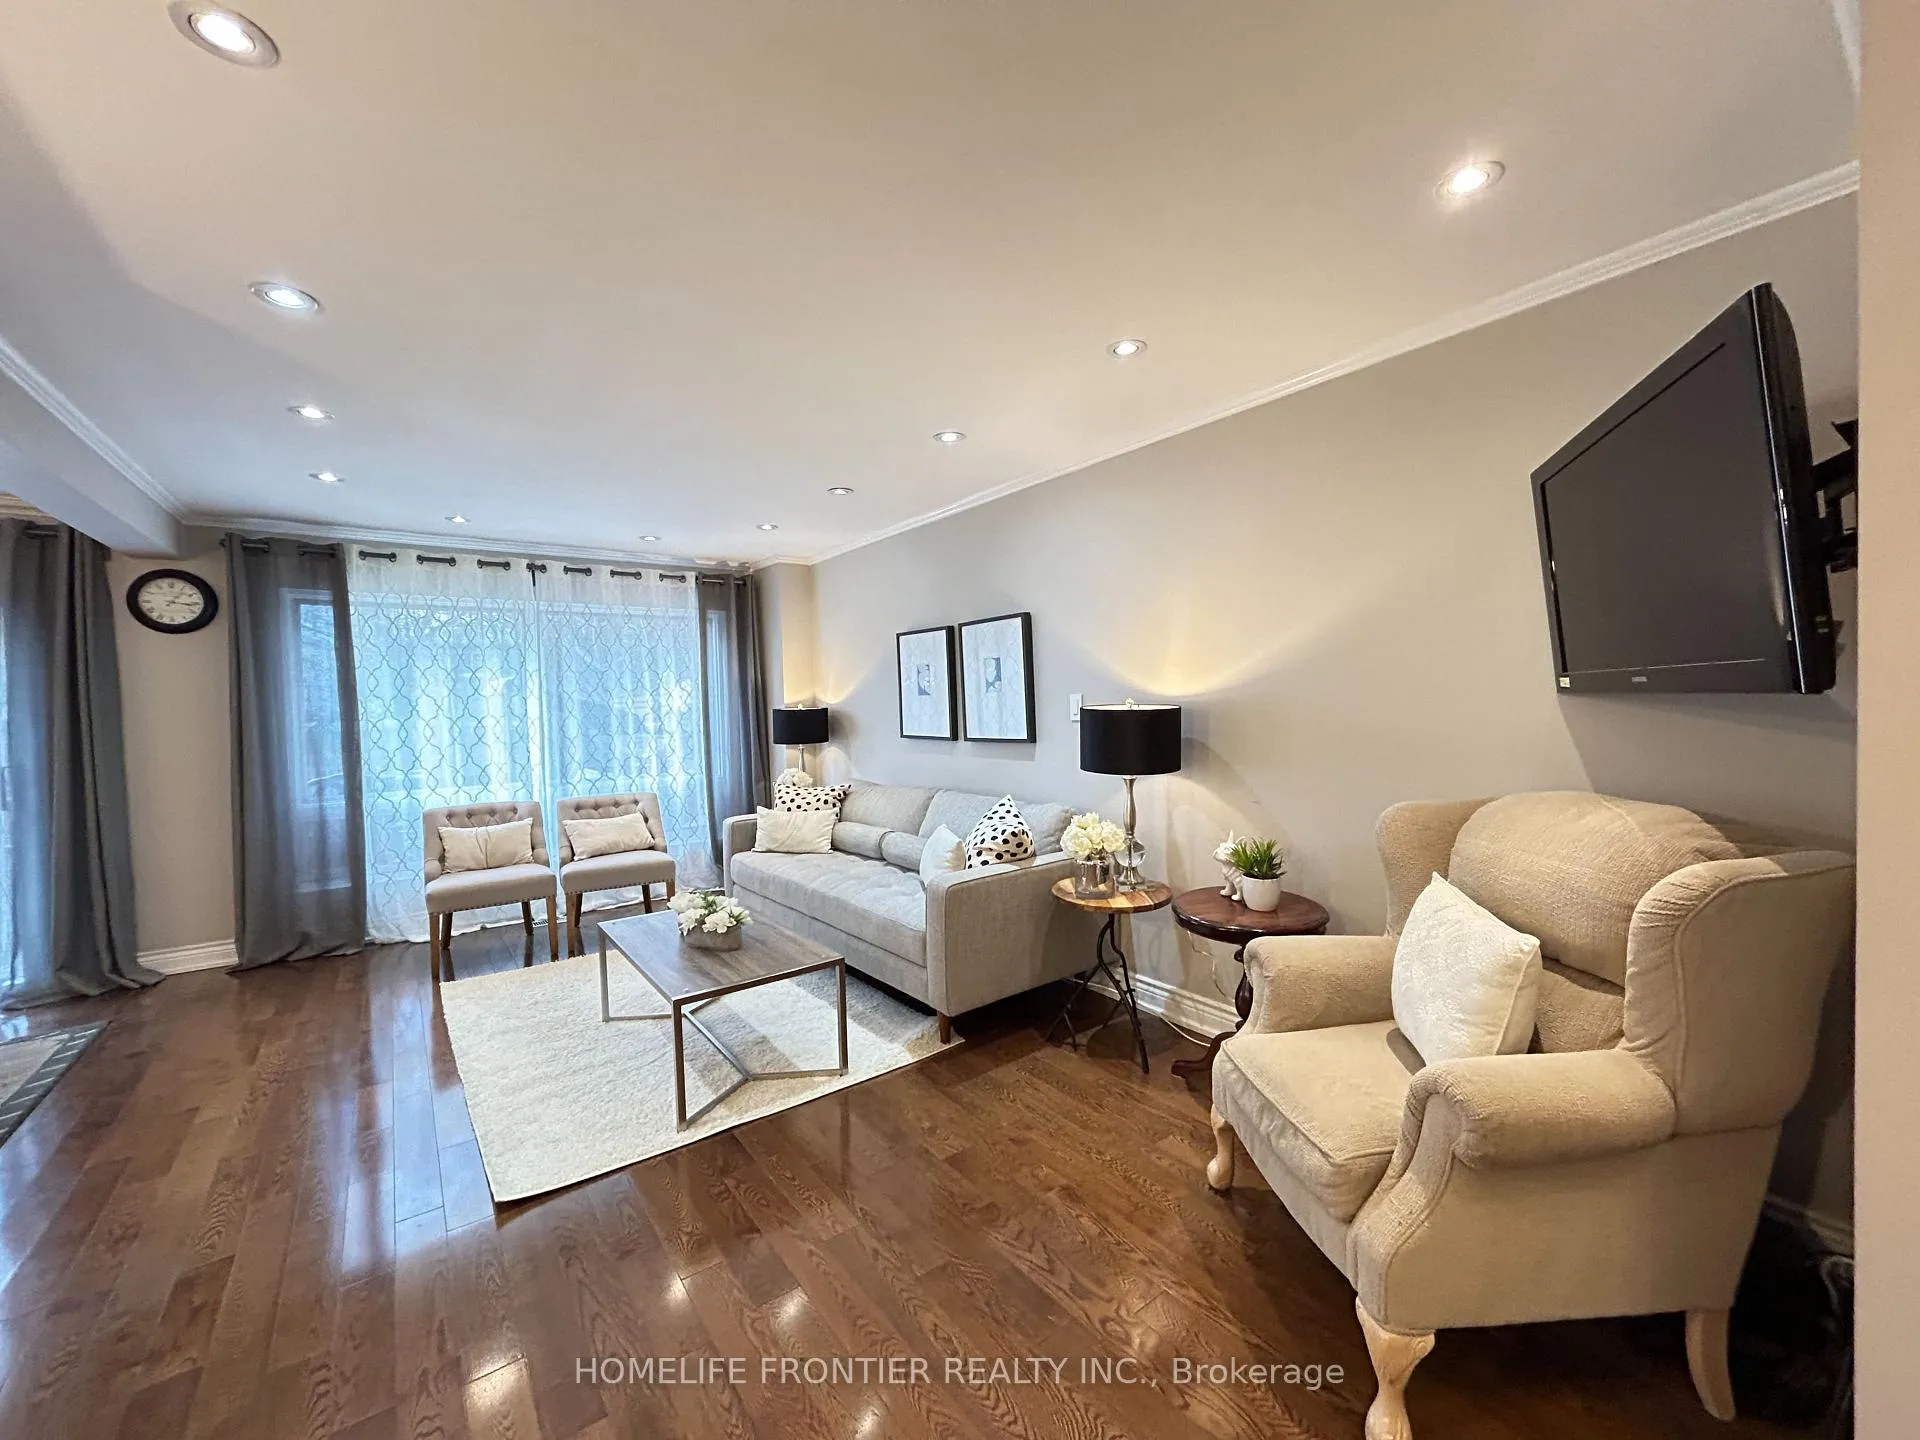 See all 40 photos
Asked for: $1,188,000Sold Jan 2, 2025
4+3 Bedrooms
4 Bathrooms
1 Garage
— sq.ft
30.24×121.49 ft
$5,193/yr
Property history
Facts and features
- BasementFinished
- Water, sewerMunicipal
- HeatingForced air
- CoolingCentral air
What stands out
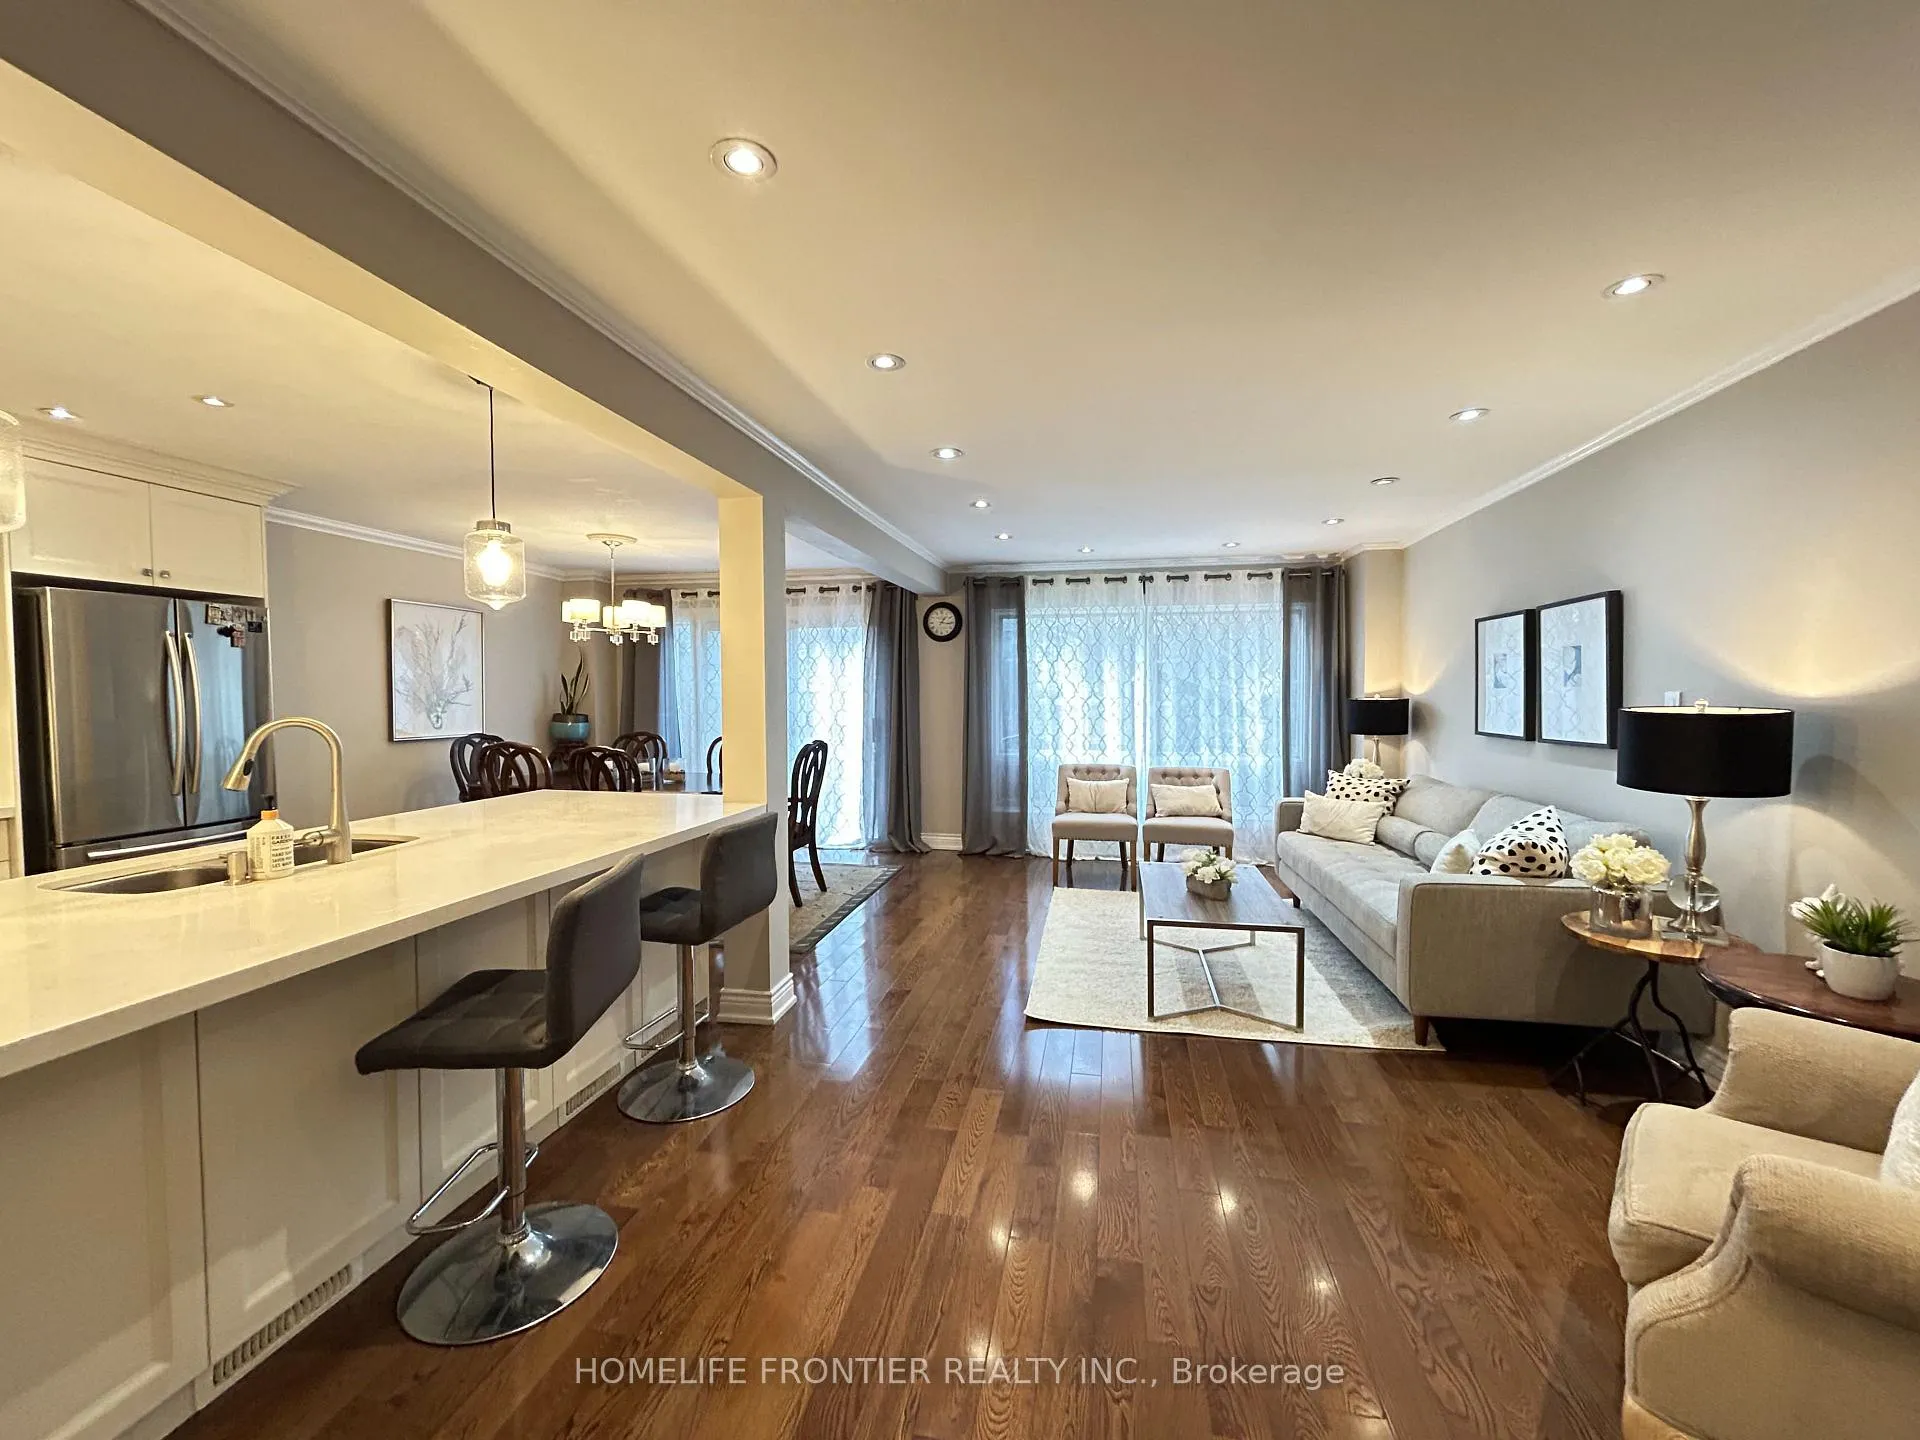
- Second kitchen
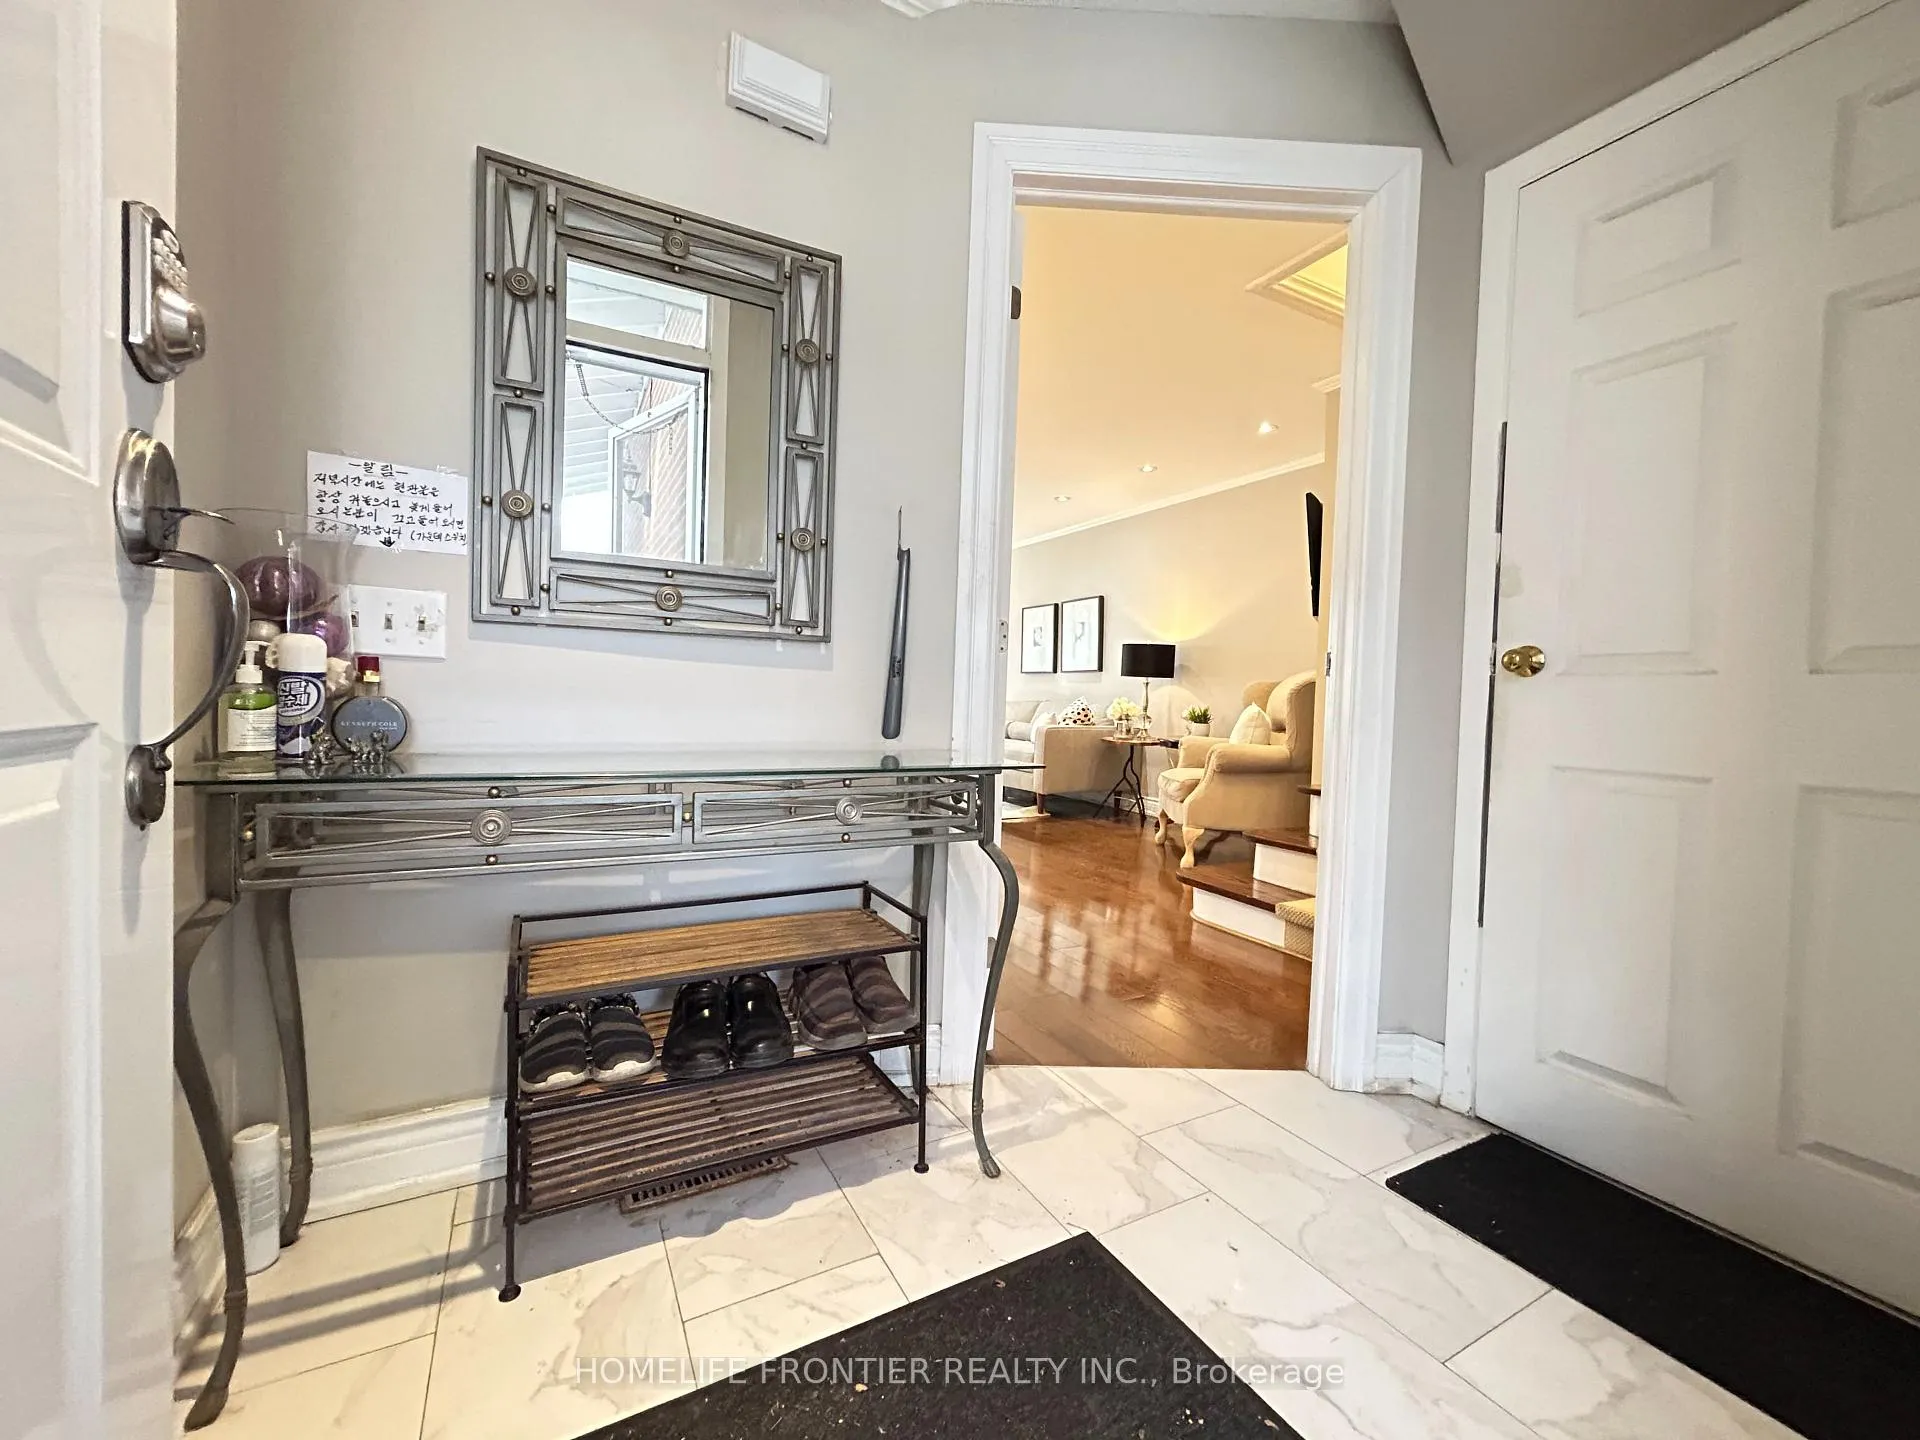
- Hardwood floors
- Central air
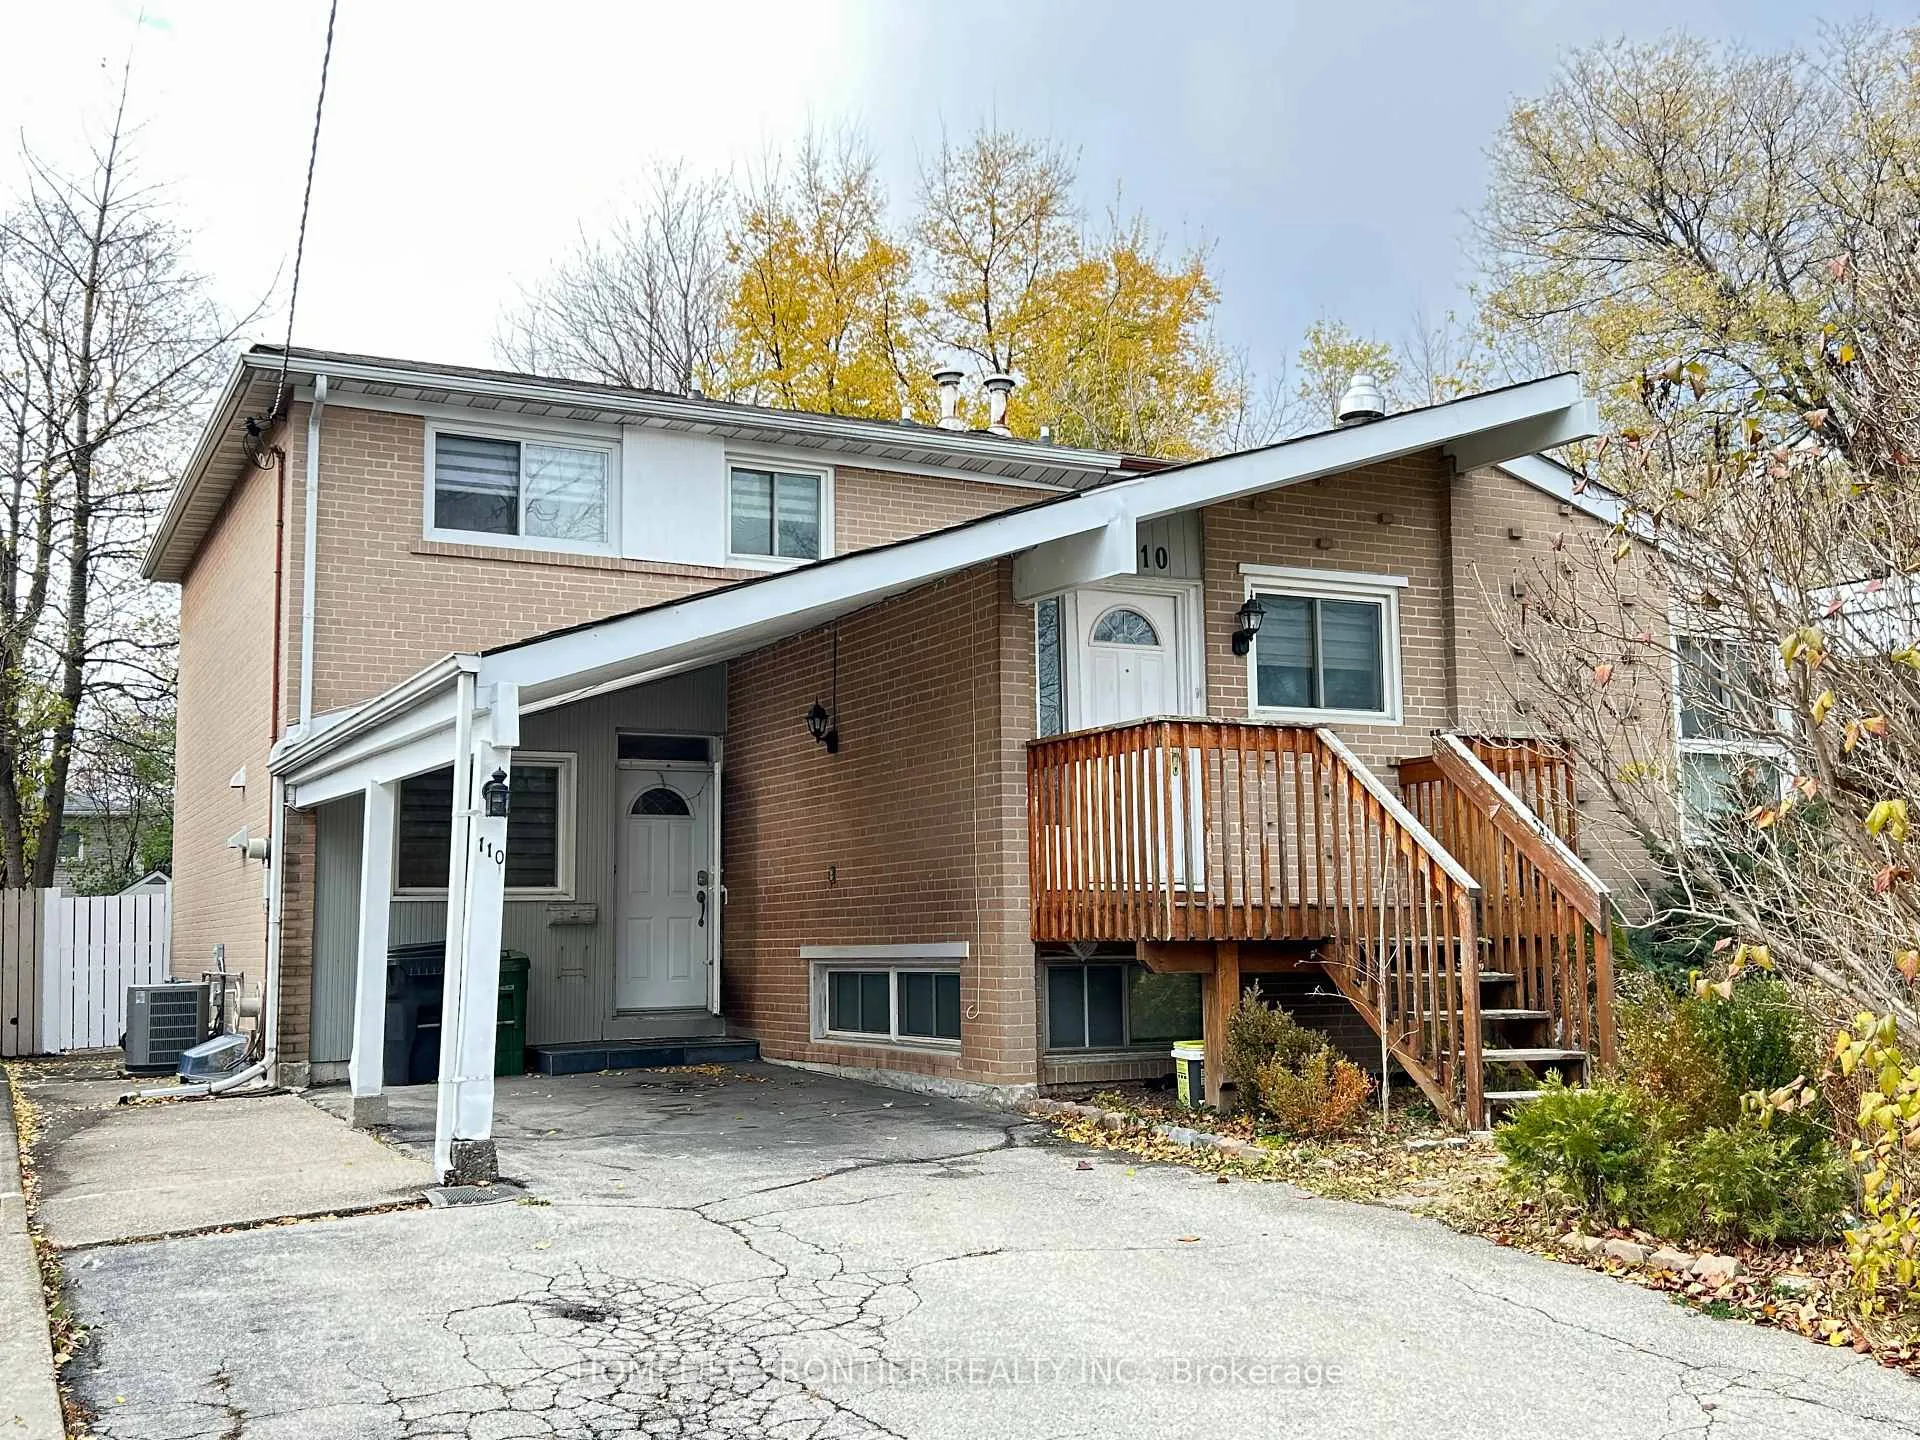
The homeSemi-Detached, Backsplit 5, Finished
- Type: Semi-Detached
- Style: Backsplit 5
- Basement: Finished
InsideHardwood, Window floor to ceiling, Other, Rooms above ground 11
- Flooring: Hardwood, Window floor to ceiling
- Features: Other
- Rooms above ground: 11
- Bedrooms: 4 + 3 in the basement
- Bathrooms: 4
- Kitchens: 2
Outside and lotBrick, Asphalt shingle, Concrete
Outside
- Exterior: Brick
- Roof: Asphalt shingle
- Foundation: Concrete
- Size: 30.24 × 121.49 ft
Parking1 Garage, Carport, Private
- Spaces: 1 Garage
- Garage: Carport
- Driveway: Private
Heating, water and powerForced air, gas, Central air, Municipal water
- Heating: Forced air, gas
- Cooling: Central air
- Water: Municipal water
- Sewer: Municipal sewer
Costs and taxesTaxes $5,193 a year, HST included in the price
- Taxes, 2024: $5,193 a year
- HST: HST included in the price
NearbyFenced yard, public transit
- Close to: Fenced yard, public transit
Listing detailsC11441754, Sold, Nov 28, 2024
- MLS® number: C11441754
- Status: Sold
- Listed on: Nov 28, 2024
- Days on market: 35
- Updated: Jan 2, 2025
- Possession: 60/90 days
- Occupied by: Owner+tenant
- Listing brokerage: HOMELIFE FRONTIER REALTY INC.
About this home
110 Elise Terrace, North York (Newtonbrook West), ON M2R 2X1
OtherFenced YardPublic Transit
5 Levels Of Backsplit Semi-Detached Beautiful House In High Demand Location With Carport and Ample Parking On Private Driveway. Professionally Upgraded Open-Concept Kitchen, Full-Width Closet Organizers For 3 Bedrooms In Upper Level. Upgraded 4 Pc Bath And Newly Replaced Engineered Hardwood Floor Throughout. Spacious Living Rm And Dining Rm Provide You Comfortable Life In The Ground Level. W/O To Sun Filled Deck From Dining Rm. Steps To Ttc Bus Stops, Shopping Malls And Minutes To Hwy 401 &7.
Read more
Ask about this home
A HOMEH agent will answer your questions about this home.
Ask a question
Thinking of selling your home?See what your home is worth today.
Around this home
Bathurst & Steeles
Errands
Parks
Schools
Daily convenience, out of 100, from the distances below
ParkLissom Park · 3 within 1 km9 min walk584 m
GroceryMetro4 min walk221 m
SchoolTDSB Virtual School8 min walk520 m
PharmacyShoppers Drug Mart4 min walk239 m
Cafés & foodSubway · 15 within 1 km5 min walk302 m
Gym & rec centreThe Bernard Betel Centre for Creative Living7 min walk443 m
WalkDriveStraight-line distance, open map data
Grocery0.2 km
Park0.6 km
Coffee0.5 km
Dining0.3 km
Gym1.6 km
Schools nearby
School rating, out of 10.
TDSB Virtual Schoolsecondary · Public · 0.5 km
—
North West Secondary Alternative Schoolsecondary · Public · 0.6 km
—
Pleasant Public Schoolelementary · Public · 0.6 km
6.2/10Fair
Contact agent
Helpful calculators
Mortgage
Affordability
Closing costs
Land transfer tax
Property tax
Down payment
CMHC insurance
Stress test
Cashback Rebate
Your HOMEH agent

NimaHOMEH agent · North York
"I would see it this week."
Ask Nima