

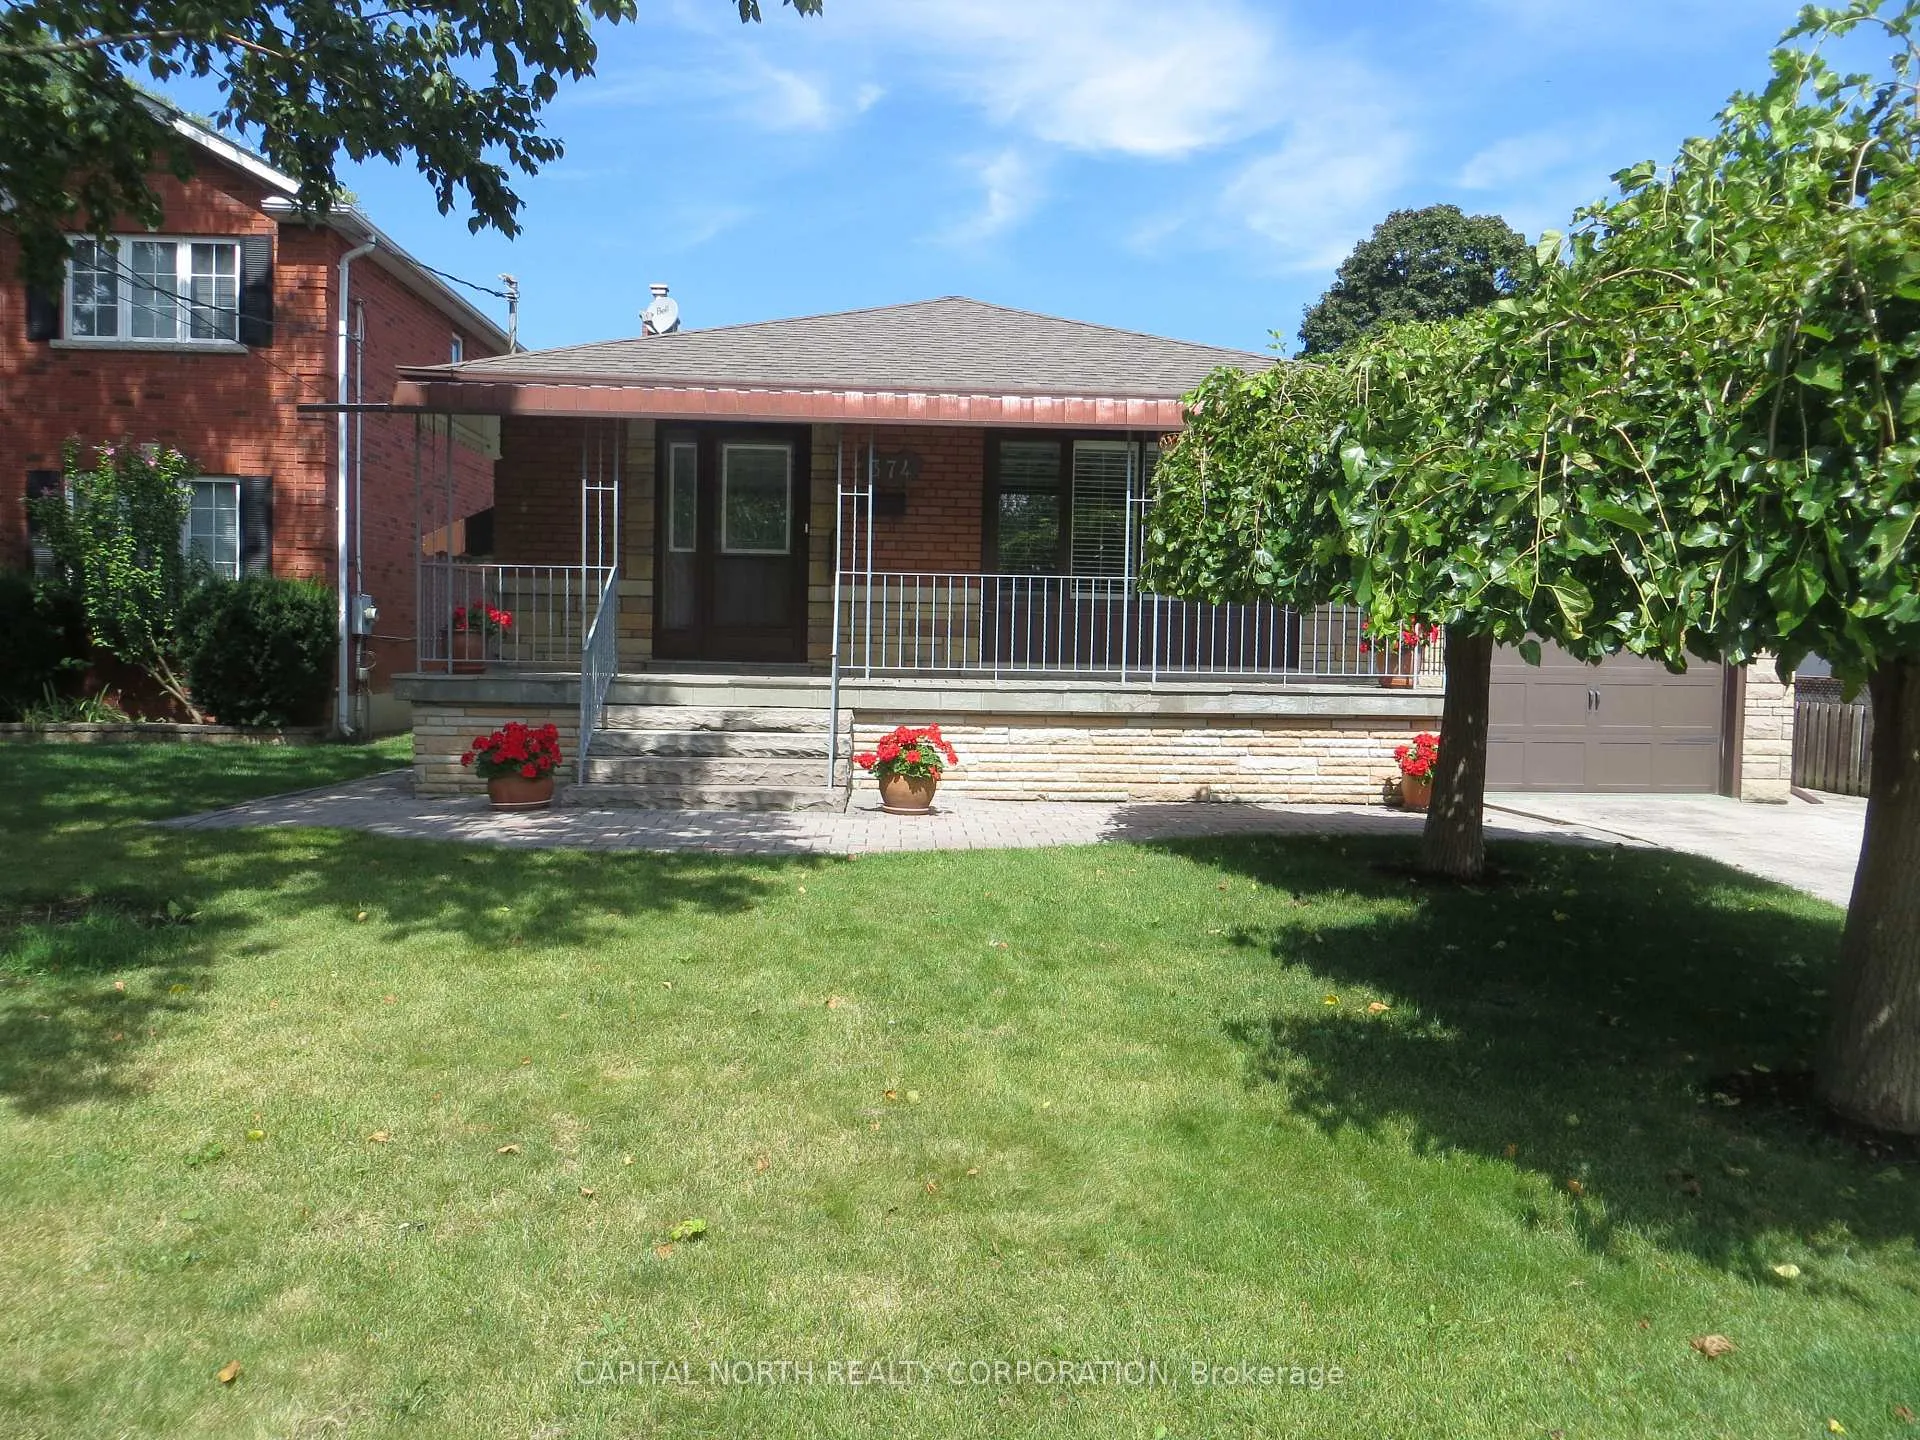
374 Hounslow Avenue
Detached Sold
1/29374 Hounslow Avenue
Detached Sold
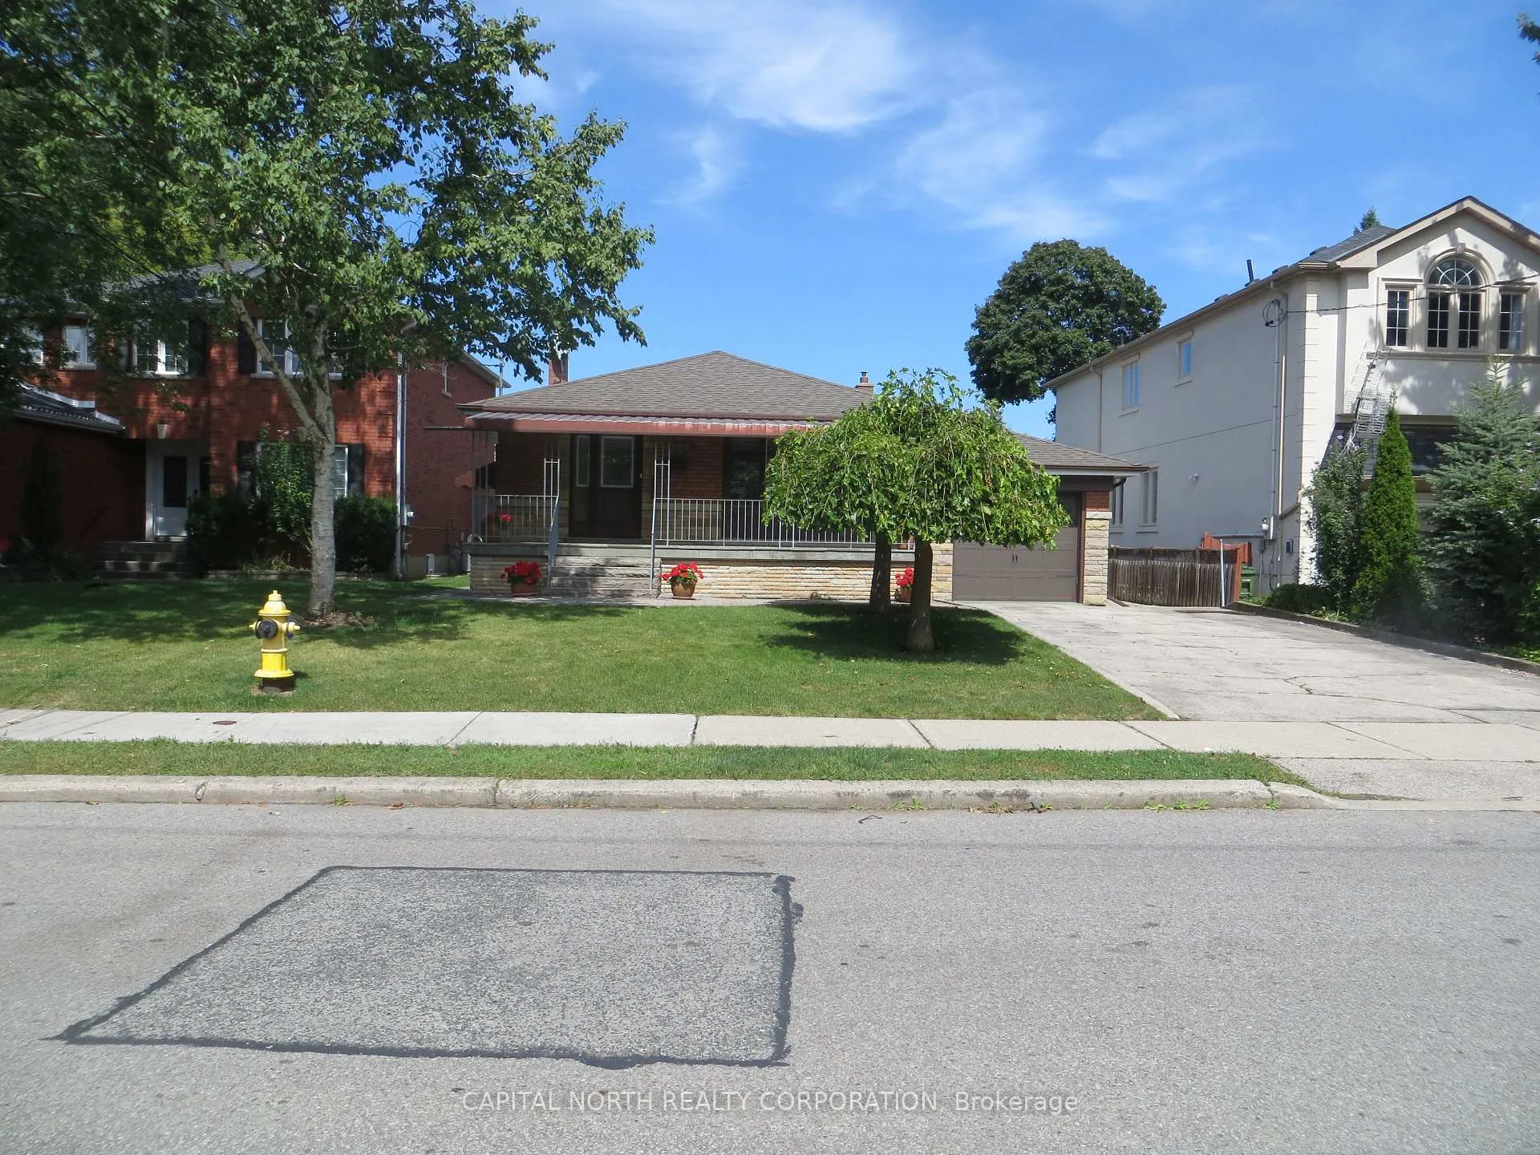
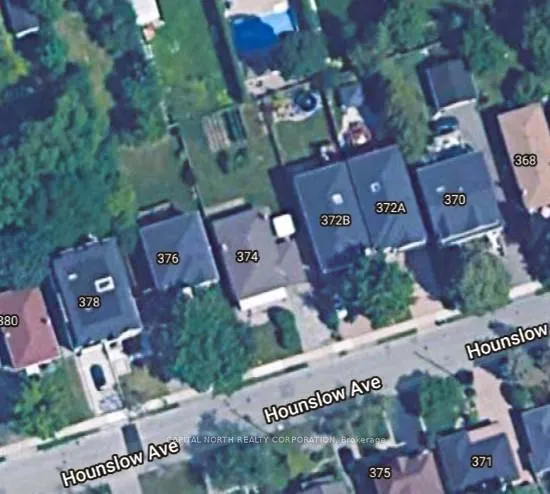
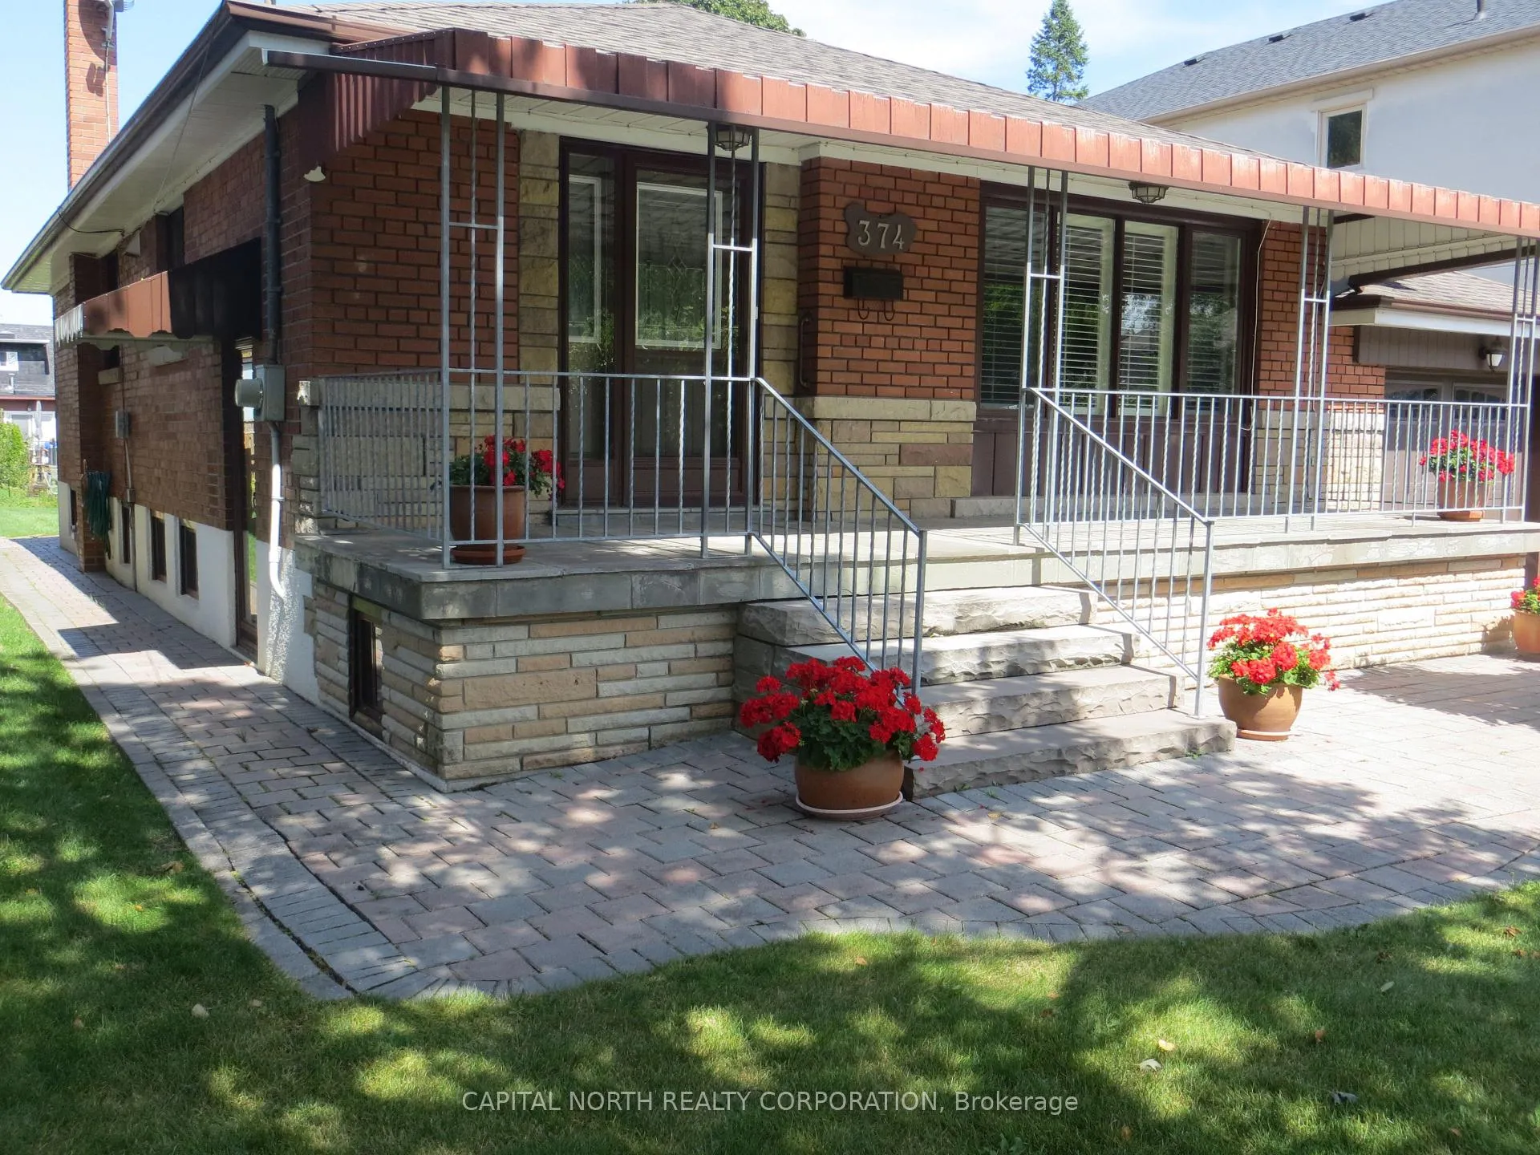
 See all 29 photos
Asked for: $1,698,000Sold Dec 9, 2024
3+1 Bedrooms
2 Bathrooms
1 Garage
— sq.ft
50×131 ft
$7,046/yr
Property history
Facts and features
- BasementFinished
- Water, sewerMunicipal
- HeatingForced air
- CoolingCentral air
What stands out
- Second kitchen
- Hardwood floors
- Central air
The homeDetached, Bungalow, Finished
- Type: Detached
- Style: Bungalow
- Basement: Finished
InsideHardwood, Ceramic, Parquet, Lower level, Other
- Flooring: Hardwood, Ceramic, Parquet
- Laundry: Lower level
- Features: Other
- Rooms above ground: 5
- Rooms in the basement: 2
- Bedrooms: 3 + 1 in the basement
- Bathrooms: 2
- Kitchens: 2
Outside and lotBrick, Other, Other
Outside
- Exterior: Brick
- Roof: Other
- Foundation: Other
- Size: 50 × 131 ft
Parking1 Garage, Attached, Private double
- Spaces: 1 Garage
- Garage: Attached
- Driveway: Private double
Heating, water and powerForced air, gas, Central air, Municipal water
- Heating: Forced air, gas
- Cooling: Central air
- Water: Municipal water
- Sewer: Municipal sewer
Costs and taxesTaxes $7,046 a year, HST included in the price, Hwt
- Taxes, 2024: $7,046 a year
- HST: HST included in the price
- Rental items: Hwt
Listing detailsC9298813, Sold, Sep 4, 2024
- MLS® number: C9298813
- Status: Sold
- Listed on: Sep 4, 2024
- Days on market: 96
- Updated: Dec 9, 2024
- Possession: 30-60 (Flexible)
- Occupied by: Owner
- Listing brokerage: CAPITAL NORTH REALTY CORPORATION
About this home
374 Hounslow Avenue, North York (Willowdale West), ON M2R 1H6
Other
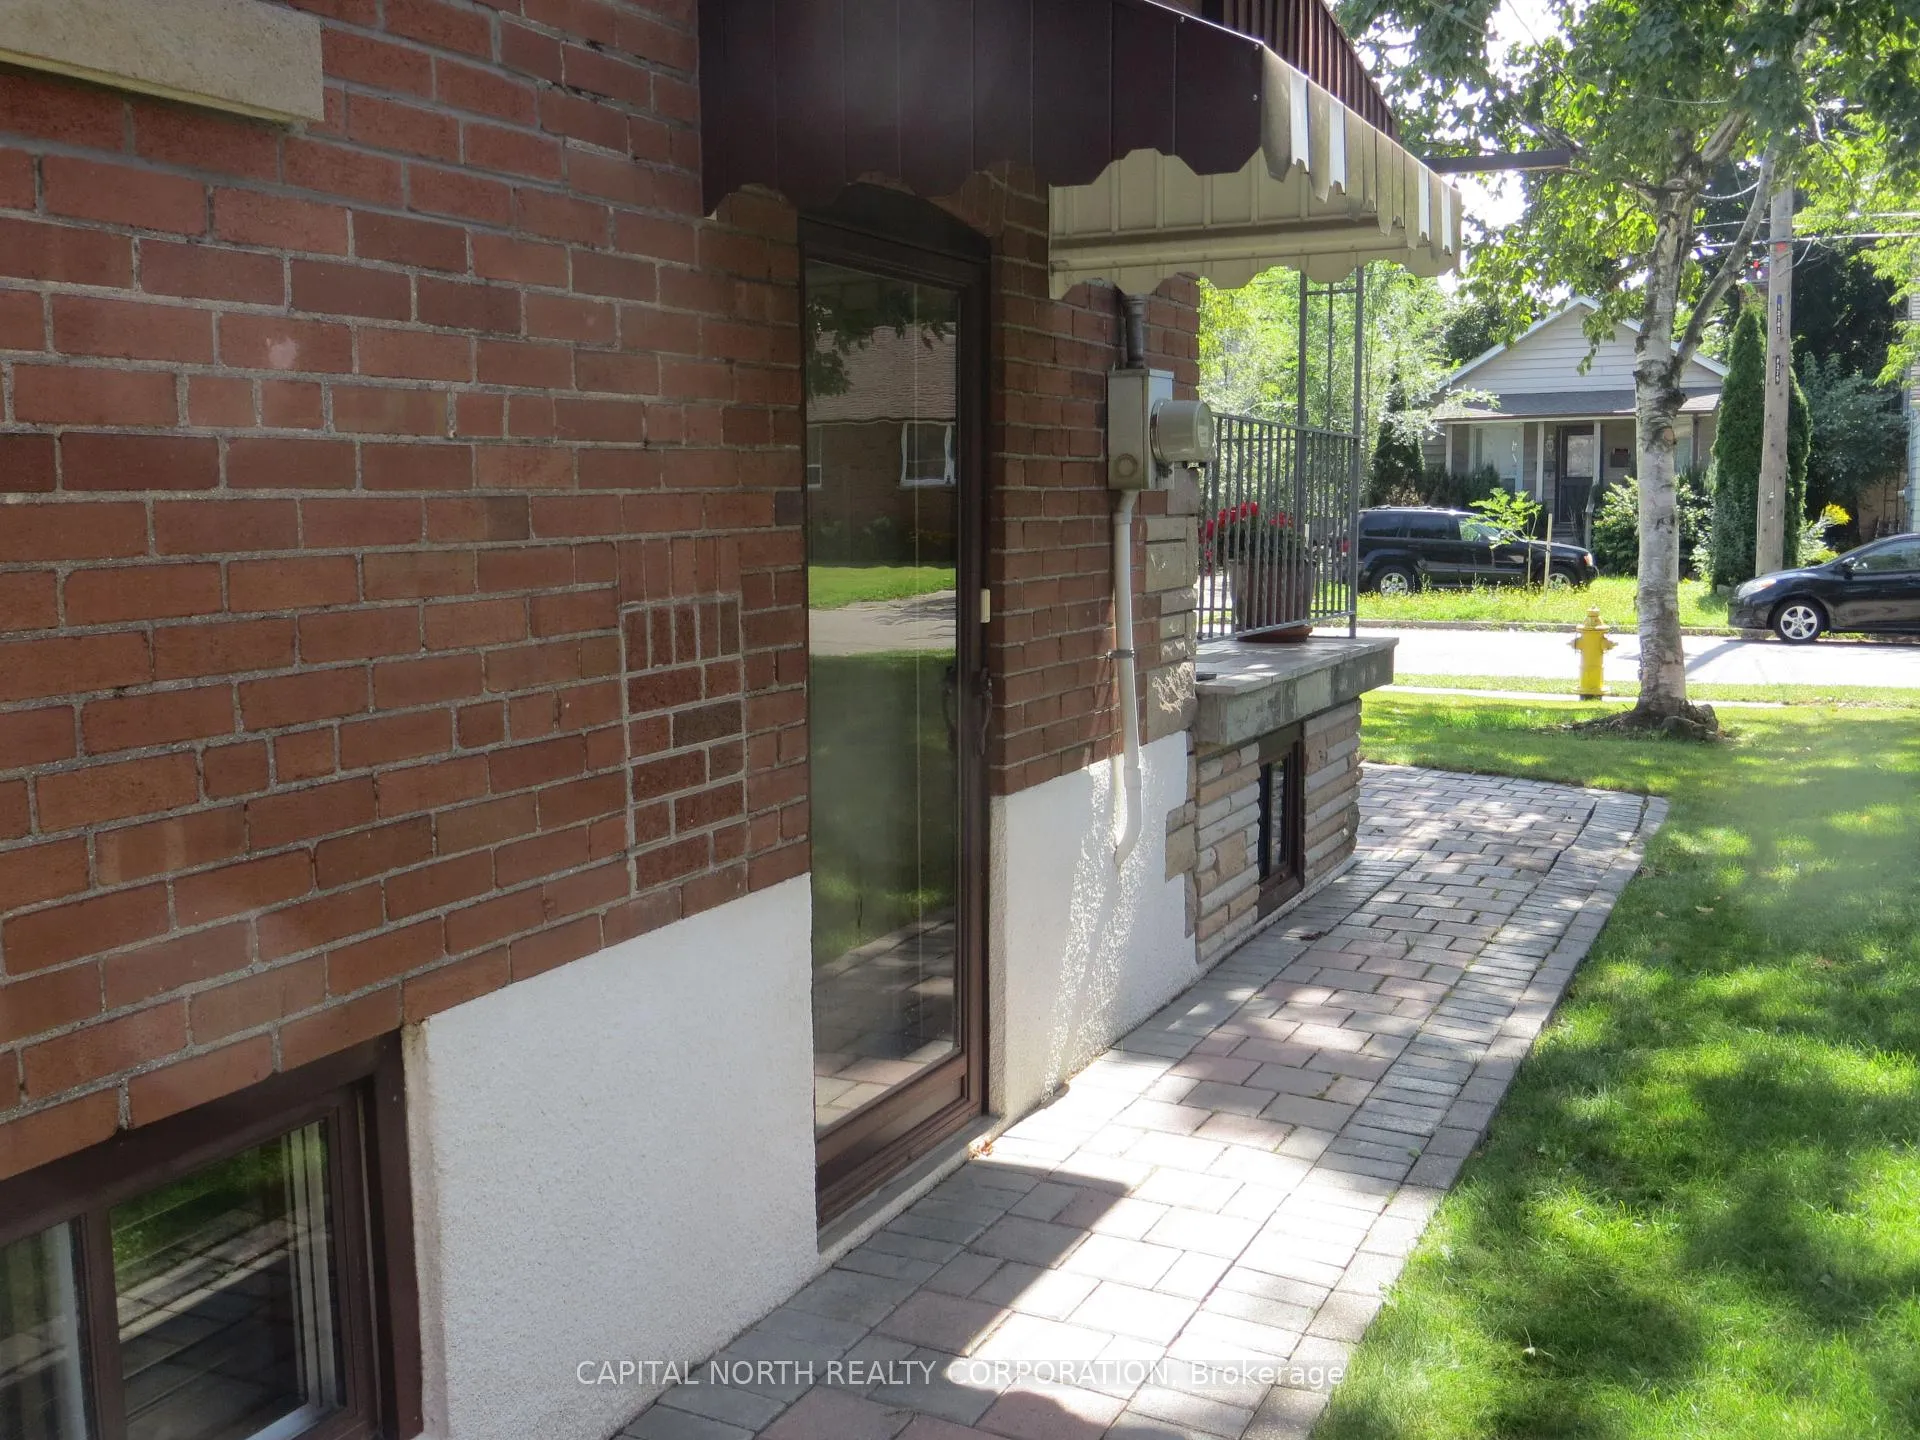
WELL KEPT BUNGALOW ON A BEAUTIFUL 50 FT X 131 FT LOT. NESTLED IN THE HIGHLY DESIREABLE AREA OF WILLOWDALE WEST. MOVE IN READY, RENT OR BUILD. BASEMENT IS FINISHED WITH SEPARATE ENTRANCE. MAIN FLOOR HAS HARDWOOD + CERAMIC + PARQUET/ T/O. CLOSE TO BUS/ SUBWAY/ SCHOOLS/ SHOPPING/ COMMUNITY CENTER.
Read more
Ask about this home
A HOMEH agent will answer your questions about this home.
Ask a question
Thinking of selling your home?See what your home is worth today.
Around this home
YONGE/ FINCH/ SENLAC
Errands
Parks
Schools
Daily convenience, out of 100, from the distances below
ParkStafford Park · 7 within 1 km9 min walk553 m
GrocerySenlac Convenience7 min walk458 m
SchoolYorkview Public School5 min walk300 m
PharmacySina Pharmacy8 min walk515 m
Cafés & foodCanephora Cafe & Bakery · 8 within 1 km8 min walk511 m
Gym & rec centreAzerbaijan House8 min walk495 m
LibraryToronto Public Library - Centennial23 min walk1.4 km
HospitalNorth York General Hospital - Finch Site20 min walk1.2 km
WalkDriveStraight-line distance, open map data
Grocery0.5 km
Park0.6 km
Coffee0.5 km
Dining0.9 km
Gym1.4 km
Hospital1.2 km
Schools nearby
School rating, out of 10.
Yorkview Public Schoolelementary · Public · 0.3 km
—
Churchill Public Schoolelementary · Public · 0.4 km
—
Willowdale Middle Schoolelementary · Public · 0.5 km
—
Contact agent
Helpful calculators
Mortgage
Affordability
Closing costs
Land transfer tax
Property tax
Down payment
CMHC insurance
Stress test
Cashback Rebate
Your HOMEH agent

KimHOMEH agent · North York
"I would see it this week."
Ask Kim