

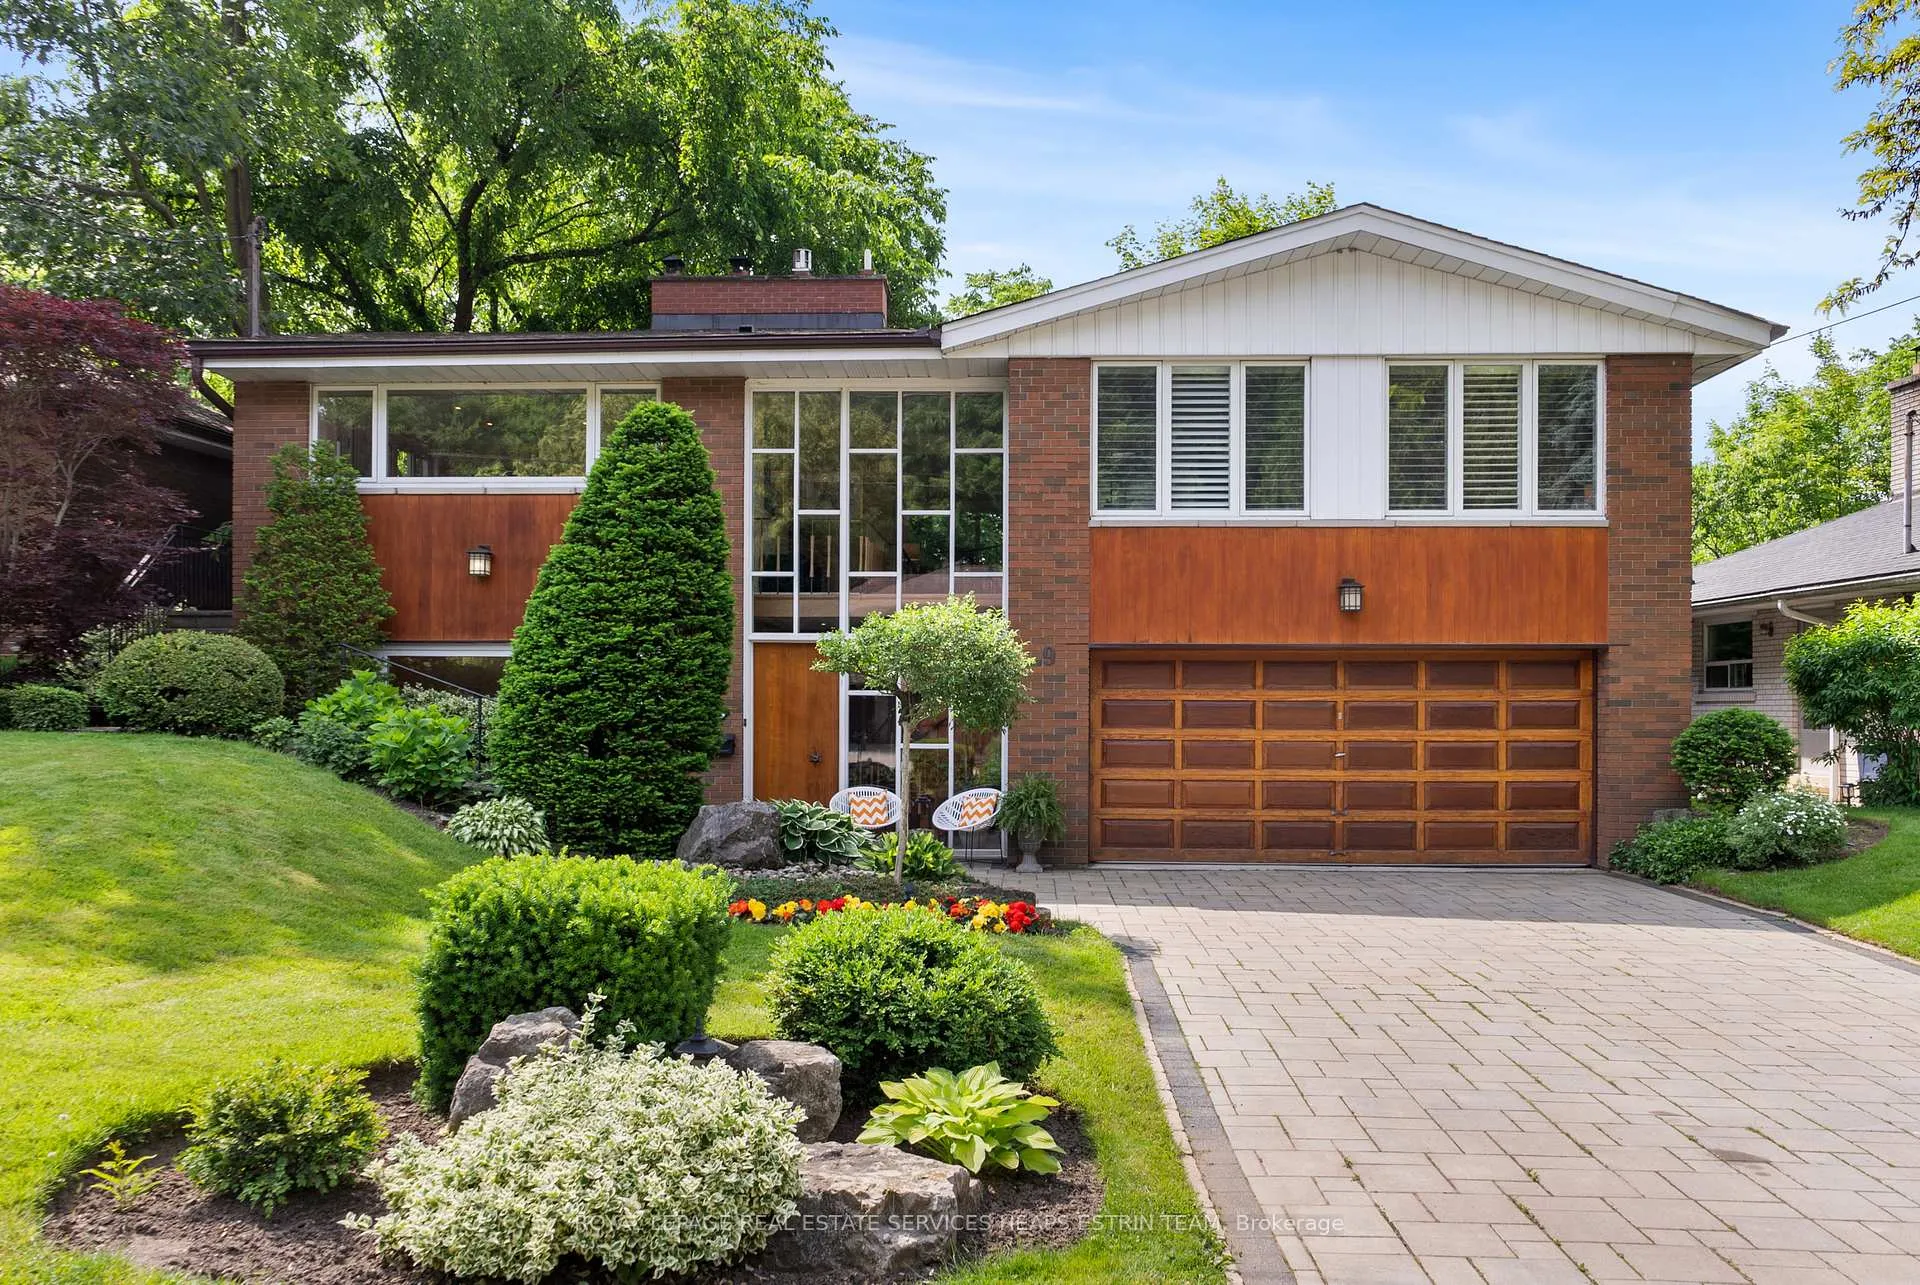
9 Audubon Court
9 Audubon Court
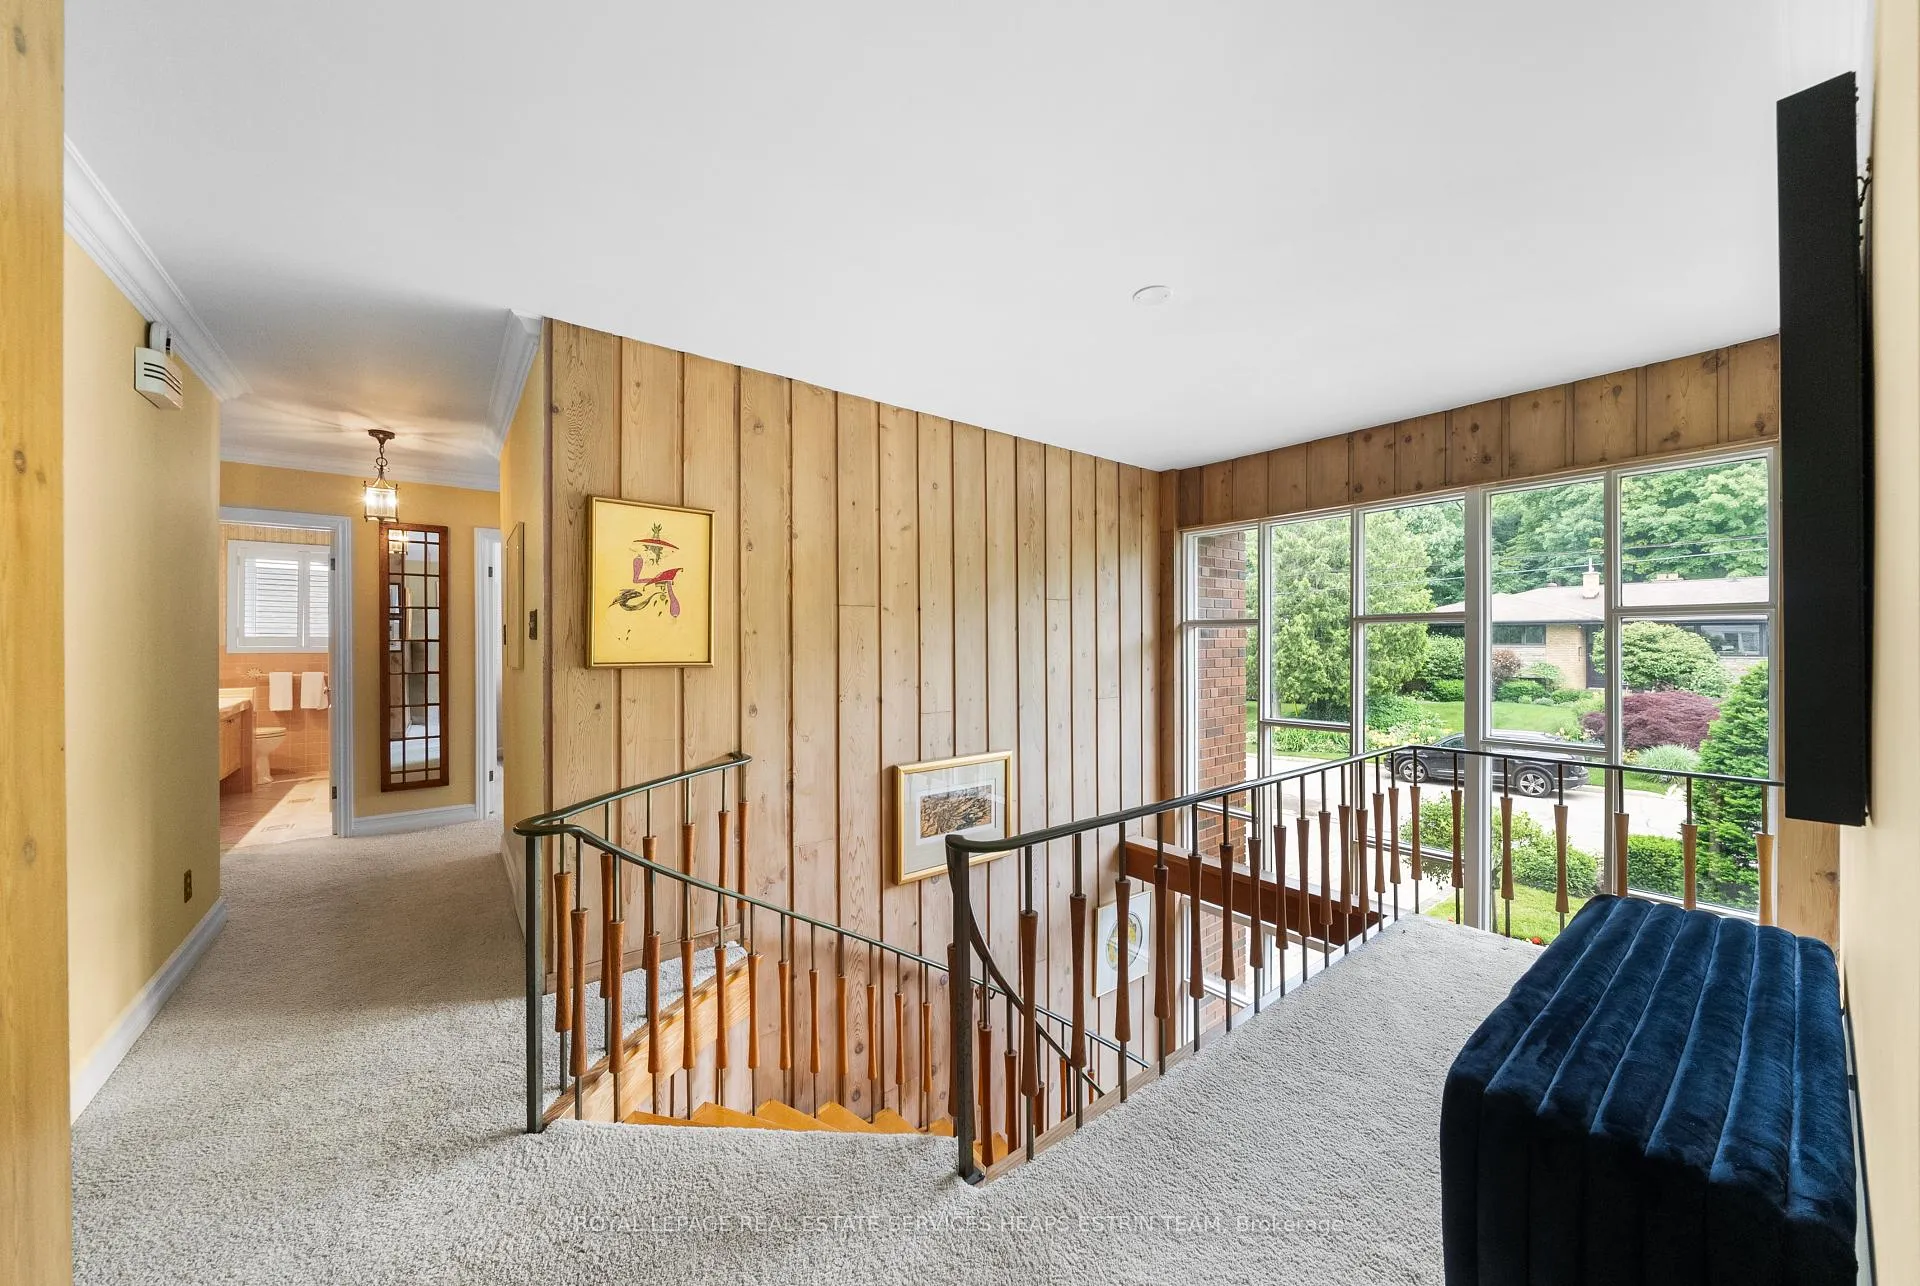 See all 47 photos
Property history
Facts and features
- BasementFull
- Water, sewerMunicipal
- HeatingForced air
- Type of homeDetached
- Fireplace
The homeDetached, 2-storey, 2,500–3,000 sq ft
- Type: Detached
- Style: 2-storey
- Living space: 2,500–3,000 sq ft
- Basement: Full
InsideFireplace Yes, Storage, Rooms above ground 10
- Fireplace: Yes
- Features: Storage
- Rooms above ground: 10
- Rooms in the basement: 3
- Bedrooms: 4
- Bathrooms: 3
- Kitchens: 1
- Family room: Yes
Outside and lotBrick, Asphalt shingle, Concrete block
- Exterior: Brick
- Roof: Asphalt shingle
- Foundation: Concrete block
- Size: 60.6 × 230.39 ft
Parking2 Garage, Attached, Private
- Spaces: 2 Garage
- Garage: Attached
- Driveway: Private
Heating, water and powerForced air, gas, Municipal water, Municipal sewer
- Heating: Forced air, gas
- Water: Municipal water
- Sewer: Municipal sewer
Costs and taxesTaxes $7,827 a year, HST included in the price, See schedule b
- Taxes, 2025: $7,827 a year
- HST: HST included in the price
- Rental items: See schedule b
Included in the saleSee schedule b, See schedule b
- Included: See schedule b
- Not included: See schedule b
Listing detailsC12443918, Sold, Oct 2, 2025
- MLS® number: C12443918
- Status: Sold
- Listed on: Oct 2, 2025
- Days on market: 138
- Updated: Feb 17, 2026
- Possession: Immediate
- Occupied by: Vacant
- Listing brokerage: ROYAL LEPAGE REAL ESTATE SERVICES HEAPS ESTRIN TEAM
About this home
9 Audubon Court, North York (Lansing-Westgate), ON M2N 1T8
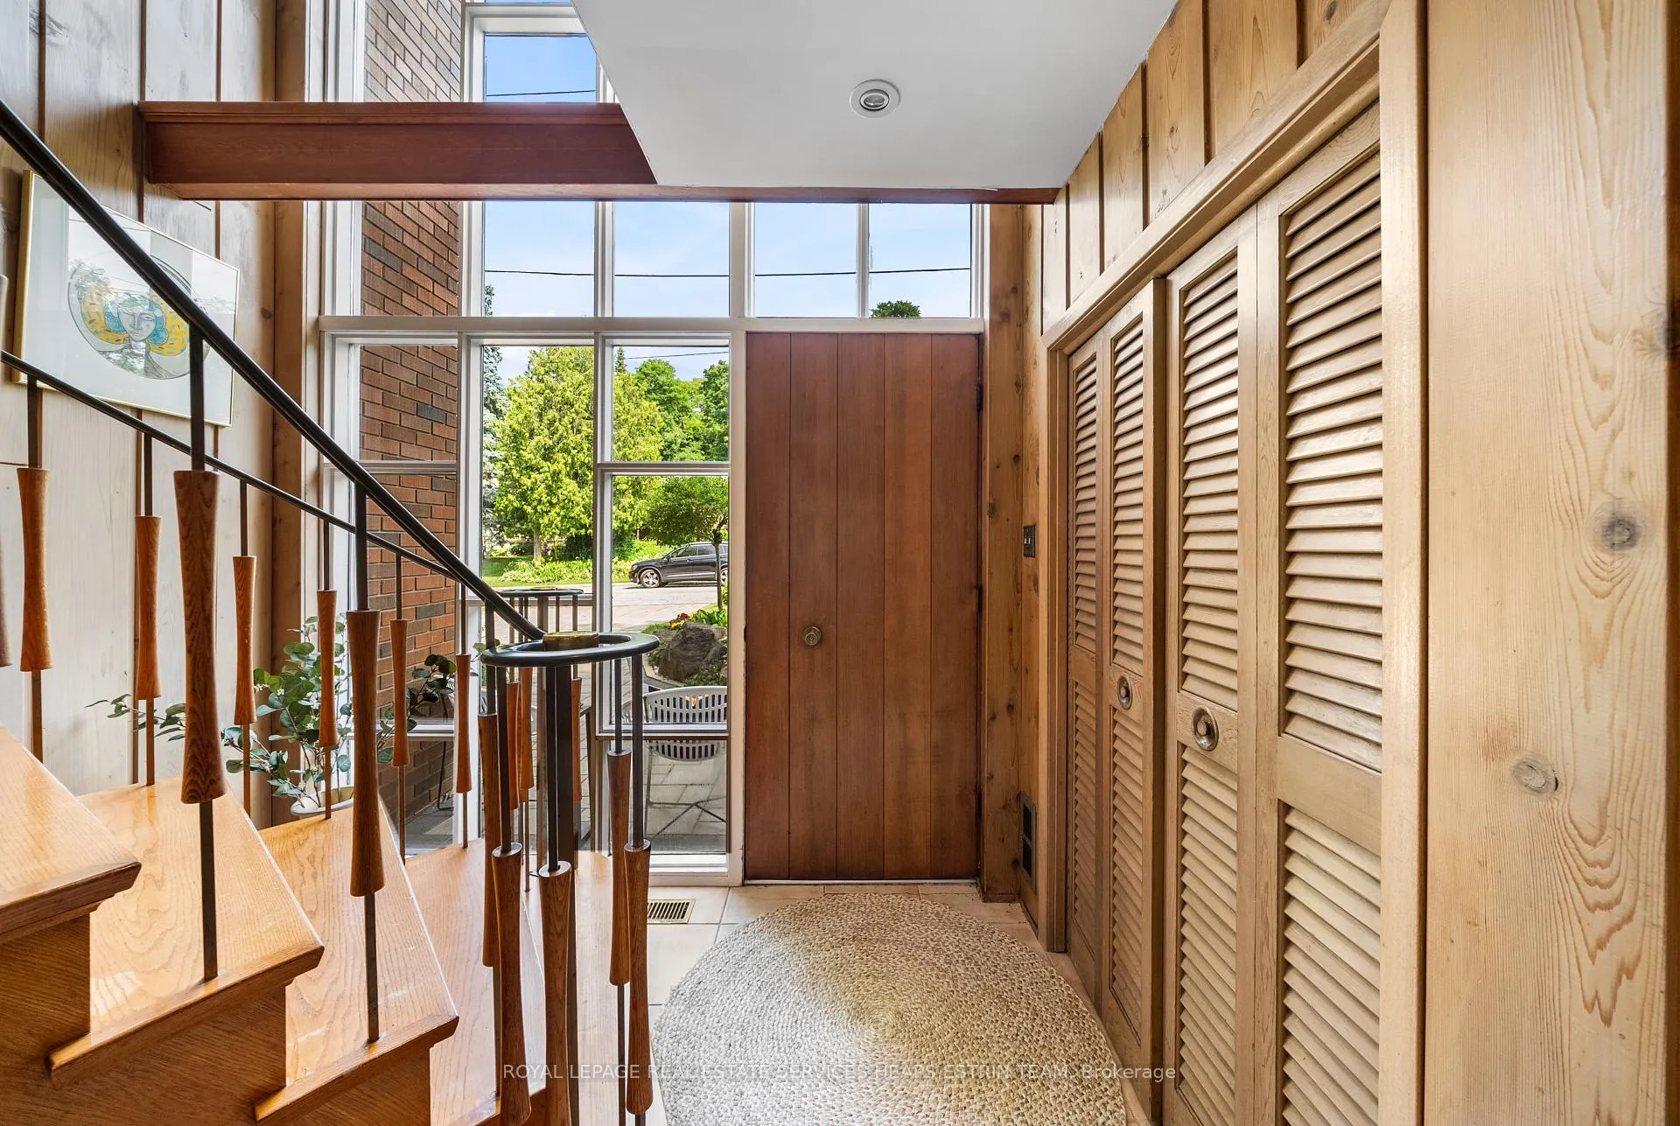
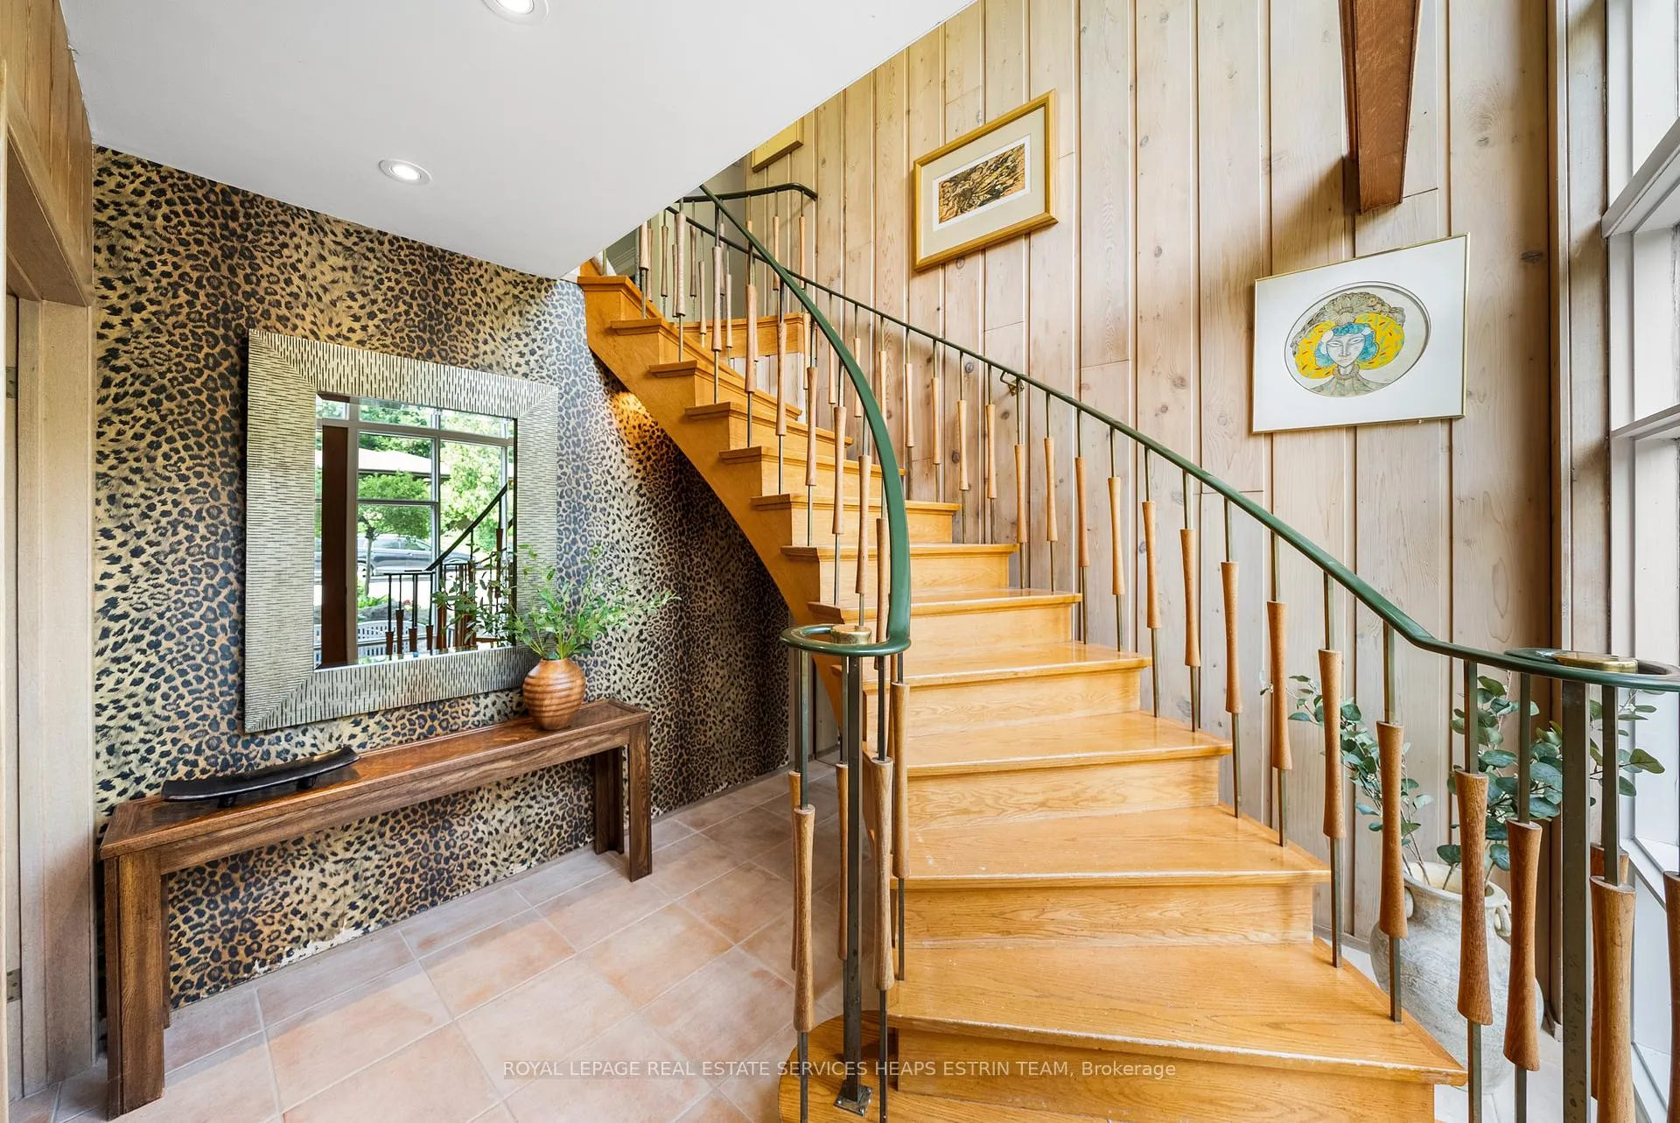
Welcome to 9 Audubon Court, a Mid-Century Modern Retreat Among the TreetopsPerched above a lush ravine on a large 60-by-230-foot lot, this architecturally distinct mid-century modern home offers a sense of seclusion and serenity just steps from an expansive ravine trail network, including direct access to Earl Bales Park, and in close proximity to all the shops and amenities of Yonge and Sheppard. With its striking proportions, floor-to-ceiling glass, and seamless integration with nature, this residence feels like a treehouse in the sky, designed for both inspired living and effortless entertaining.The main floor features a light-filled family room with panoramic windows, a walkout to the full-length deck, and a fireplace. A fourth bedroom or office, 2-piece powder room, bar area, and convenient laundry/storage space complete this level, enhancing everyday functionality.Upstairs, the expansive living room, with a second fireplace and direct deck access, offers dramatic views and flexible gathering space. A dedicated dining room and bright eat-in kitchen with side entrance and picture windows round out this floor. Three well-proportioned bedrooms including a primary suite with walk-in closet and 3-piece ensuite, while a separate 4-piece bathroom serves the remaining bedrooms.The lower level includes an abundance of additional storage, and the home features a desirable two-car garage.Professionally landscaped gardens filled with mature perennials offer a lush, low-maintenance backdrop throughout the seasons. Located in a peaceful enclave surrounded by nature, this home presents an extraordinary opportunity to enjoy privacy, space, and architectural distinction, just minutes from everything.
Ask about this home
A HOMEH agent will answer your questions about this home.
Around this home
Daily convenience, out of 100, from the distances below
Schools nearby
School rating, out of 10.
Helpful calculators
Your HOMEH agent

"I would see it this week."