

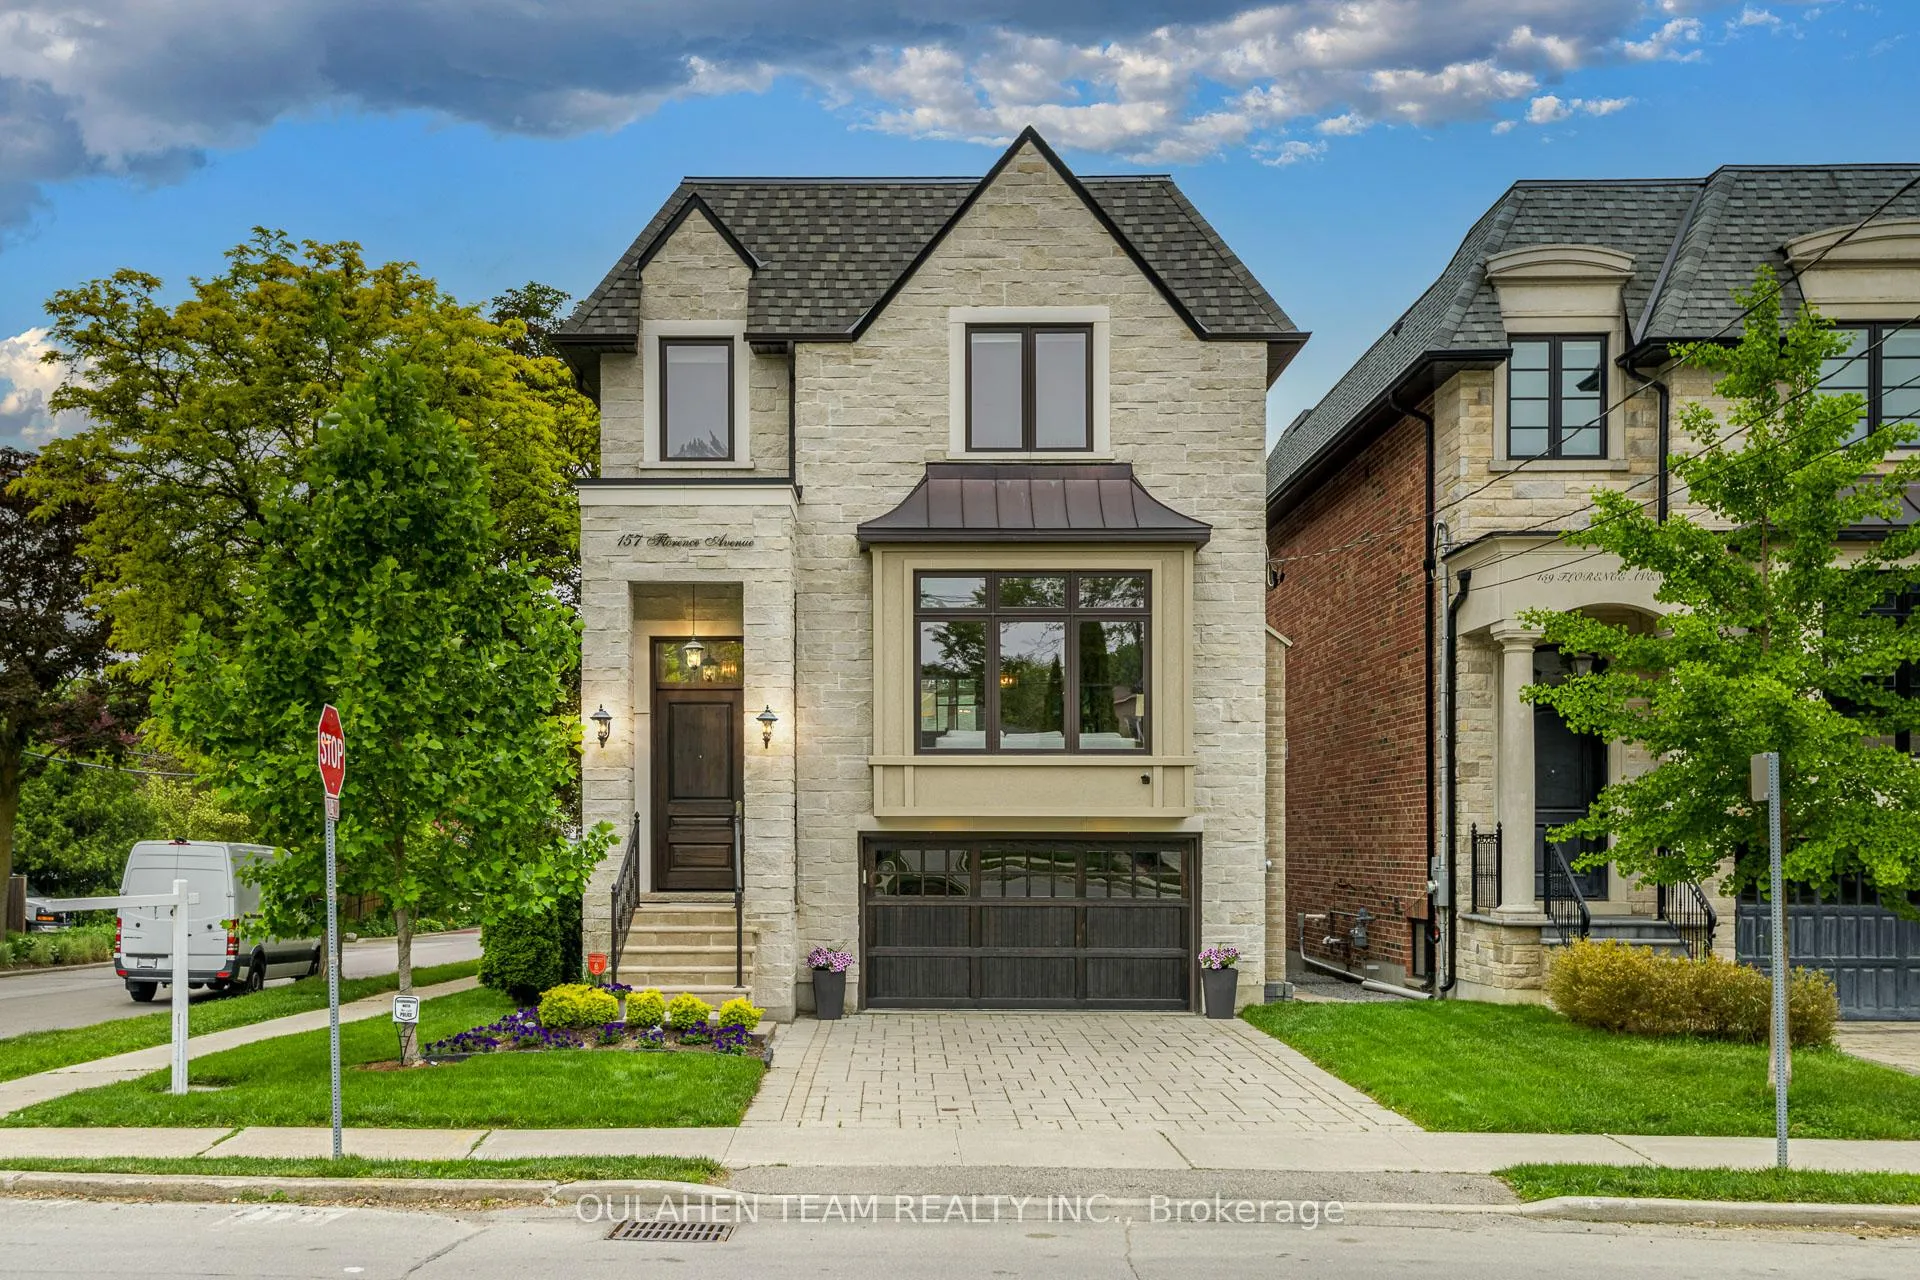
157 Florence Avenue
157 Florence Avenue
 See all 33 photos
Property history
Facts and features
- BasementWalk-out
- Water, sewerMunicipal
- Lot shapeIrregular
- HeatingForced air
- Hardwood floors
- Fireplace
- Central air
The homeDetached, 2-storey, 2,500–3,000 sq ft
- Type: Detached
- Style: 2-storey
- Living space: 2,500–3,000 sq ft
- Basement: Finished with walk-out
InsideFireplace Yes, natural gas, family room, living room, rec room, Hardwood, Broadloom, Built-in oven, bar fridge
- Fireplace: Yes, natural gas, family room, living room, rec room
- Flooring: Hardwood, Broadloom
- Features: Built-in oven, bar fridge
- Rooms above ground: 10
- Rooms in the basement: 4
- Bedrooms: 4 + 1 in the basement
- Bathrooms: 5
- Kitchens: 1
- Family room: Yes
Outside and lotBrick, stone, Asphalt shingle, Concrete
- Exterior: Brick, stone
- Roof: Asphalt shingle
- Foundation: Concrete
- Size: 33.37 × 128.14 ft
- Shape: Irregular
Parking2 Garage, Built-in, Private double
- Spaces: 2 Garage
- Garage: Built-in
- Driveway: Private double
Heating, water and powerForced air, gas, Central air, Municipal water
- Heating: Forced air, gas
- Cooling: Central air
- Water: Municipal water
- Sewer: Municipal sewer
Costs and taxesTaxes $14,011 a year, HST included in the price
- Taxes, 2025: $14,011 a year
- HST: HST included in the price
Included in the sale48" kitchenaid side-by-side refrigerator, kitchenaid gas stove, cyclone range hood, kitchenaid built-in oven, kitchenaid built-in microwave, kitchenaid dishwasher. lg washer and lg dryer. basement bar fridge. 3 television mounting brackets. all electrical light fixtures. all window coverings. hot water tank. furnace. radiant heating. security cameras., Mounted televisions. shelving in garage.
- Included: 48" kitchenaid side-by-side refrigerator, kitchenaid gas stove, cyclone range hood, kitchenaid built-in oven, kitchenaid built-in microwave, kitchenaid dishwasher. lg washer and lg dryer. basement bar fridge. 3 television mounting brackets. all electrical light fixtures. all window coverings. hot water tank. furnace. radiant heating. security cameras.
- Not included: Mounted televisions. shelving in garage.
NearbyArts centre, library, park, public transit, rec./commun.centre, school
- Close to: Arts centre, library, park, public transit, rec./commun.centre, school
Listing detailsC12373758, Sold, Sep 2, 2025
- MLS® number: C12373758
- Status: Sold
- Listed on: Sep 2, 2025
- Days on market: 63
- Updated: Nov 4, 2025
- Possession: Flexible
- Occupied by: Owner
- Listing brokerage: OULAHEN TEAM REALTY INC.
About this home
157 Florence Avenue, North York (Lansing-Westgate), ON M2N 1G5
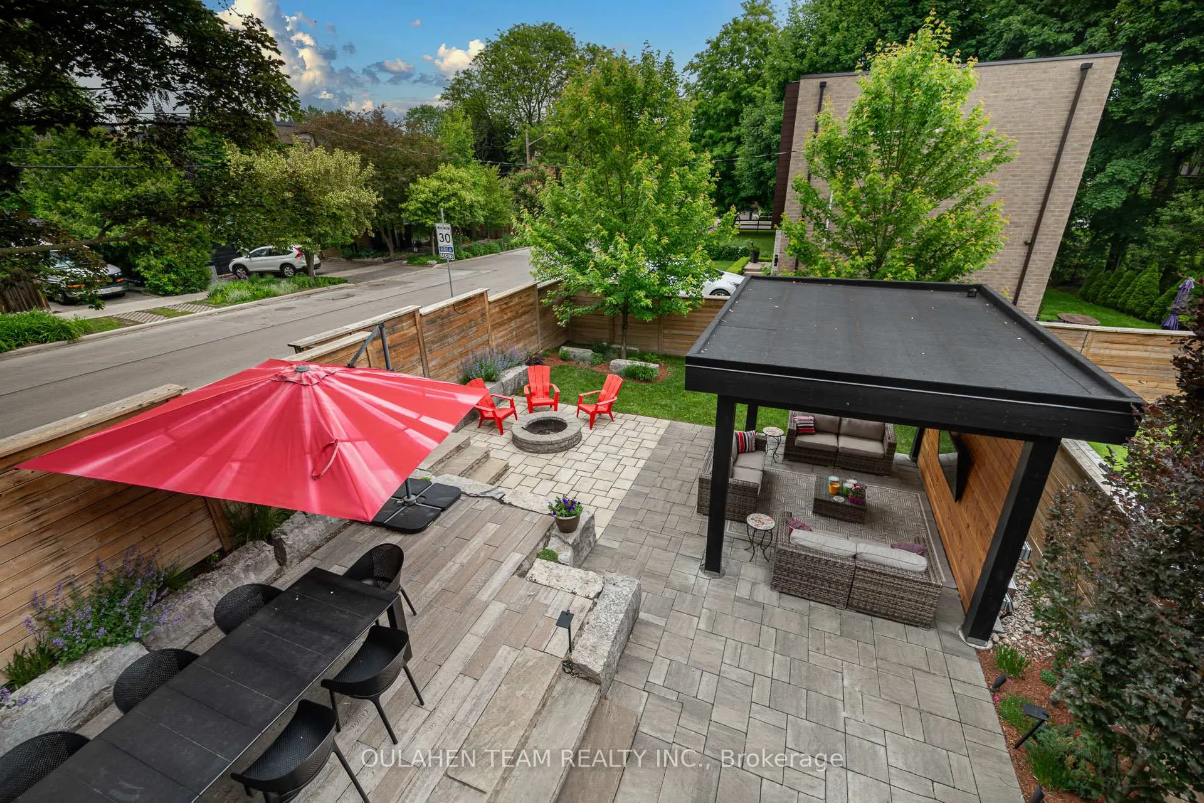
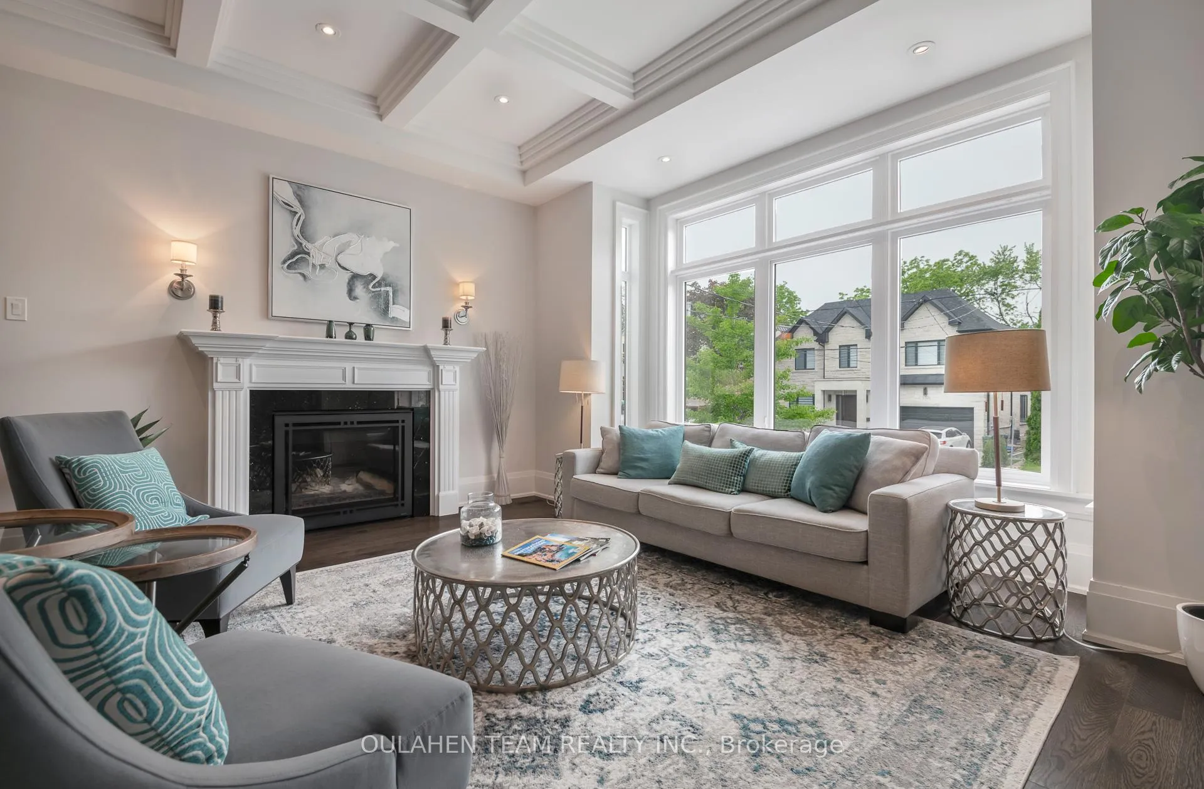
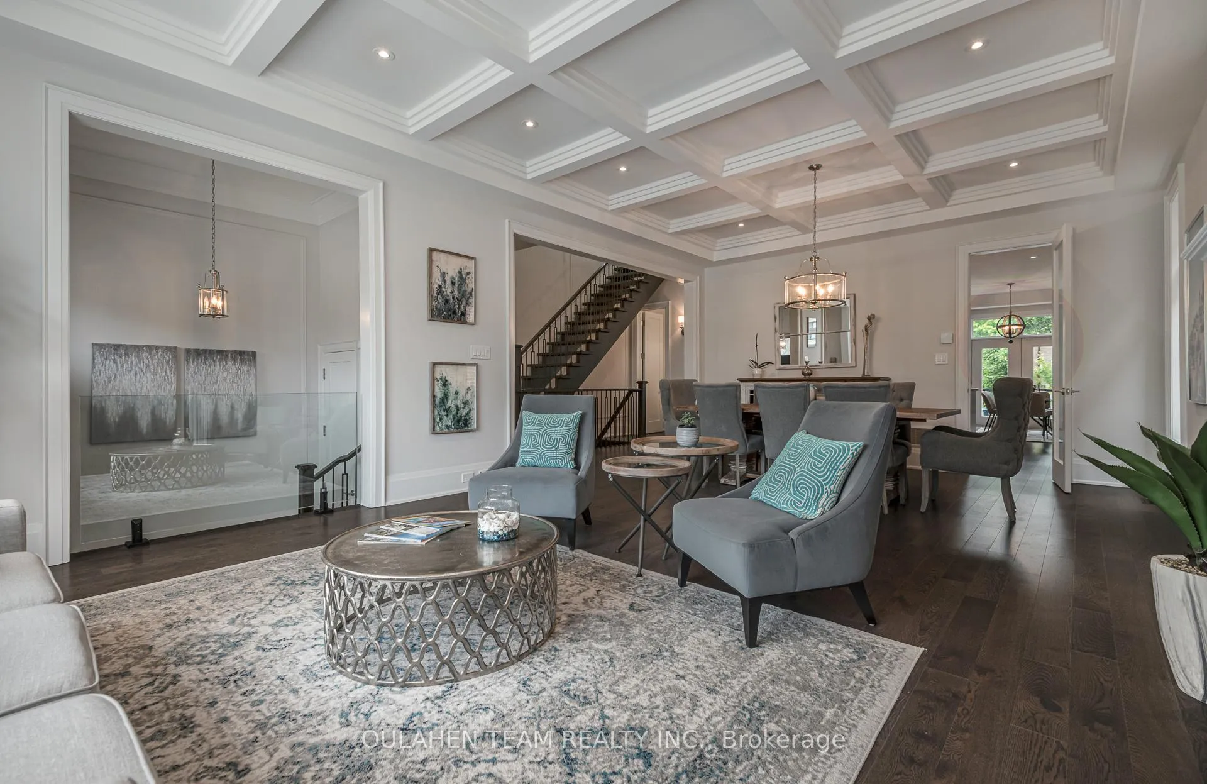
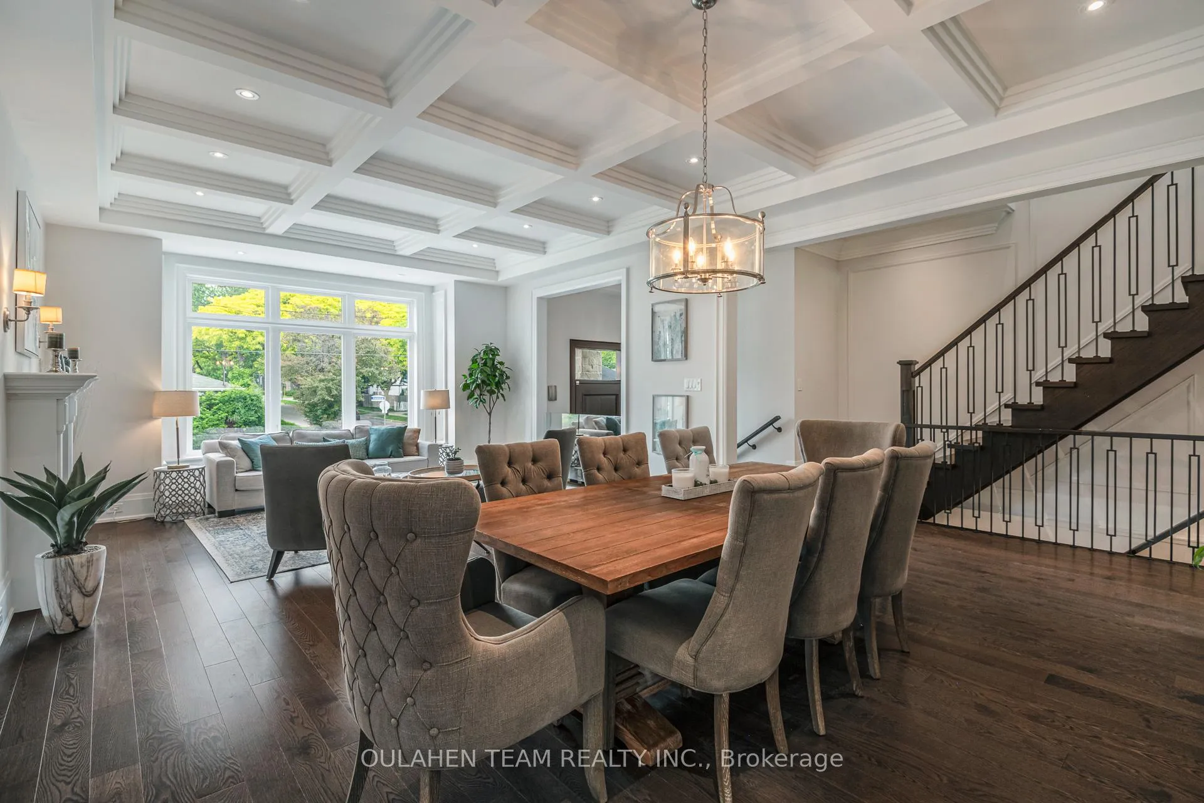
Gorgeous executive home in the heart of Willowdale. 3,816 sq. ft. of finished living area. This custom-built corner lot home features 4+1 beds, 5 baths, laundry on second floor, and an entertainers paradise backyard. Dedicated dining and living rooms with coffered ceilings and grand fireplace perfect for hosting. Gourmet chefs kitchen with oversized island breakfast bar, gas stove, and 48" KitchenAid Side-by-Side refrigerator. Spend quality time in the family room with gas fireplace and bright windows. Walk out to balcony from breakfast area and descend the spiral staircase into your private backyard oasis. Primary bedroom with large walk-in closet and luxurious spa-like 5-piece ensuite bath with standalone jacuzzi tub, rain shower, and double sinks. Spacious bedrooms with bright windows and ample closet space. At grade fully finished basement with radiant heated flooring, fifth bedroom, extra-large recreation area with wet bar, and walk out to entertain in style in your relaxing backyard. Watch the game under the covered powered and lit up cabana, raised dining area, BBQ and firepit, and garden lighting throughout. Conveniently located with easy access to Highway 401 and Sheppard-Yonge TTC subway station. Just steps to Longos, Starbucks, Earl Bales Park, trails, schools, parks, restaurants, shops, and so much more!
Ask about this home
A HOMEH agent will answer your questions about this home.
Around this home
Daily convenience, out of 100, from the distances below
Schools nearby
School rating, out of 10.
Helpful calculators
Your HOMEH agent

"I would see it this week."