

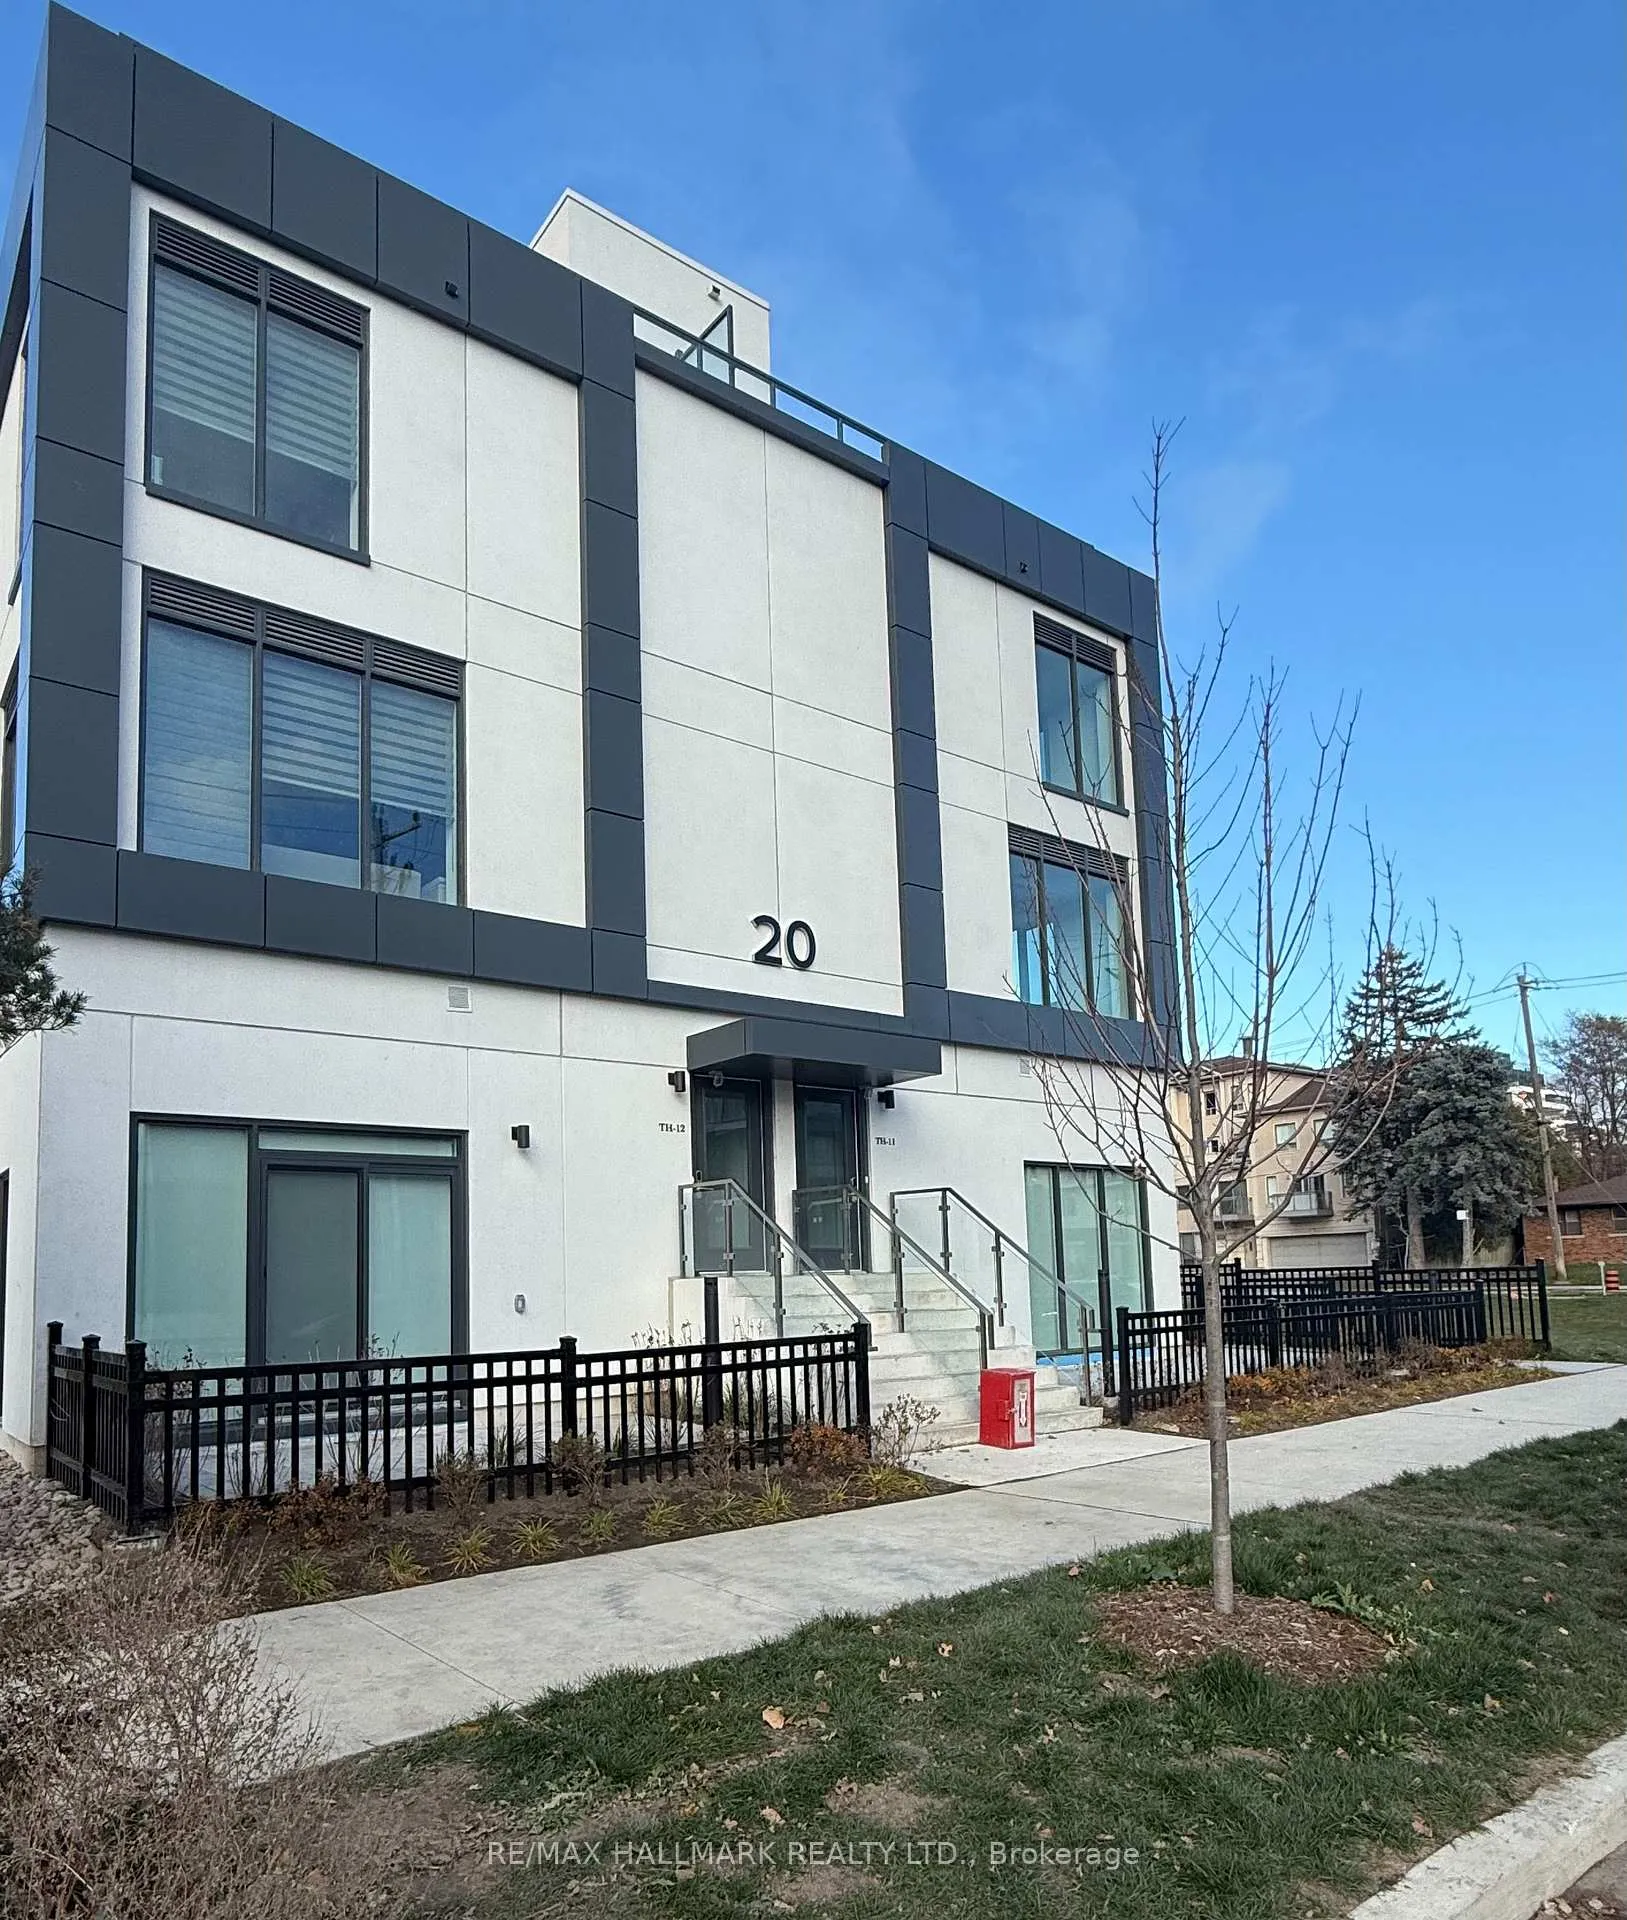
TH-06, 20 Dervock Crescent
TH-06, 20 Dervock Crescent
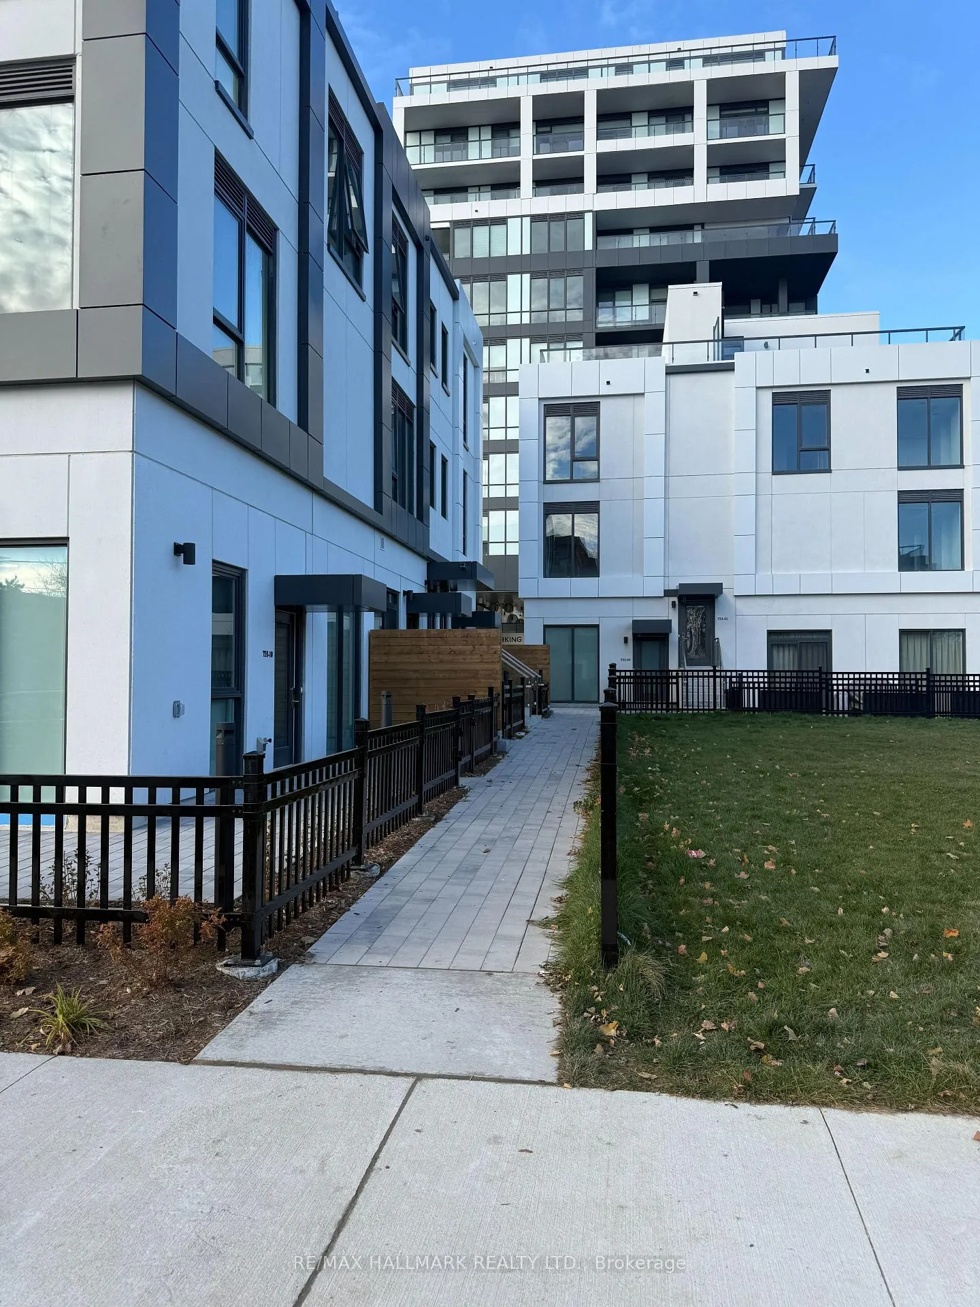
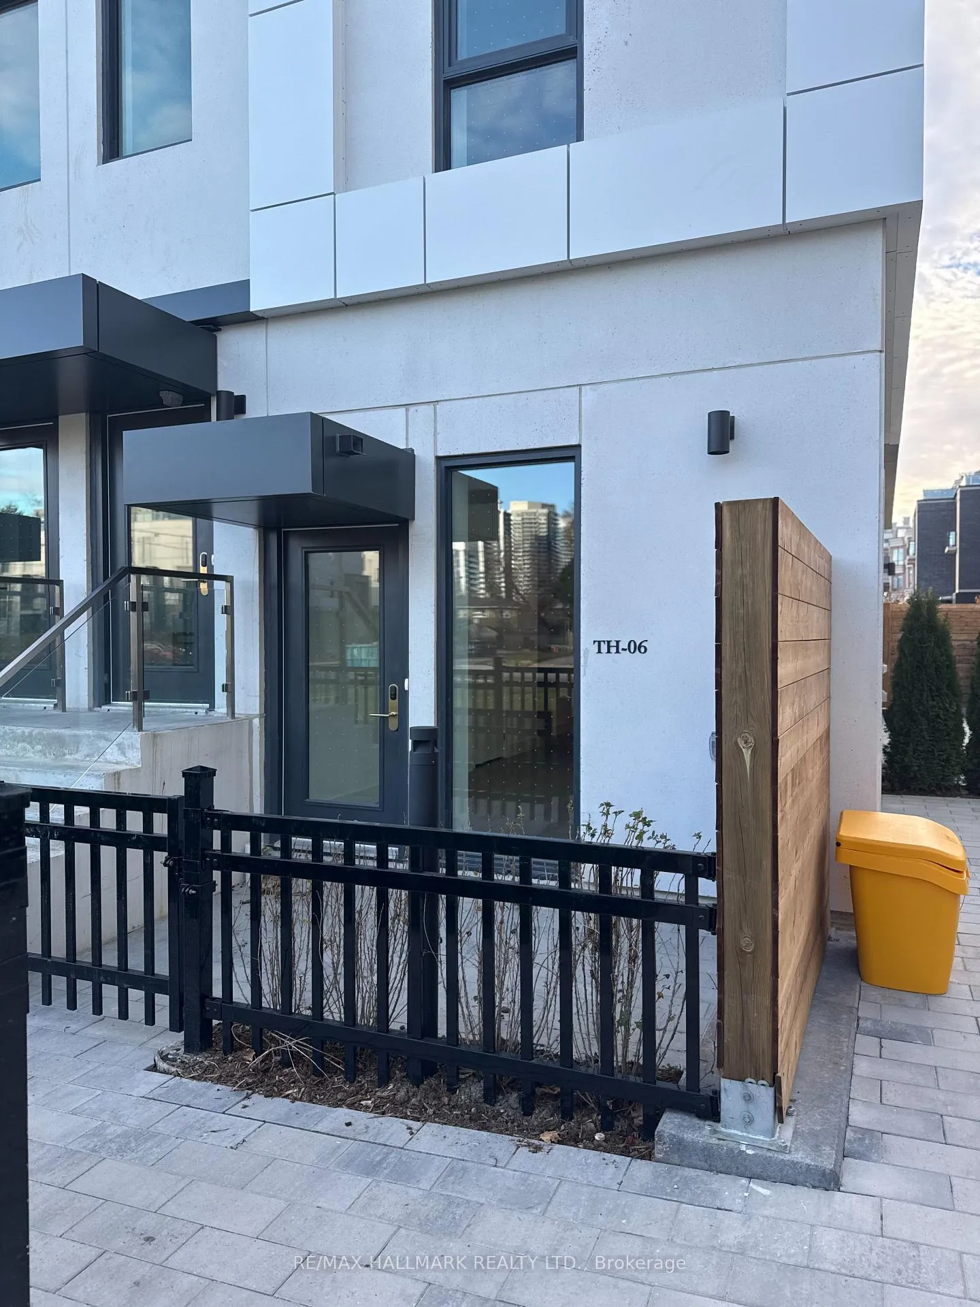
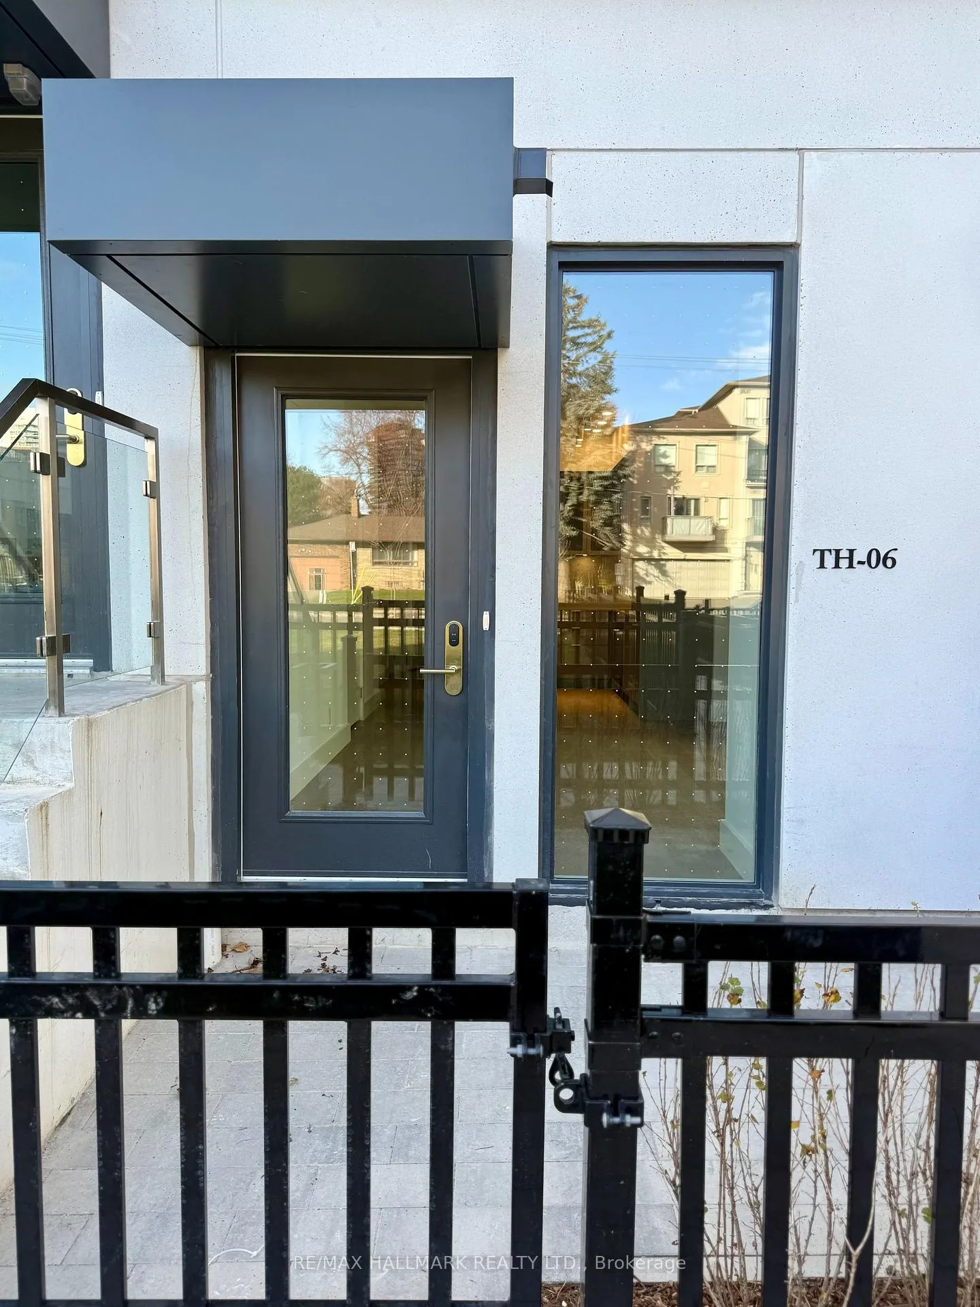
 See all 31 photos
Property history
Facts and features
- BasementNone
- LaundryEnsuite
- Lease term12 months
- PetsAllowed
- Hardwood floors
- Central air
- Exercise room
- Party room/meeting room
The homeCondo Townhouse, 2-storey, New
- TypeCondo Townhouse
- Style2-storey
- AgeNew
- Living space1,000–1,199 sq ft
- BasementNone
- ExposureNorth West
InsideHardwood, Window floor to ceiling, Ensuite, main level, Countertop range, primary bedroom - main floor, carpet free, built-in oven
- FlooringHardwood, Window floor to ceiling
- LaundryEnsuite, main level
- FeaturesCountertop range, primary bedroom - main floor, carpet free, built-in oven
- SecurityCarbon monoxide detectors, alarm system
- Rooms above ground7
- Bedrooms3
- Bathrooms2
- Kitchens1
OutsideBrick front, brick, Terrace
- ExteriorBrick front, brick
- BalconyTerrace
Parking and locker1 Parking, Underground, Parking type Owned
- Spaces1 Parking
- GarageUnderground
- Parking typeOwned
- DrivewayUnderground
- LockerOwned
- Locker unit84a
- Locker number84
BuildingBt towns, Storeys 2, Condo corporation 2943
- NameBt towns
- Storeys2
- Condo corporation2943
- AmenitiesBbqs allowed, exercise room, guest suites, party room/meeting room, visitor parking, recreation room
- PetsAllowed
Heating, water and powerForced air, gas, Central air
- HeatingForced air, gas
- CoolingCentral air
Rent and termsRent $3,800 a month, Entire property, Unfurnished
- Rent$3,800 a month
- Space for rentEntire property
- FurnishedUnfurnished
- Lease12 months
- Rent includesBuilding maintenance, central air conditioning, parking, building insurance, common elements, exterior maintenance, high speed internet, water
- DepositRequired
- Credit checkRequired
- Employment letterRequired
- Rental applicationRequired
IncludedGym, social lounge, private dining or party room, library lounge ,terrace, communal working, Meile appliances( b/i fridge, dishwasher, oven, microwave) washer, dryer
- IncludedGym, social lounge, private dining or party room, library lounge ,terrace, communal working
- Not includedMeile appliances( b/i fridge, dishwasher, oven, microwave) washer, dryer
NearbyClear view, fenced yard, hospital, public transit
- Close toClear view, fenced yard, hospital, public transit
Listing detailsC12570910, Rented, Nov 24, 2025
- MLS® numberC12570910
- StatusRented
- Listed onNov 24, 2025
- Days on market8
- UpdatedDec 2, 2025
- Possession2025-11-26 / Immediate
- Occupied byVacant
- Listing brokerageRE/MAX HALLMARK REALTY LTD.
About this home
TH-06, 20 Dervock Crescent, North York (Bayview Village), ON M2K 0H9
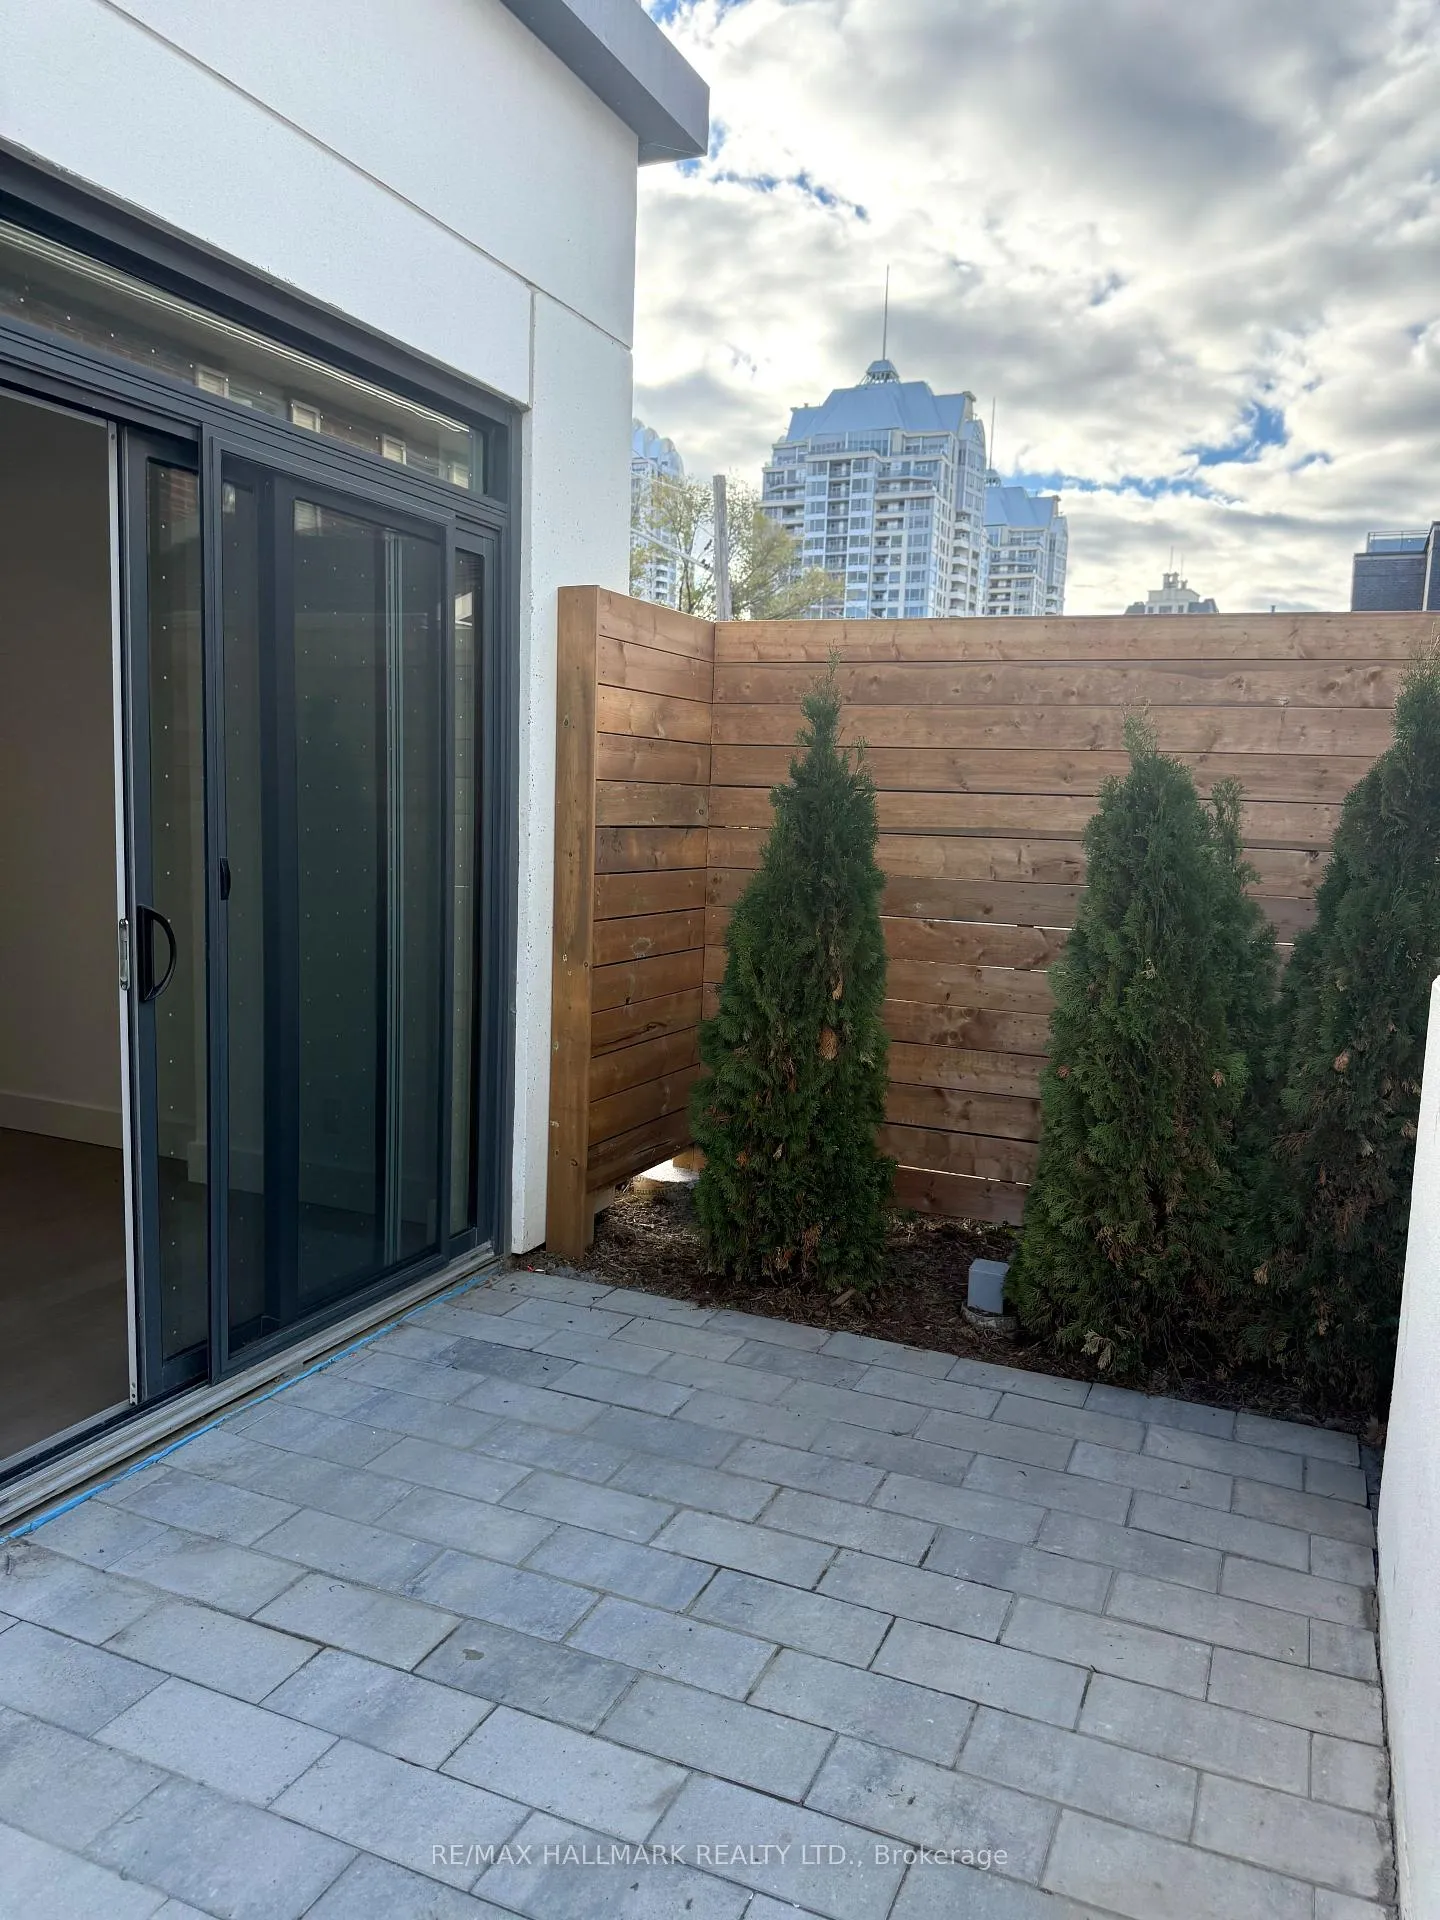
Brand-new, never-lived-in luxury 3-bedroom end-unit townhouse in the heart of Bayview Village. Just steps to TTC/subway and minutes to Hwy 401, North York General Hospital, shopping, schools, and major Toronto campuses-ideal for anyone needing easy transit access to downtown universities or nearby colleges.The main floor offers a spacious primary bedroom with a full ensuite, high ceilings, floor-to-ceiling windows, and a walk-out to a private patio. Modern kitchen with premium Miele appliances (fridge, stovetop, oven, dishwasher, range hood). Smart, functional layout with ample storage, 1 underground parking and 1 locker.Enjoy exceptional building amenities: Fitness Centre, Social Lounge, Private Dining Room, Library Lounge, Outdoor Terrace, and Co-Working Lounge. A stylish, convenient, and truly move-in-ready home in an unbeatable location.
Ask about this home
A HOMEH agent will answer your questions about this home.
Know more about 20 Dervock Crescent Northwest
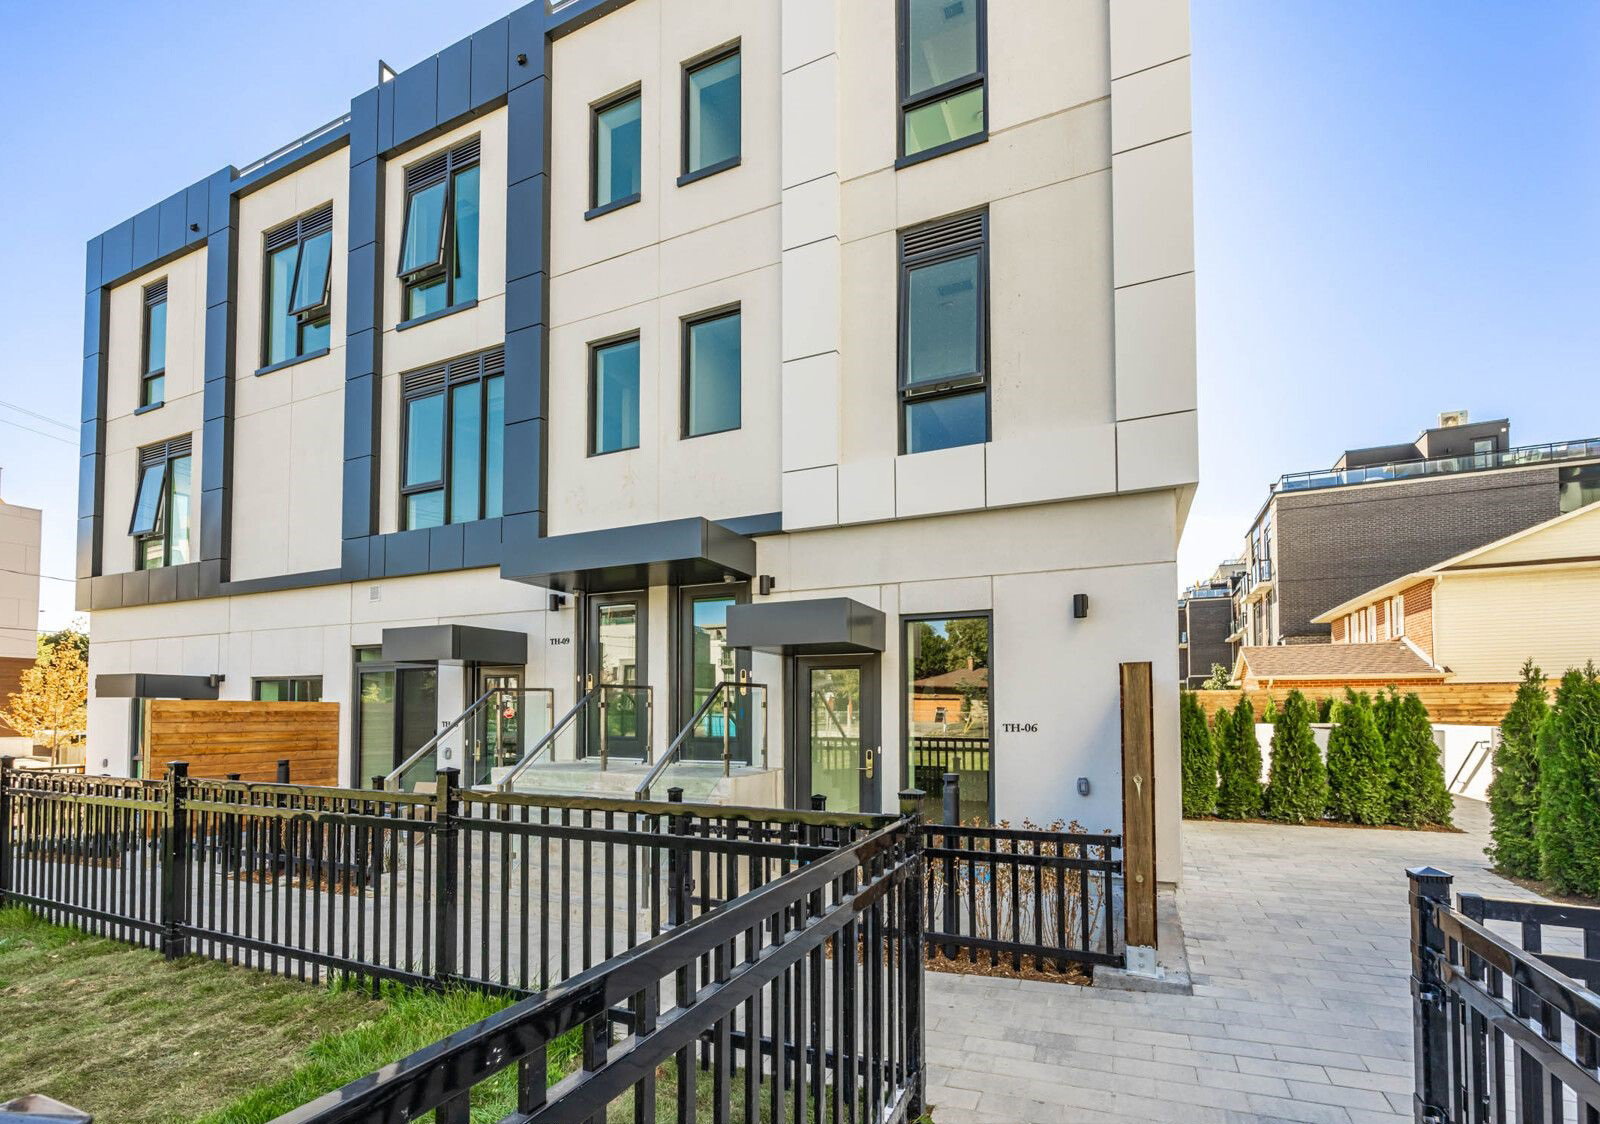
Condo building · 20 Dervock Cres
20 Dervock Crescent Northwest is a 2-storey condo. No units are on the market here right now.
- 2storeys
No similar units for rent in 20 Dervock Crescent Northwest right now.
Around this home
Daily convenience, out of 100, from the distances below
Schools nearby
School rating, out of 10.
Helpful calculators
Your HOMEH agent

"I would see it this week."