

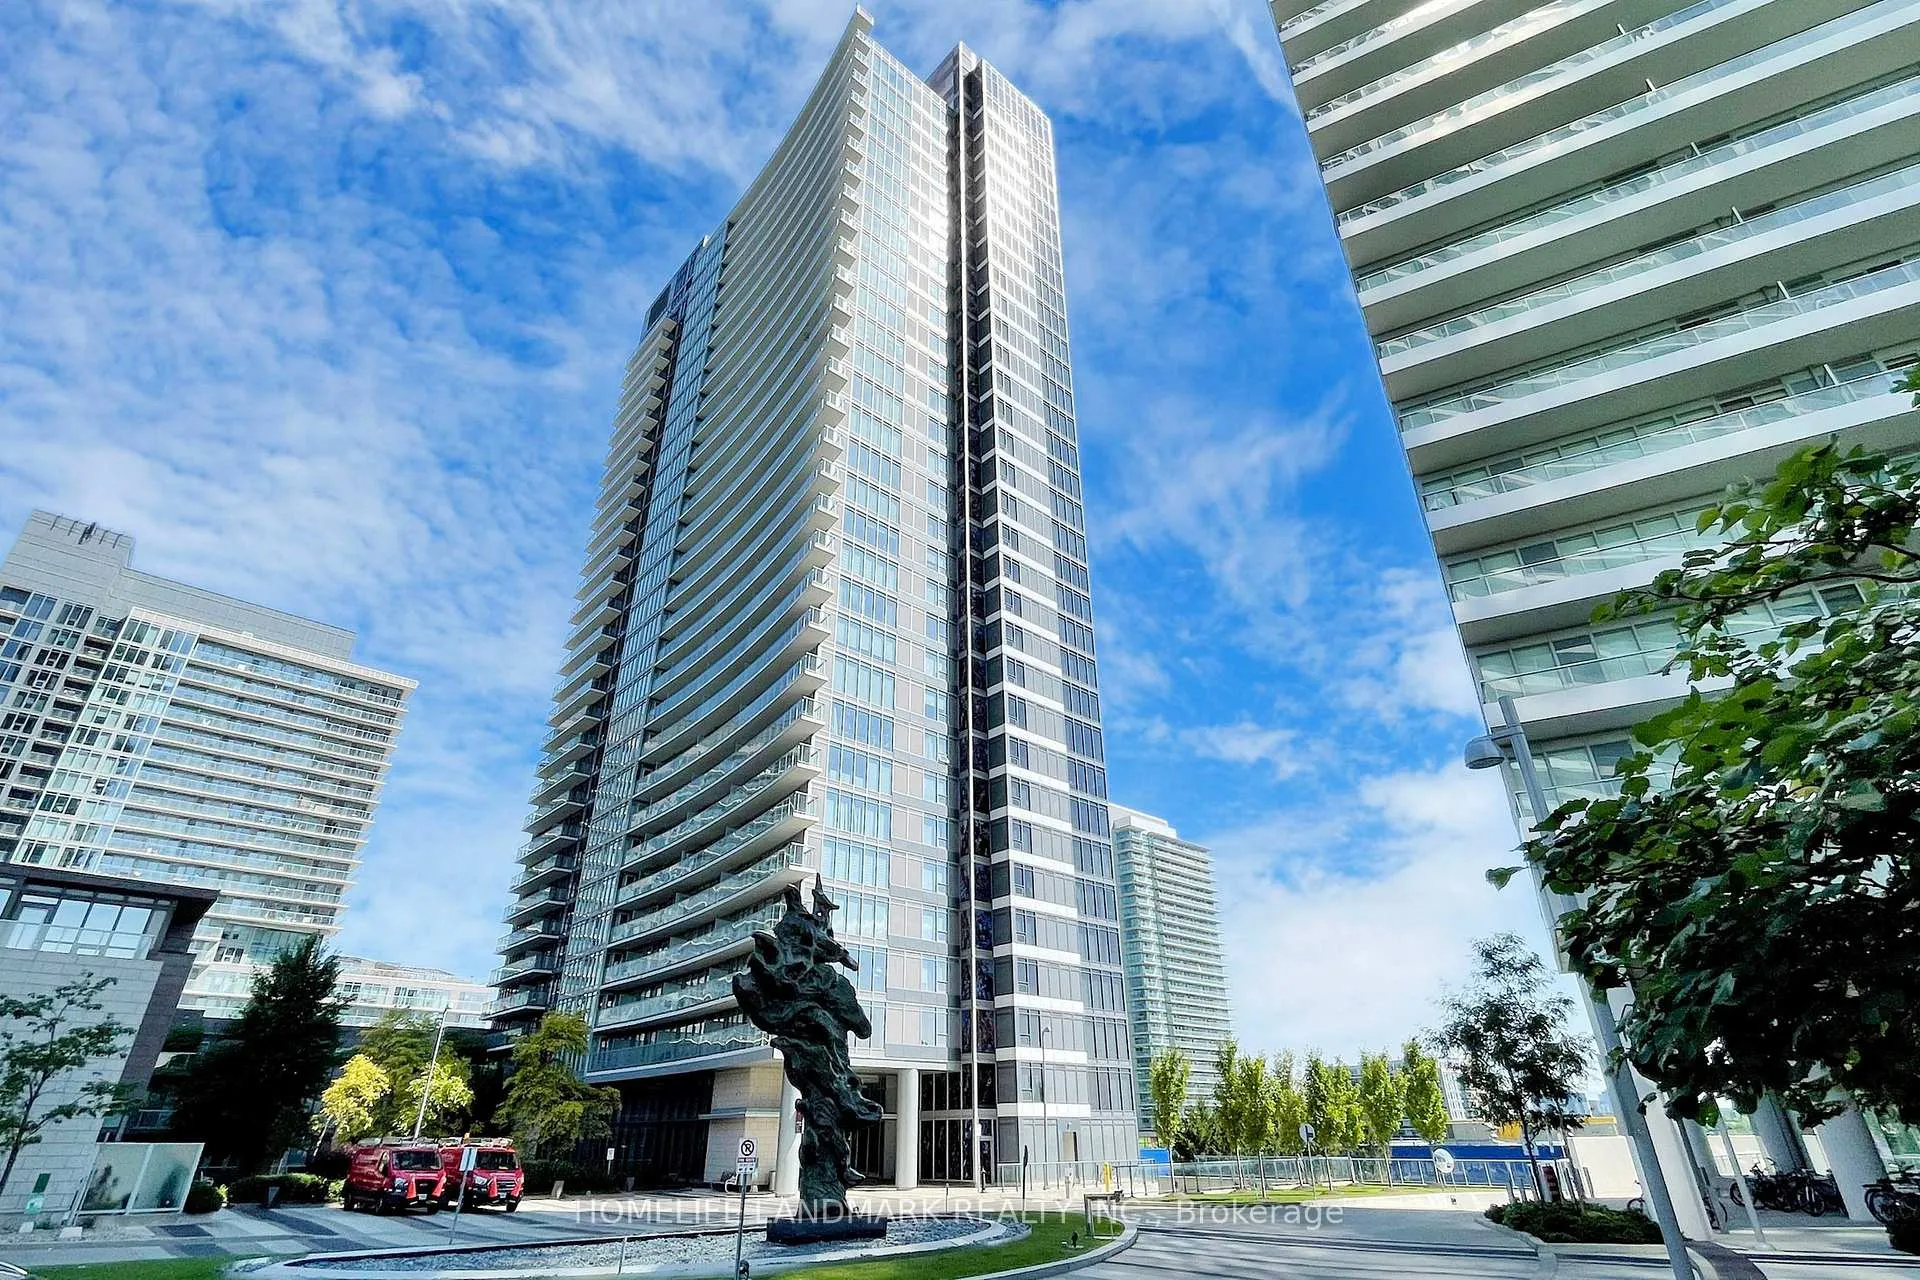
Unit 2301, 121 McMahon Drive
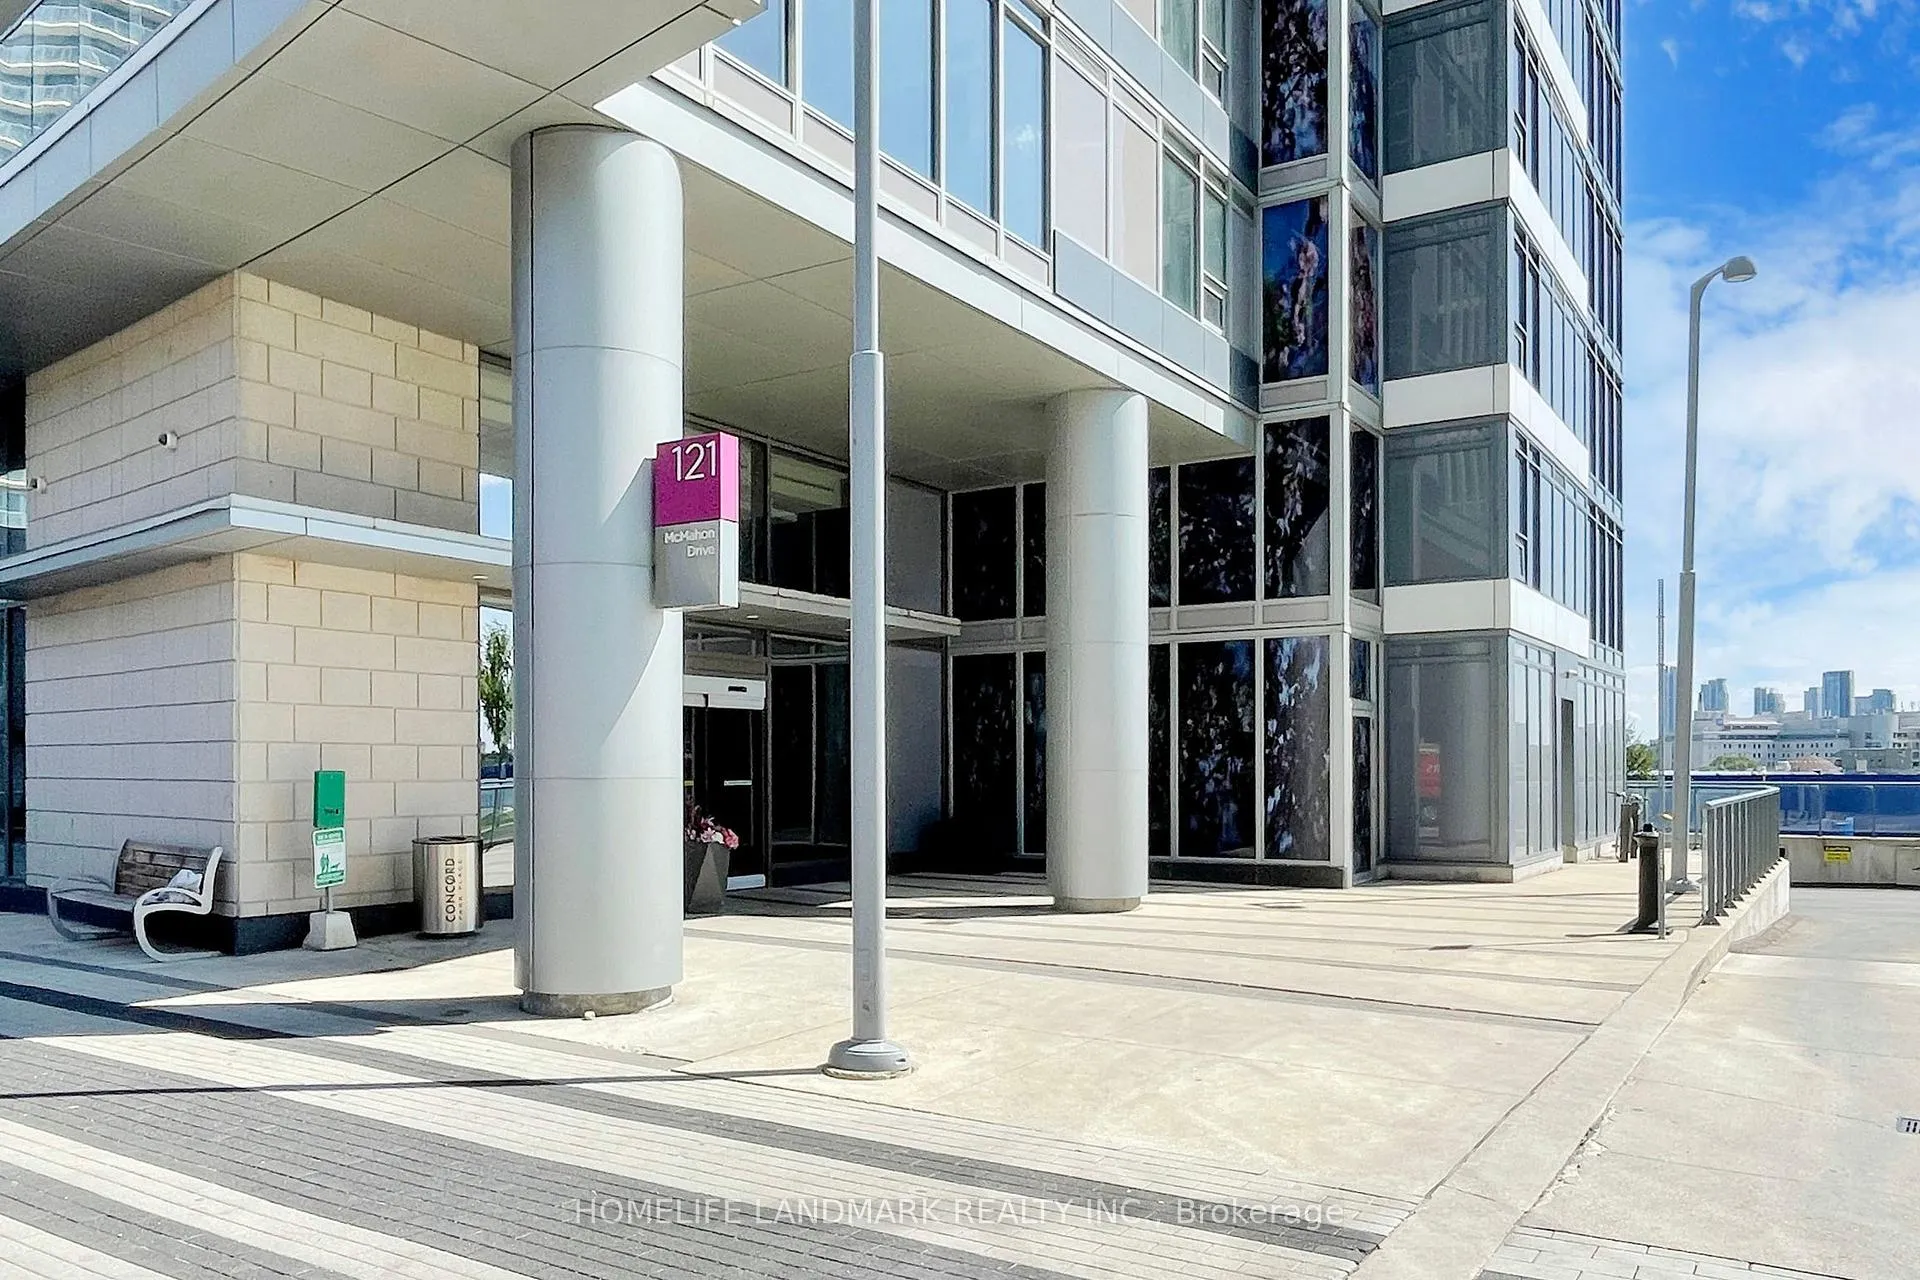
Unit 2301, 121 McMahon Drive
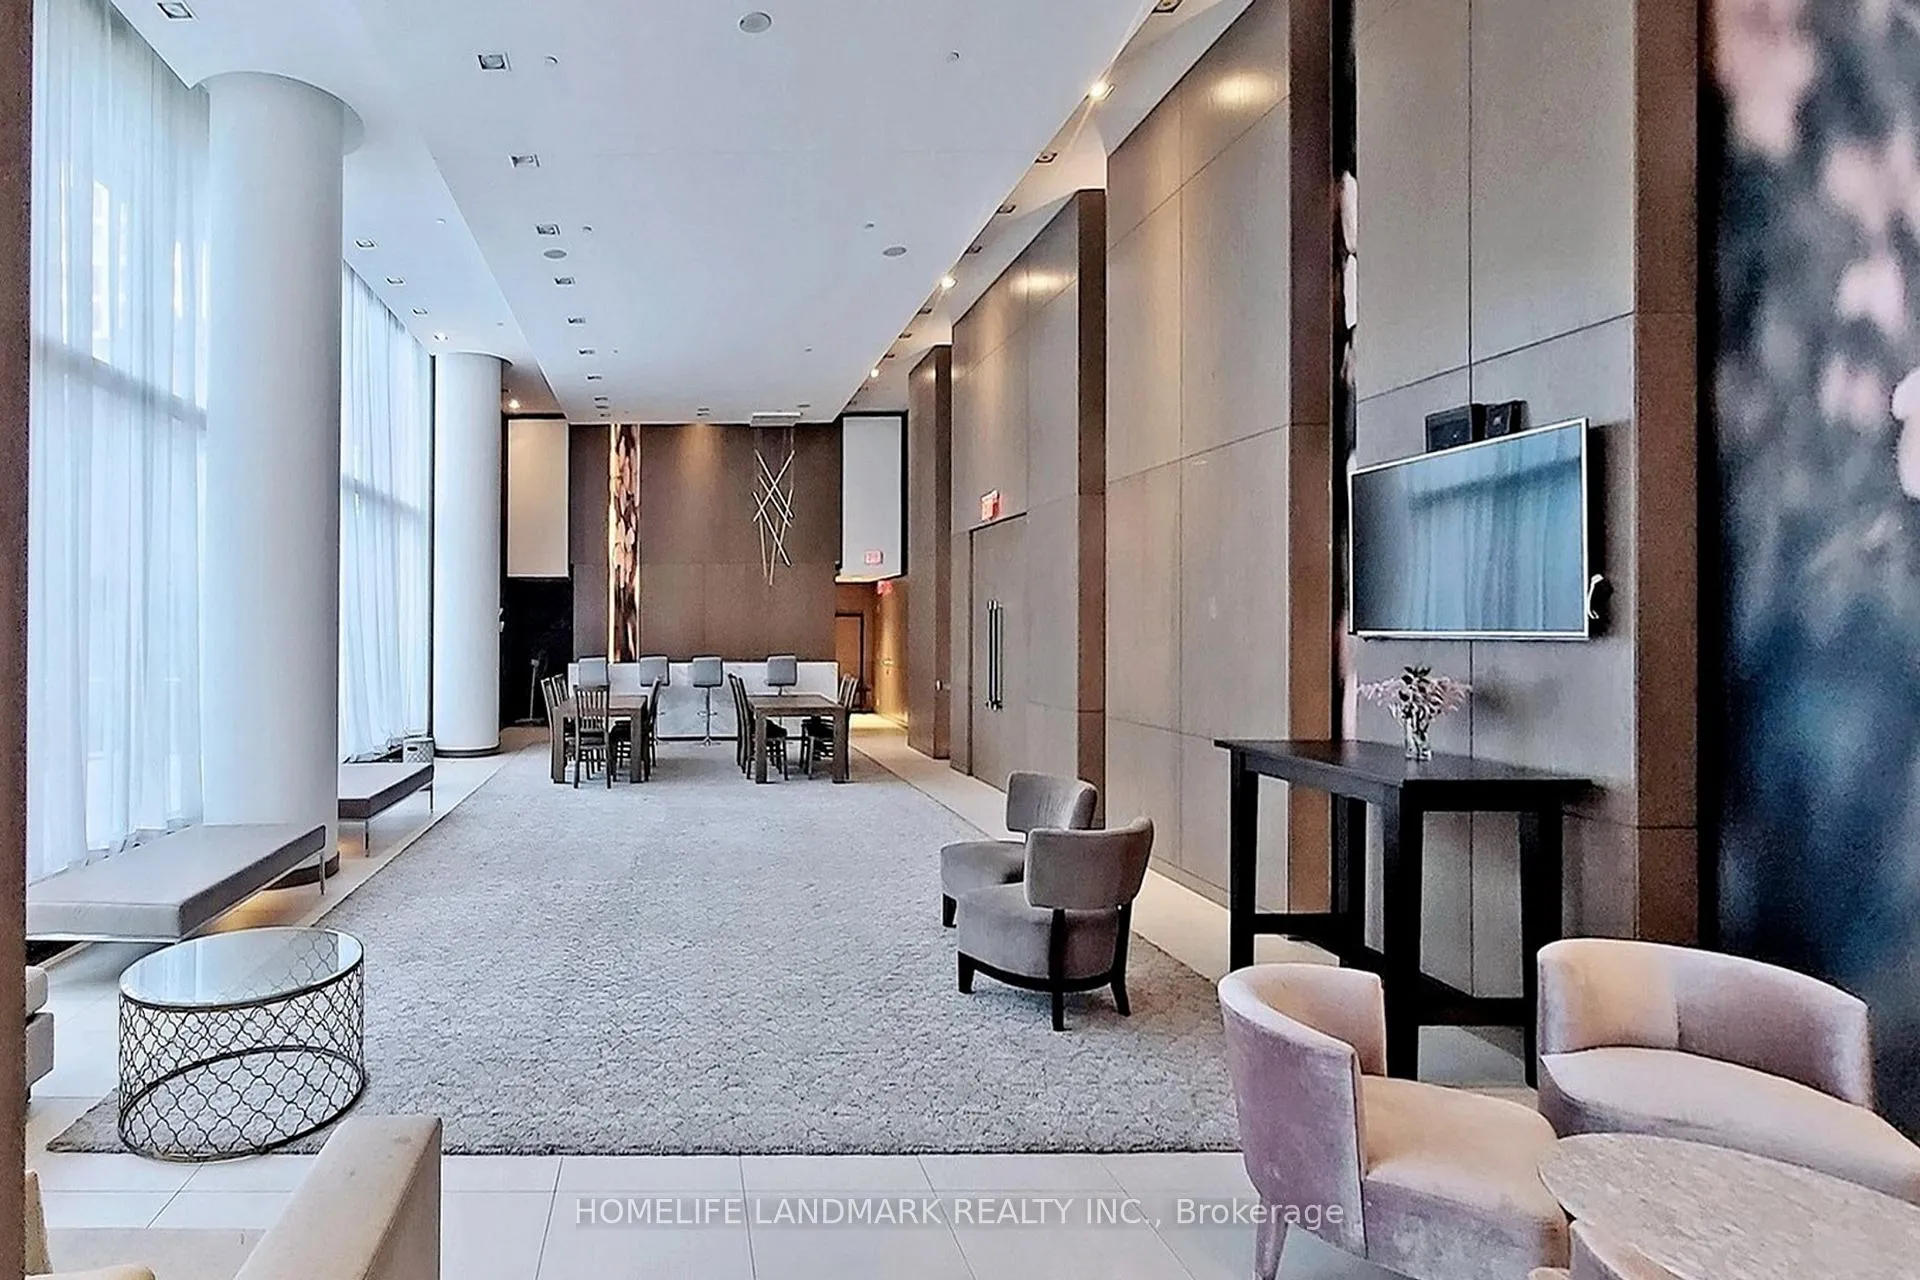 See all 28 photos
Property history
- $659,000TerminatedList: 2025-07-05|End: 2025-08-20|46 daysC12264885
- $669,000TerminatedList: 2025-05-06|End: 2025-05-27|21 daysC12128222
- $688,000TerminatedList: 2025-04-01|End: 2025-05-06|35 daysC12053289
- $688,000TerminatedList: 2025-01-10|End: 2025-03-13|62 daysC11917896
Facts and features
- ExposureNorth east
- LaundryEnsuite
- LockerEnsuite
- BalconyOpen
- Central air
- Concierge
- Exercise room
- Party room/meeting room
- Rooftop deck/garden
The homeCondo Apartment, Apartment, 700–799 sq ft
- Type: Condo Apartment
- Style: Apartment
- Living space: 700–799 sq ft
- Basement: None
- Exposure: North East
InsideEnsuite, Carpet free, Rooms above ground 4
- Laundry: Ensuite
- Features: Carpet free
- Rooms above ground: 4
- Rooms in the basement: 1
- Bedrooms: 1 + 1 in the basement
- Bathrooms: 1
- Kitchens: 1
OutsideConcrete, Open
- Exterior: Concrete
- Balcony: Open
Parking and locker1 Parking, Underground, Parking type Owned
- Spaces: 1 Parking
- Garage: Underground
- Parking type: Owned
- Driveway: Underground
- Locker: Ensuite
BuildingTango Condos, Storeys 46, Units 370
- Name: Tango Condos
- Storeys: 46
- Units: 370
- Registered: 2015
- Condo corporation: 2427
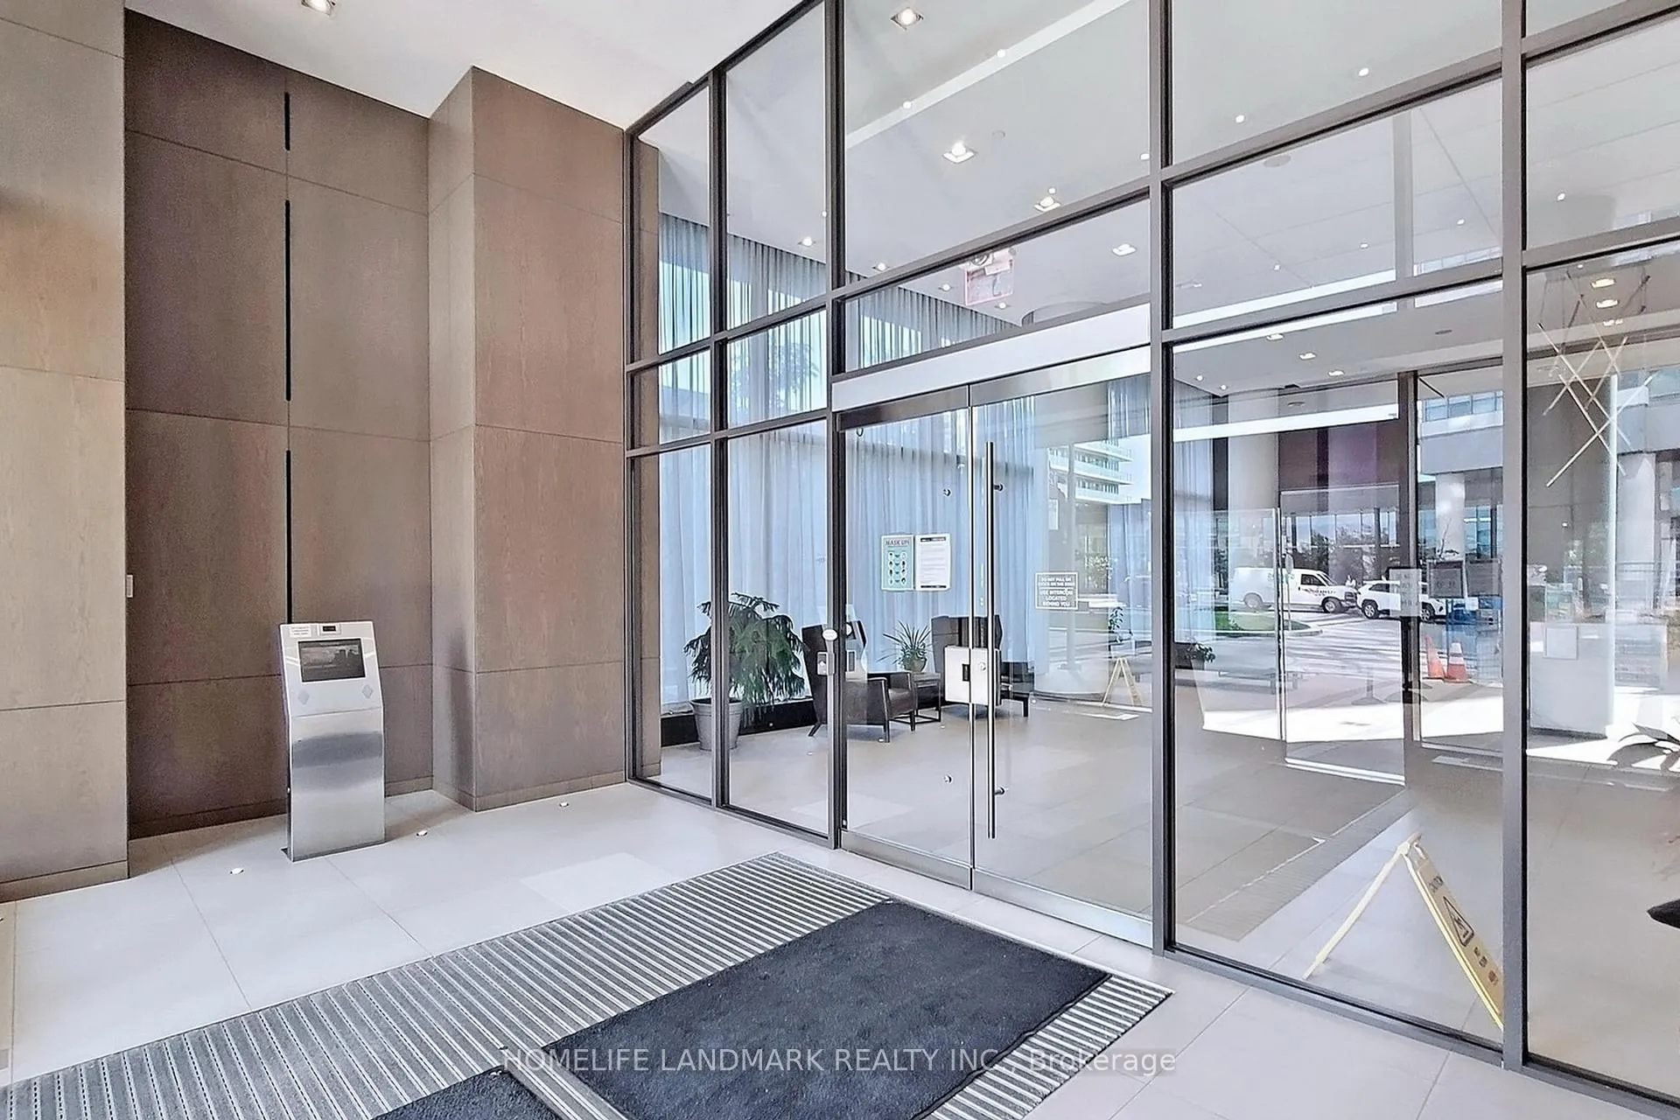
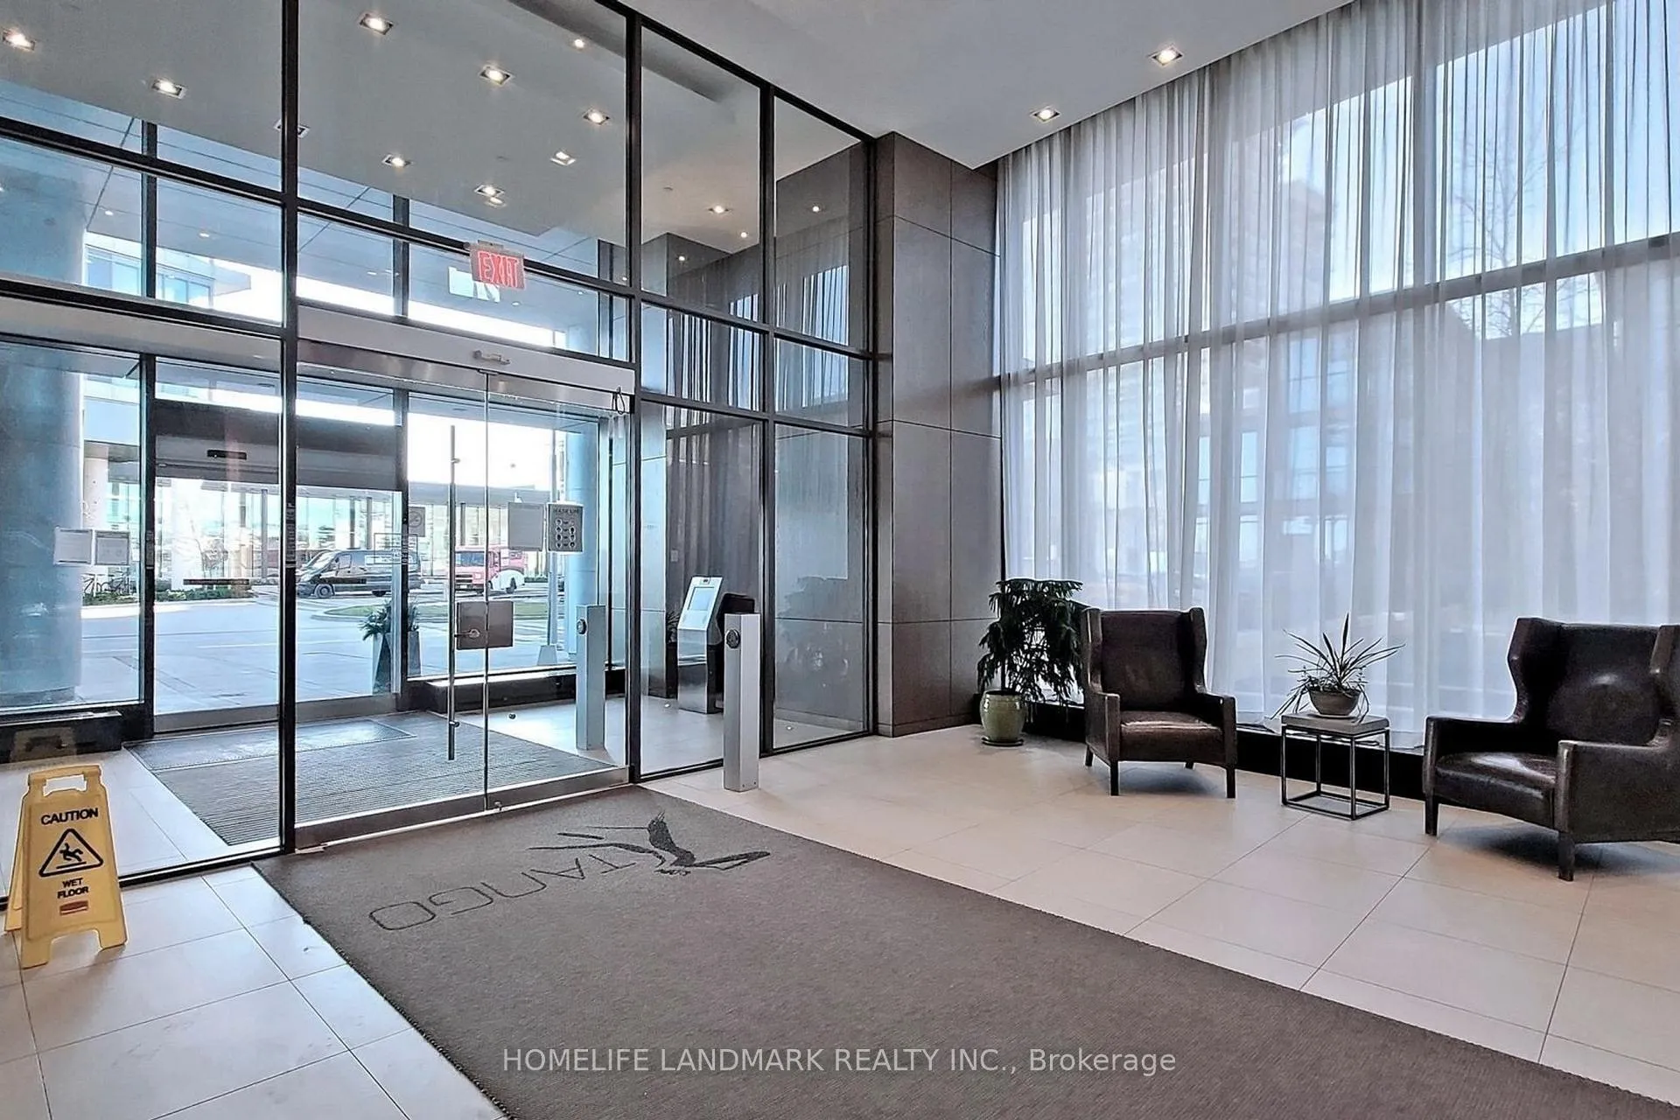
- Amenities: Concierge, exercise room, guest suites, party room/meeting room, rooftop deck/garden, visitor parking
- Pets: Allowed
Heating, water and powerForced air, gas, Central air
- Heating: Forced air, gas
- Cooling: Central air
Costs and taxesTaxes $2,489 a year, Condo fee $642 a month, Heat included, water included, common elements included, building insurance included, cac included, parking included
- Taxes, 2024: $2,489 a year
- Condo fee: $642 a month
- Fee includes: Heat included, water included, common elements included, building insurance included, cac included, parking included
- HST: HST included in the price
Included in the saleAll existing electrical light fixtures, ss fridge, stove, b/i dishwasher, microwave, stacked washer & dryer, all existing window coverings.
- Included: All existing electrical light fixtures, ss fridge, stove, b/i dishwasher, microwave, stacked washer & dryer, all existing window coverings.
NearbyClear view, hospital, park, public transit, rec./commun.centre, school
- Close to: Clear view, hospital, park, public transit, rec./commun.centre, school
Listing detailsC12264885, Terminated, Jul 5, 2025
- MLS® number: C12264885
- Status: Terminated
- Listed on: Jul 5, 2025
- Days on market: 46
- Updated: Aug 20, 2025
- Possession: Flexible
- Occupied by: Owner
- Listing brokerage: HOMELIFE LANDMARK REALTY INC.
About this home
Unit 2301, 121 McMahon Drive, North York (Bayview Village), ON M2K 0C1
Discover this beautifully maintained and sun-filled 1-bedroom plus den corner unit offering stunning, unobstructed northeast views. Boasting a generous 708 sq. ft. layout plus a 92 sq. ft. balcony, this home features 9-ft ceilings and a smart, functional design that seamlessly blends comfort and style. Enjoy floor-to-ceiling windows with custom blinds, a spacious ensuite storage area, and an upgraded kitchen complete with premium stainless steel appliances and sleek glass sliding doors. Newly upgrades include water-resistant laminate flooring and fresh paint throughout, adding a modern, move-in-ready feel. Perfectly located just steps from IKEA, Canadian Tire, and local parks. Commuting is a breeze with quick access to two subway stations, the GO Train, and Highways 401 & 404. You're also minutes from Fairview Mall and Bayview Village for all your shopping and dining needs. Residents enjoy top-tier amenities including a 24-hour concierge, state-of-the-art gym, indoor and outdoor whirlpools, a BBQ terrace, and more. Don't miss out on this stunning condo, book your viewing today!
Ask about this home
A HOMEH agent will answer your questions about this home.
Know more about Tango Condos
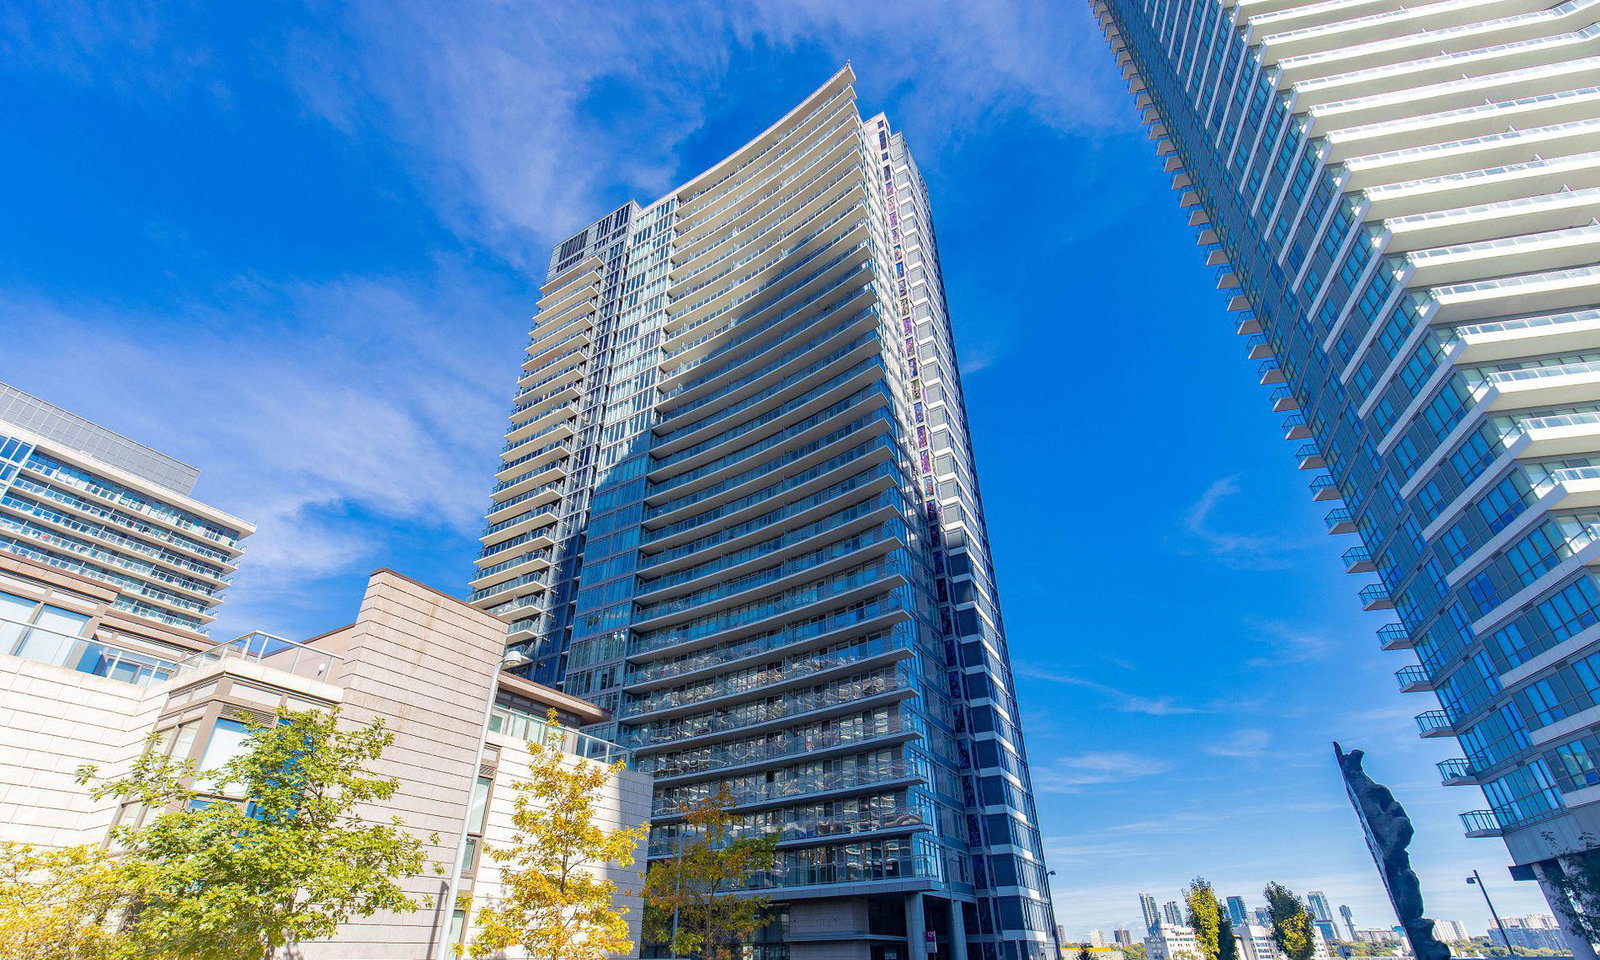
Condo building · 121 McMahon Drive
Tango Condos is a 46-storey condo with 370 suites, built in 2015 by Concord Adex. Right now 3 for sale and 5 for rent are on the market here.
- 46storeys
- 370suites
- $715/sq ft
- 2015built
No similar units for sale in Tango Condos right now.
Around this home
Daily convenience, out of 100, from the distances below
Schools nearby
School rating, out of 10.
Helpful calculators
Your HOMEH agent

"I would see it this week."