

Unit 1737, 20 Inn On The Park Drive
Unit 1737, 20 Inn On The Park Drive
 See all 26 photos
Property history
- $947,000ExpiredList: 2025-04-05|End: 2025-08-05|122 daysC12063937
Facts and features
- ExposureNorth west
- LaundryIn-suite
- BalconyEnclosed
- Building size45 storeys
- Central air
- Outdoor pool
- Rooftop deck/garden
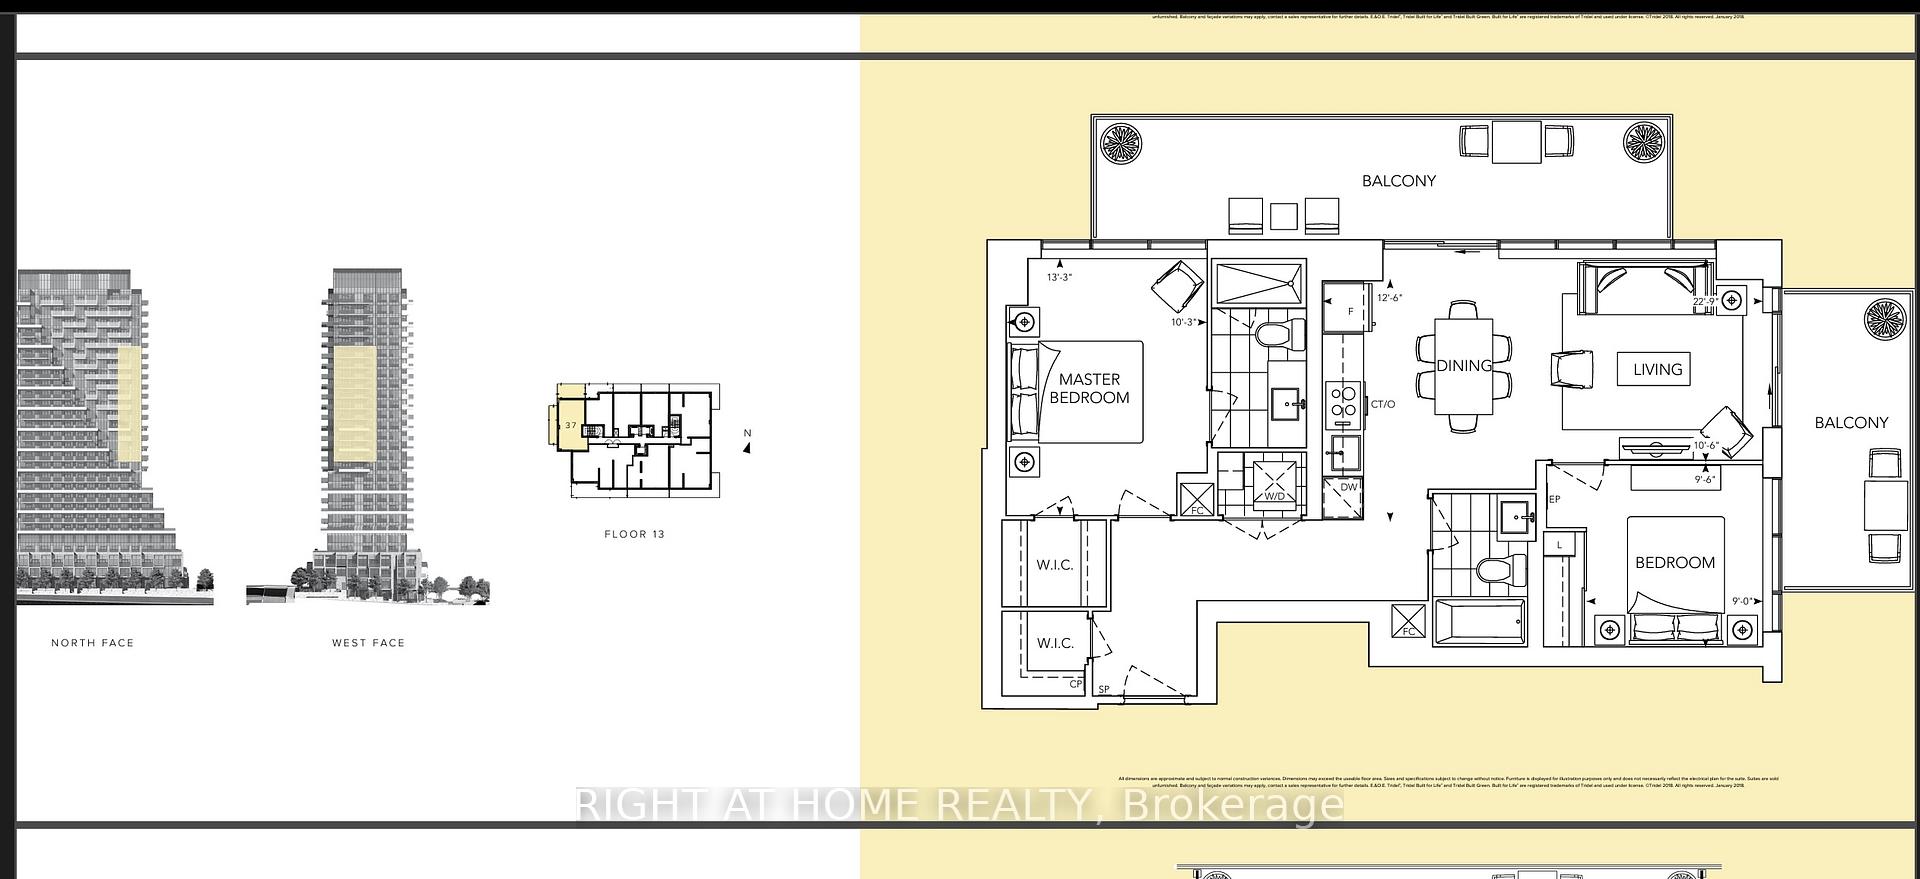
The homeCondo Apartment, Apartment, 900–999 sq ft
- Type: Condo Apartment
- Style: Apartment
- Living space: 900–999 sq ft
- Basement: None
- Exposure: North West
InsideIn-suite laundry, Carpet free, storage, separate heating controls, Rooms above ground 6
- Laundry: In-suite laundry
- Features: Carpet free, storage, separate heating controls
- Rooms above ground: 6
- Bedrooms: 2
- Bathrooms: 2
- Kitchens: 1
OutsideConcrete, Enclosed, Security gate
- Exterior: Concrete
- Balcony: Enclosed
- Features: Security gate
Parking and locker1 Parking, Underground, Parking type Owned
- Spaces: 1 Parking
- Garage: Underground
- Parking type: Owned
- Spot: B39
- Locker: Ensuite+owned
- Locker unit: 18
- Locker level: 2
BuildingAuberge on the park ii, Storeys 45, Units 868
- Name: Auberge on the park ii
- Storeys: 45
- Units: 868
- Registered: 2022
- Condo corporation: 3036
- Amenities: Bike storage, guest suites, outdoor pool, rooftop deck/garden, bbqs allowed, playground
- Pets: Allowed
Heating, water and powerForced air, gas, Central air
- Heating: Forced air, gas
- Cooling: Central air
Costs and taxesCondo fee $793 a month, Parking included, building insurance included, common elements included, HST included in the price
- Condo fee: $793 a month
- Fee includes: Parking included, building insurance included, common elements included
- HST: HST included in the price
Included in the saleBulk internet(rogers) included in monthly maintenance fees. b/i integrated dishwasher, ss microwave with hood fan combo, ss fridge, electric slide in cooktop and oven combo, whirlpool dryer and washer. all window covering-motorized blinds and privacy sheer drapes. all lights fixture. 1 parking and 1 locker. 24 hours concierge security.
- Included: Bulk internet(rogers) included in monthly maintenance fees. b/i integrated dishwasher, ss microwave with hood fan combo, ss fridge, electric slide in cooktop and oven combo, whirlpool dryer and washer. all window covering-motorized blinds and privacy sheer drapes. all lights fixture. 1 parking and 1 locker. 24 hours concierge security.
Listing detailsC12063937, Expired, Apr 5, 2025
- MLS® number: C12063937
- Status: Expired
- Listed on: Apr 5, 2025
- Days on market: 122
- Updated: Aug 5, 2025
- Possession: Flexible
- Occupied by: Owner
- Listing brokerage: RIGHT AT HOME REALTY
About this home
Unit 1737, 20 Inn On The Park Drive, North York (Banbury-Don Mills), ON M3C 0P8
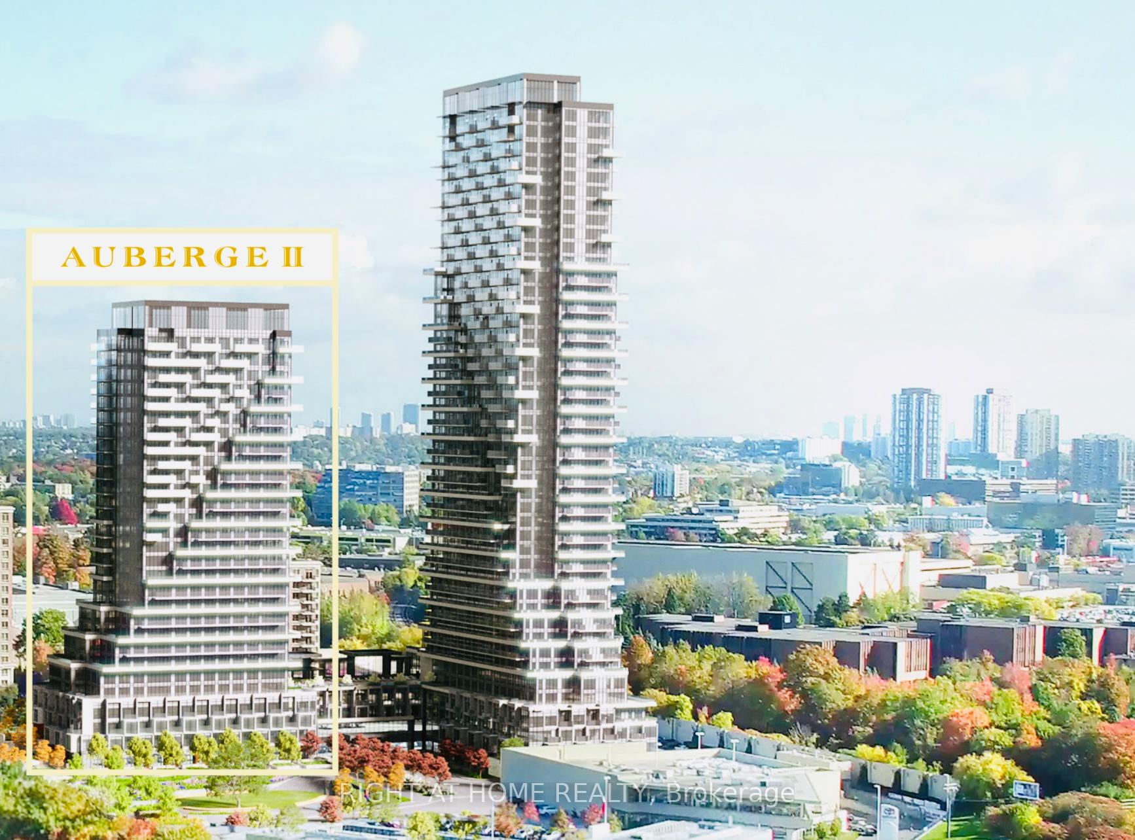
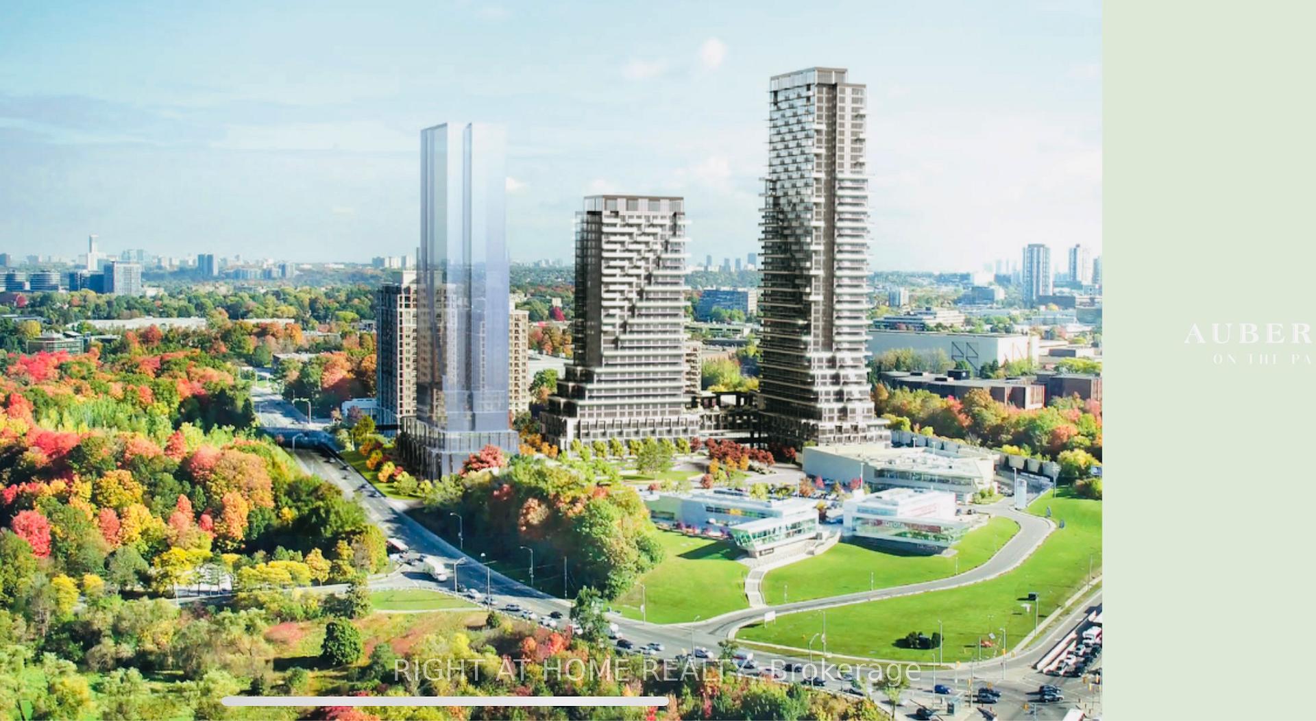
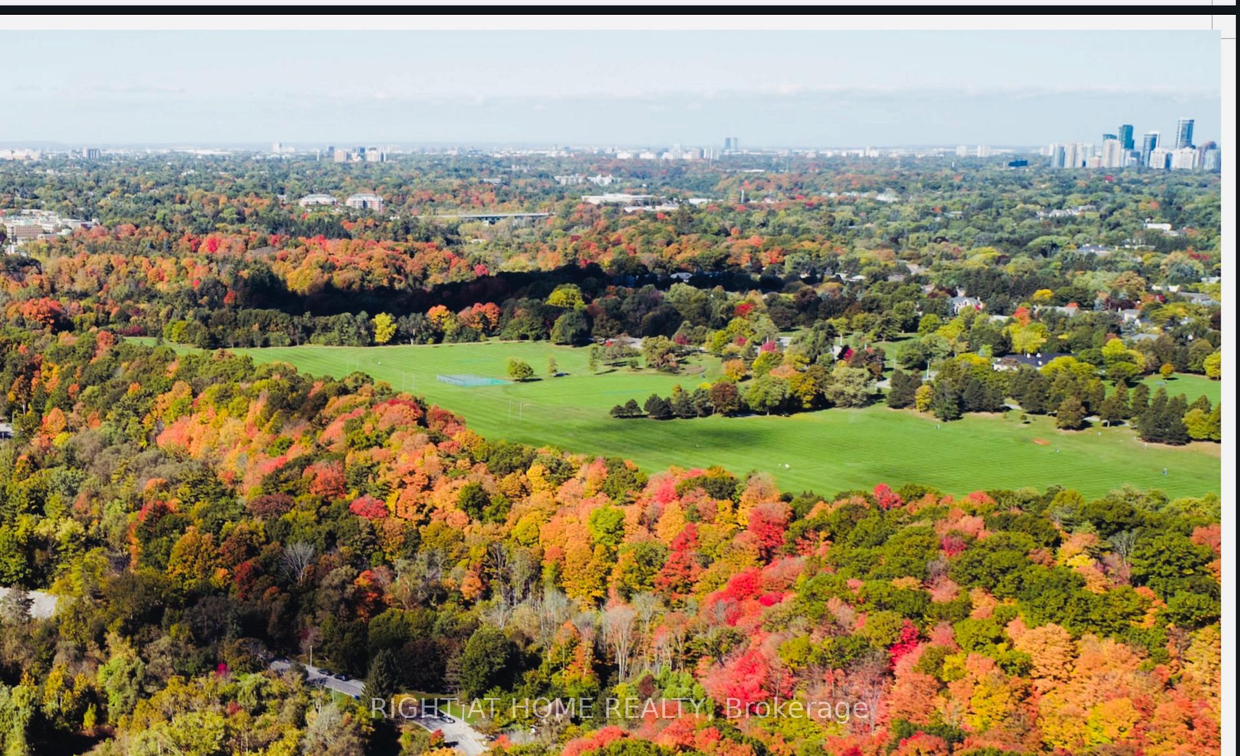
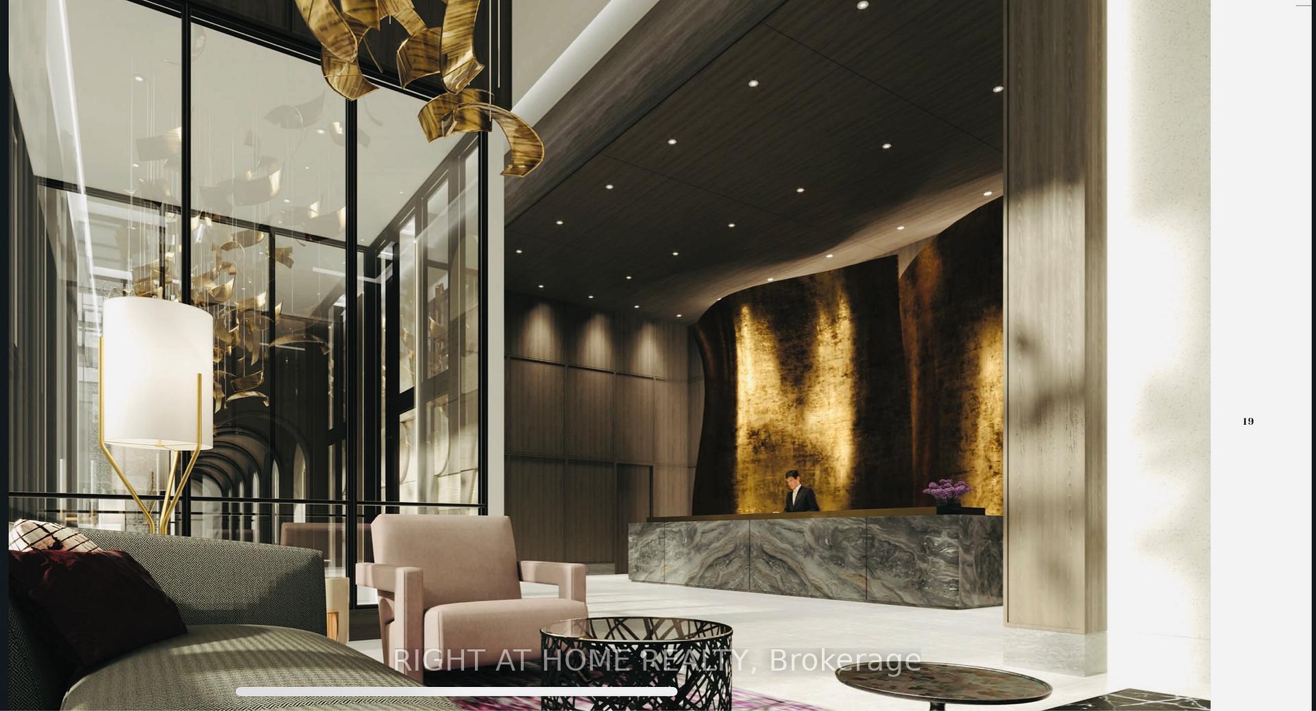
Prestigious Auberge On The Park II by Tridel, Offers condominium Luxury in Nature, nestled amongst the verdant Sunnybrook parkland, surrounded by indulgent view of foilage, city and lushly treed pathway in Toronto most exclusive neighbourhood. A corner unit with open plan living, 9ft ceiling with 2 split bedrooms layout and 2 bath, duo balconies offers north, west and south view and view of CN Towers. Premium plank laminate flooring with acoustic underlay, modern kitchen comes with contemporary cabinetry with valence, engineered quartz countertop and matching slab backsplash, top of the line appliances, Motorized black-out blinds and privacy sheer drapes in all rooms. Luxurious Grand lobby lounge, host your event at elegant party room, private dinning room, meeting room and multimedia room. Sky deck offers outdoor pool, whirlpool SPA, outdoor Cabanas+BBQ, outdoor dinning to socialize with friends. Modern fitness centre w/yoga and spin studio, outdoor pet amenity space and wash station. Bicycle storage room. Guest Suites available. Conveniently located, steps from TTC and Eglington LRT(operating soon), surrounded by lush park, walking trails and bike trails, Sunnybrook park, walking distance to shops, grocery, dinning, library, Leaside shopping centre, Shops at Don Mills, easy access to highways, school and many more.
Ask about this home
A HOMEH agent will answer your questions about this home.
Know more about Auberge On The Park Condos

Condo building · 1087-1095 Leslie Street
Auberge On The Park Condos is a 45-storey condo with 868 suites, built in 2022 by Tridel. No units are on the market here right now.
- 45storeys
- 868suites
- $892/sq ft
- 2022built
No similar units for sale in Auberge On The Park Condos right now.
Around this home
Daily convenience, out of 100, from the distances below
Schools nearby
School rating, out of 10.
Helpful calculators
Your HOMEH agent

"Priced 8% over the Hestimate. I would see it this week."