

Unit 2003, 10 Deerlick Court
Unit 2003, 10 Deerlick Court
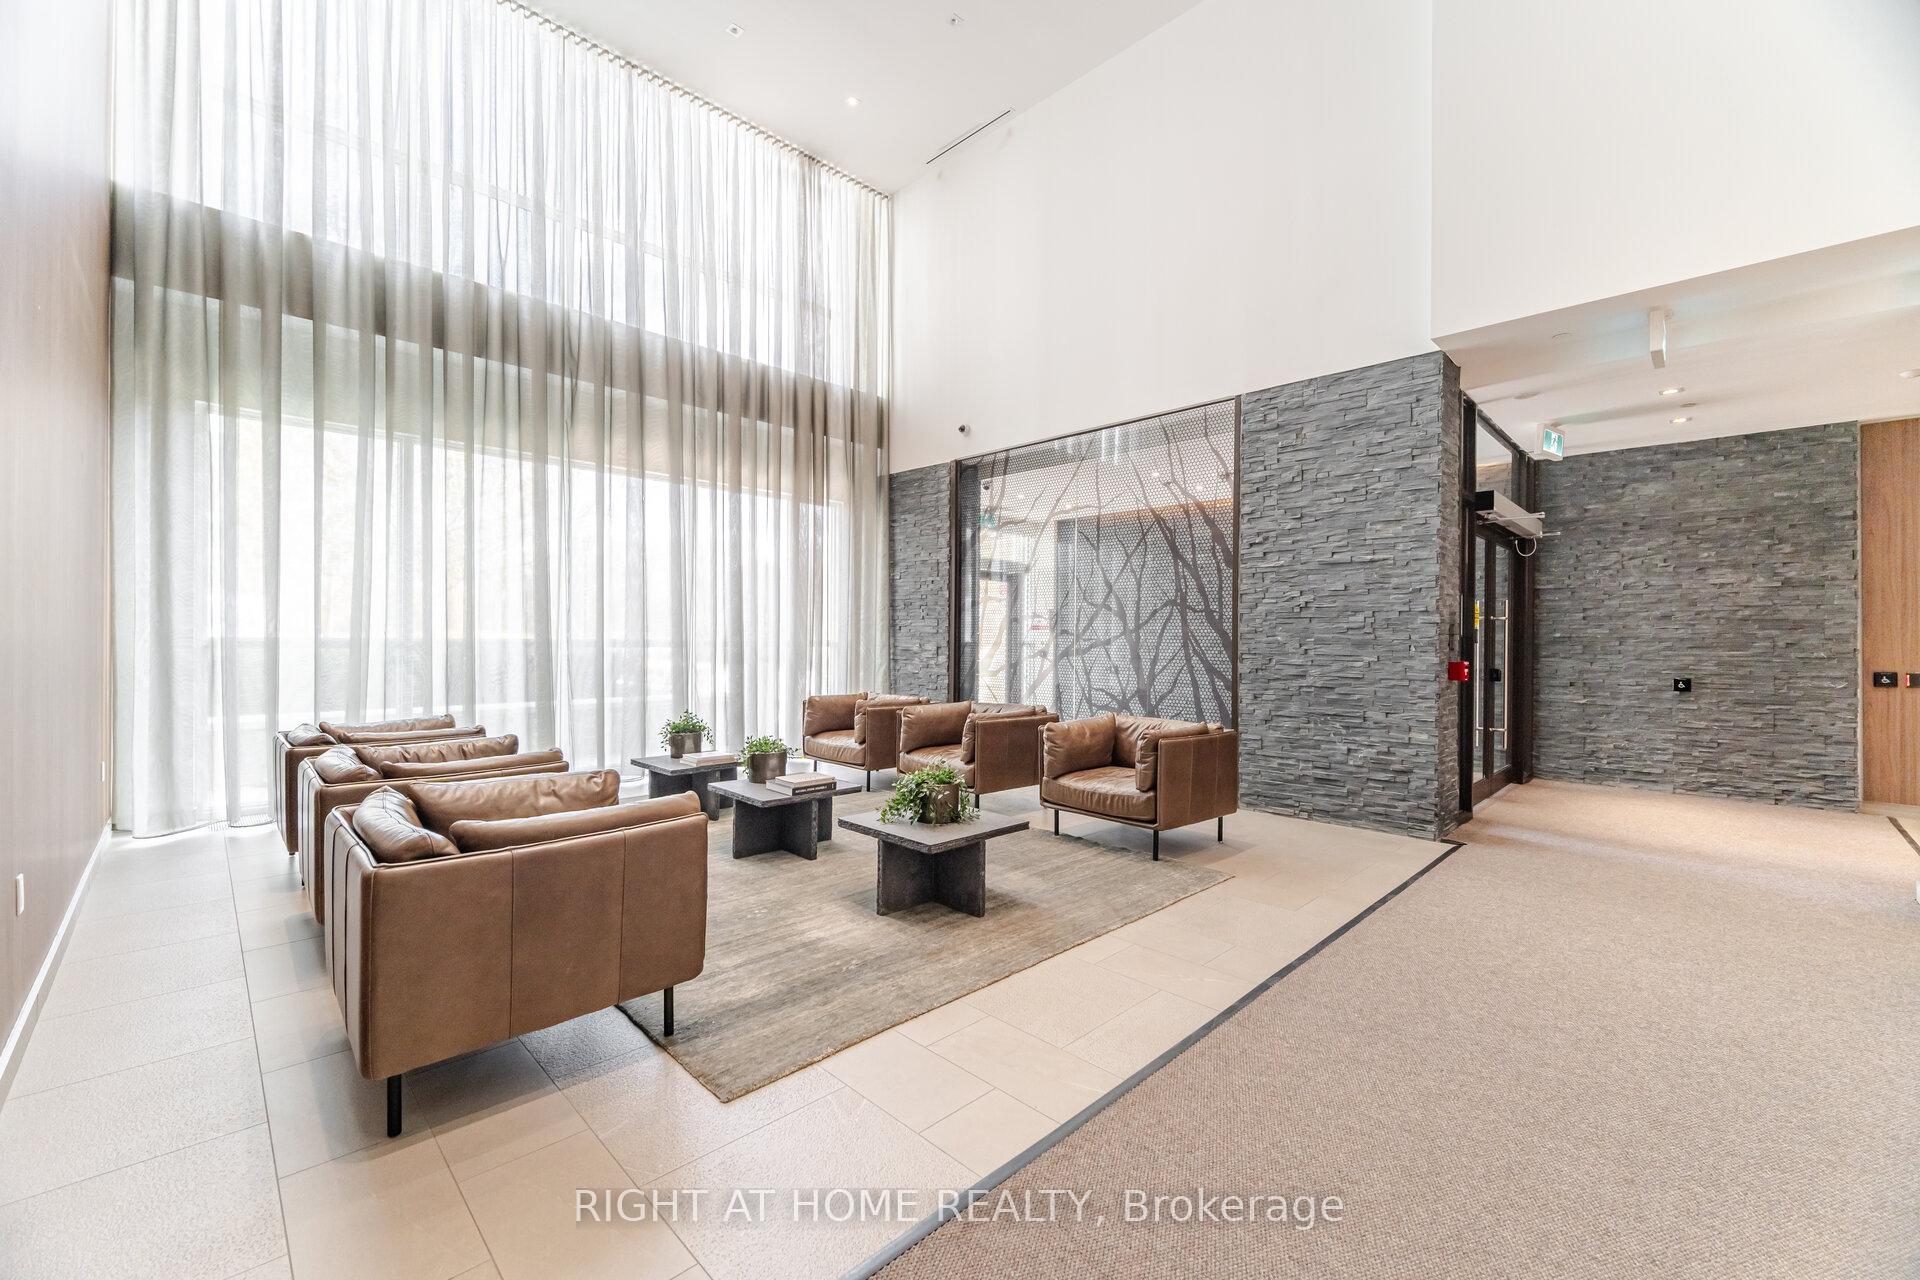 See all 31 photos
Property history
- $519,000TerminatedList: 2025-11-19|End: 2025-12-04|15 daysC12558992
Facts and features
- ExposureWest
- LaundryIn-suite
- LockerOwned
- BalconyOpen
- Central air
- Concierge
- Gym
- Party room/meeting room
- Rooftop deck/garden
The homeCondo Apartment, 1 storey/apt, Age 0–5 years
- Type: Condo Apartment
- Style: 1 storey/apt
- Age: 0–5 years
- Living space: 600–699 sq ft
- Basement: None
- Exposure: West
InsideIn-suite laundry, Carpet free, Rooms above ground 4
- Laundry: In-suite laundry
- Features: Carpet free
- Rooms above ground: 4
- Bedrooms: 1 + 1 in the basement
- Bathrooms: 1
- Kitchens: 1
OutsideConcrete, Open
- Exterior: Concrete
- Balcony: Open
Parking and locker1 Parking, Underground, Parking type Owned
- Spaces: 1 Parking
- Garage: Underground
- Parking type: Owned
- Spot: 125
- Locker: Owned
- Locker unit: Unit 90
- Locker number: U90
- Locker level: 1
BuildingThe ravine condos, Storeys 20, Units 297
- Name: The ravine condos
- Storeys: 20
- Units: 297
- Registered: 2024
- Condo corporation: 3067
- Amenities: Concierge, gym, party room/meeting room, visitor parking, bike storage, rooftop deck/garden
- Pets: Allowed
Heating, water and powerForced air, gas, Central air
- Heating: Forced air, gas
- Cooling: Central air
Costs and taxesTaxes $2,571 a year, Condo fee $510 a month, Common elements included, parking included
- Taxes, 2025: $2,571 a year
- Condo fee: $510 a month
- Fee includes: Common elements included, parking included
- HST: HST included in the price
Included in the saleFridge, stove, dishwasher, combo microwave rangehood, washer, dryer, all electric light fixtures, All tenant's belongings
- Included: Fridge, stove, dishwasher, combo microwave rangehood, washer, dryer, all electric light fixtures
- Not included: All tenant's belongings
NearbyRavine, park, public transit, library, clear view, greenbelt/conservation
- Close to: Ravine, park, public transit, library, clear view, greenbelt/conservation
Listing detailsC12558992, Terminated, Nov 19, 2025
- MLS® number: C12558992
- Status: Terminated
- Listed on: Nov 19, 2025
- Days on market: 15
- Updated: Dec 4, 2025
- Possession: 2026-02-01 / 60-89 days
- Occupied by: Tenant
- Listing brokerage: RIGHT AT HOME REALTY
About this home
Unit 2003, 10 Deerlick Court, North York (Parkwoods-Donalda), ON M3A 0A7
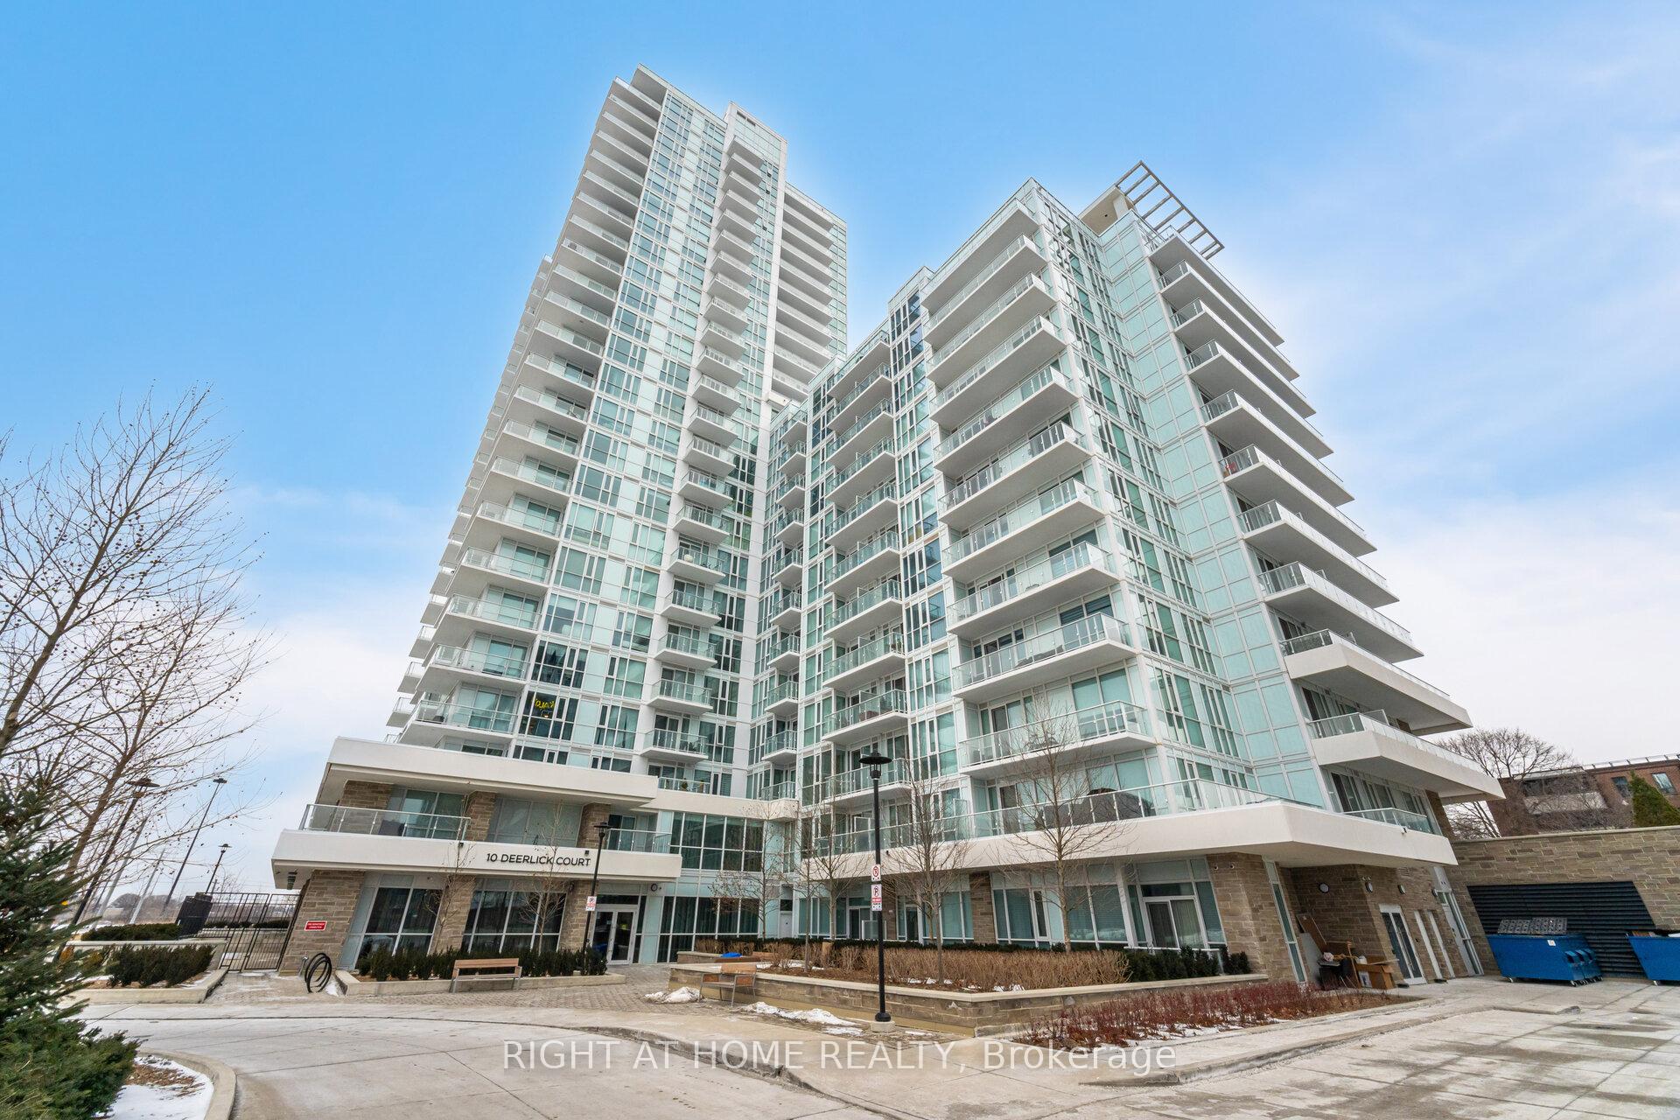
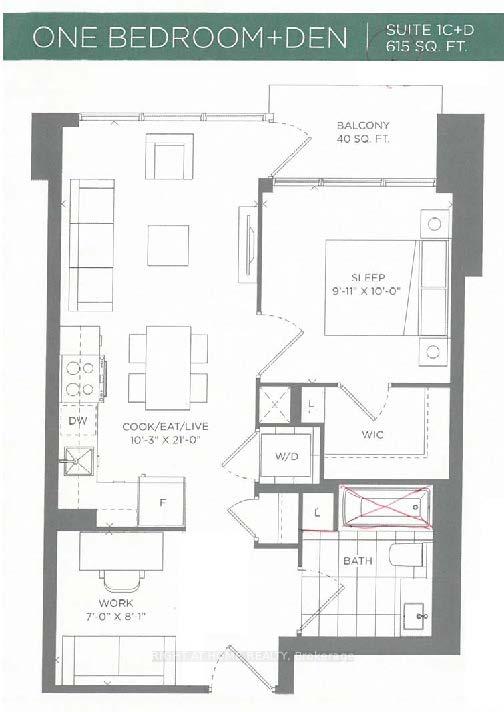
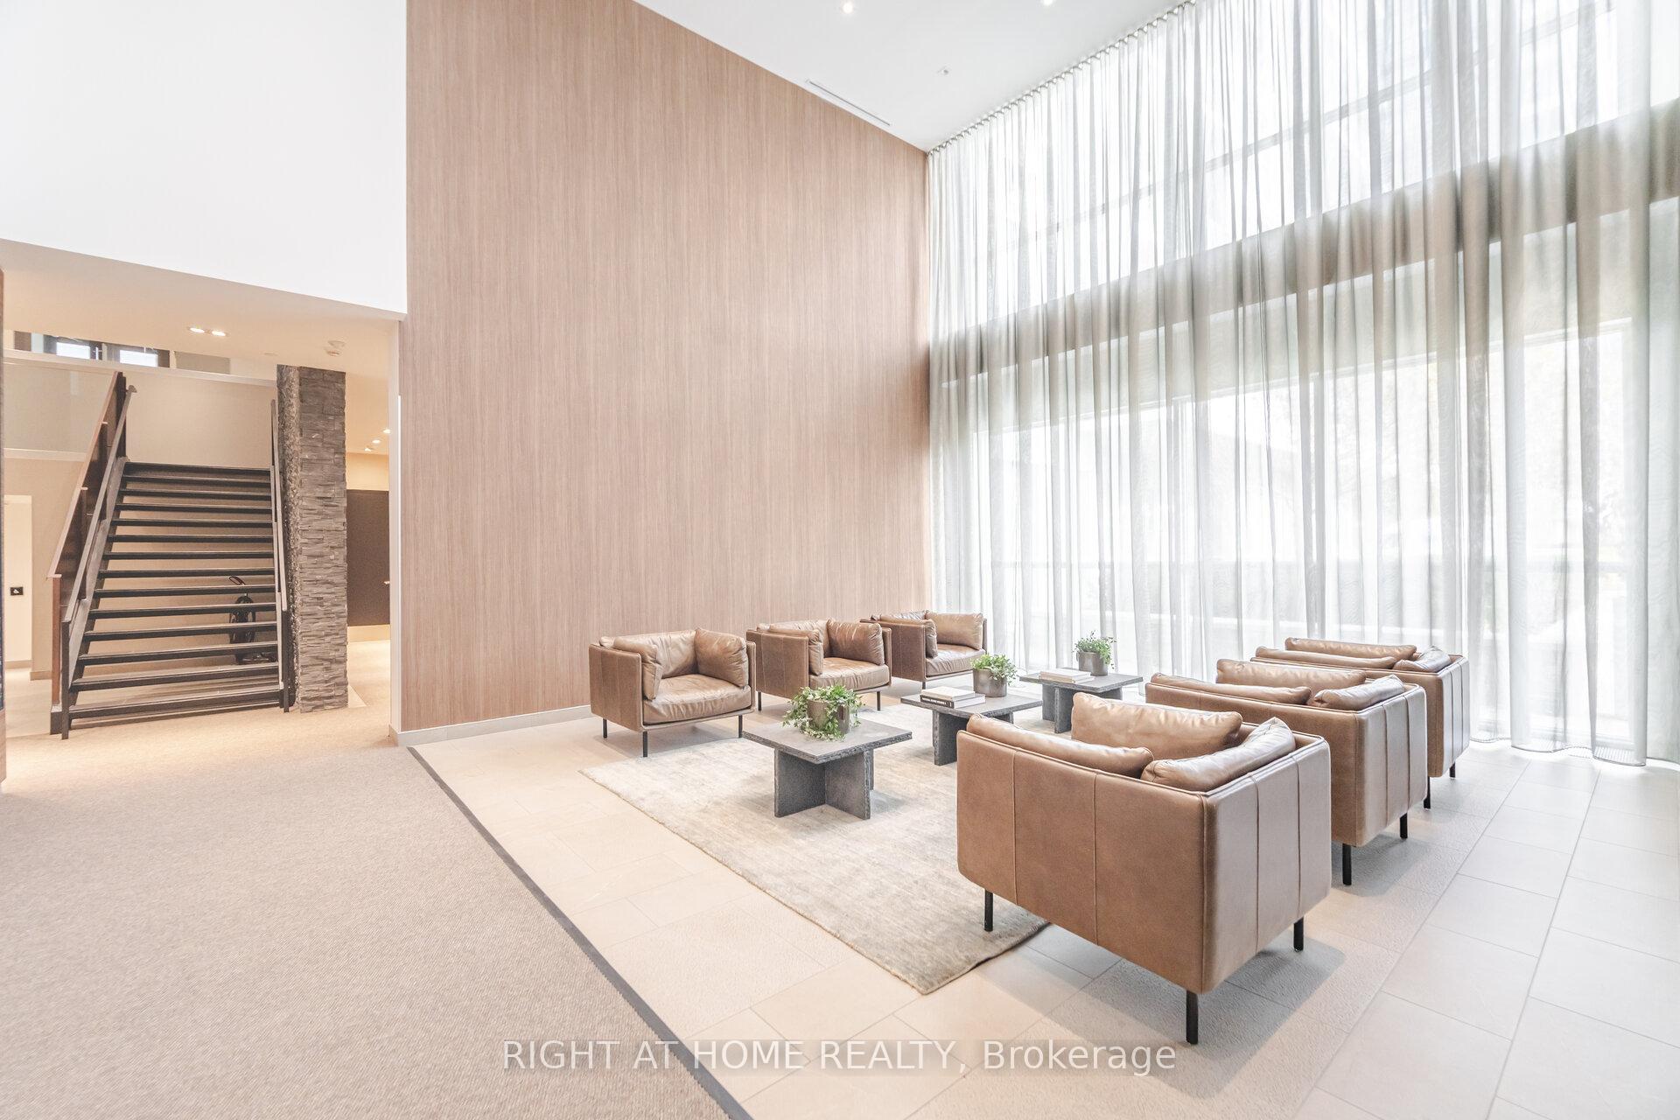
615 Sqft One Bedroom + Extra Large Den That Can Fit a Bed + 40 Sqft Open Balcony = 655 Sqft Built in 2023-2024 with Break taking Views of Watercourses, Greenery & Open Space on the Elevated 20th Floor is Now Specially Available For Sale For You! The Ravine Condos in the Parkwoods-Donalda Neighborhood is Where You Want to be Close to Deerlick Creek Ravine, Trails, Brookbanks Park, and This Unit Lives Up to the Building's Name. It Comes with 1 Parking & 1 Locker. Just off the DVP & York Mills, Just Beside Hwy 401, Easy to Travel Anywhere in the City. TTC, Parks, Shops all at Your Doorstep. The Unit is Close to a Square Shopping, Creating a Very Functional Floorplan with Almost No Lost Hallway Sqftage, The Unit Feels Bigger than it is, and has Soaring Over 9 Foot Ceilings & Totally Carpet Free, Wide-Plank Laminate Flooring Throughout! The Walk-in Closet in the Bedroom is Larger Than Many Closets in Detached Homes, You Will Be Impressed! The Washroom Is Large with its Own Linen Closet with an Abundance of Shelving! Stacked Washer & Dryer in its Own Closet For Your Convenience. Stainless Steel Appliances with a Combo Microwave Rangehood so You Don't Need to Put Your Microwave on the Countertop. Living Space is Sun-filled Located Right Beside a Triple Wide Floor to Ceiling Window. Strong Economic Area with Many Head Offices like Home Depot, McDonald's, Seneca College, Xerox, Shopper's Drug Mark, Carswell, Toyota/Lexus & More. Close to Many Highly Rated Schools & York University. Building Amenities Include Party Room, Lounge, Indoor Bar, Party Room Dining & Kitchen, Outdoor Bar, Theatre Room, Fireplace Area, Fitness Centre, Children's Playroom, Dog Wash Bay & Bicycle Storage Room. The Balcony is a Decent Size For Outdoor Relaxation & Eating. Come See an Example of High Class Living For Your Proof of Concept of an Ideal Furniture Set-Up. Perfect for a Couple with a Child or Downsizing for the Elderly! Don't Miss Out on This One!
Ask about this home
A HOMEH agent will answer your questions about this home.
Know more about 10 Deerlick Court

Condo building · 10 Deerlick Court
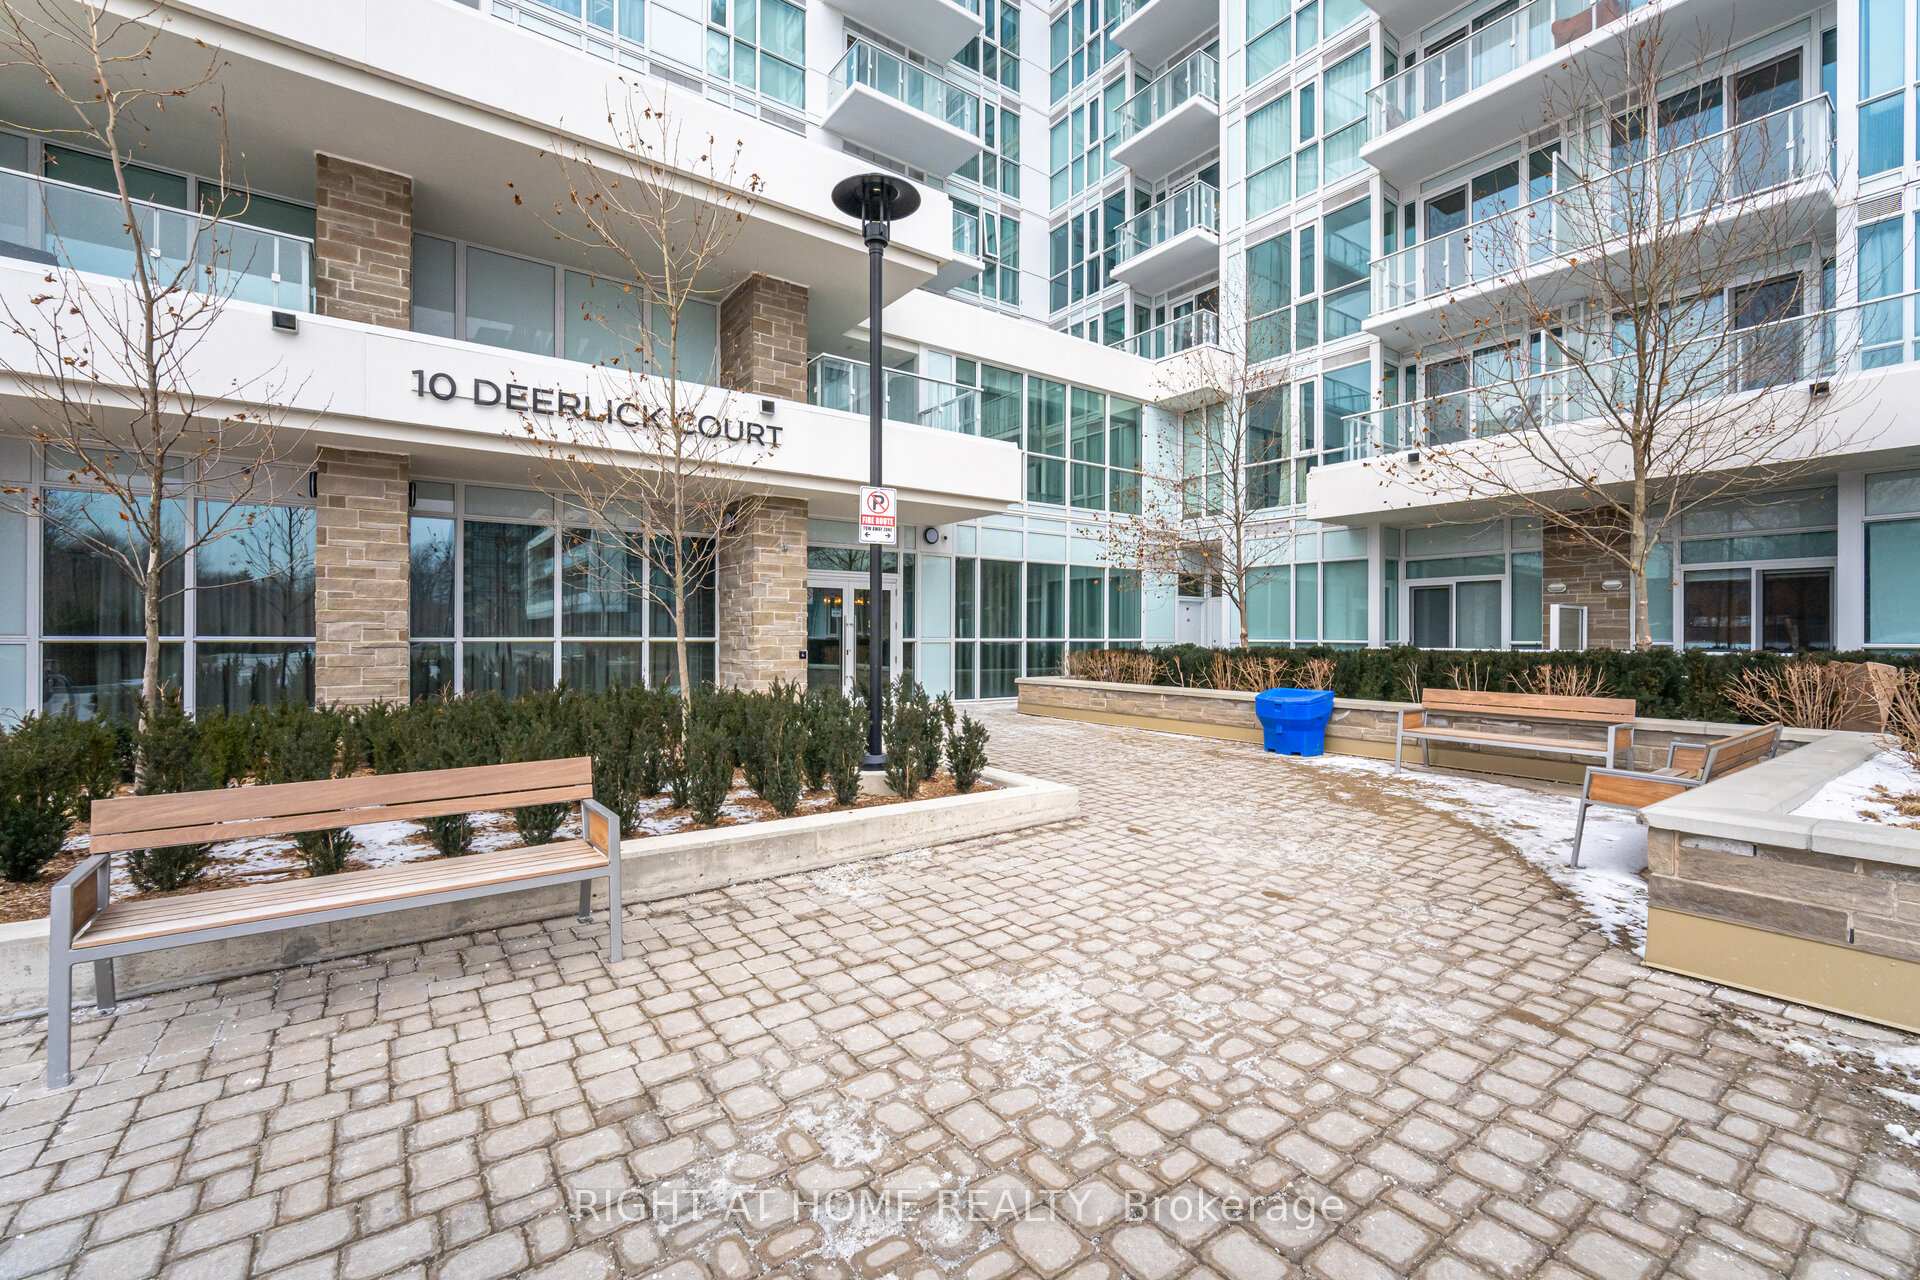
10 Deerlick Court is a 20-storey condo with 297 suites, built in 2024 by ALIT Developments. Right now 4 for sale and 1 for rent are on the market here.
- 20storeys
- 297suites
- $725/sq ft
- 2024built
No similar units for sale in 10 Deerlick Court right now.
Around this home
Daily convenience, out of 100, from the distances below
Schools nearby
School rating, out of 10.
Helpful calculators
Your HOMEH agent

"I would see it this week."