

Unit 2335, 20 Inn On The Park Drive
Unit 2335, 20 Inn On The Park Drive
 See all 47 photos
Included in condo fee: Parking, Common Elements, Building Insurance, Cable TV
Facts and features
- ExposureSouth west
- LaundryEnsuite
- LockerNone
- BalconyOpen
- Central air
The homeCondo Apartment, Apartment, Age 0–5 years
- Type: Condo Apartment
- Style: Apartment
- Age: 0–5 years
- Living space: 900–999 sq ft
- Basement: None
- Exposure: South West
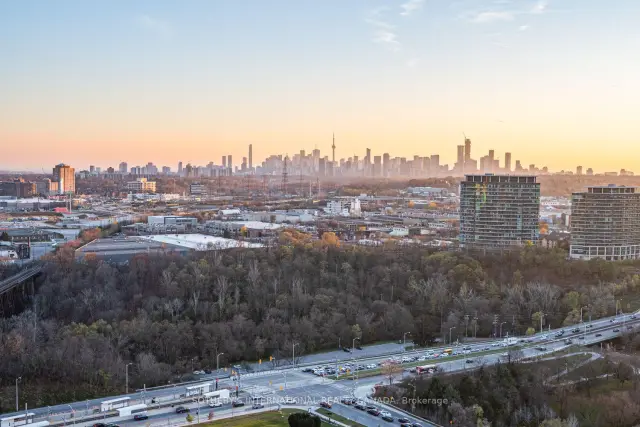
- View: Park/greenbelt, skyline
InsideVinyl, Ensuite, main level, Carpet free
- Flooring: Vinyl
- Laundry: Ensuite, main level
- Features: Carpet free
- Rooms above ground: 5
- Bedrooms: 2
- Bathrooms: 2
- Kitchens: 1
OutsideConcrete, Open
- Exterior: Concrete
- Balcony: Open
Parking and locker1 Parking, Underground, Parking type Owned
- Spaces: 1 Parking
- Garage: Underground
- Parking type: Owned
- Driveway: Underground
- Spot: Level a, #41
- Locker: None
BuildingAuberge ii on the park, Condo corporation 3036, Pets Allowed
- Name: Auberge ii on the park
- Condo corporation: 3036
- Pets: Allowed
Heating, water and powerFan coil, gas, Central air
- Heating: Fan coil, gas
- Cooling: Central air
Costs and taxesTaxes $4,328 a year, Condo fee $823 a month, Common elements included, building insurance included, parking included, cable tv included
- Taxes, 2026: $4,328 a year
- Condo fee: $823 a month
- Fee includes: Common elements included, building insurance included, parking included, cable tv included
- HST: No HST
- Rental items: None.
Included in the saleRefrigerator, stove/oven, built-in microwave & fan, built-in dishwasher, stackable washer & dryer, all electric light fixtures, all window coverings (curtain panels, curtain rods & blinds), & two illuminated bathroom vanity mirrors., Not included None.
- Included: Refrigerator, stove/oven, built-in microwave & fan, built-in dishwasher, stackable washer & dryer, all electric light fixtures, all window coverings (curtain panels, curtain rods & blinds), & two illuminated bathroom vanity mirrors.
- Not included: None.
Listing detailsC14191338, For Sale, Nov 18, 2026
- MLS® number: C14191338
- Status: For Sale
- Listed on: Nov 18, 2026
- Days on market: 3
- Updated: Nov 18, 2026
- Possession: Immediate
- Occupied by: Vacant
- Listing brokerage: SOTHEBY'S INTERNATIONAL REALTY CANADA
About this home
Unit 2335, 20 Inn On The Park Drive, North York (Banbury-Don Mills), ON M3C 0P8
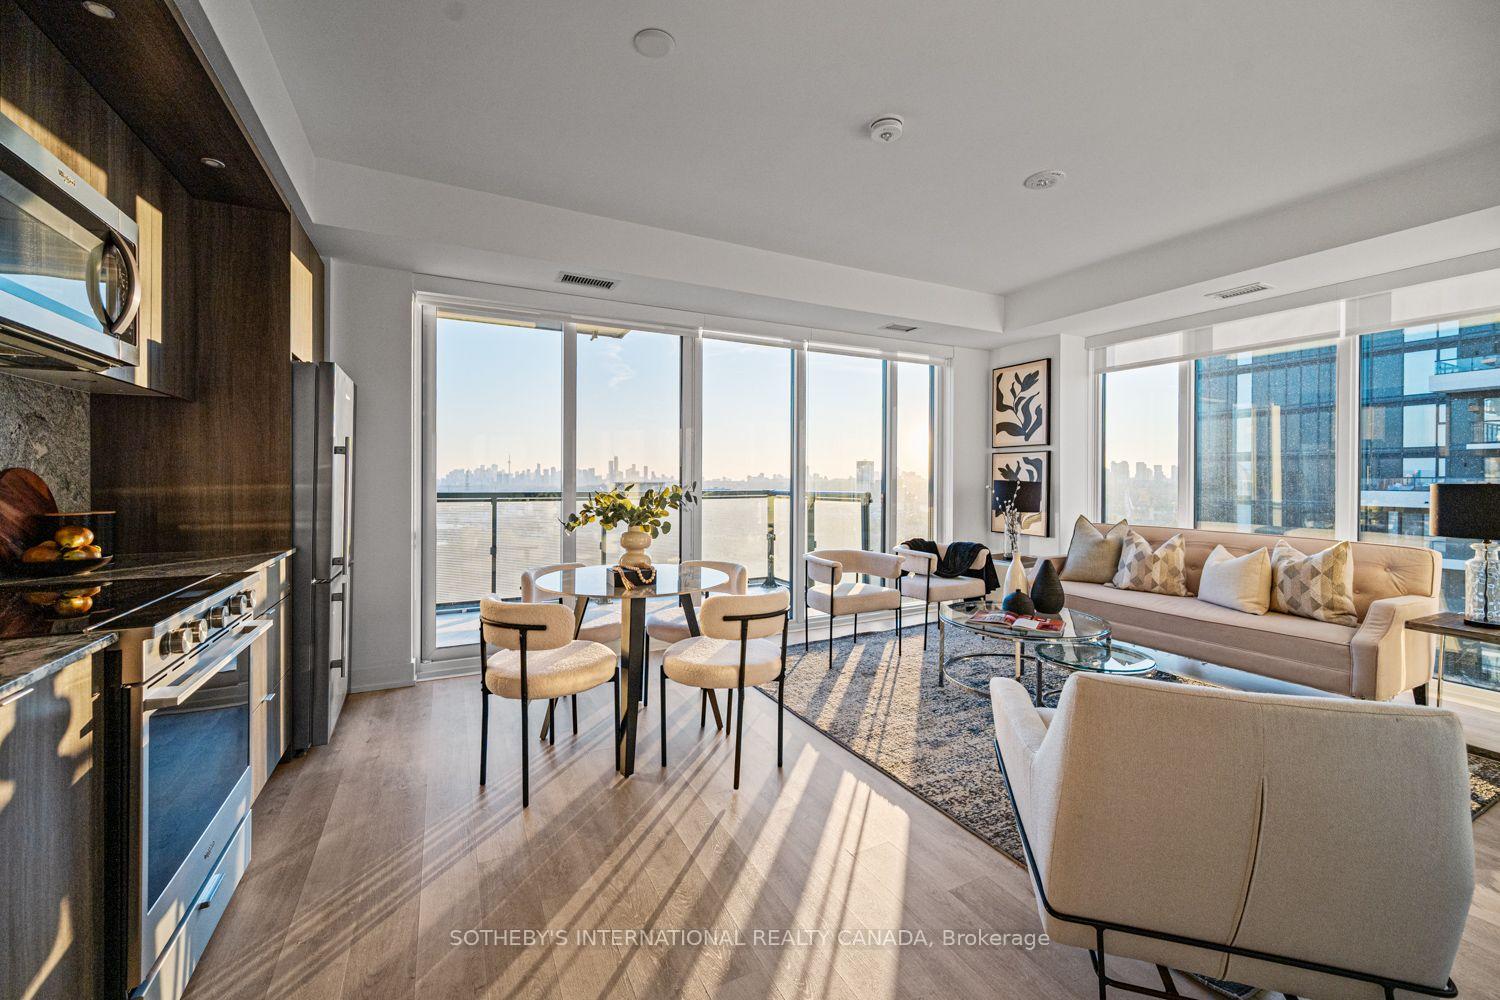
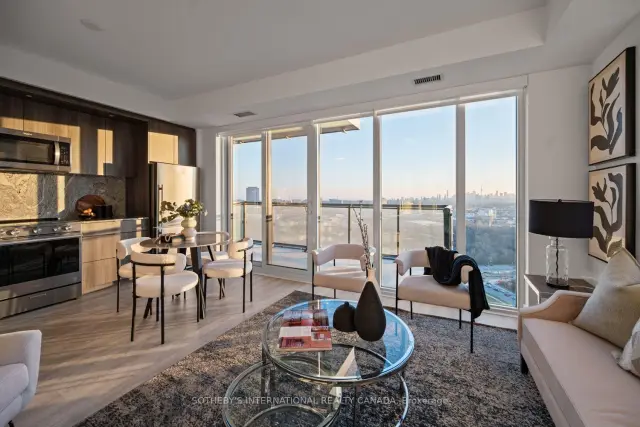
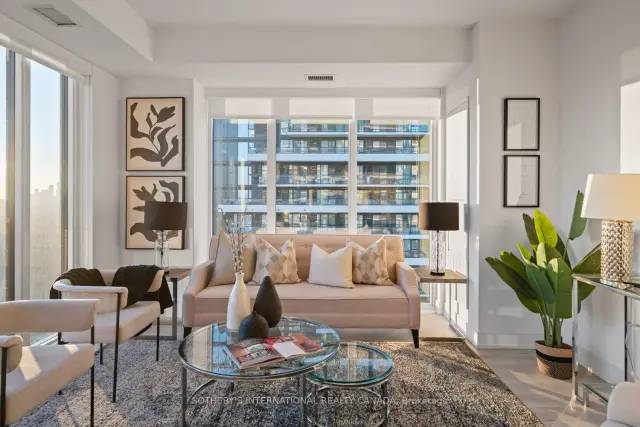
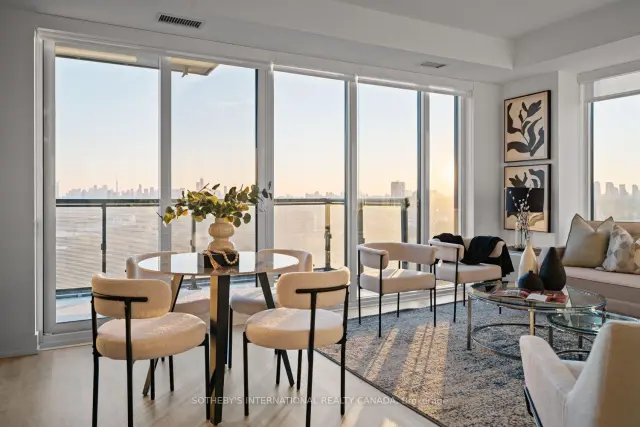
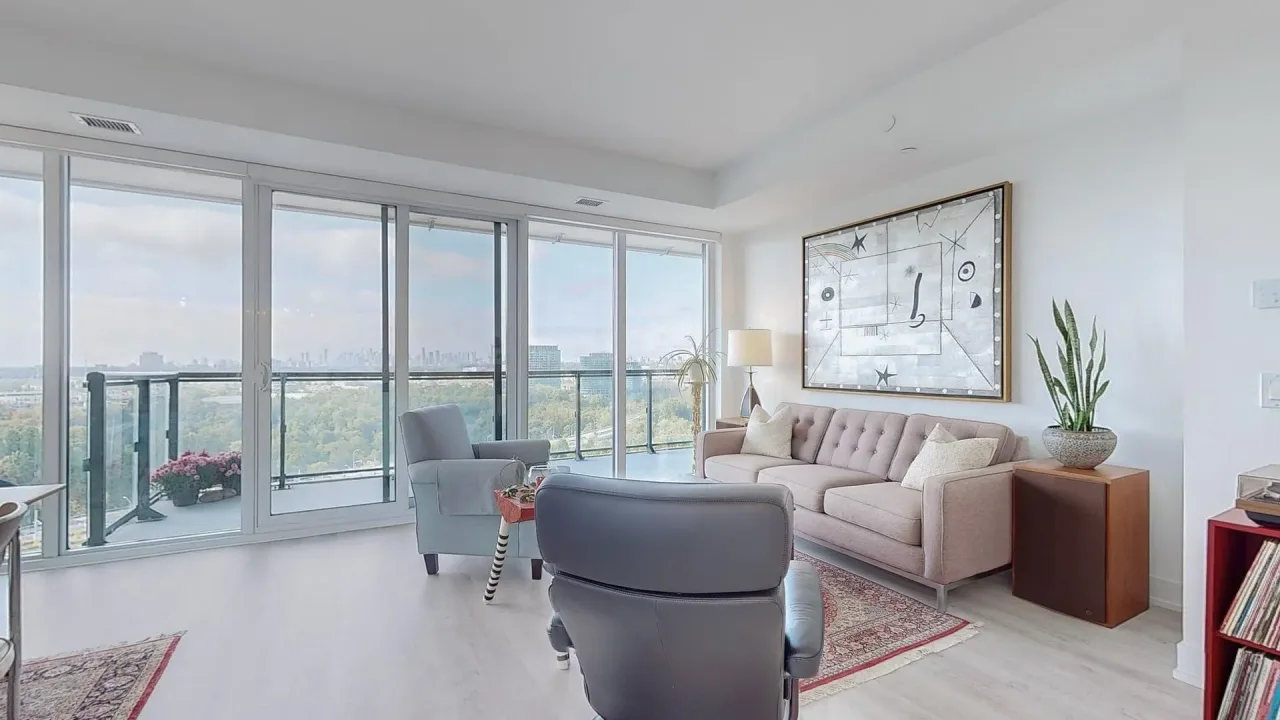
Experience an exceptional blend of luxury, style & sophistication at Auberge on the Park, one of Toronto's most distinguished condominium communities. Perched above the city, this stunning 900 sq ft executive corner suite offers 2 bedrooms, 2 bathrooms, 1 parking space & breathtaking Southwest views of the Toronto skyline. Bathed in natural light through expansive floor-to-ceiling windows, the residence showcases an inviting open-concept design where contemporary elegance meets everyday comfort. Soaring 9' ceilings & luxury vinyl flooring enhance the sense of space, while the seamless flow between the living, dining & kitchen area creates the perfect setting for intimate evenings or entertaining guests. The beautifully appointed kitchen features granite counters & matching backsplash, stainless steel built-in appliances, including a panelled fridge & dishwasher, pot lights & generous cabinetry. Step onto the oversized balcony (110 sq ft), an extension of your living space where sweeping skyline views provide a spectacular backdrop for morning coffee or evening relaxation. Retreat to the spacious primary bdrm, complete with southern views, a walk-in closet, mirrored double closet & private 4-pc ensuite. The 2nd bdrm is equally inviting, offering western views, vinyl flooring & a mirrored double closet. Ensuite laundry with storage space adds everyday practicality. Inspired by timeless Art Deco architecture, Auberge on the Park offers resort-style amenities, including an outdoor pool, whirlpool spa, landscaped garden terrace w/ BBQs & cabanas, fitness centre w/ yoga & spin studios, lounge, party rm, private dining rm & kitchen, 24-hr concierge & pet area. Perfectly positioned among North York's prestigious neighbourhoods, residents enjoy easy access to the LRT, Shops at Don Mills, restaurants, major retailers & surrounding parks. An opportunity to embrace elevated condo living, where captivating city views, exceptional amenities & an enviable location come together.
Book a viewing
Know more about Auberge II
Condo building · 20 Inn On The Park Drive
Auberge II is a condo. Right now 7 for sale and 3 for rent are on the market here.
No similar units for sale in Auberge II right now.
Around this home
Daily convenience, out of 100, from the distances below
Schools nearby
School rating, out of 10.
Helpful calculators
Your HOMEH agent

"I would see it this week."