

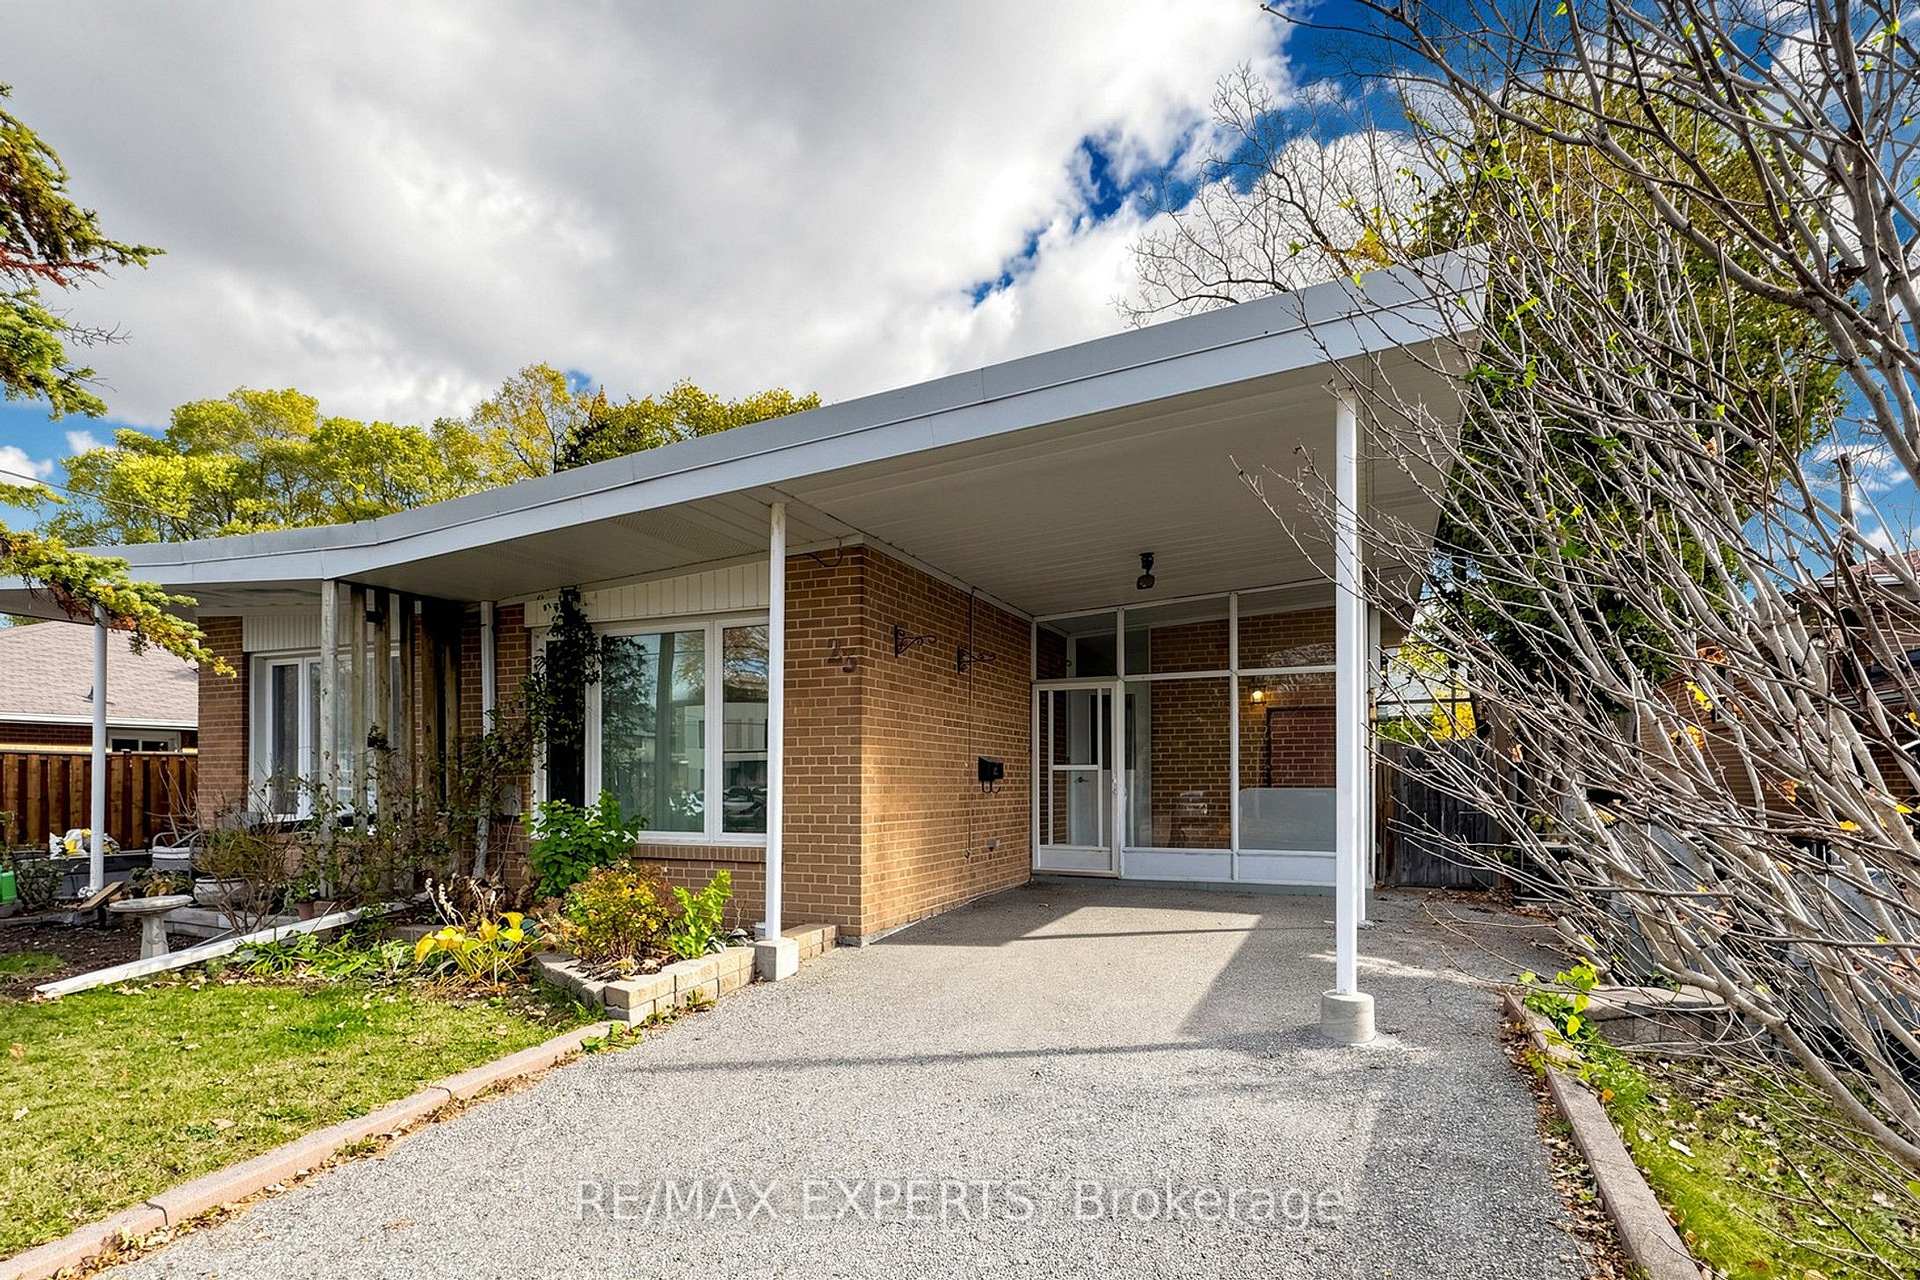
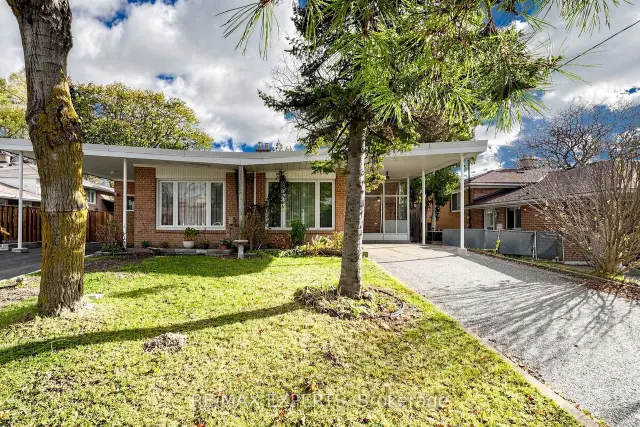
23 Baltray Crescent
Semi-Detached For Rent
1/2823 Baltray Crescent
Semi-Detached For Rent
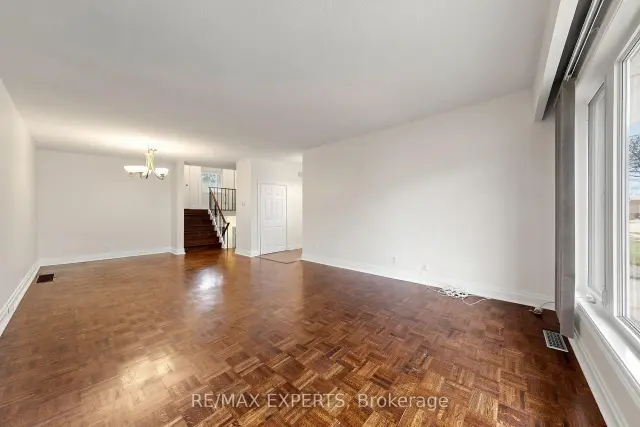 See all 28 photos
4+1 Bedrooms
3 Bathrooms
0 Garage
1.1K–1.5K sq.ft
Entire Home
Available Now
Facts and features
- BasementFinished
- Lease term12 months
- FurnishedUnfurnished
- LaundryIn basement
What stands out
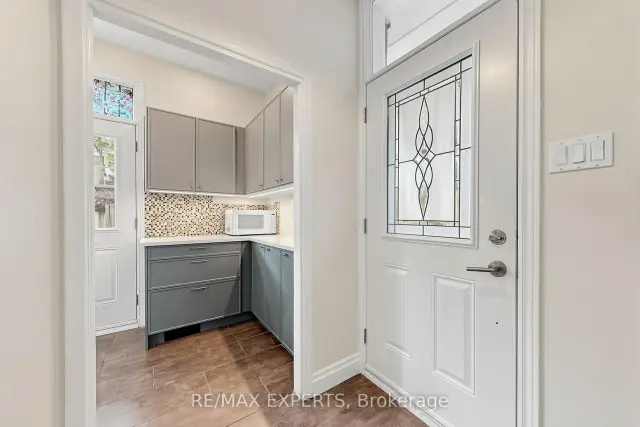
- Second kitchen
- Central air
The homeSemi-Detached, Backsplit 4, 1,100–1,500 sq ft
- Type: Semi-Detached
- Style: Backsplit 4
- Living space: 1,100–1,500 sq ft
- Basement: Finished
InsideIn basement, Carpet free, Rooms above ground 7
- Laundry: In basement
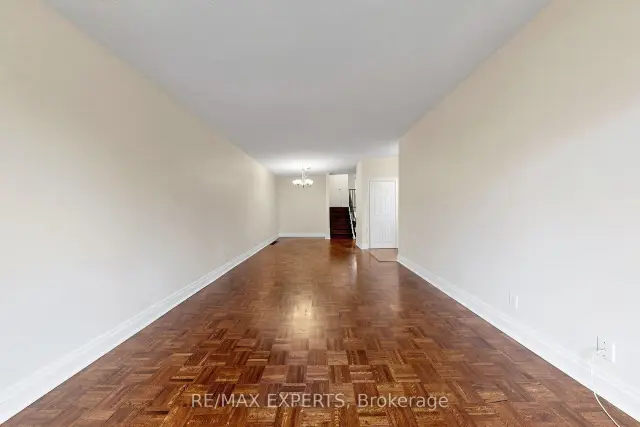
- Features: Carpet free
- Rooms above ground: 7
- Rooms in the basement: 1
- Bedrooms: 4 + 1 in the basement
- Bathrooms: 3
- Kitchens: 2
Outside and lotBrick, Shingles, Concrete
- Exterior: Brick
- Roof: Shingles
- Foundation: Concrete
Parking3 Parking, Private
- Spaces: 3 Parking
- Driveway: Private
Heating, water and powerForced air, gas, Central air, Municipal water
- Heating: Forced air, gas
- Cooling: Central air
- Water: Municipal water
- Sewer: Municipal sewer
Rent and termsRent $3,800 a month, Entire property, Unfurnished
- Rent: $3,800 a month
- Space for rent: Entire property
- Furnished: Unfurnished
- Lease: 12 months
- Paid: Monthly
- Deposit: Required
- Credit check: Required
- Employment letter: Required
- Rental application: Required
- References: Required
Included2 fridges, 2 gas stoves, 2 exhaust fans, washer and dryer. all elfs. all existing windowcoverings.
- Included: 2 fridges, 2 gas stoves, 2 exhaust fans, washer and dryer. all elfs. all existing windowcoverings.
NearbyPark, place of worship, public transit, school
- Close to: Park, place of worship, public transit, school
Listing detailsC14191128, For Rent, Nov 18, 2026
- MLS® number: C14191128
- Status: For Rent
- Listed on: Nov 18, 2026
- Days on market: 2
- Updated: Nov 18, 2026
- Possession: Immediate
- Occupied by: Vacant
- Listing brokerage: RE/MAX EXPERTS
About this home
23 Baltray Crescent, North York (Parkwoods-Donalda), ON M3A 2H3
Carpet FreeParkPlace Of WorshipPublic TransitSchool
Ready to move in! This beautiful 4-bedroom backsplit offers the ideal blend of comfort, space, and location in the heart of North York's desirable Parkwoods neighbourhood. This home is perfect for families or professionals seeking flexibility and convenience. Enjoy being just steps away from top-rated schools, parks, places of worship, and everyday amenities. With easy access to TTC transit and major highways (401, 404, DVP), commuting across the city or the GTA is a breeze. A rare opportunity in a high-demand, family-friendly community!
Read more
Book a viewing
Fri20Nov
Sat21Nov
Sun22Nov
Mon23Nov
Tue24Nov
Wed25Nov
Thu26Nov
Pick A Time
Around this home
Victoria Park Ave / York Mills Rd
Errands
Parks
Schools
Daily convenience, out of 100, from the distances below
ParkFenside Park · 8 within 1 km5 min walk300 m
GrocerySuper Stop10 min walk604 m
SchoolRoywood Public School5 min walk280 m
PharmacyShoppers Drug Mart10 min walk635 m
Cafés & foodTim Hortons · 15 within 1 km11 min walk651 m
Gym & rec centreFenside Arena5 min walk314 m
LibraryToronto Public Library - Brookbanks13 min walk772 m
WalkDriveStraight-line distance, open map data
Grocery0.6 km
Park0.3 km
Coffee0.7 km
Dining0.7 km
Gym0.6 km
Schools nearby
School rating, out of 10.
Roywood Public Schoolelementary · Public · 0.3 km
—
A R S Armenian Private Schoolelementary · Private · 0.4 km
—
Fenside Public Schoolelementary · Public · 0.4 km
—
Contact agent
Helpful calculators
Rent vs buy
Affordability
Mortgage
Down payment
Stress test
CMHC insurance

Your HOMEH agent
NimaHOMEH agent · North York
"I would see it this week."
Ask Nima