

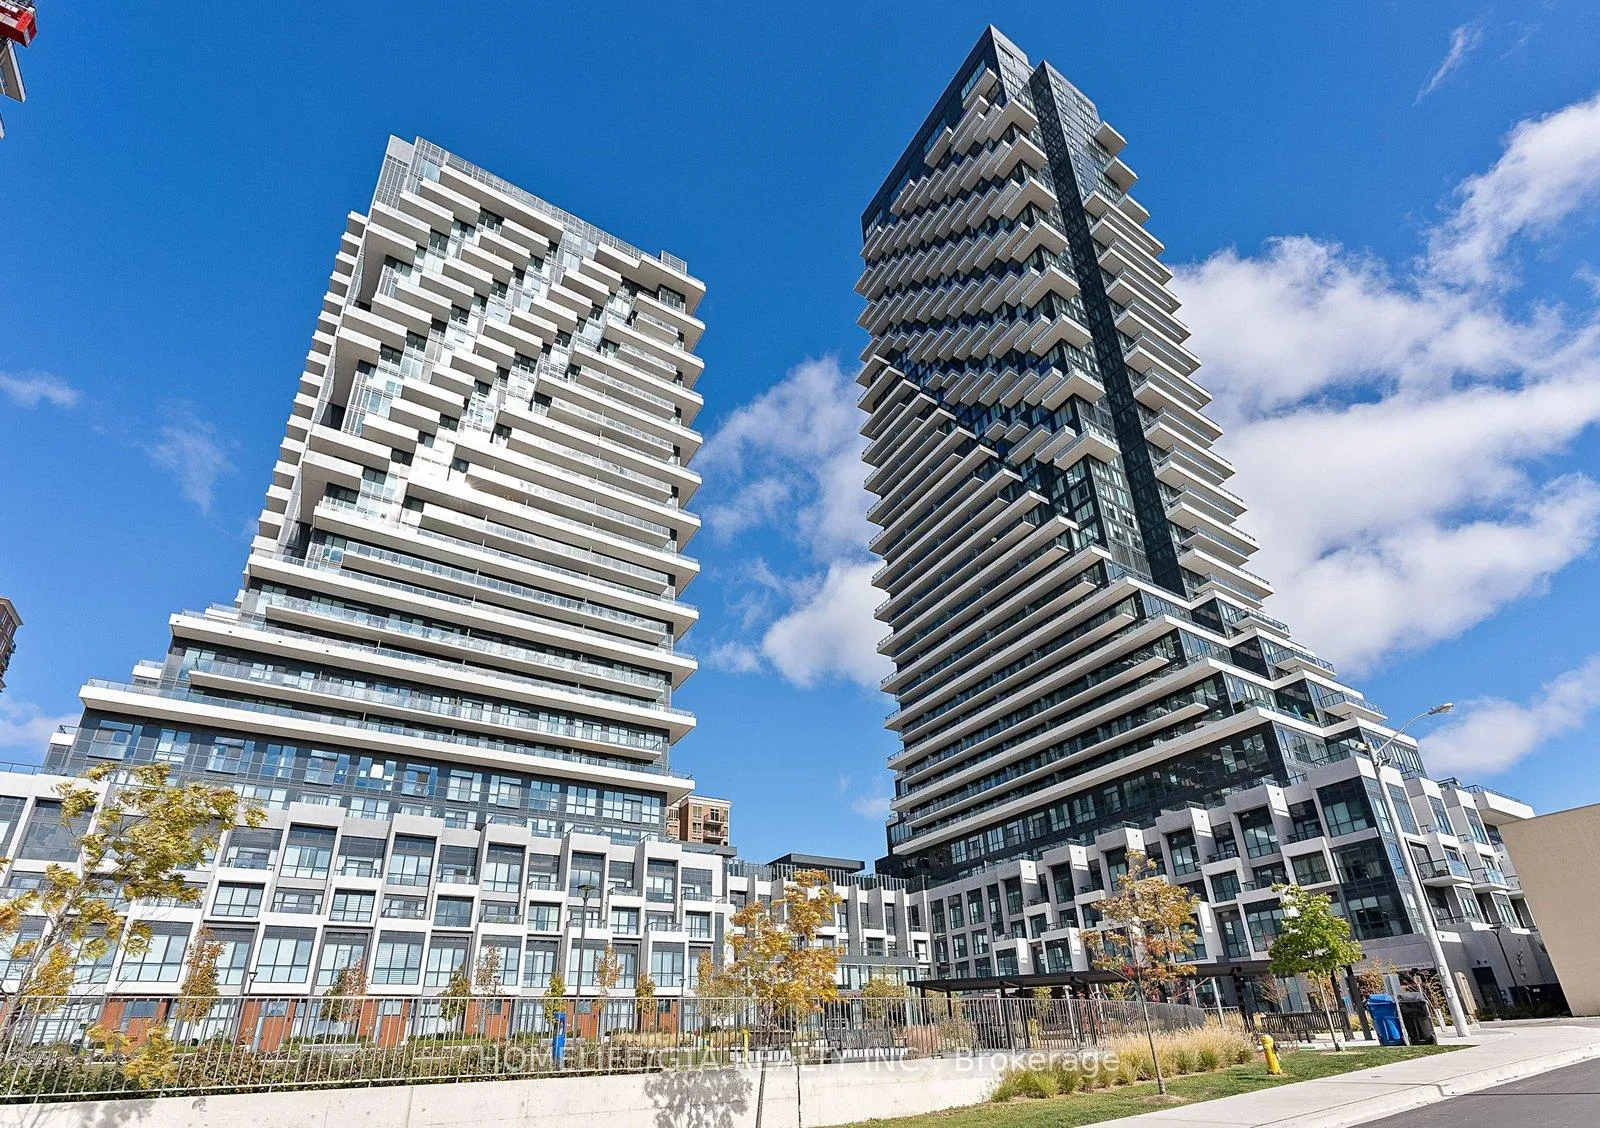
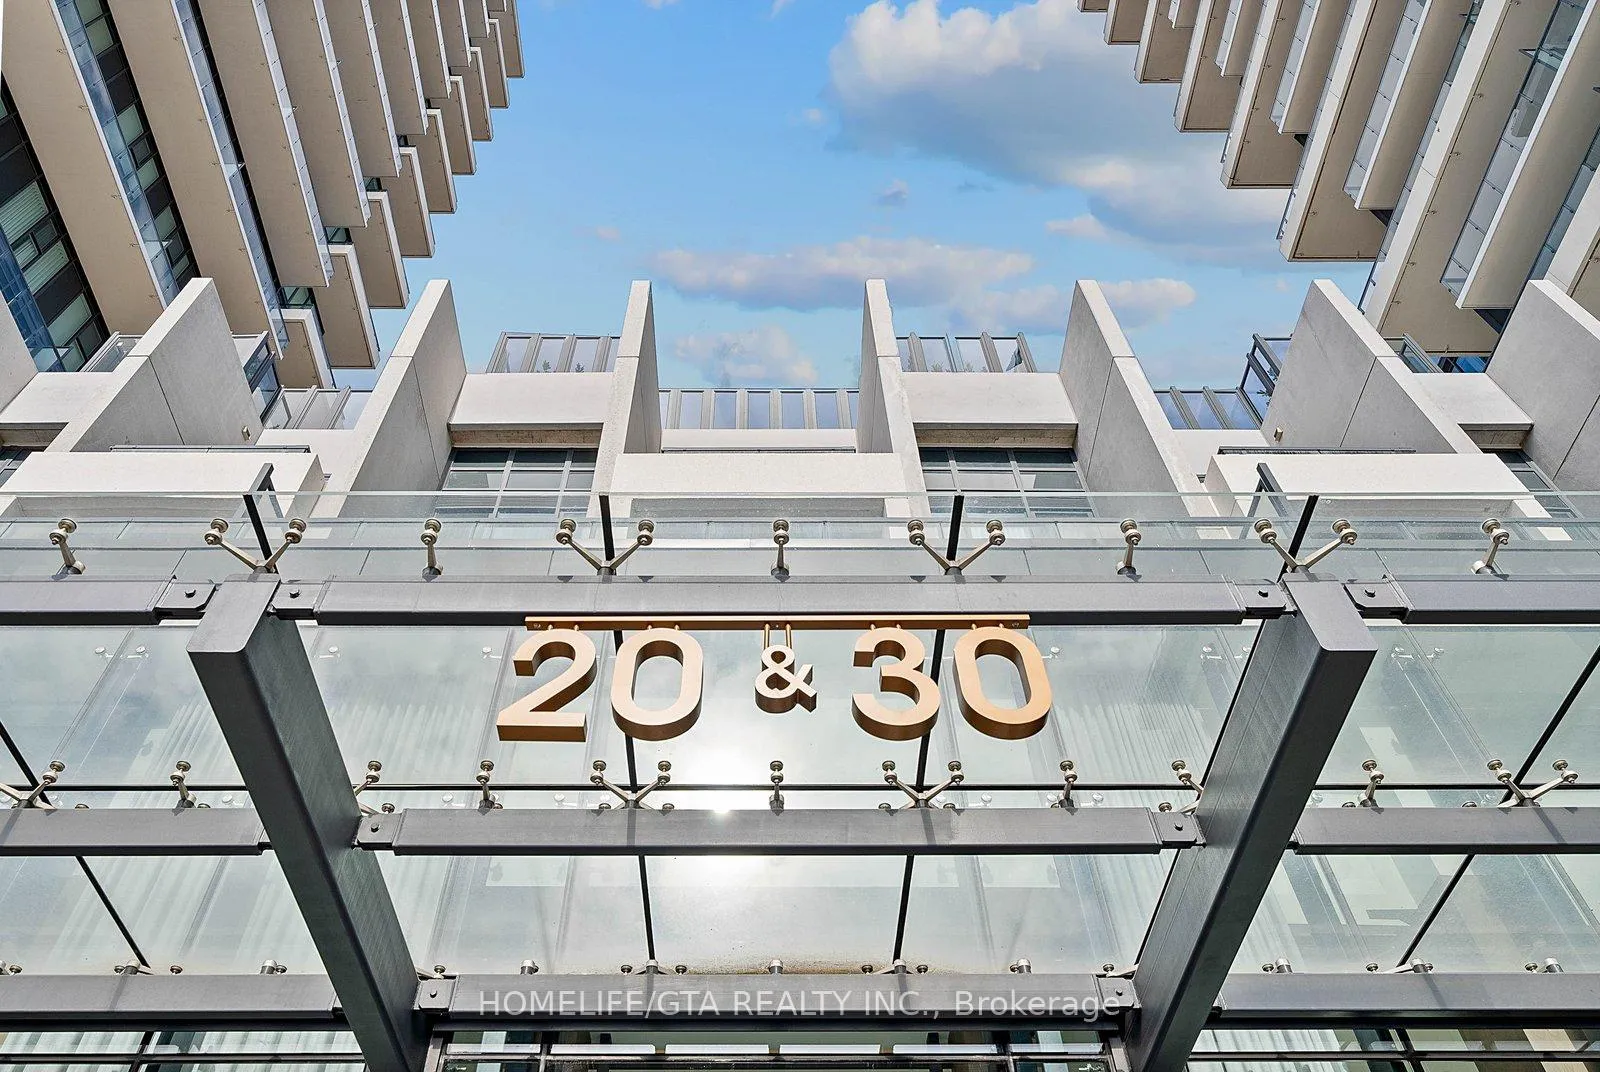
Unit 2339, 20 Inn on the park Drive
Unit 2339, 20 Inn on the park Drive
 See all 3 photos
Property history
Facts and features
- ExposureNorth
- LaundryIn-suite
- LockerOwned
- BalconyTerrace
- Central air
- Party room/meeting room
- Concierge
The homeCondo Apartment, Apartment, 1,000–1,199 sq ft
- Type: Condo Apartment
- Style: Apartment
- Living space: 1,000–1,199 sq ft
- Basement: None
- Exposure: North
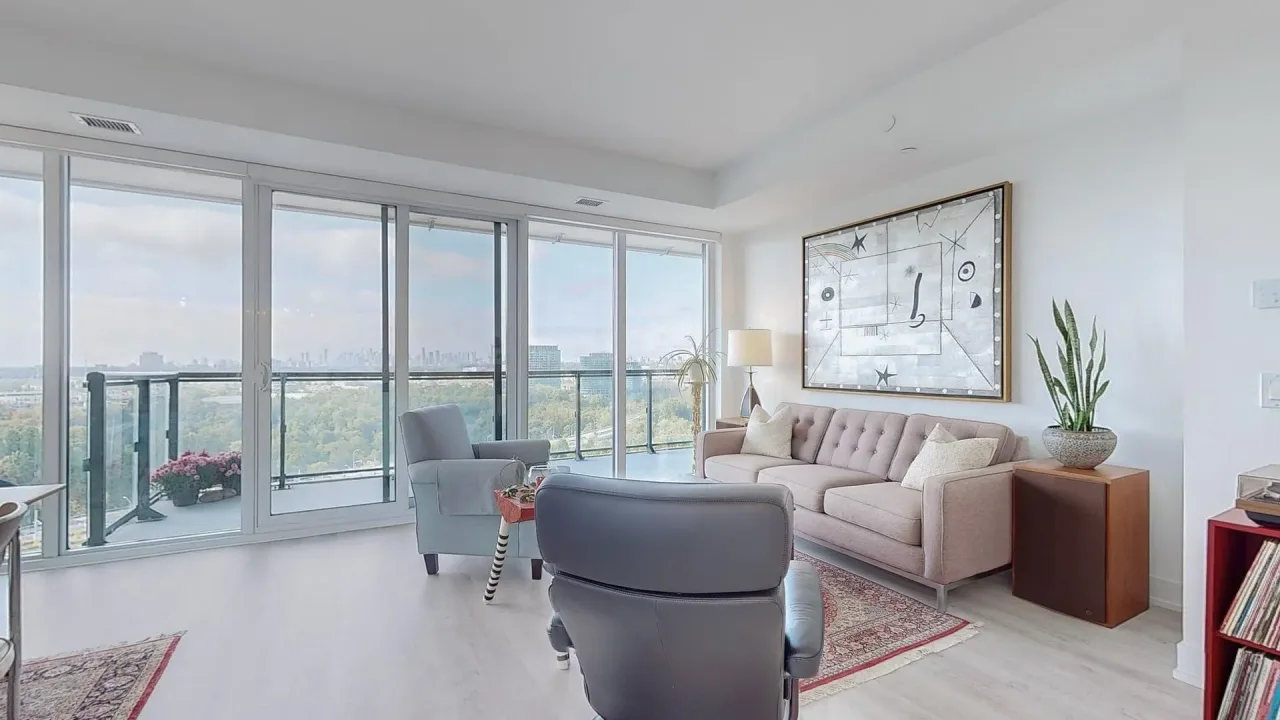
- View: City, park/greenbelt
InsideIn-suite laundry, Other, Concierge/security
- Laundry: In-suite laundry
- Features: Other
- Security: Concierge/security
- Rooms above ground: 5
- Bedrooms: 2
- Bathrooms: 2
- Kitchens: 1
OutsideConcrete, metal/steel siding, Terrace, Year round living, landscaped
- Exterior: Concrete, metal/steel siding
- Balcony: Terrace
- Features: Year round living, landscaped
Parking and locker1 Parking, Underground, Parking type Owned
- Spaces: 1 Parking
- Garage: Underground
- Parking type: Owned
- Driveway: Underground
- Locker: Owned
- Locker level: B-124
BuildingAuberge ii, Condo corporation 3036, Party room/meeting room, concierge, community bbq, visitor parking, elevator
- Name: Auberge ii
- Condo corporation: 3036
- Amenities: Party room/meeting room, concierge, community bbq, visitor parking, elevator
- Pets: Allowed
Heating, water and powerForced air, gas, Central air
- Heating: Forced air, gas
- Cooling: Central air
Rent and termsRent $3,900 a month, Entire property, Unfurnished
- Rent: $3,900 a month
- Space for rent: Entire property
- Furnished: Unfurnished
- Lease: 12 months
- Paid: Monthly
- Rent includes: Common elements, parking
- Deposit: Required
- Credit check: Required
- Employment letter: Required
- Rental application: Required
- References: Required
- Rental items: Tenant can join the internet & tv program with rogers- see notice at security desk.
IncludedFridge, stove, oven, dishwasher, microwave, stacked washer/dryer, washer/dryer, window coverings. ev parking & locker., All utilities through provident energy, 200 key deposit, insurance
- Included: Fridge, stove, oven, dishwasher, microwave, stacked washer/dryer, washer/dryer, window coverings. ev parking & locker.
- Not included: All utilities through provident energy, 200 key deposit, insurance
NearbyElectric car charger, greenbelt/conservation, cul de sac/dead end, public transit, school
- Close to: Electric car charger, greenbelt/conservation, cul de sac/dead end, public transit, school
Listing detailsC13106546, Rented, May 8, 2026
- MLS® number: C13106546
- Status: Rented
- Listed on: May 8, 2026
- Days on market: 40
- Updated: Jun 17, 2026
- Possession: 2026-06-16 / Other
- Occupied by: Tenant
- Listing brokerage: HOMELIFE/GTA REALTY INC.
About this home
Unit 2339, 20 Inn on the park Drive, North York (Banbury-Don Mills), ON M3C 0P8
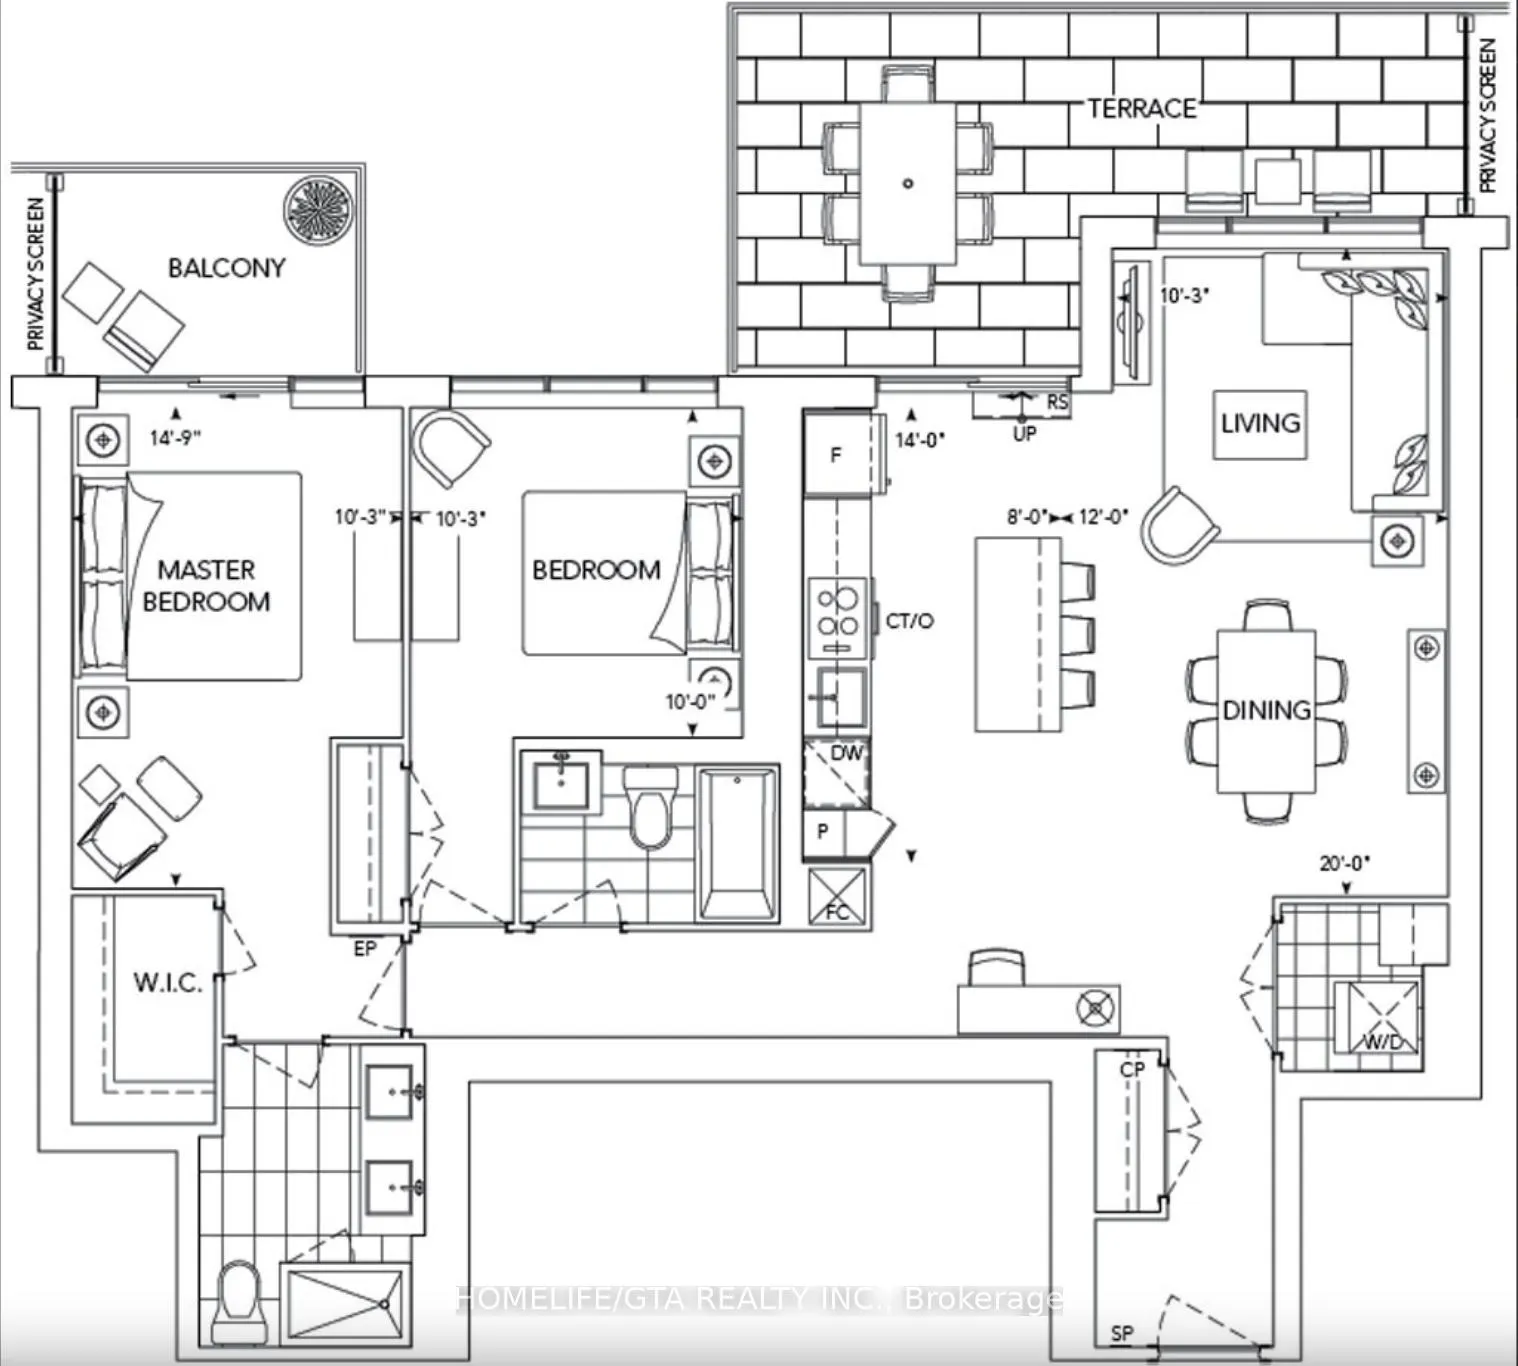
Available June 5th onwards! 1 EV Parking Spot and 1 Locker Included! Sky Terrace with Views of North York! Welcome to Auberge on the Park by Tridel! This Landmark Community in North York is just steps away from the new Eglinton LRT Subway Station! Unit 2339 spans just over 1100 sq ft of living space + an outdoor terrace! Large Foyer Offers a small nook for a bench, closet and access to a laundry closet with storage space for your cleaning supplies. The Open concept Living, dining, kitchen area offers plenty of space to arrange your furniture. Kitchen offers a kitchen island, pantry, larger sized built in appliances. Living/Dining area opens to a large terrace that offers North Views of the City. Primary bedroom features enough space to fit a king size bed, 4 pc ensuite bathroom with double sink and shower and a large walk in closet while the 2nd bedroom features a 2nd bedroom with a closet and is adjacent to a 4 pc bathroom. The community offers plenty of visitor parking, a myriad of amenities including a grand lobby, theatre room, party and dining room, outdoor pool, community bbq area and gym/yoga room. Call your Realtor today!
Ask about this home
A HOMEH agent will answer your questions about this home.
Know more about Auberge II
Condo building · 20 Inn On The Park Drive
Auberge II is a condo. Right now 7 for sale and 3 for rent are on the market here.
No similar units for rent in Auberge II right now.
Around this home
Daily convenience, out of 100, from the distances below
Schools nearby
School rating, out of 10.
Helpful calculators
Your HOMEH agent

"I would see it this week."