

37 Rippleton Road
37 Rippleton Road
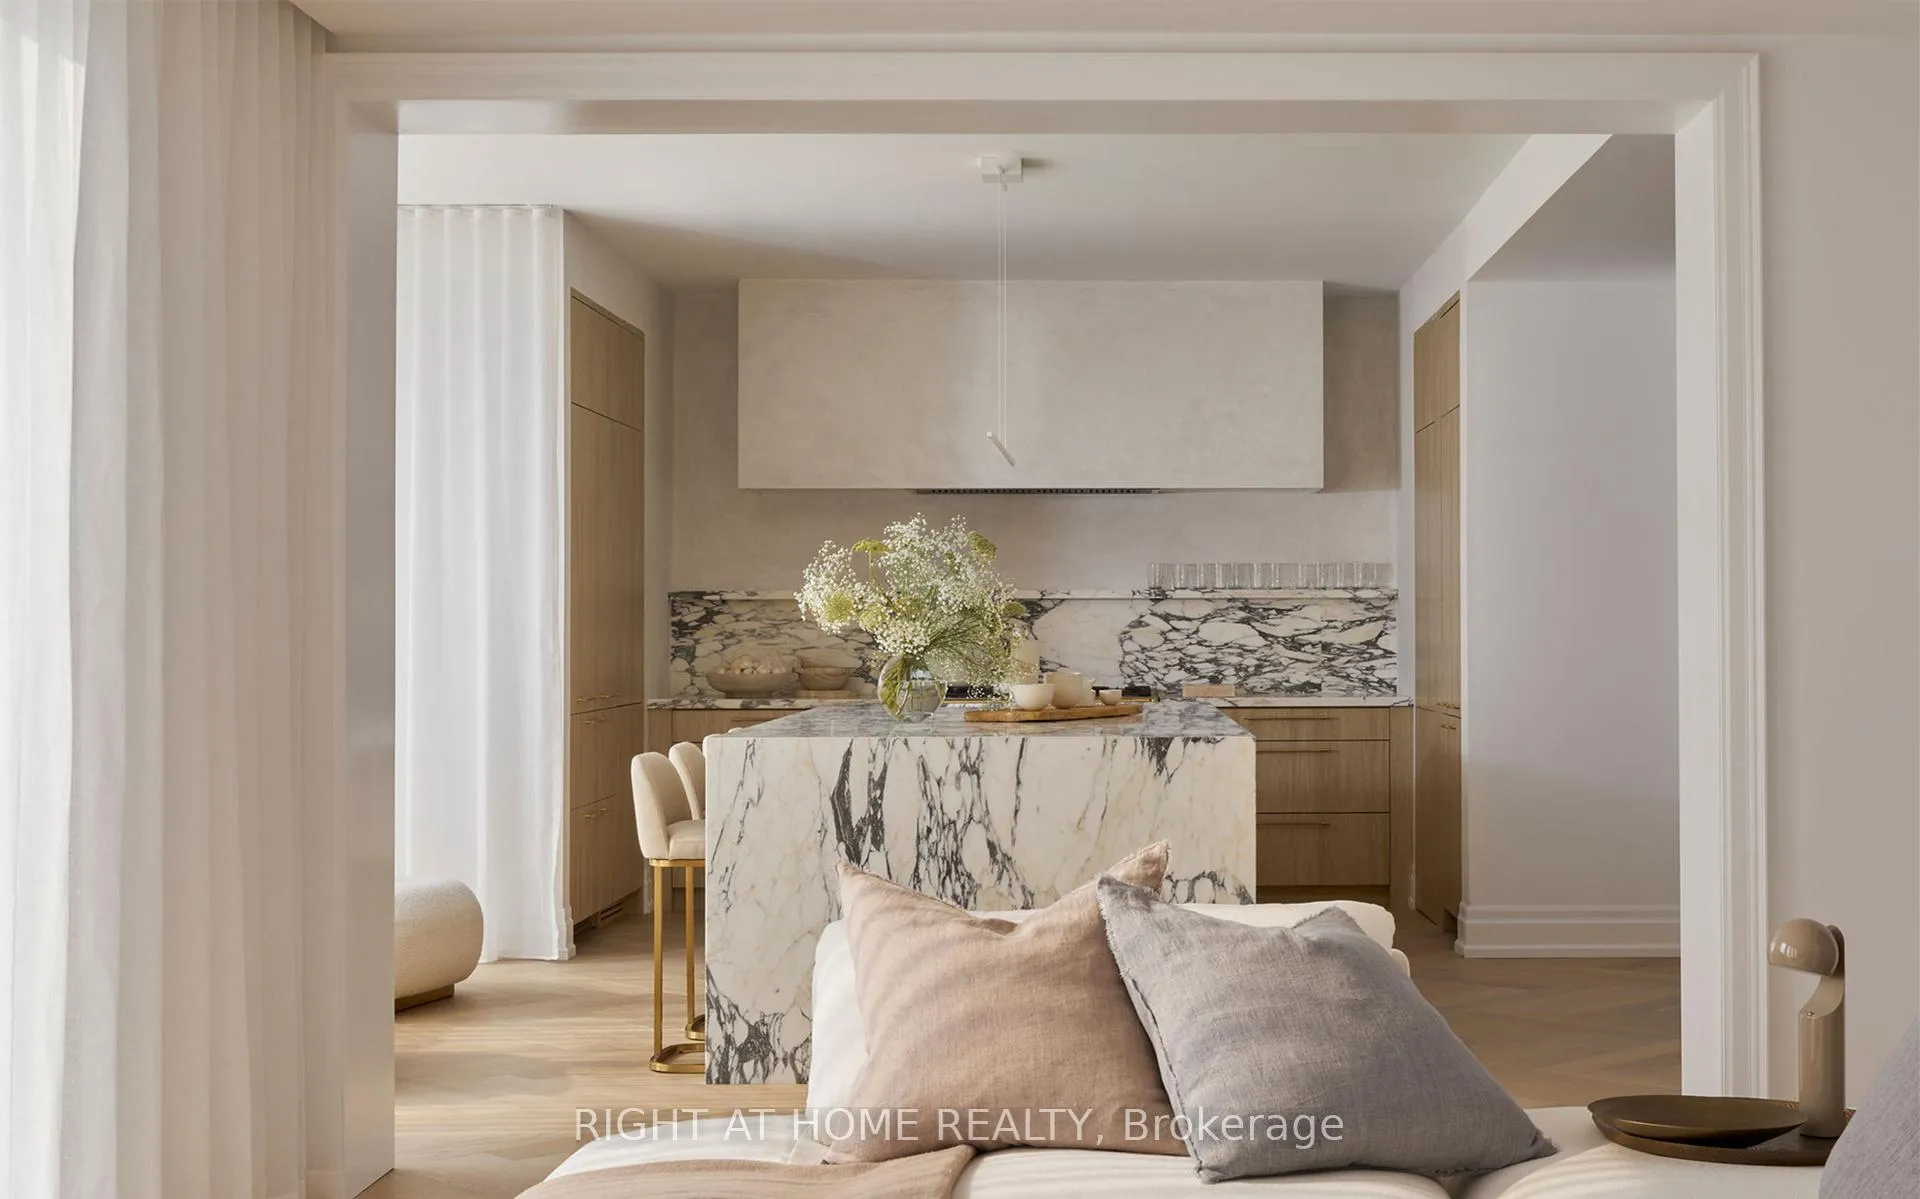 See all 31 photos
Facts and features
- BasementWalk-out
- Water, sewerMunicipal
- HeatingForced air
- CoolingCentral air
- Second kitchen
- Hardwood floors
- Fireplace
- Central air
The homeDetached, 2-storey, 3,500–5,000 sq ft
- Type: Detached
- Style: 2-storey
- Living space: 3,500–5,000 sq ft
- Basement: Finished with walk-out
InsideFireplace Yes, natural gas, electric, Hardwood, Upper level
- Fireplace: Yes, natural gas, electric
- Flooring: Hardwood
- Laundry: Upper level
- Features: Primary bedroom - main floor, in-law suite
- Security: Security system
- Rooms above ground: 11
- Rooms in the basement: 2
- Bedrooms: 6 + 1 in the basement
- Bathrooms: 7
- Kitchens: 2
- Family room: Yes
Outside and lotBrick, Asphalt shingle, metal, Concrete
- Exterior: Brick
- Roof: Asphalt shingle, metal
- Foundation: Concrete
- Size: 68 × 100 ft
Parking3 Garage, Built-in
- Spaces: 3 Garage
- Garage: Built-in
Heating, water and powerForced air, gas, Central air, Municipal water
- Heating: Forced air, gas
- Cooling: Central air
- Water: Municipal water
- Sewer: Municipal sewer
Costs and taxesTaxes $24,636 a year, HST included in the price, Tankless water heater with indirect boiler system, water softener
- Taxes, 2025: $24,636 a year
- HST: HST included in the price
- Rental items: Tankless water heater with indirect boiler system, water softener
Included in the saleFrench la cornue gas range, wolf gas rangetop, 2 miele fridges, miele steam oven, miele microwave, 2 rangehoods, 2dishwashers, 2 wine coolers, 2 lg laundry towers, 2 tvs (samsung 65" frametv 4k uhd hdr, lg 86" 4k uhd hdr). 19 new crystal chandeliers/designer lights, 3 regency fireplaces (2 gas, 1 electric), 2 lennox high-efficiency furnaces, 2 lennox high efficiency air conditioners, 30+exterior/landscaping lights.
- Included: French la cornue gas range, wolf gas rangetop, 2 miele fridges, miele steam oven, miele microwave, 2 rangehoods, 2dishwashers, 2 wine coolers, 2 lg laundry towers, 2 tvs (samsung 65" frametv 4k uhd hdr, lg 86" 4k uhd hdr). 19 new crystal chandeliers/designer lights, 3 regency fireplaces (2 gas, 1 electric), 2 lennox high-efficiency furnaces, 2 lennox high efficiency air conditioners, 30+exterior/landscaping lights.
NearbyClear view, park
- Close to: Clear view, park
Listing detailsC13106286, Sold, May 8, 2026
- MLS® number: C13106286
- Status: Sold
- Listed on: May 8, 2026
- Days on market: 28
- Updated: Jun 5, 2026
- Possession: Immediate
- Occupied by: Partial
- Listing brokerage: RIGHT AT HOME REALTY
About this home
37 Rippleton Road, North York (Banbury-Don Mills), ON M3B 1H4
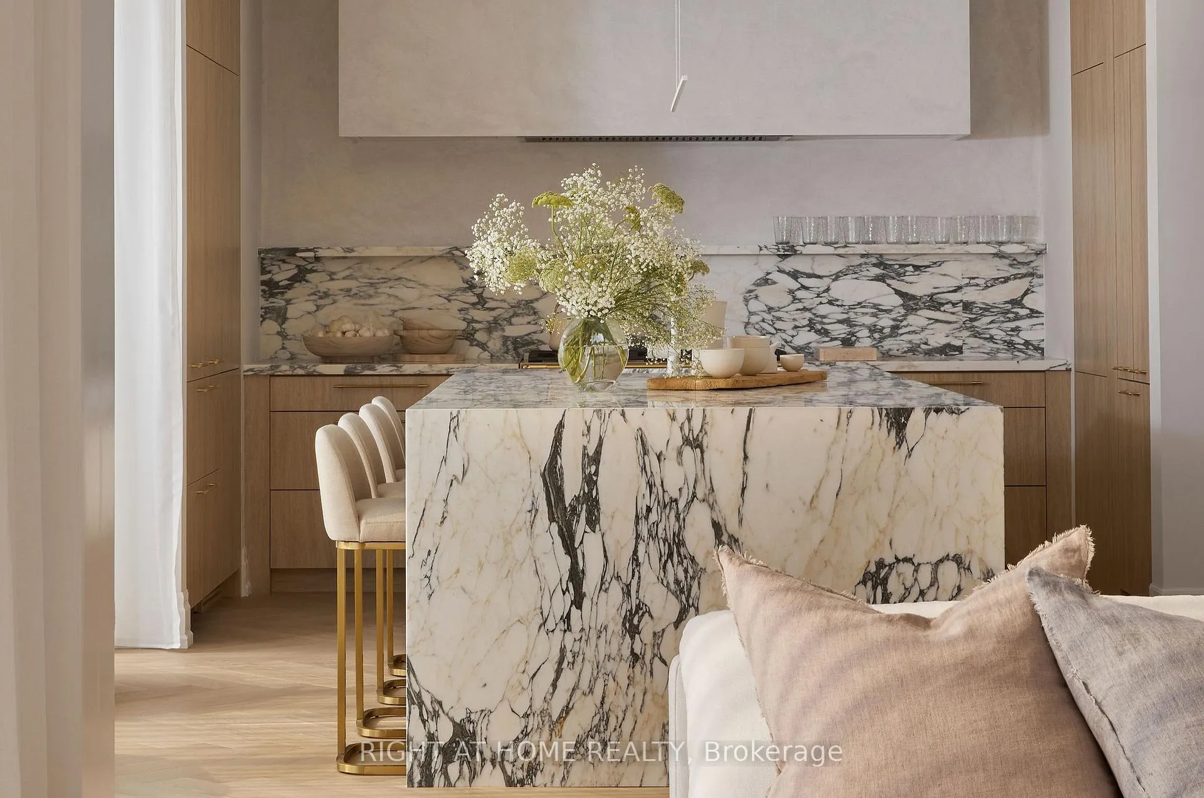
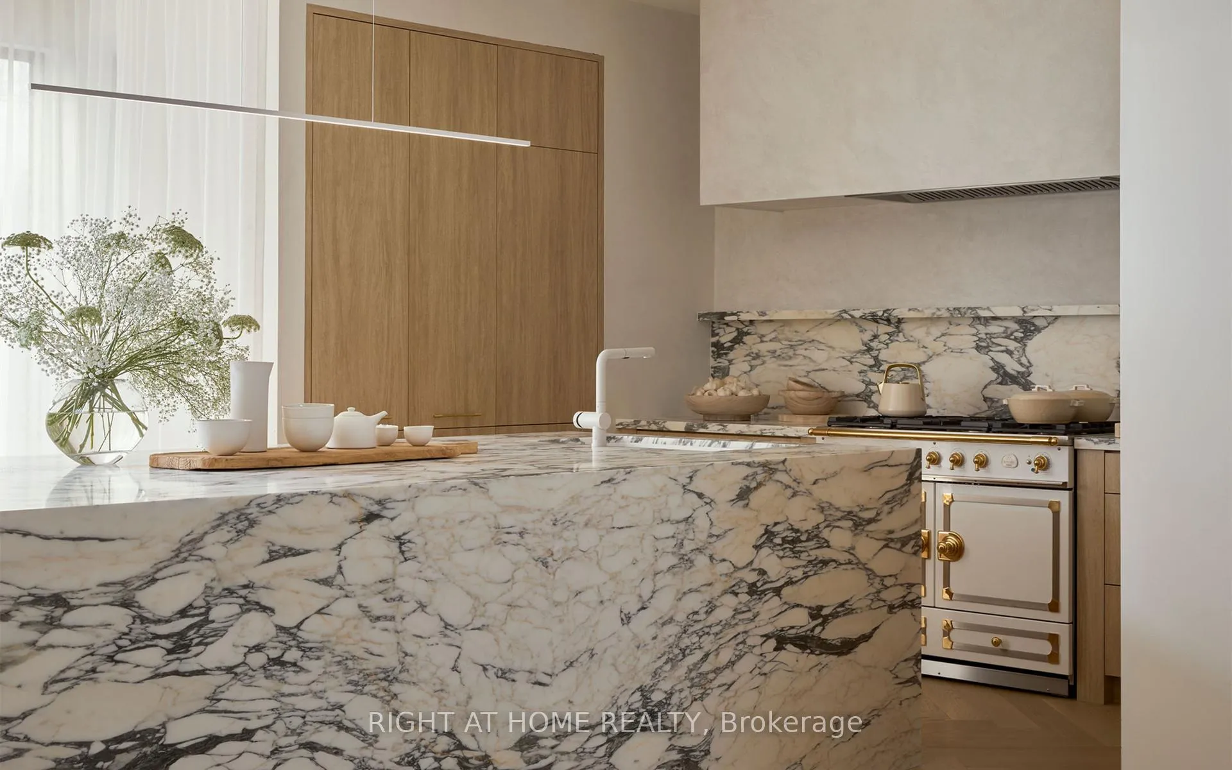
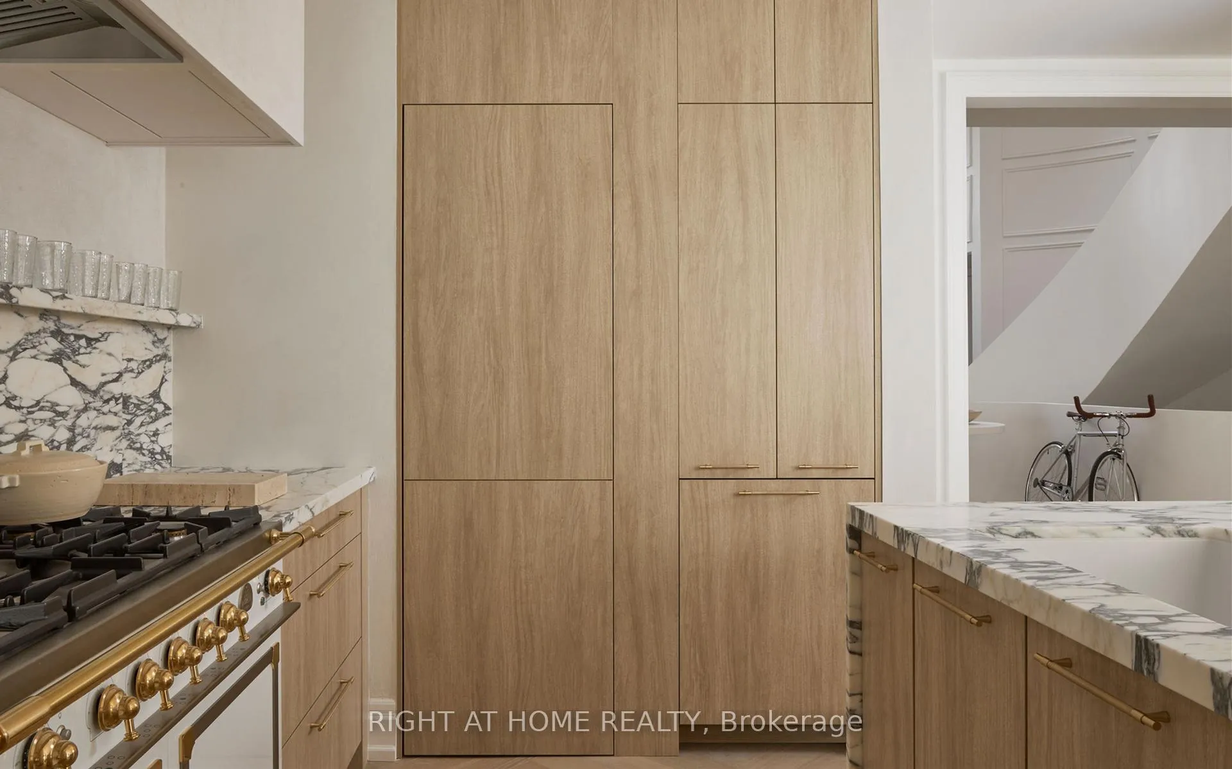
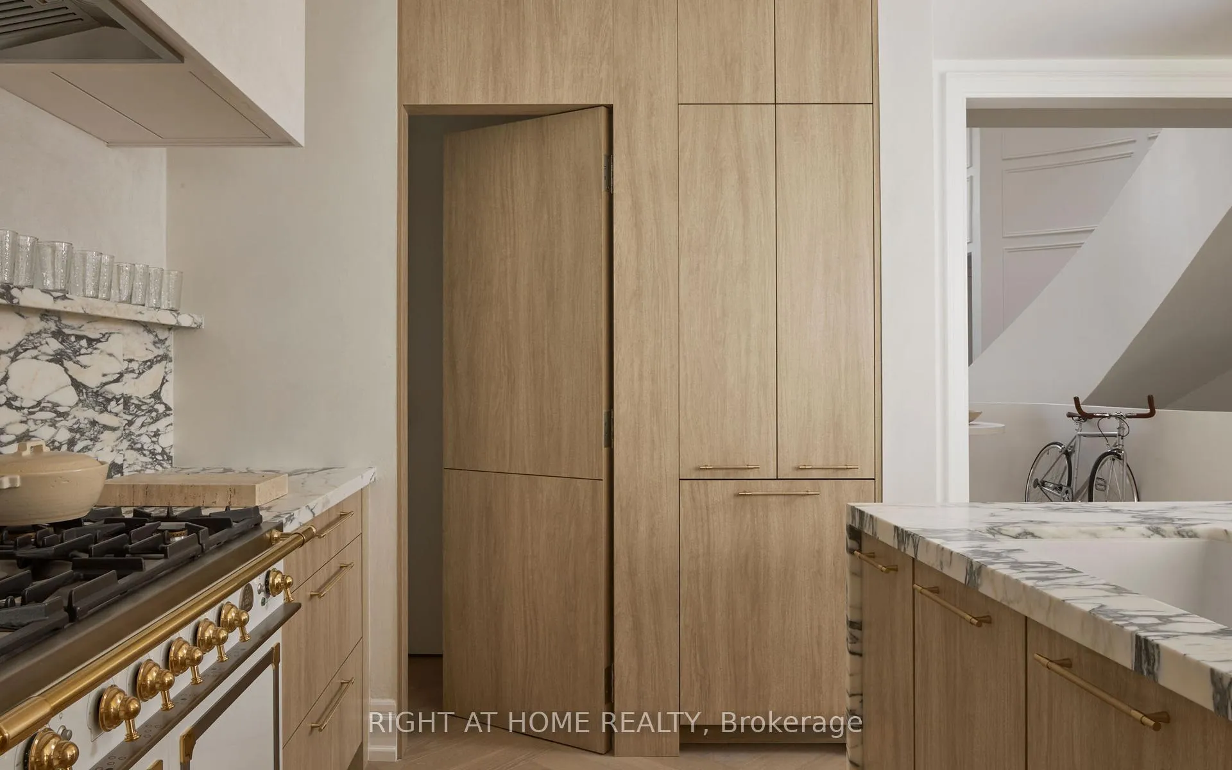
*****Internationally featured by "ARCHITECTURAL DIGEST", "ELLE DECORATION", "HOUSE & HOME" and selected for "WORLD'S BEST INTERIORS II - 50 INTERIORS FROM AROUND THE GLOBE". *****Rare ground floor in-law bedroom suite with en-suite bathroom. *****Rare 2 kitchen layout: main kitchen with La Cornue gas range and a butler's kitchen with full appliance set including 48" Wolf gas range top and Miele steam oven. *****Soaring double-storey foyer with skylight. *****Meticulous details and craftsmanship include Arabescato marble from Italy, European handcrafted crown moulding, custom chandeliers and lighting, specialty glass from Tiffany & Co's coveted supplier, and boutique walk-in closets. *****Conveniences include security and smart home features. *****Close to renowned private schools (including TFS, Havergal, Crestwood, Crescent & UCC), private clubs (Rosedale Golf Club, Granite Club) and Botanical Garden (Edwards Garden).
Ask about this home
A HOMEH agent will answer your questions about this home.
Around this home
Daily convenience, out of 100, from the distances below
Schools nearby
School rating, out of 10.
Helpful calculators
Your HOMEH agent

"I would see it this week."