

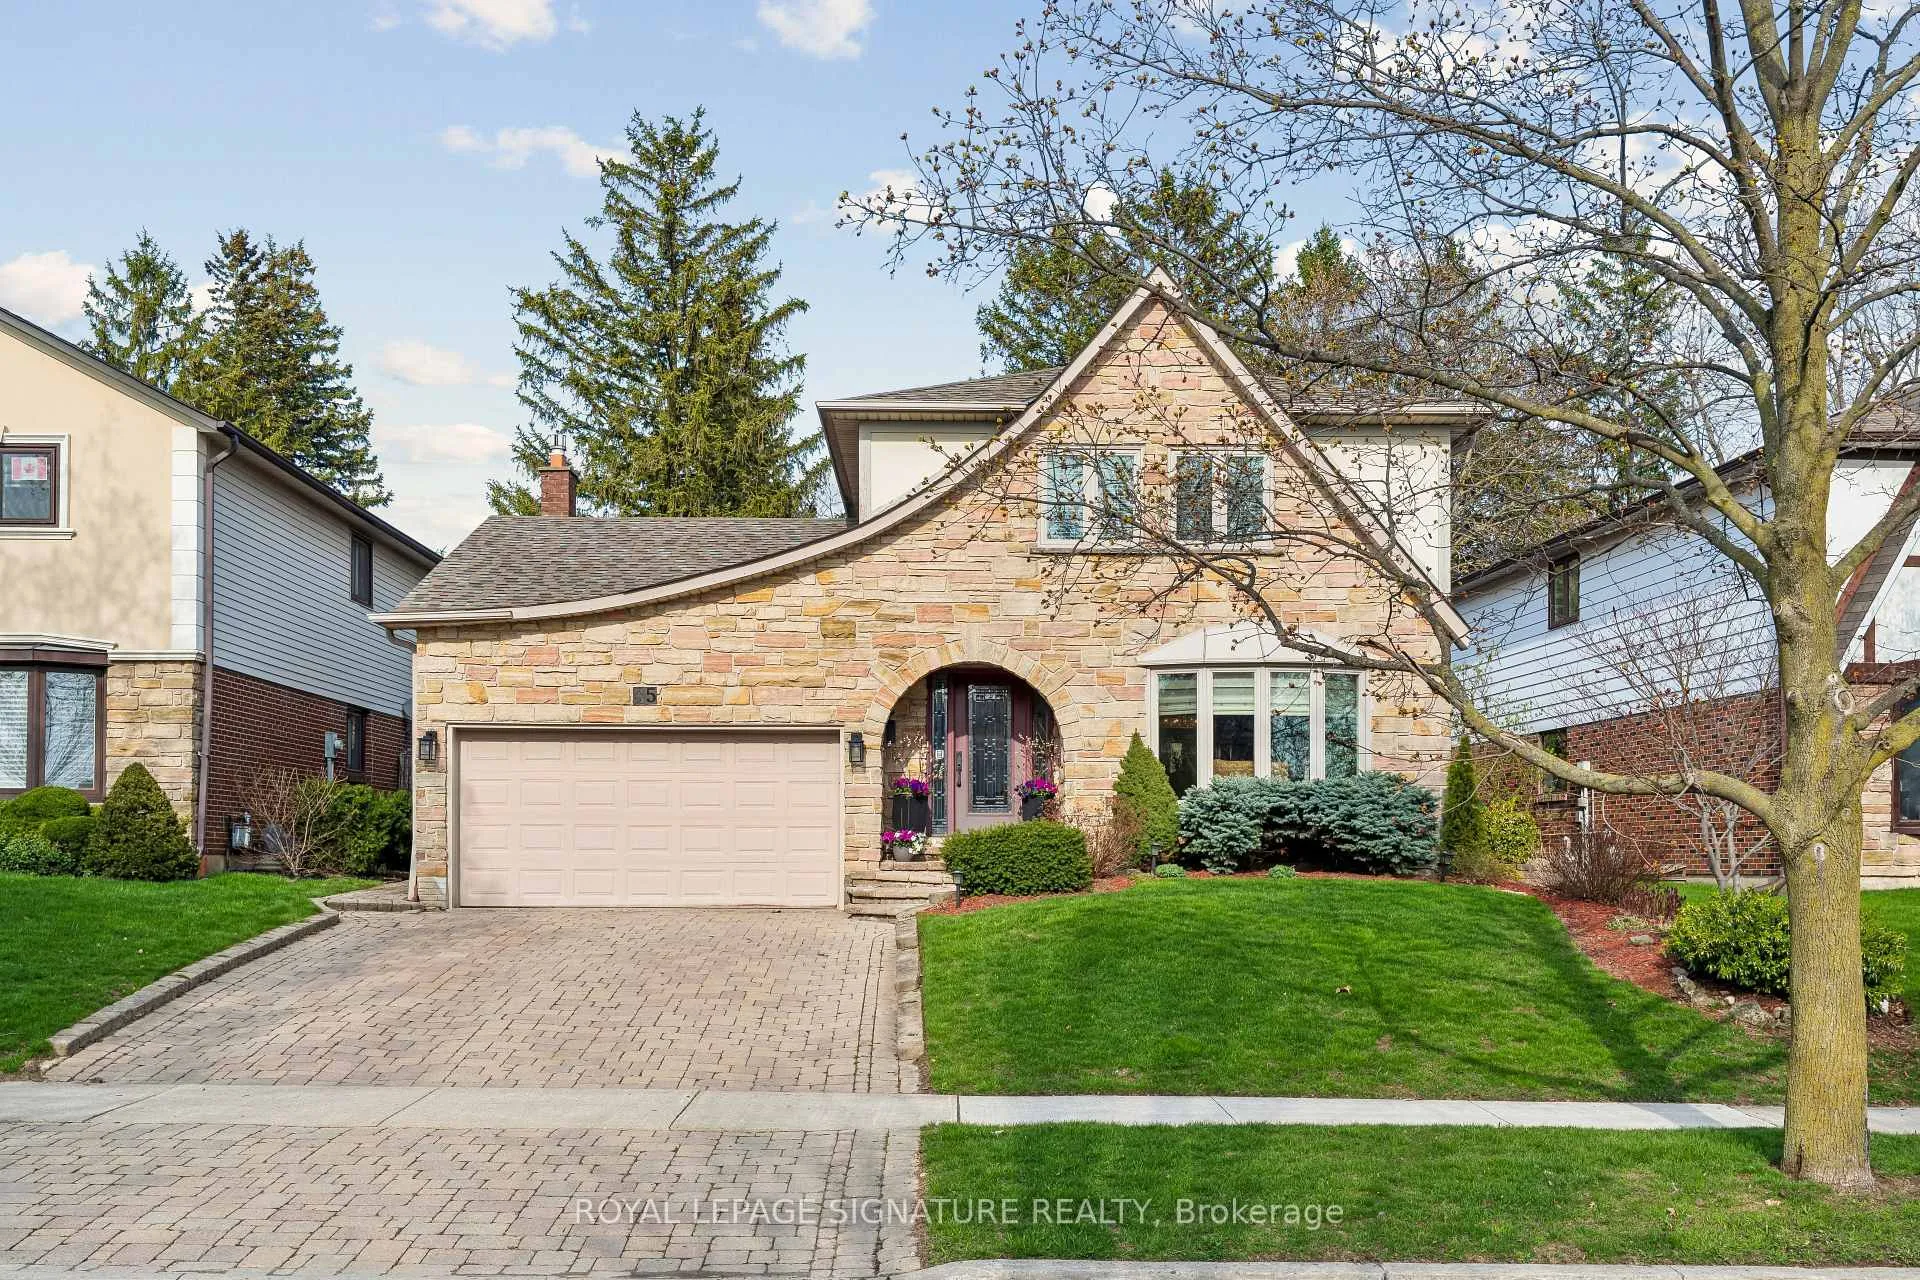
35 Ranchdale Crescent
35 Ranchdale Crescent
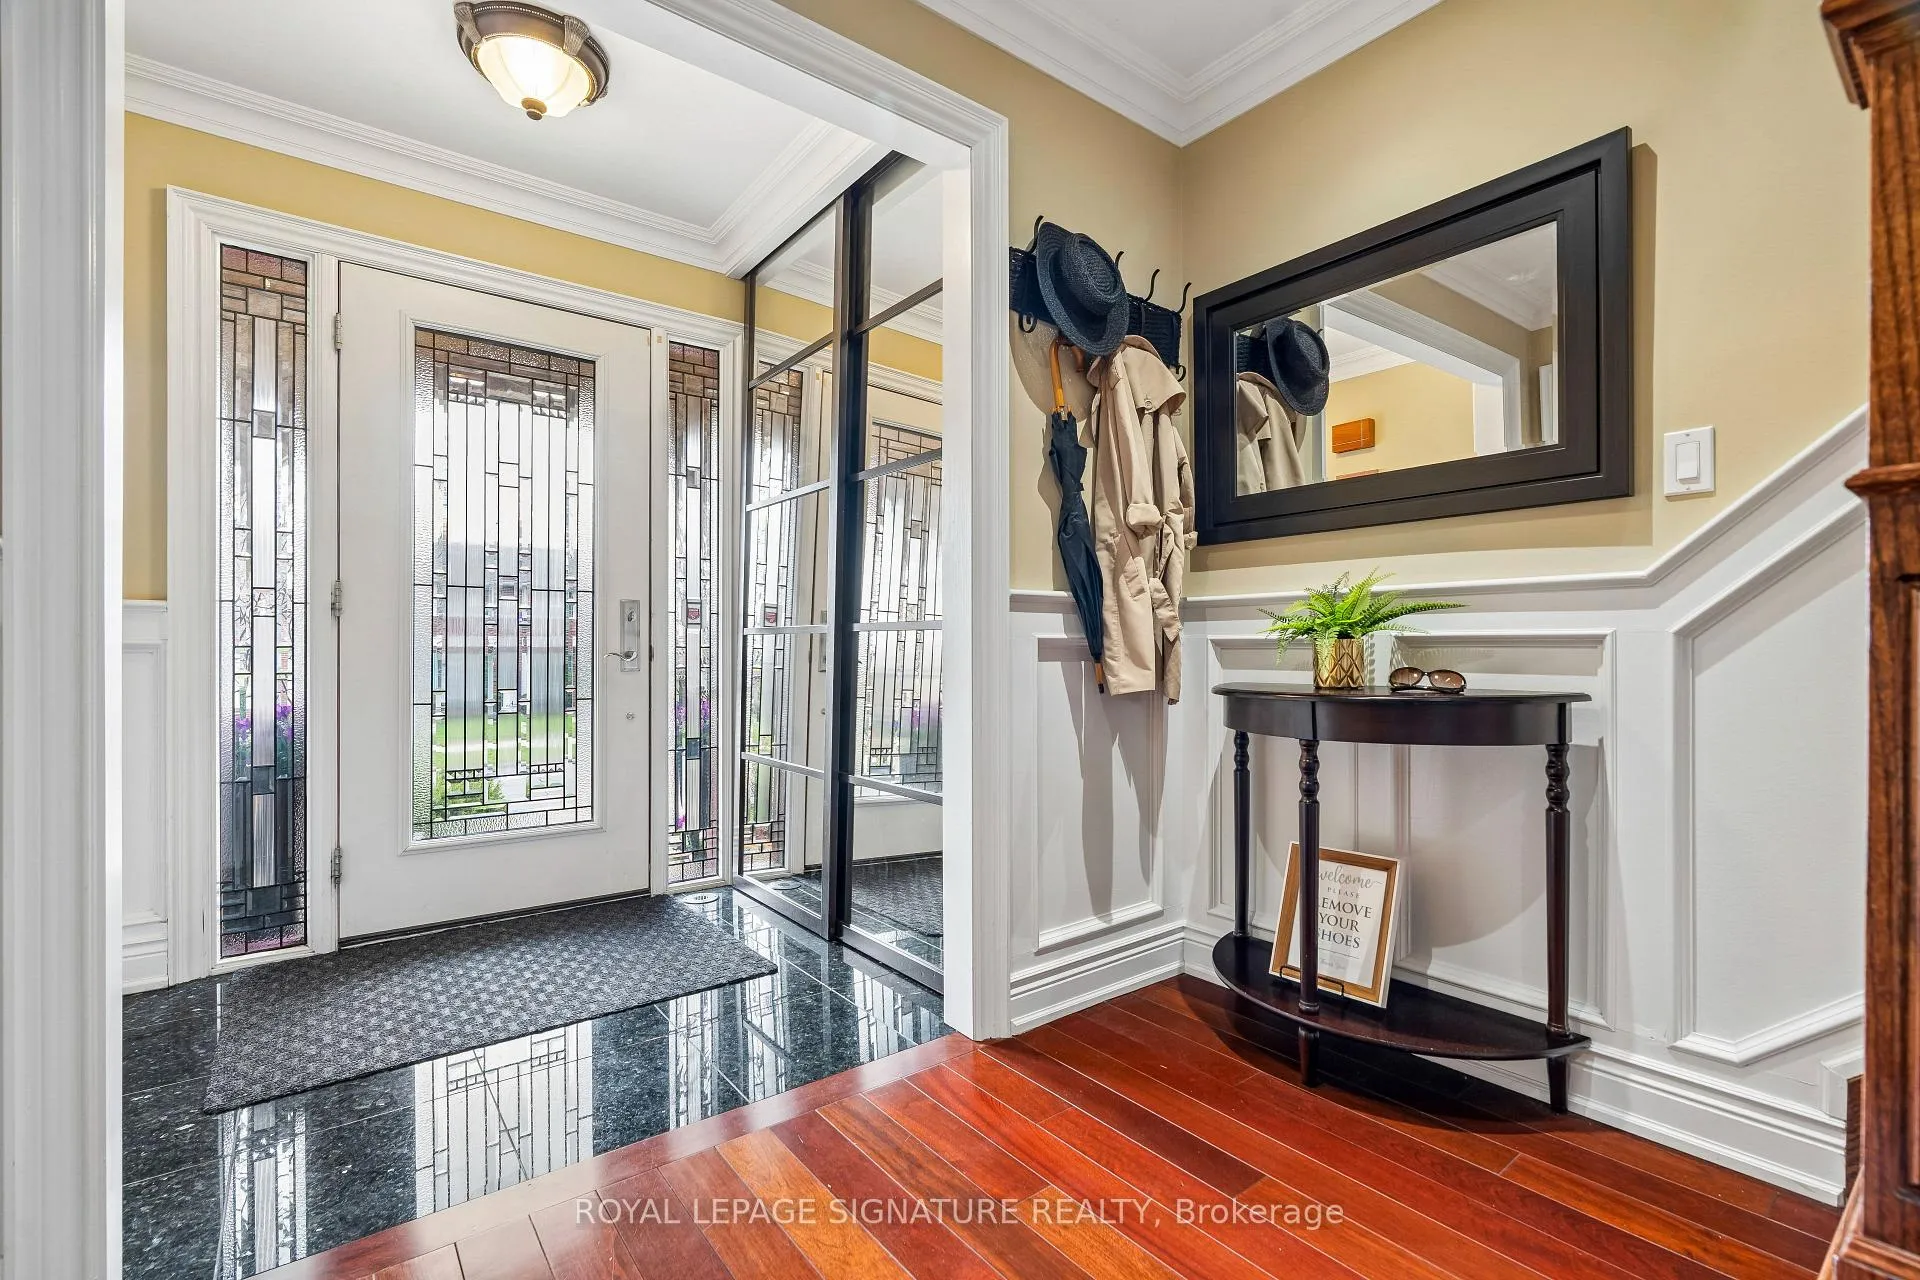 See all 50 photos
Property history
Facts and features
- BasementFinished
- Age of home51–99 years
- Water, sewerMunicipal
- Lot shapeIrregular
- Hardwood floors
- Fireplace
- Central air
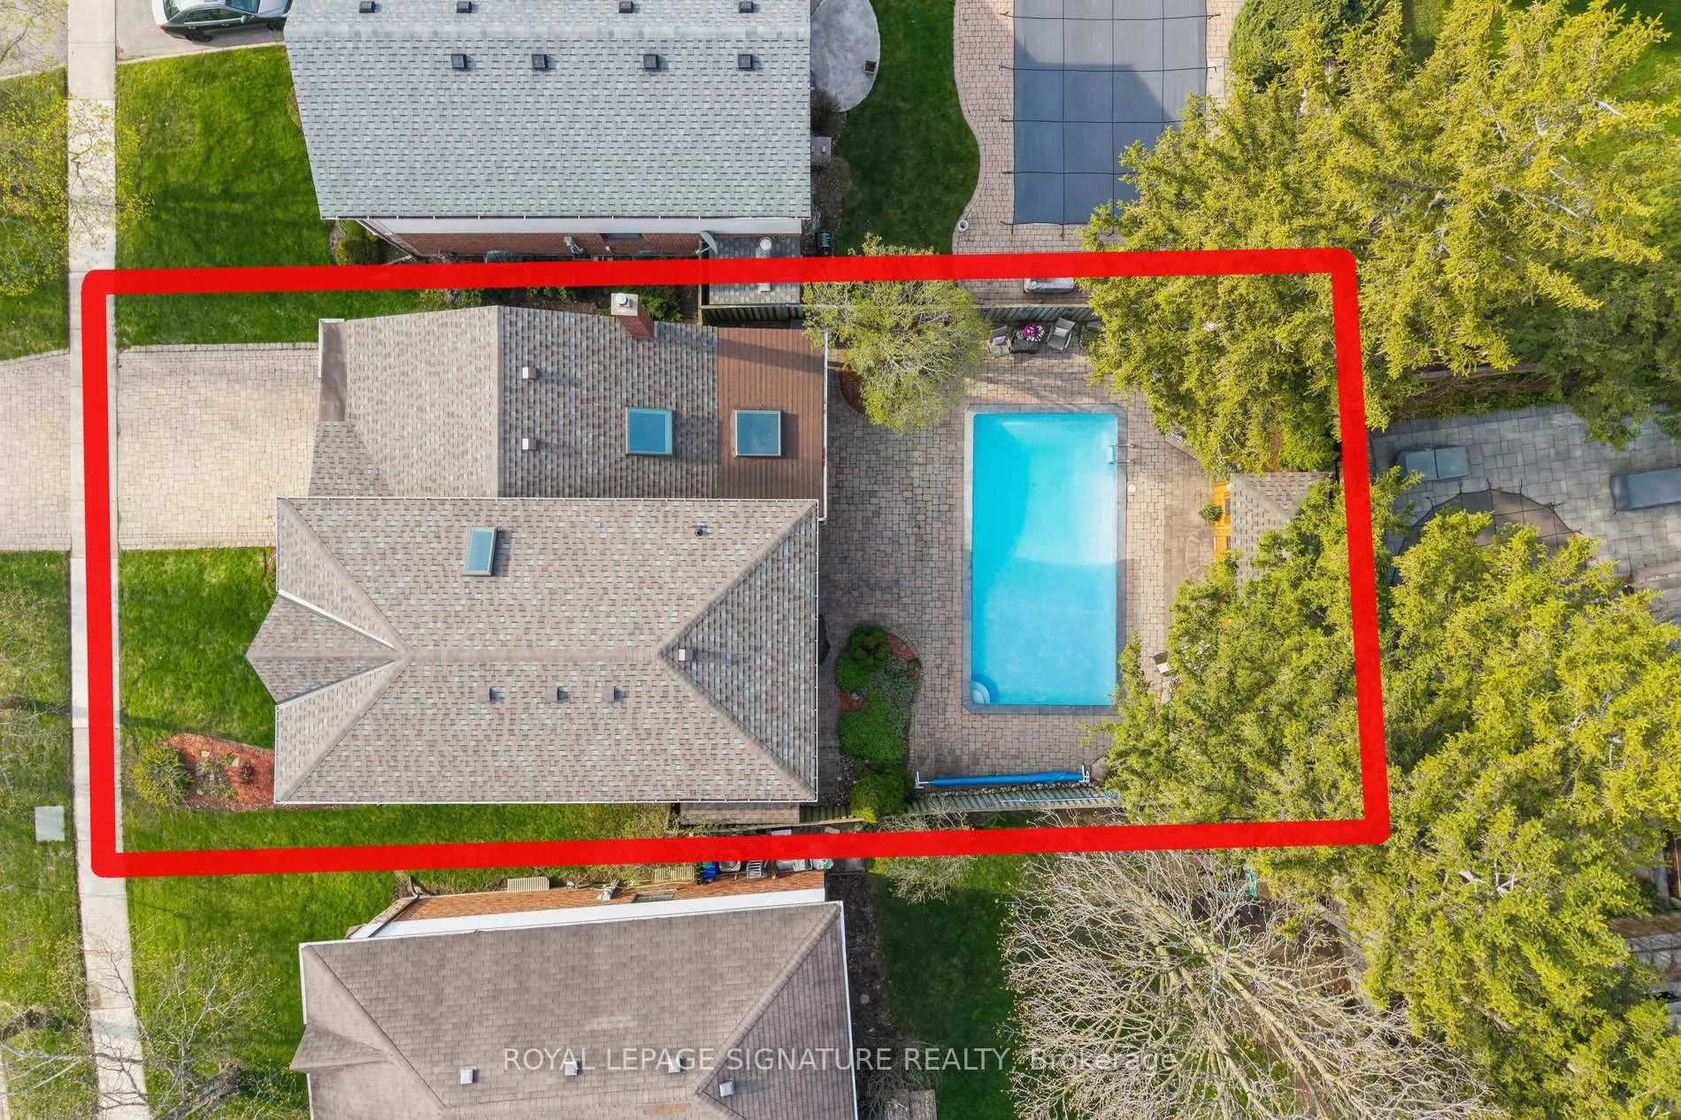
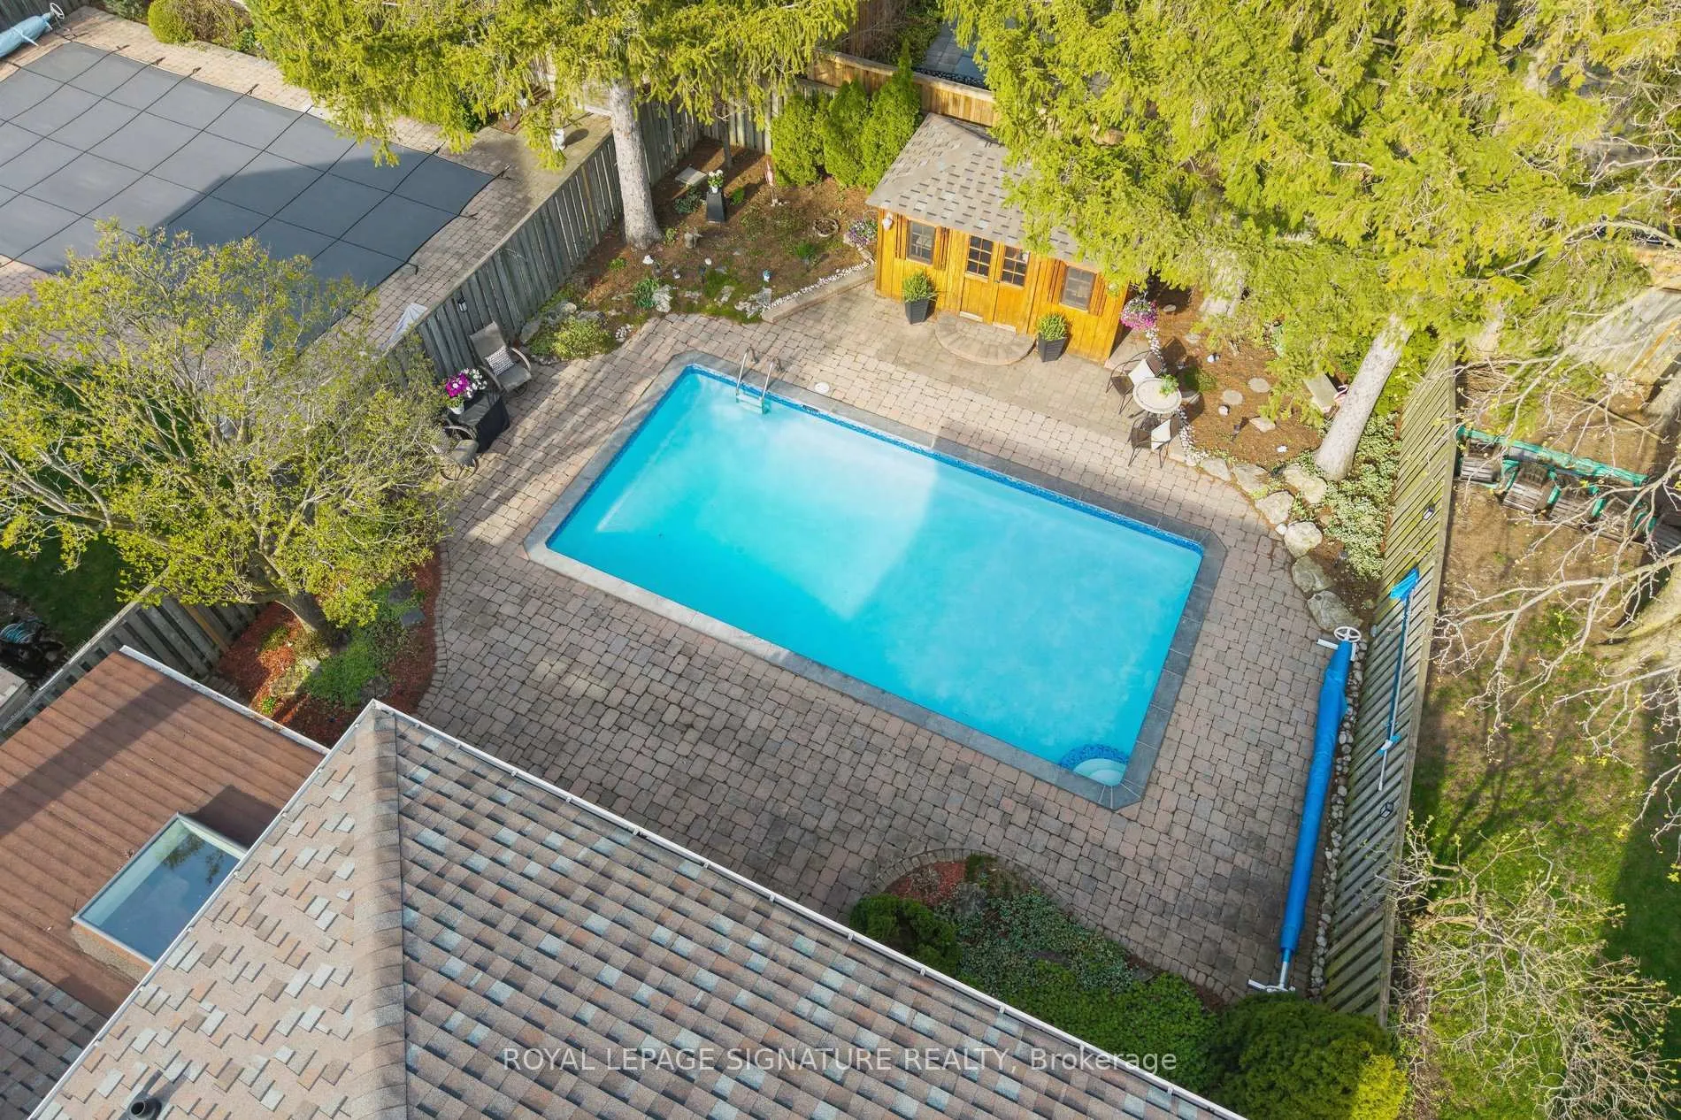
- Inground pool
The homeDetached, 2-storey, Age 51–99 years
- Type: Detached
- Style: 2-storey
- Age: 51–99 years
- Living space: 2,000–2,500 sq ft
- Basement: Crawl space, finished, full
InsideFireplace Yes, Granite, Hardwood, Broadloom, Porcelain, Lower level
- Fireplace: Yes
- Flooring: Granite, Hardwood, Broadloom, Porcelain
- Laundry: Lower level
- Features: Auto garage door remote, built-in oven, on demand water heater, storage, upgraded insulation, ventilation system
- Rooms above ground: 8
- Rooms in the basement: 2
- Bedrooms: 4
- Bathrooms: 3
- Kitchens: 1
- Family room: Yes
Outside and lotAluminum siding, brick, Asphalt shingle, Poured concrete
- Exterior: Aluminum siding, brick
- Roof: Asphalt shingle
- Foundation: Poured concrete
- Pool: Inground
- Features: Canopy, privacy
- Other structures: Fence - full, garden shed, storage
- Size: 56.06 × 120.25 ft
- Shape: Irregular
Parking2 Garage, Attached, Private double
- Spaces: 2 Garage
- Garage: Attached
- Driveway: Private double
Heating, water and powerForced air, gas, Central air, Municipal water
- Heating: Forced air, gas
- Cooling: Central air
- Water: Municipal water
- Sewer: Municipal sewer
- Natural gas: Yes
- Hydro: Yes
- Cable: Yes
- Telephone: Yes
Costs and taxesTaxes $6,945 a year, HST included in the price
- Taxes, 2025: $6,945 a year
- HST: HST included in the price
Included in the saleAll electric light fixtures, all window coverings. 2 refrigerators, gas stove/electric oven), b/i dishwasher, b/i bar fridge, b/i microwave, gas fireplace, furnace, a/c &, front-load washer & dryer, on demand/tankless water heater is owned. all existing pool equipment.
- Included: All electric light fixtures, all window coverings. 2 refrigerators, gas stove/electric oven), b/i dishwasher, b/i bar fridge, b/i microwave, gas fireplace, furnace, a/c &, front-load washer & dryer, on demand/tankless water heater is owned. all existing pool equipment.
NearbyFenced yard, park, public transit, rec./commun.centre, school, place of worship
- Close to: Fenced yard, park, public transit, rec./commun.centre, school, place of worship
Listing detailsC13105234, Sold, May 8, 2026
- MLS® number: C13105234
- Status: Sold
- Listed on: May 8, 2026
- Days on market: 6
- Updated: May 14, 2026
- Possession: Flexible
- Occupied by: Owner
- Listing brokerage: ROYAL LEPAGE SIGNATURE REALTY
About this home
35 Ranchdale Crescent, North York (Parkwoods-Donalda), ON M3A 2M1
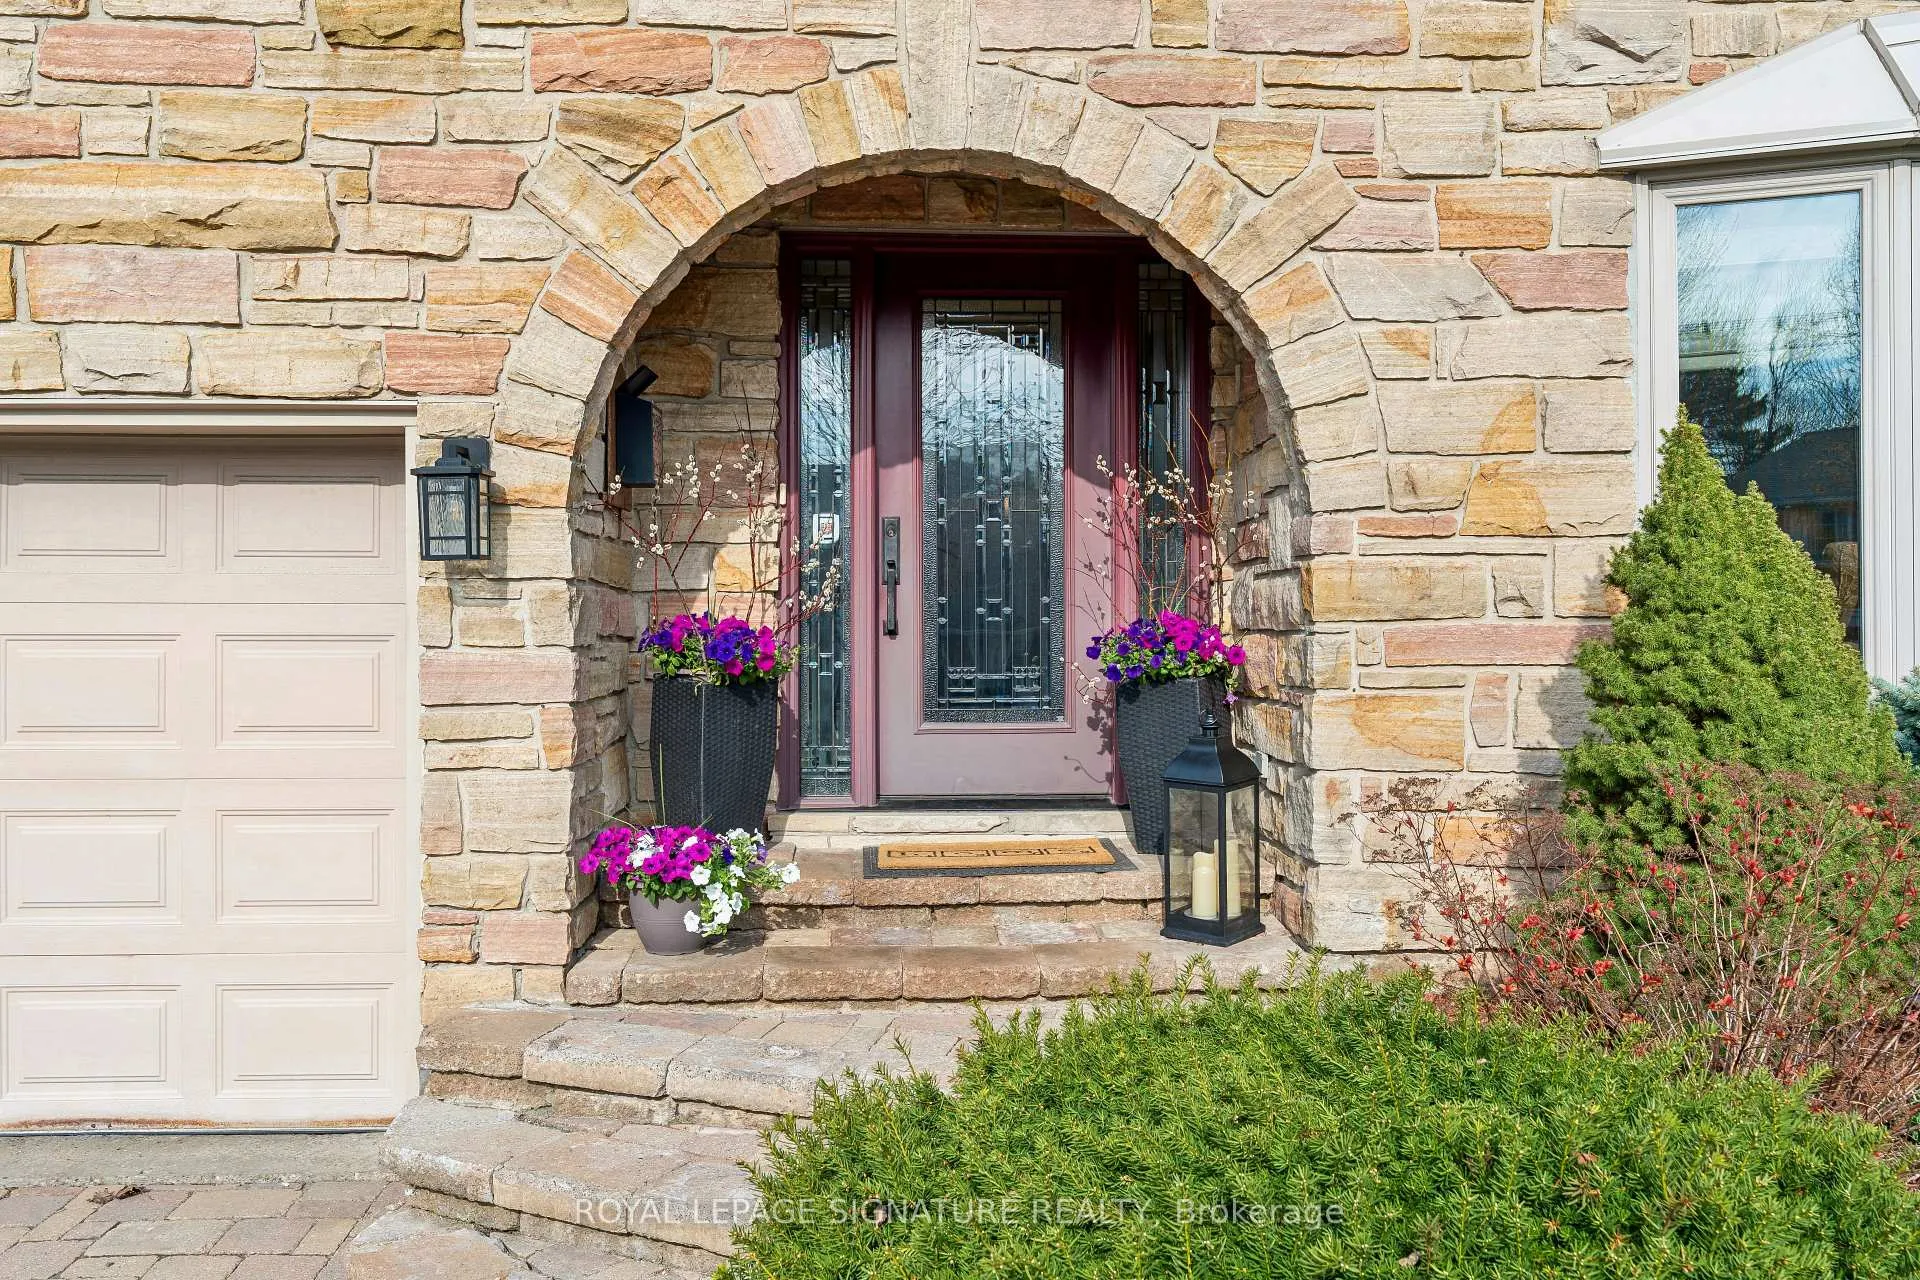
Stunning Stone front on Ranchdale, beautifully updated and maintained. Major re-design and renovation on main & 2nd floor in 2013. As part of the 2013 re-design, the wiring and plumbing were replaced. The solid oak flooring, stairs and Wainscotting along the main hallway were all part of the re-design. The open-concept kitchen with a breakfast bar features a professional-style kitchen that overlooks the backyard and the dining room. It's a chef's dream!The gas stove and double-door refrigerator make it really easy to entertain family and friends. When it's time to relax or enjoy a lovely night out in the backyard, your guests can relax and enjoy the spacious patio or take a dip in the in-ground pool.The family room is perfectly placed just beside the kitchen, with a walkout to the backyard. The built-in speakers and gas fireplace make for perfect entertainment for your guests.The four bedrooms on the second floor are all spacious and include closets with built-in shelving and they all have windows that were replaced in the 2013 renovation. The second-floor bathroom is perfectly configured, with multiple access doors into and out of the primary bedroom and the hallway.The backyard is beautifully designed for family and guests. Simply maintain the pool and enjoy time in and around it, rather than spending time on lawn care.The recreation room is perfectly situated for movie nights, with loads of room to curl up on the large sofa without interfering with the home office area.In the basement there are three storage closets with one including a cedar lining to store your off-season sweaters. The crawl space includes a large area for those items that can't be stored in the garage. The crawl space includes an extra refrigerator for the party supplies. The updated bathroom includes a glass-framed shower and tiled floor.The furnace/utility room includes the washer & dryer, an on-demand hot water system, and a Rinnai Hydronic Air Handler system.
Ask about this home
A HOMEH agent will answer your questions about this home.
Around this home
Daily convenience, out of 100, from the distances below
Schools nearby
School rating, out of 10.
Helpful calculators
Your HOMEH agent

"I would see it this week."